

19 Charleston Road
19 Charleston Road
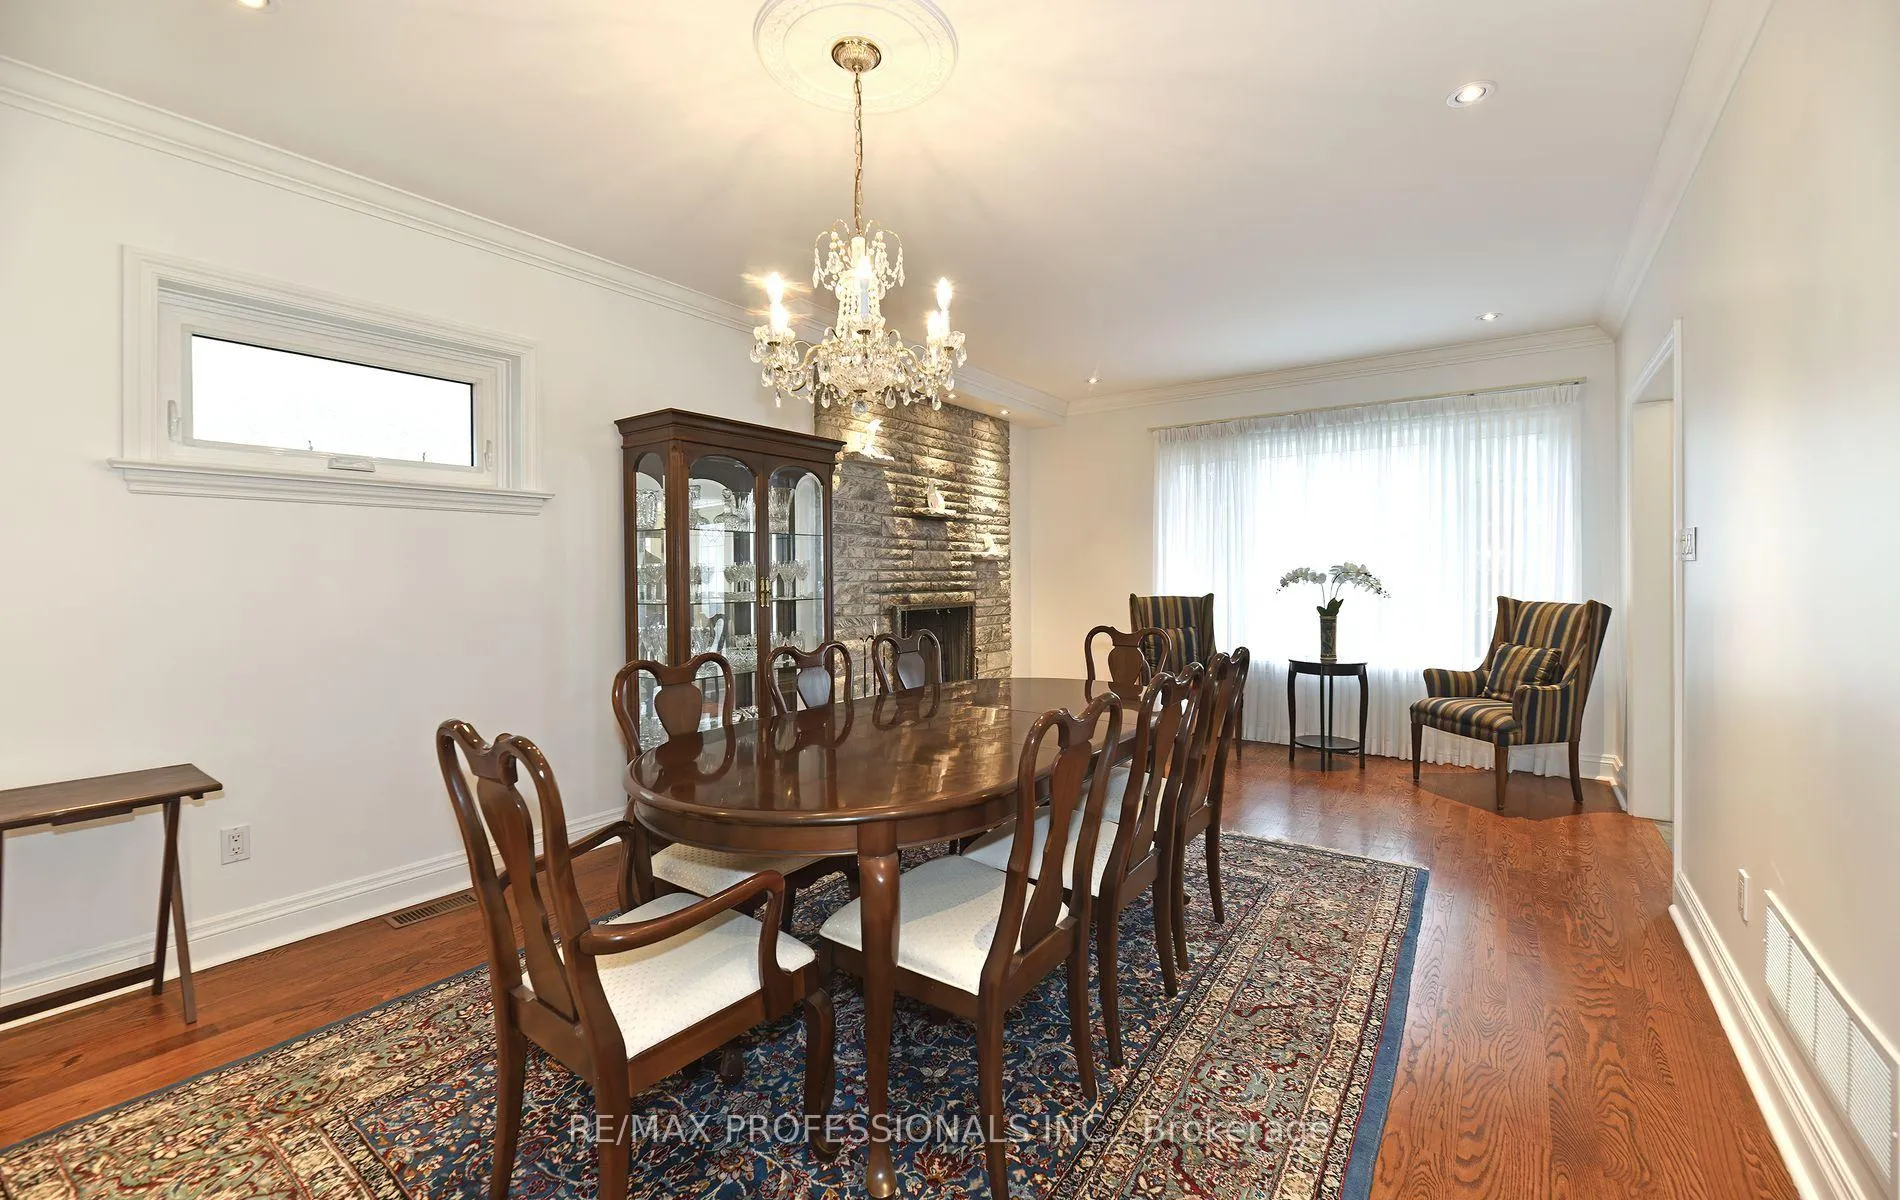 See all 28 photos
Property history
Facts and features
- BasementFinished
- Water, sewerMunicipal
- HeatingForced air
- CoolingCentral air
- Separate entrance
- Hardwood floors
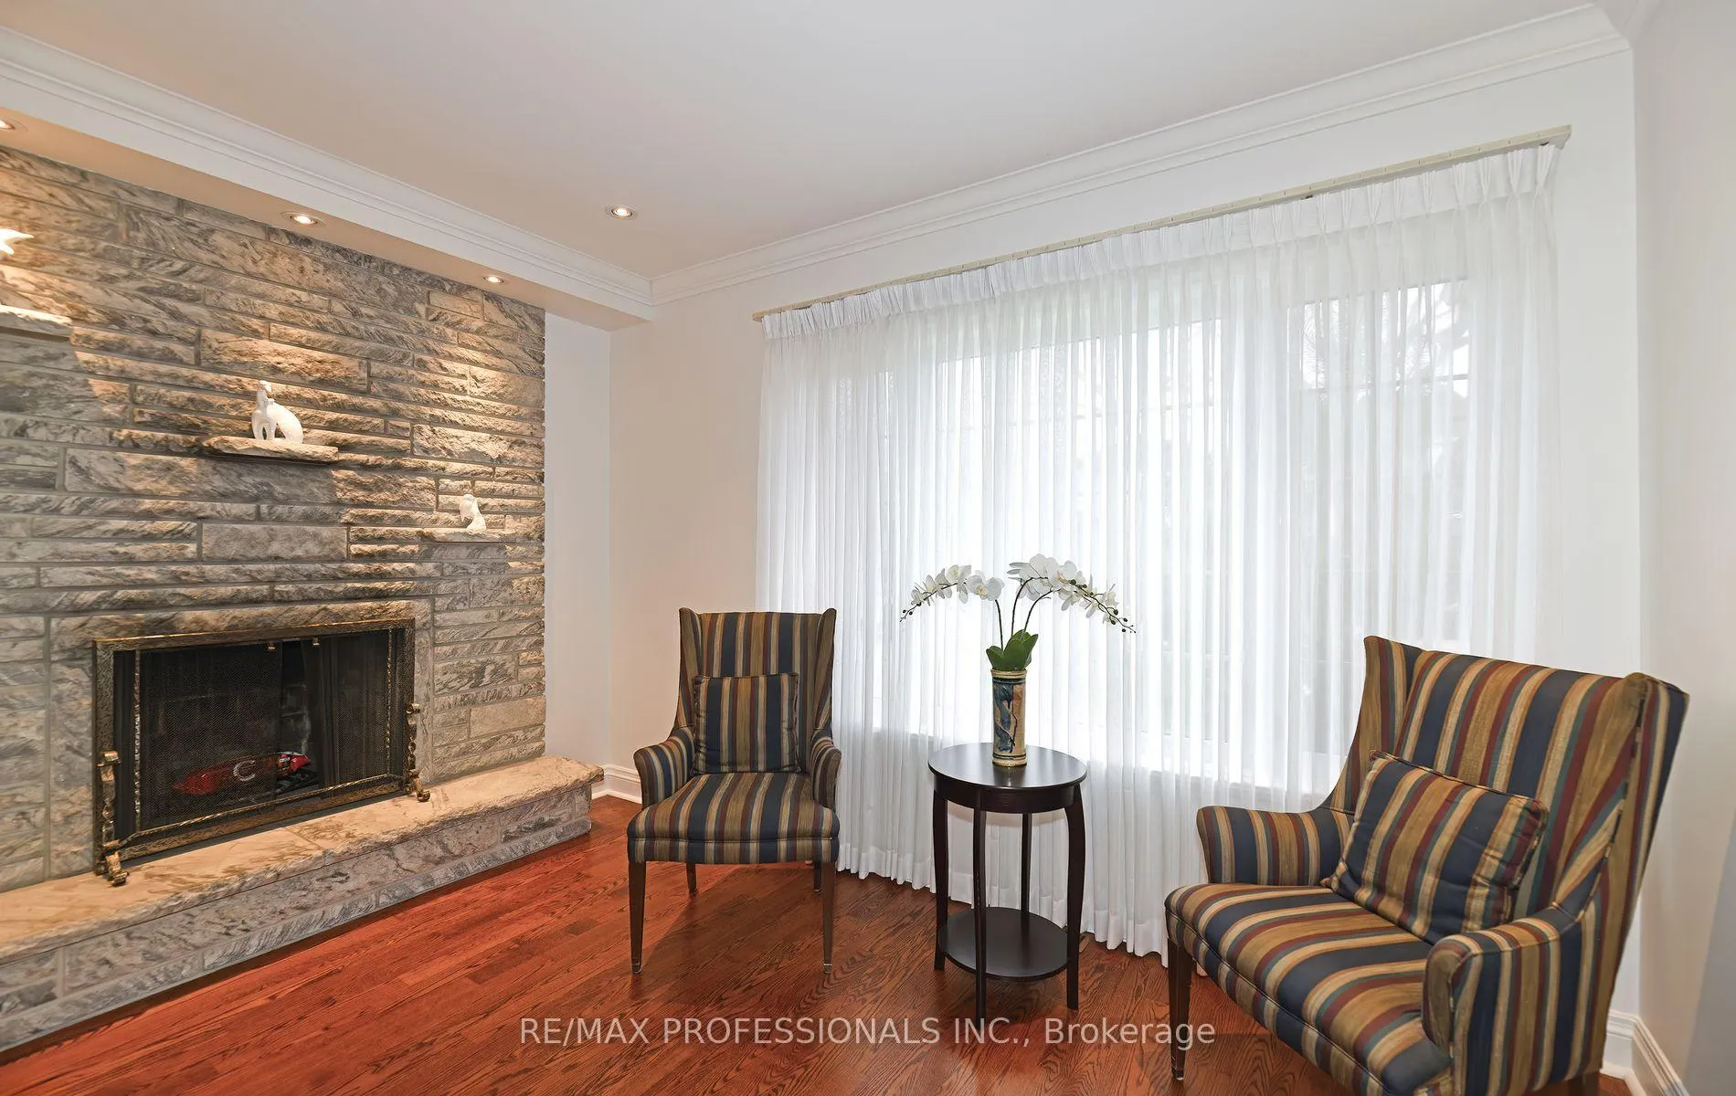
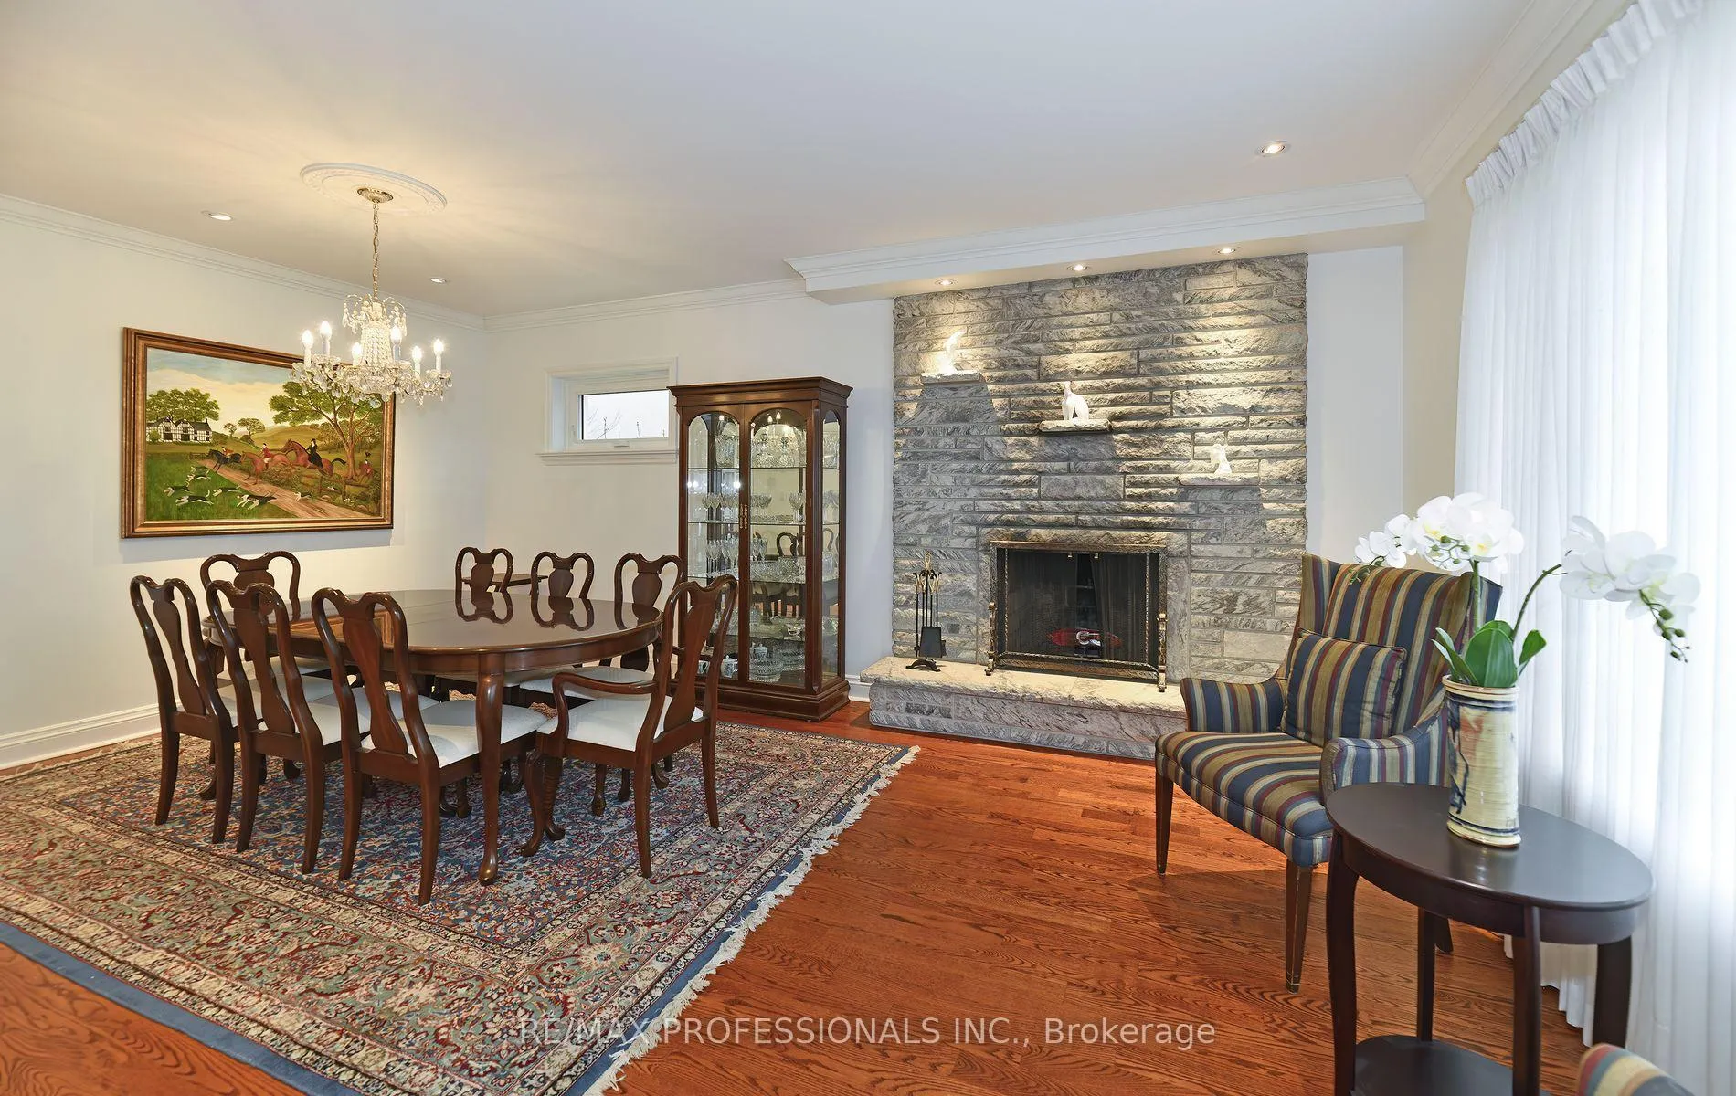
- Fireplace
- Central air
The homeDetached, 2-storey, 2,000–2,500 sq ft
- Type: Detached
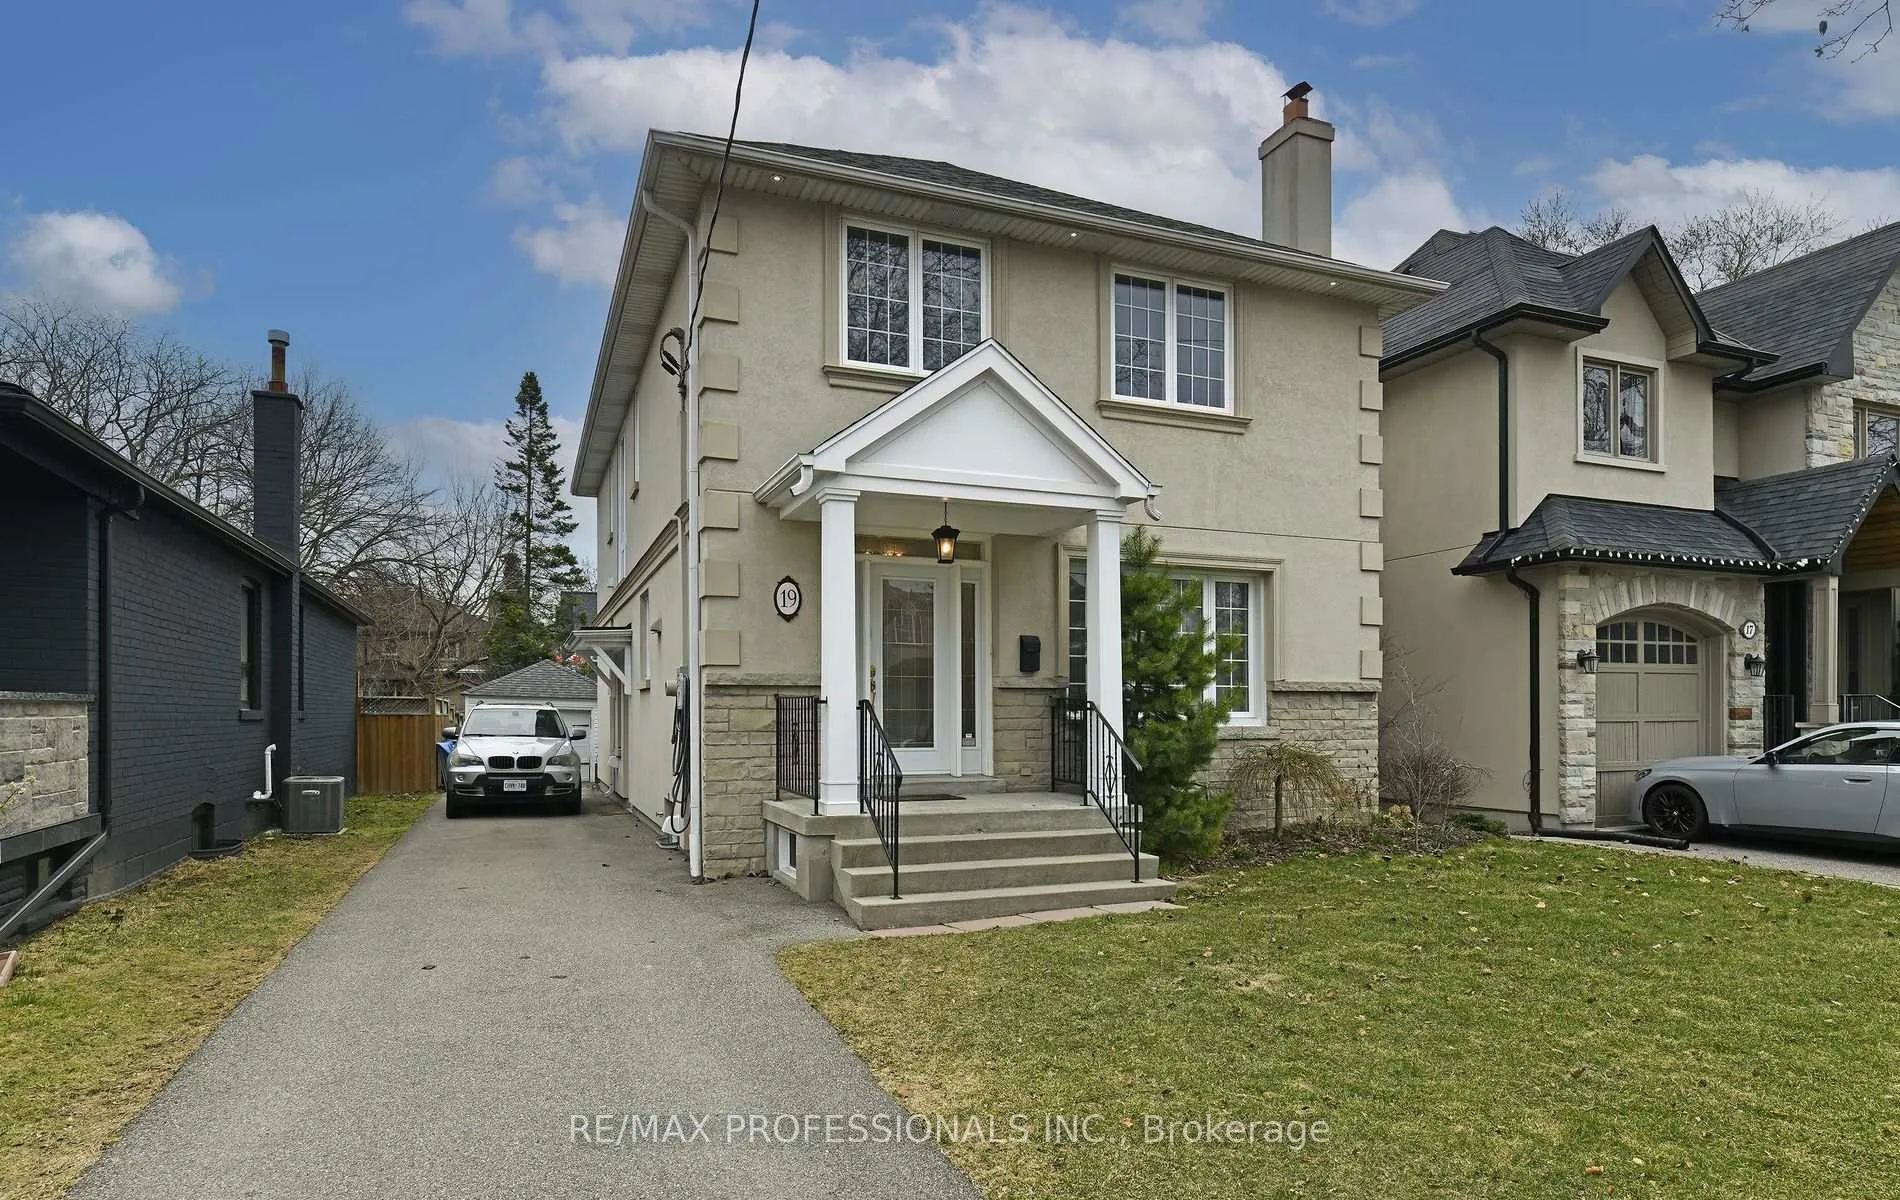
- Style: 2-storey
- Living space: 2,000–2,500 sq ft
- Basement: Finished, separate entrance
InsideFireplace Yes, Hardwood, Broadloom, Ceramic, Lower level
- Fireplace: Yes
- Flooring: Hardwood, Broadloom, Ceramic
- Laundry: Lower level
- Features: Other, central vacuum
- Rooms above ground: 8
- Bedrooms: 4
- Bathrooms: 4
- Kitchens: 1
Outside and lotStone, stucco (plaster), Asphalt shingle, Concrete block
- Exterior: Stone, stucco (plaster)
- Roof: Asphalt shingle
- Foundation: Concrete block
- Size: 40 × 140.6 ft
Parking1 Garage, Detached, Private
- Spaces: 1 Garage
- Garage: Detached
- Driveway: Private
Heating, water and powerForced air, gas, Central air, Municipal water
- Heating: Forced air, gas
- Cooling: Central air
- Water: Municipal water
- Sewer: Municipal sewer
Costs and taxesTaxes $7,332 a year, HST included in the price, Hot water tank rental
- Taxes, 2024: $7,332 a year
- HST: HST included in the price
- Rental items: Hot water tank rental
Included in the saleRefrigerator, stove, hood fan, microwave, dishwasher, basement refrigerator, washer, dryer, electric light fixtures, window coverings, fireplace screen and tools, central vacuum and attachments, hot tub, agdo+1 remote., Built-in office shelving
- Included: Refrigerator, stove, hood fan, microwave, dishwasher, basement refrigerator, washer, dryer, electric light fixtures, window coverings, fireplace screen and tools, central vacuum and attachments, hot tub, agdo+1 remote.
- Not included: Built-in office shelving
Listing detailsW12062414, Sold, Apr 4, 2025
- MLS® number: W12062414
- Status: Sold
- Listed on: Apr 4, 2025
- Days on market: 63
- Updated: Jun 6, 2025
- Possession: 60-89 days
- Occupied by: Owner
- Listing brokerage: RE/MAX PROFESSIONALS INC.
About this home
19 Charleston Road, Etobicoke (Islington-City Centre West), ON M9B 4M6
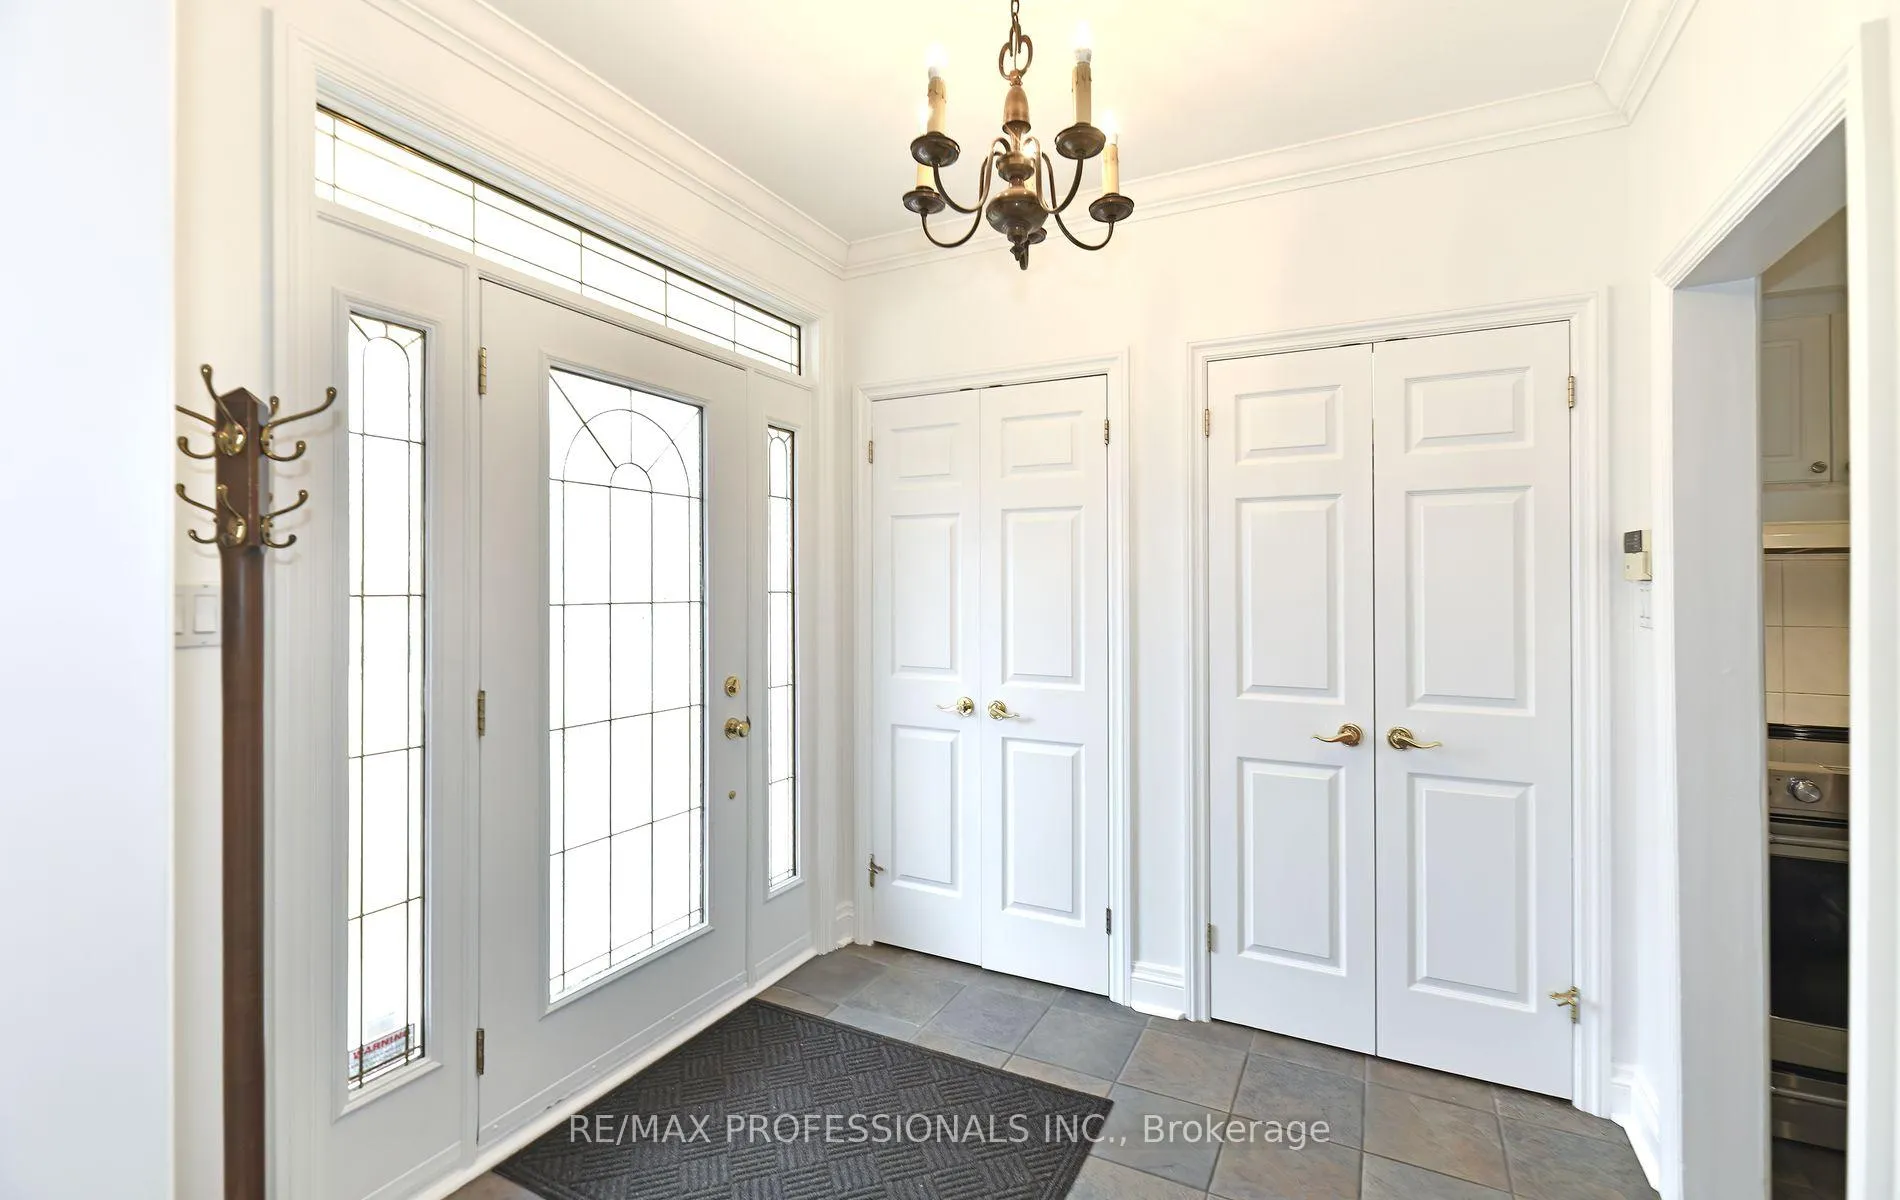
Welcome to 19 Charleston Rd, a beautiful four-bedroom, four-bathroom two-storey home that offers the perfect blend of space, comfort, and functionality for modern living. Freshly painted throughout, the home feels bright, warm, and inviting. The main floor features a cozy gas fireplace in the living room, with a walkout to a private backyard deck perfect for seamless indoor-outdoor entertaining. A charming wood-burning fireplace adds warmth and character to the dining room. Upstairs, you'll find four generously sized bedrooms, including a comfortable primary suite with a 3-piece ensuite bathroom. The spacious finished basement features a large rec room, convenient laundry area, and an additional bathroom ideal for family living. Well landscaped with vibrant perennials including daylilies, peonies, and coneflowers, the garden showcases a stunning array of trees and shrubs: flowering dogwood, pink Quanza cherry blossom, Korean lilac, Japanese maple, dwarf Alberta spruces, spirea, and a 14-ft cedar hedge that frames the private deck. Enjoy the peace of a quiet, family-friendly street just a 6-minute walk to Kipling subway station, close to top golf courses and great schools nearby. Book your showing today a must see!
Ask about this home
A HOMEH agent will answer your questions about this home.
Around this home
Daily convenience, out of 100, from the distances below
Schools nearby
School rating, out of 10.
Helpful calculators
Your HOMEH agent

"I would see it this week."