

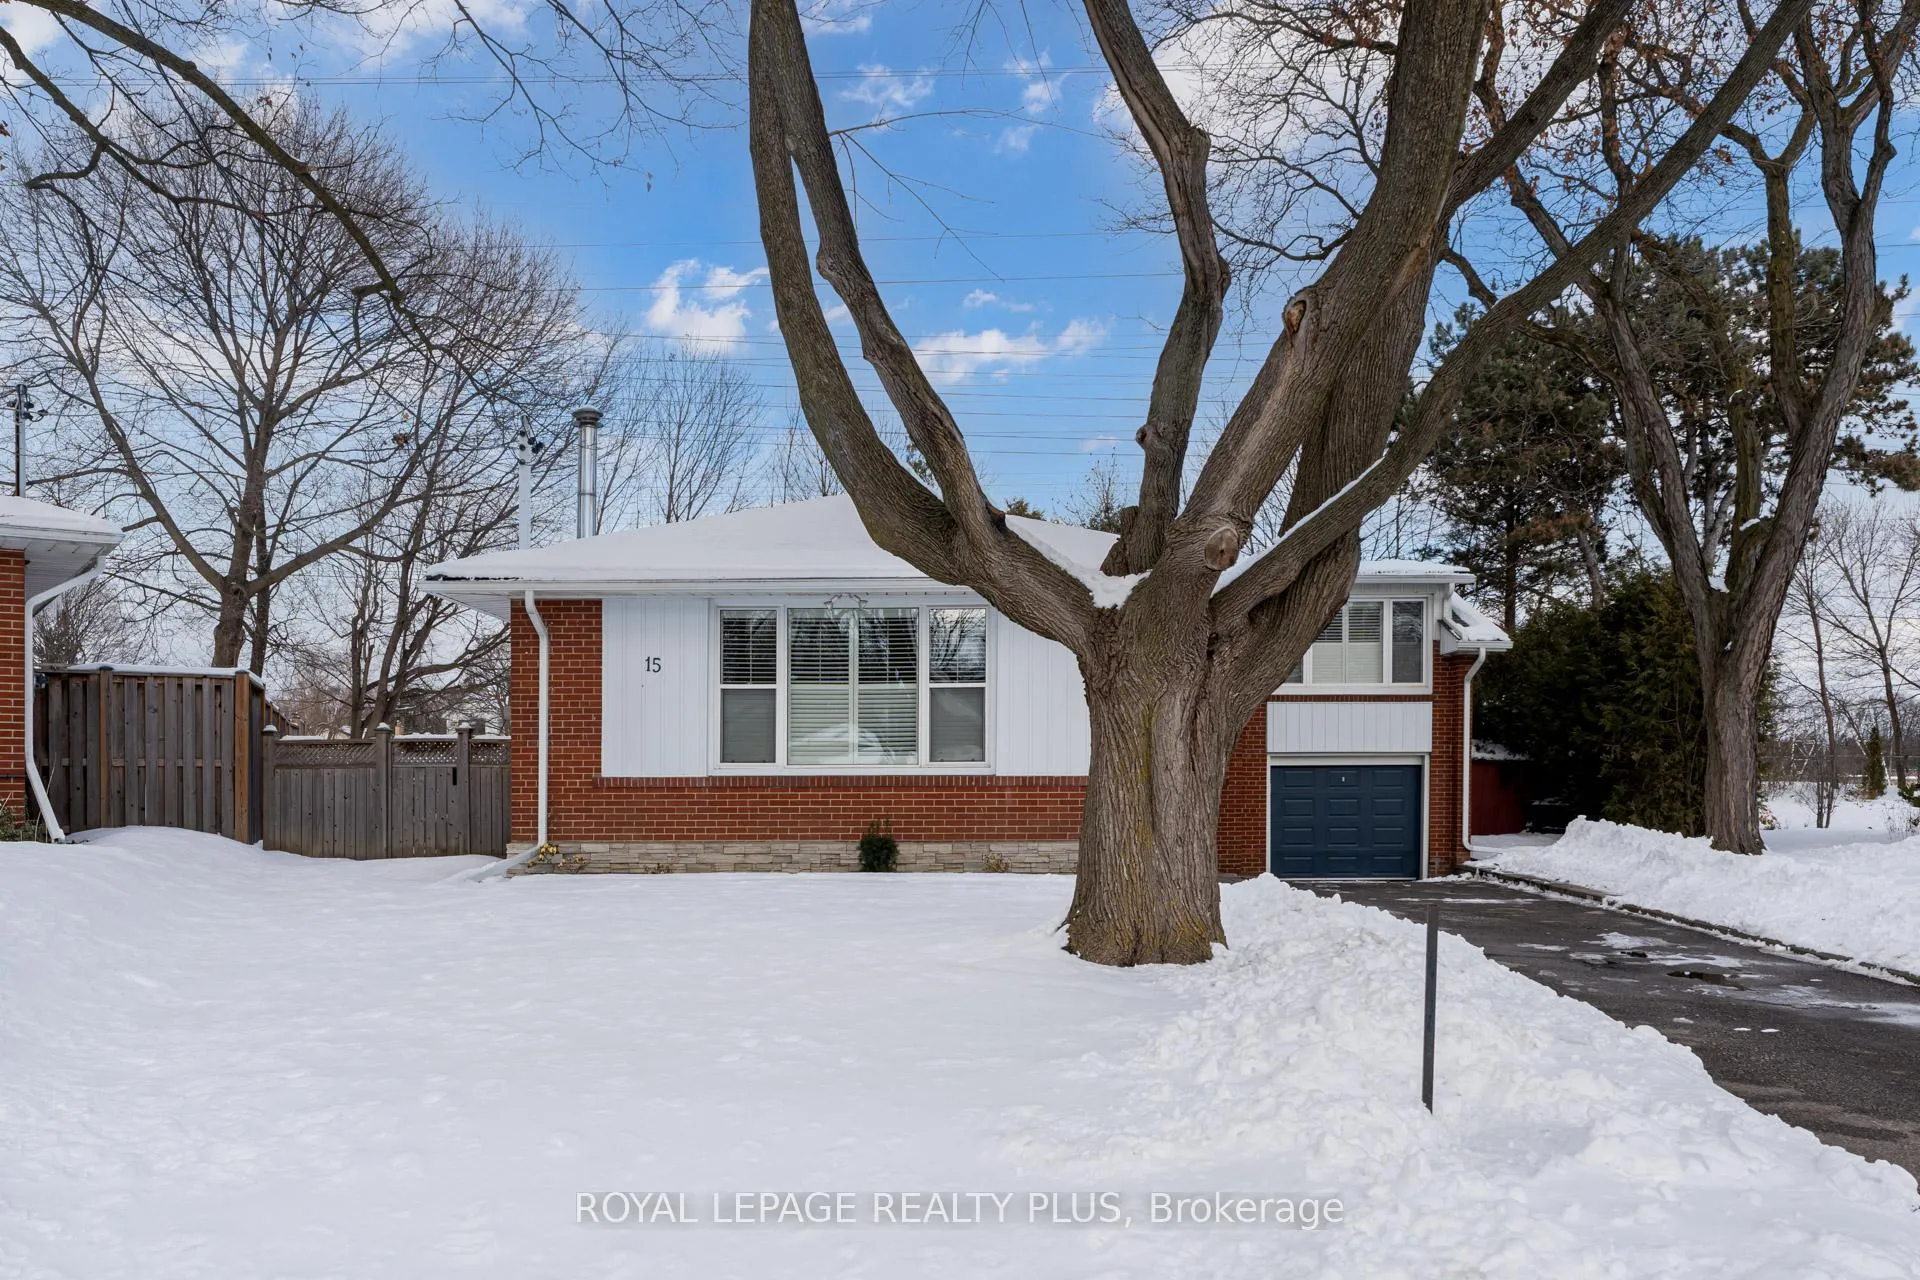
15 Mossford Court
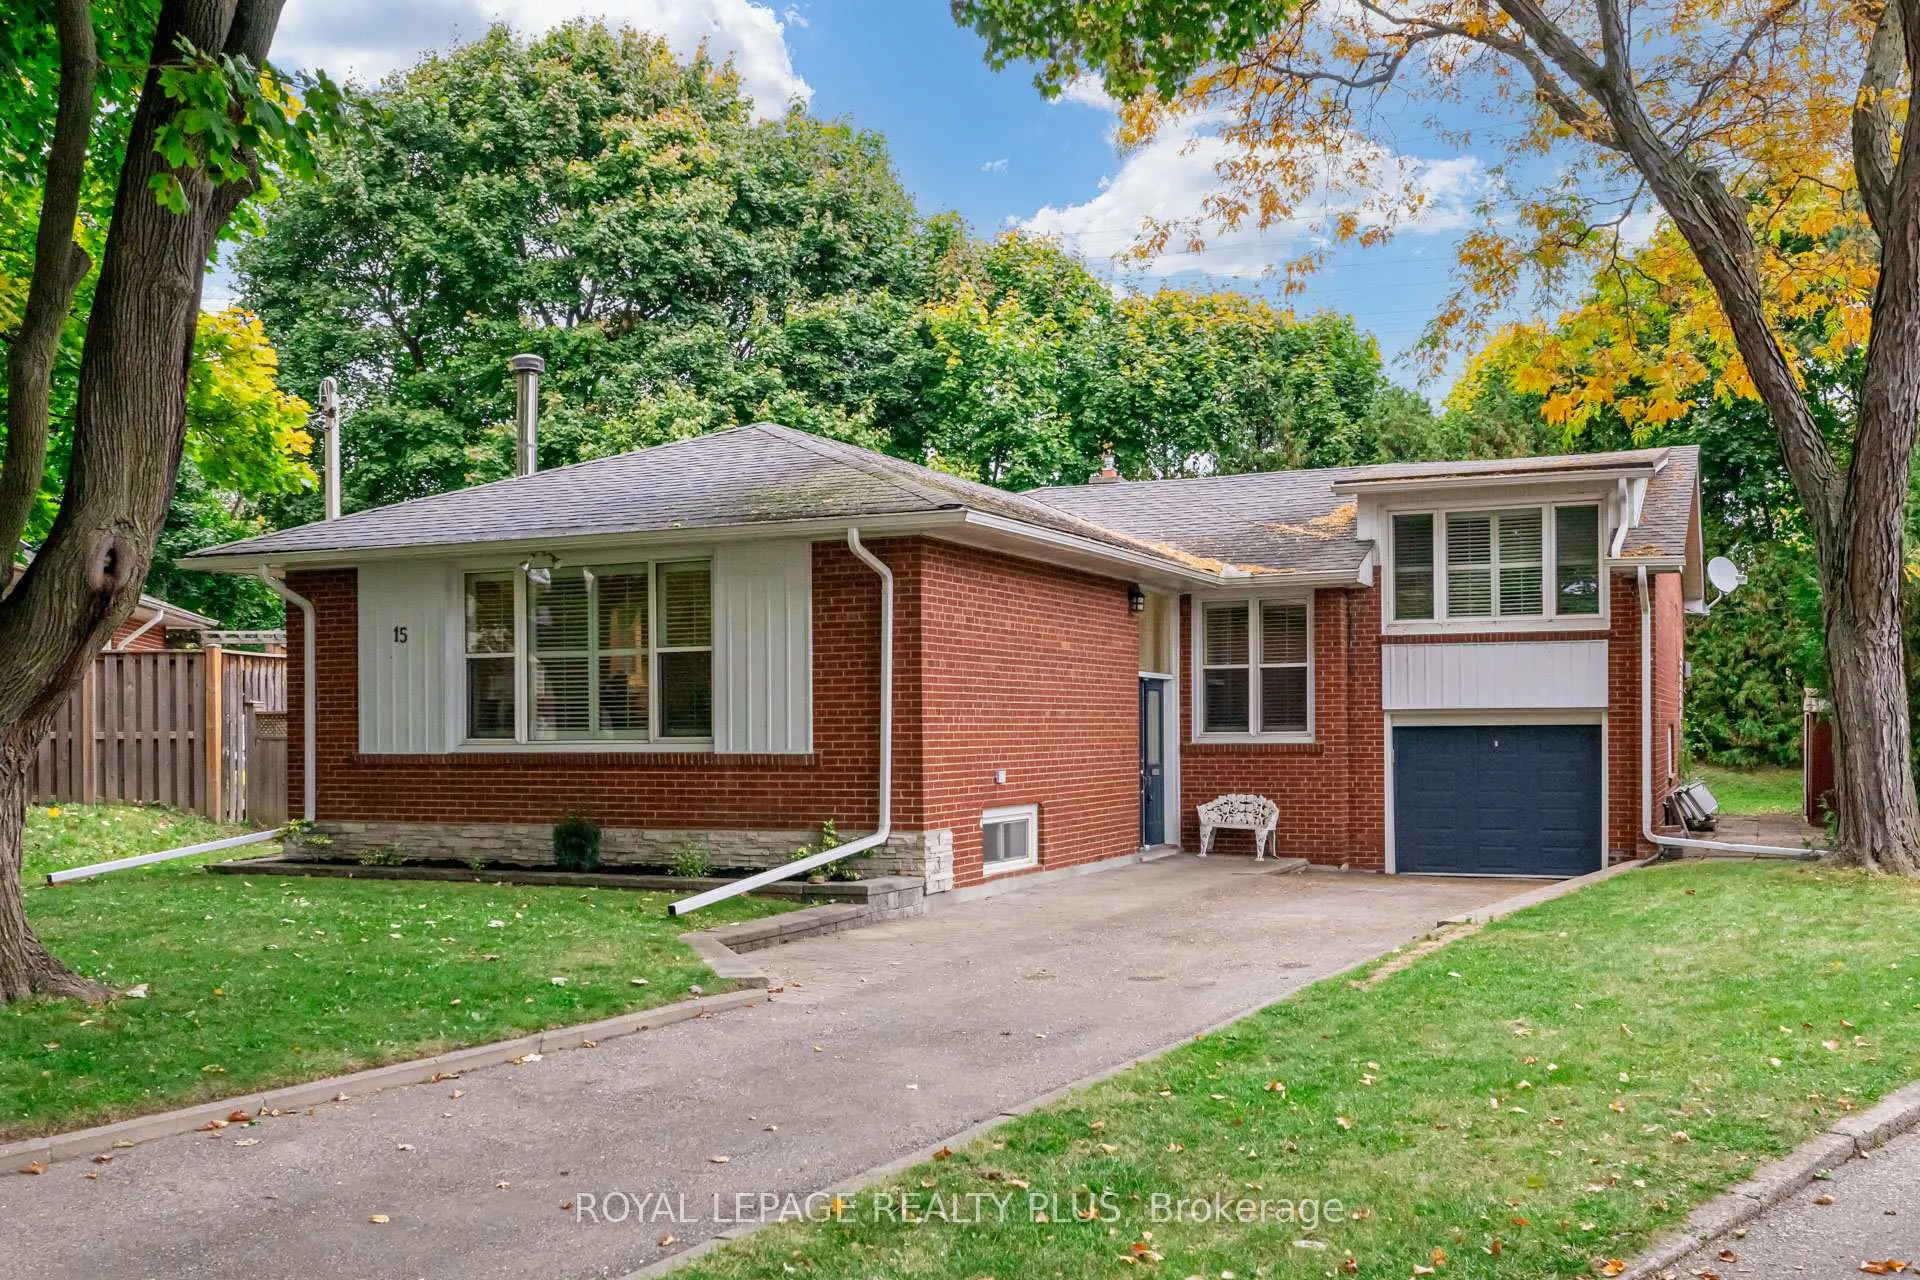
15 Mossford Court
 See all 37 photos
Property history
Facts and features
- BasementFinished
- Water, sewerMunicipal
- Lot shapePie
- HeatingForced air
- Hardwood floors
- Central air
The homeDetached, Bungalow-raised, Finished, full
- Type: Detached
- Style: Bungalow-raised
- Basement: Finished, full
- View: Park/greenbelt, trees/woods
- Waterfront: None
InsideHardwood, Cork, Lower level, Sump pump, workbench
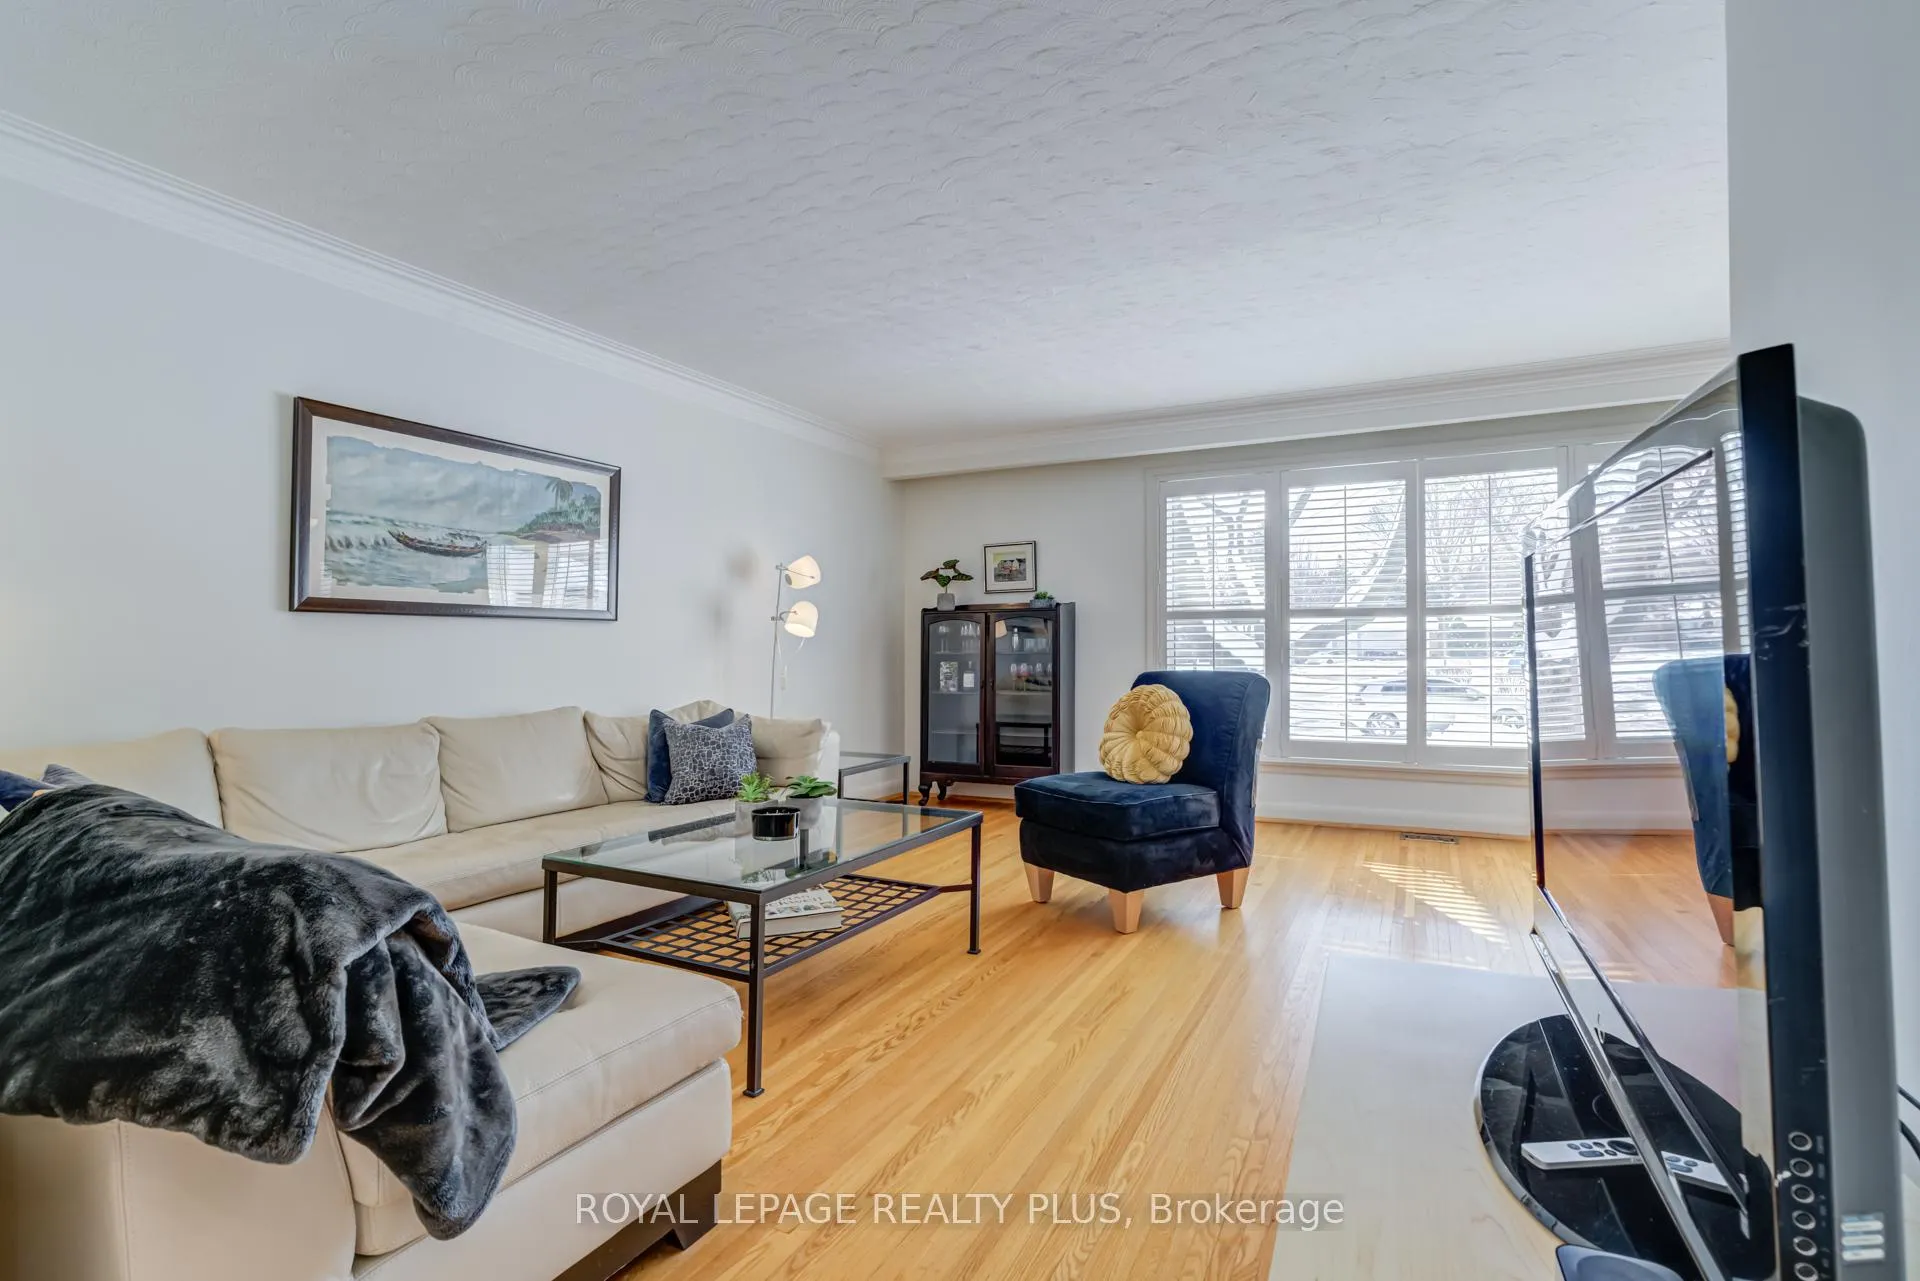
- Flooring: Hardwood, Cork
- Laundry: Lower level
- Features: Sump pump, workbench
- Rooms above ground: 7
- Rooms in the basement: 3
- Bedrooms: 4
- Bathrooms: 3
- Kitchens: 1
Outside and lotBrick, Asphalt shingle, Poured concrete
- Exterior: Brick
- Roof: Asphalt shingle
- Foundation: Poured concrete
- Features: Backs on green belt, deck, privacy
- Other structures: Garden shed
- Size: 32.92 × 113.23 ft
- Shape: Pie
Parking1 Garage, Built-in, Private
- Spaces: 1 Garage
- Garage: Built-in
- Driveway: Private
Heating, water and powerForced air, gas, Central air, Municipal water
- Heating: Forced air, gas
- Cooling: Central air
- Water: Municipal water
- Sewer: Municipal sewer
Costs and taxesTaxes $5,379 a year, HST included in the price, Hot water tank
- Taxes, 2024: $5,379 a year
- HST: HST included in the price
- Rental items: Hot water tank
- Under contract: Hot water tank-gas
Included in the saleStainless steel fridge, stove, range hood and dishwasher, front load washer & dryer, double porcelain laundry tub, egdo with keypad, california shutters & blinds, upgraded light fixtures, 2 sump pumps w/battery back up, back-flow valve, upgraded plumbing & electrical. decorative wood stove in rec room, jet tub & garden shed "as-is".
- Included: Stainless steel fridge, stove, range hood and dishwasher, front load washer & dryer, double porcelain laundry tub, egdo with keypad, california shutters & blinds, upgraded light fixtures, 2 sump pumps w/battery back up, back-flow valve, upgraded plumbing & electrical. decorative wood stove in rec room, jet tub & garden shed "as-is".
NearbyPublic transit, school, golf, park
- Close to: Public transit, school, golf, park
Listing detailsW11970166, Sold, Feb 12, 2025
- MLS® number: W11970166
- Status: Sold
- Listed on: Feb 12, 2025
- Days on market: 33
- Updated: Mar 17, 2025
- Possession: Flexible
- Occupied by: Partial
- Listing brokerage: ROYAL LEPAGE REALTY PLUS
About this home
15 Mossford Court, Etobicoke (Princess-Rosethorn), ON M9B 5T3
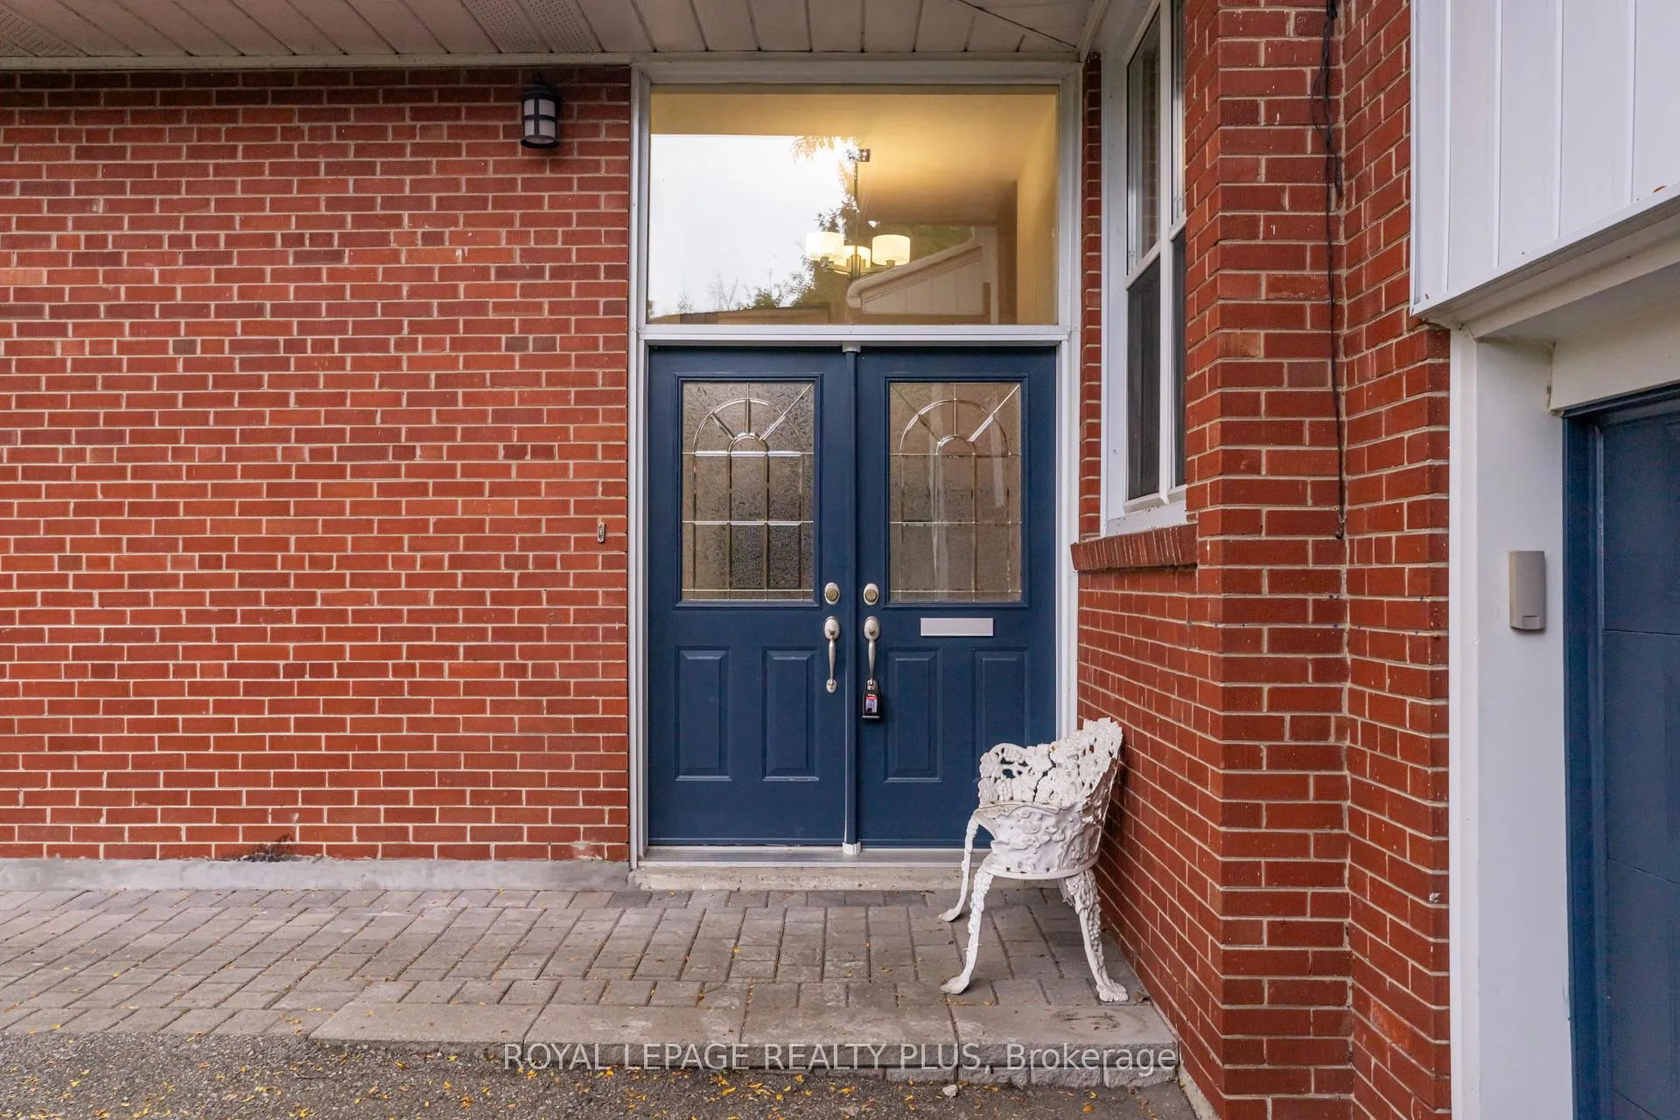
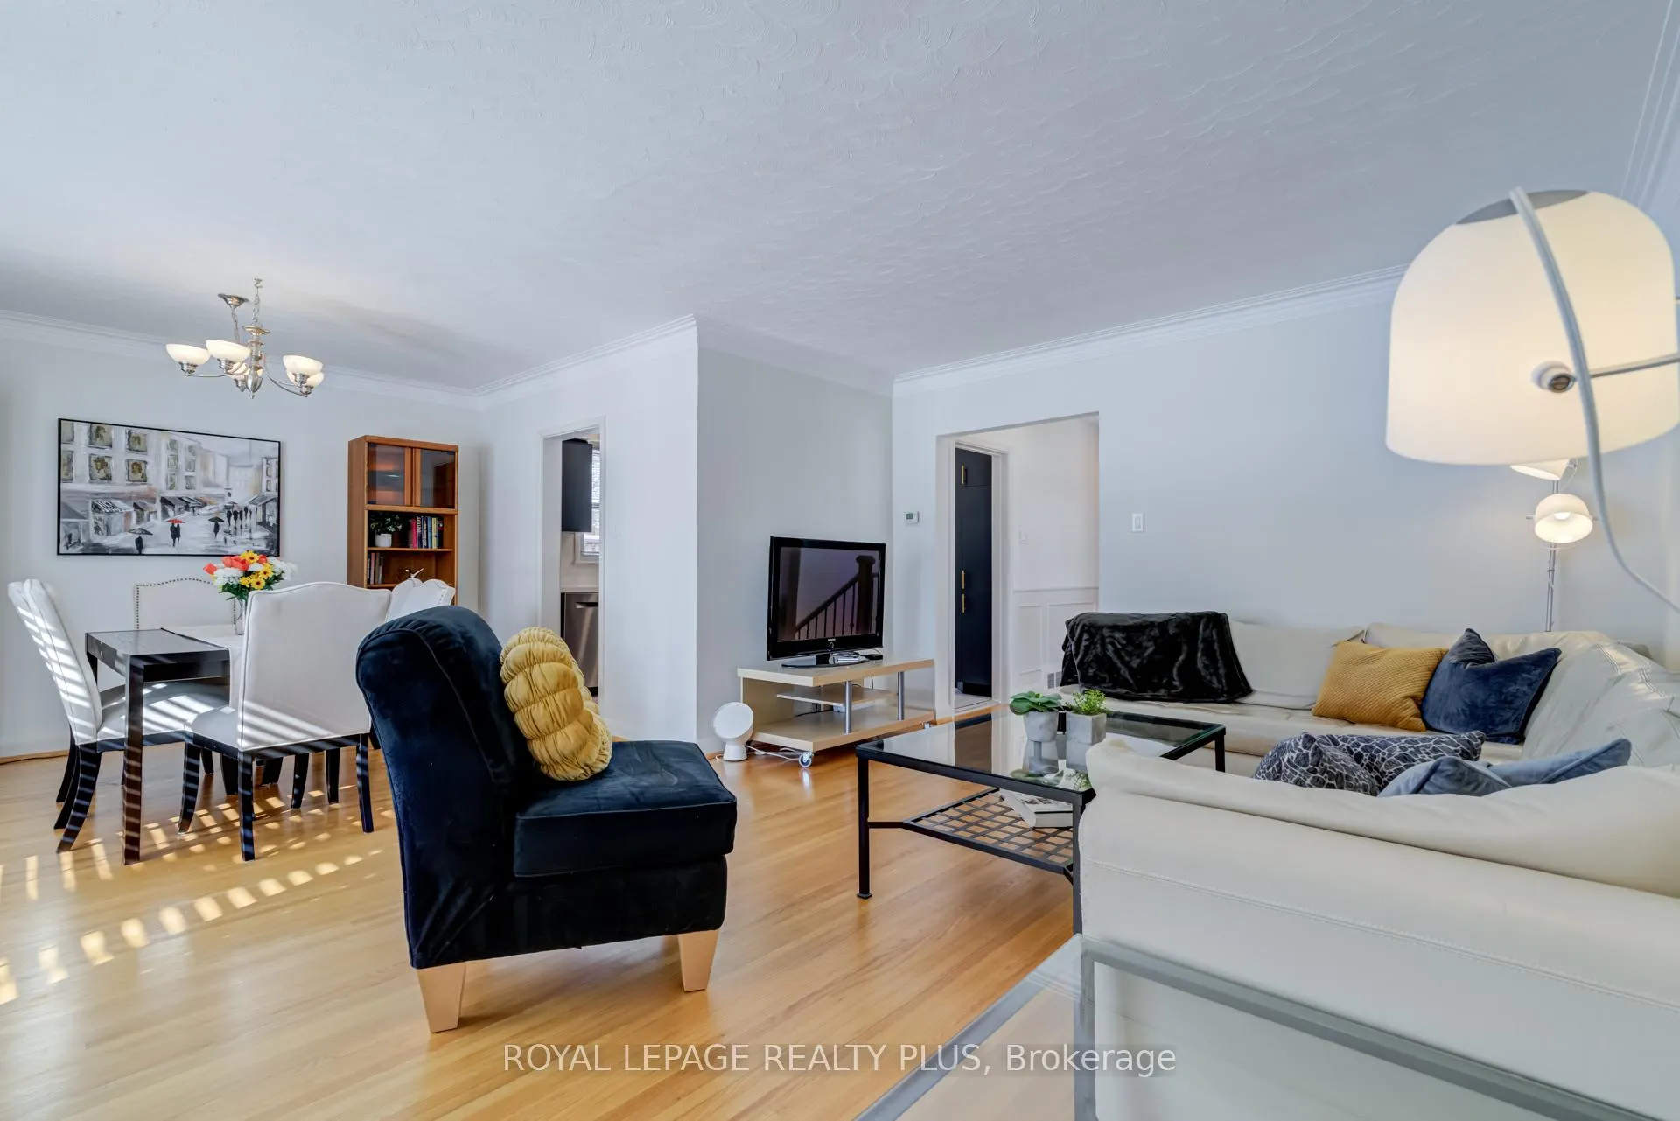
Nestled at the end of a quiet key hole court and backing onto green space. Spacious and sunny 4 bedroom home with finished basement offers lots of living space for your growing family. Much larger than it appears with spacious free flowing principle rooms and generous bedrooms including rare 4 bedroom layout with Primary suite boasting a 3-piece ensuite. Primary bedroom easily accommodates King bed and all 3 "kids" bedrooms accommodate Queen. Beautifully renovated eat in kitchen with coffee bar, stainless steel appliances, quartz counters and walk-out to deck. All renovated bathrooms and newly completed basement reno with quality flooring and state of the art click ceiling for maximum height and modern look. Sun-drenched home with huge windows everywhere including plenty of above ground windows in the basement. New interior doors, double entry with glass inserts, wainscotting, crown moulding, California shutters, new light fixtures. Fresh neutral paint throughout. All mechanicals updated including furnace, air con, roof, windows & more. Enjoy peace and serenity in the completely private yard which backs onto green corridor with trails for walking the dog and family recreation. Steps To West Deane Park Trails, Skating Rinks, Tennis Courts, baseball & soccer fields. A quick 4 minute drive will have you on the 427 or 401 for convenient commute. Highly desirable location in the heart of Etobicoke; close to top-rated schools; John G. Althouse, St. Gregory, and Martin Grove C.I., as well as French immersion. First time for sale in 27 years. Ideal location meets turn key home. Lovingly maintained and renovated with quality materials and finishing. Don't miss this forever family home!
Ask about this home
A HOMEH agent will answer your questions about this home.
Around this home
Daily convenience, out of 100, from the distances below
Schools nearby
School rating, out of 10.
Helpful calculators
Your HOMEH agent

"I would see it this week."