

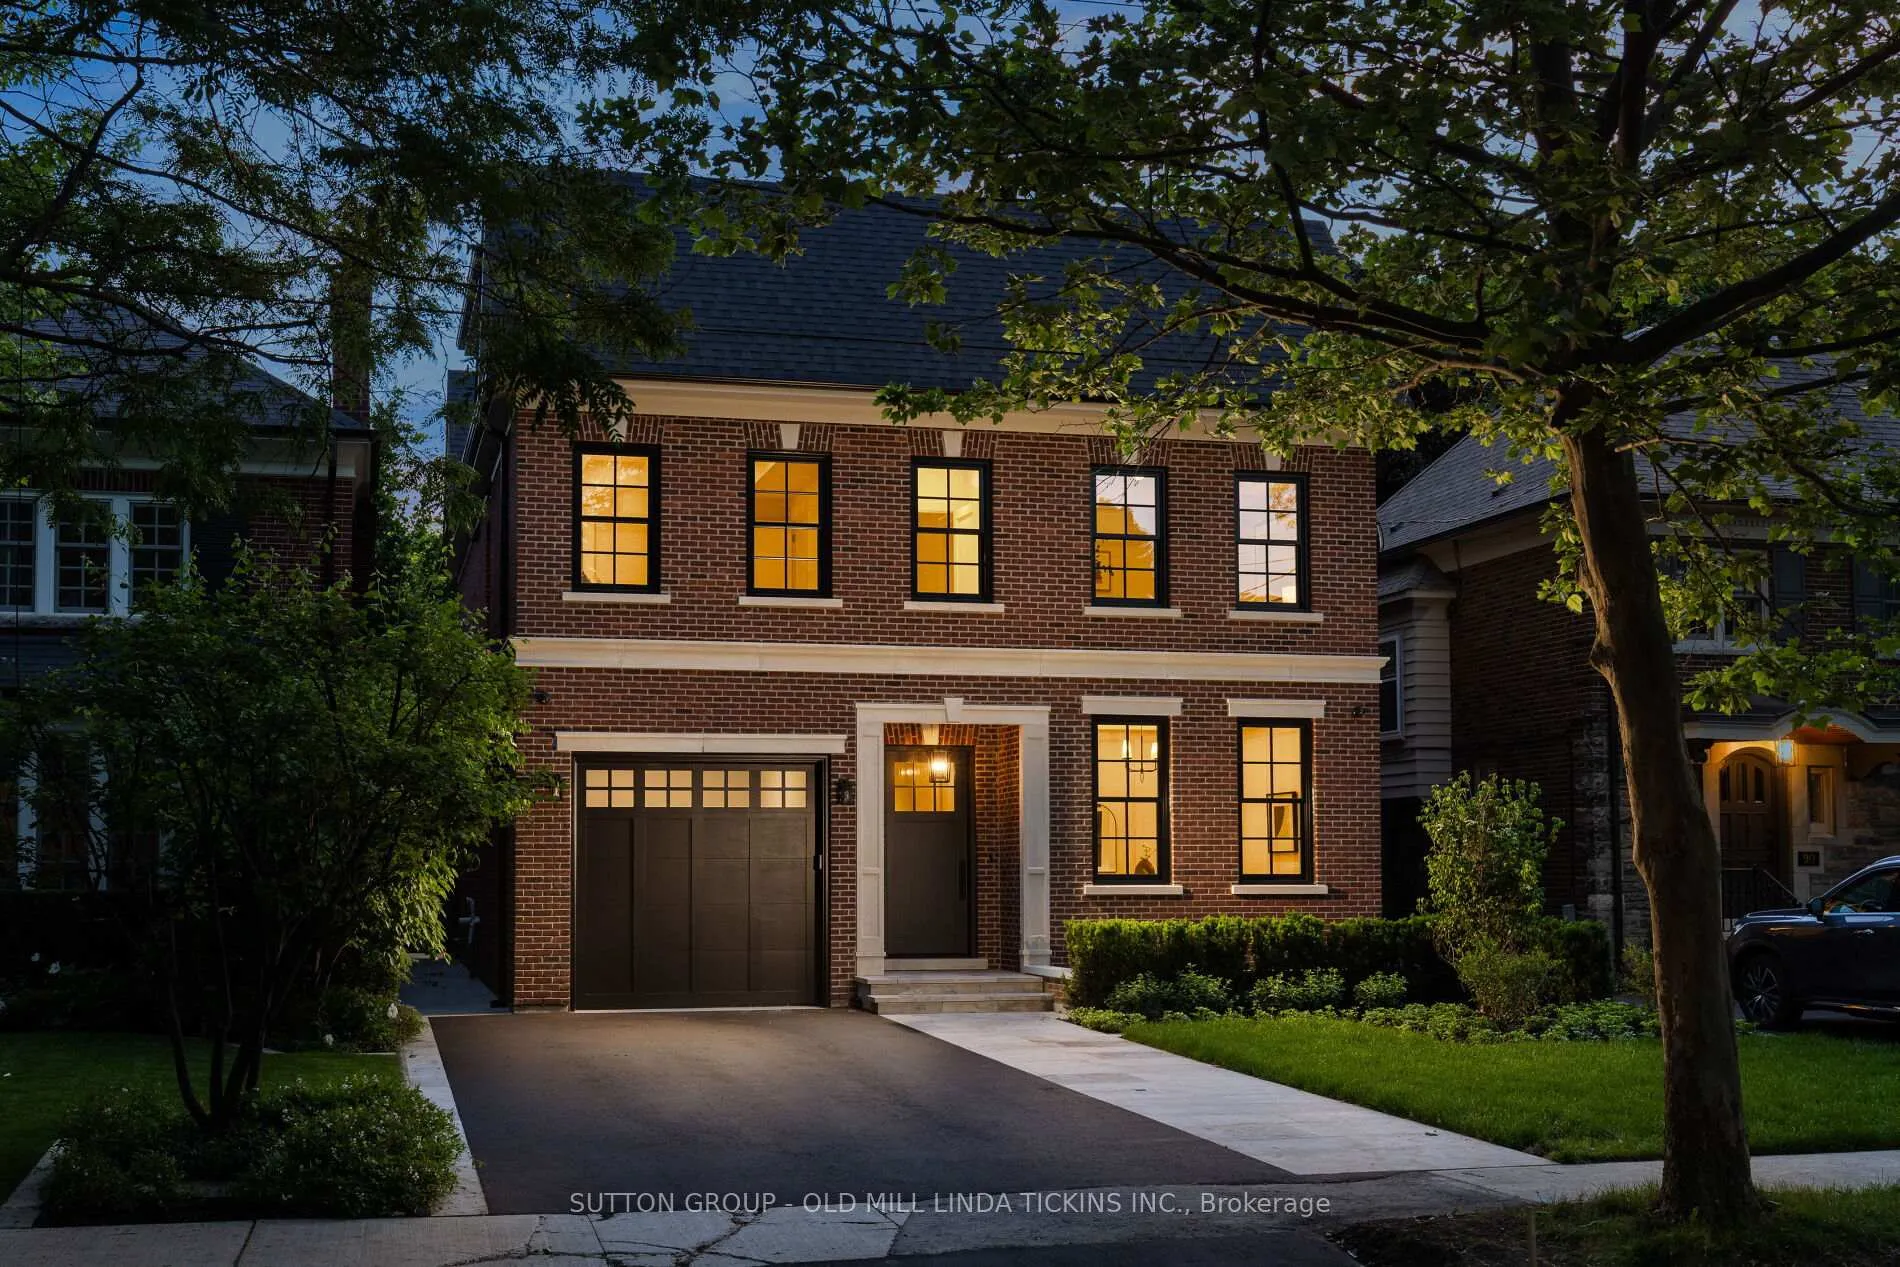
88 Willingdon Boulevard
88 Willingdon Boulevard
 See all 40 photos
Property history
Facts and features
- BasementFinished
- Water, sewerMunicipal
- HeatingForced air
- CoolingCentral air
- Second kitchen
- Fireplace
- Central air
The homeDetached, 3-storey, 3,500–5,000 sq ft
- Type: Detached
- Style: 3-storey
- Living space: 3,500–5,000 sq ft
- Basement: Finished
InsideFireplace Yes, Upper level, Sump pump, water heater owned, accessory apartment, auto garage door remote, bar fridge, carpet free
- Fireplace: Yes
- Laundry: Upper level
- Features: Sump pump, water heater owned, accessory apartment, auto garage door remote, bar fridge, carpet free
- Security: Alarm system, monitored
- Rooms above ground: 8
- Rooms in the basement: 4
- Bedrooms: 4 + 2 in the basement
- Bathrooms: 6
- Kitchens: 2
- Family room: Yes
Outside and lotBrick, Asphalt shingle, Concrete
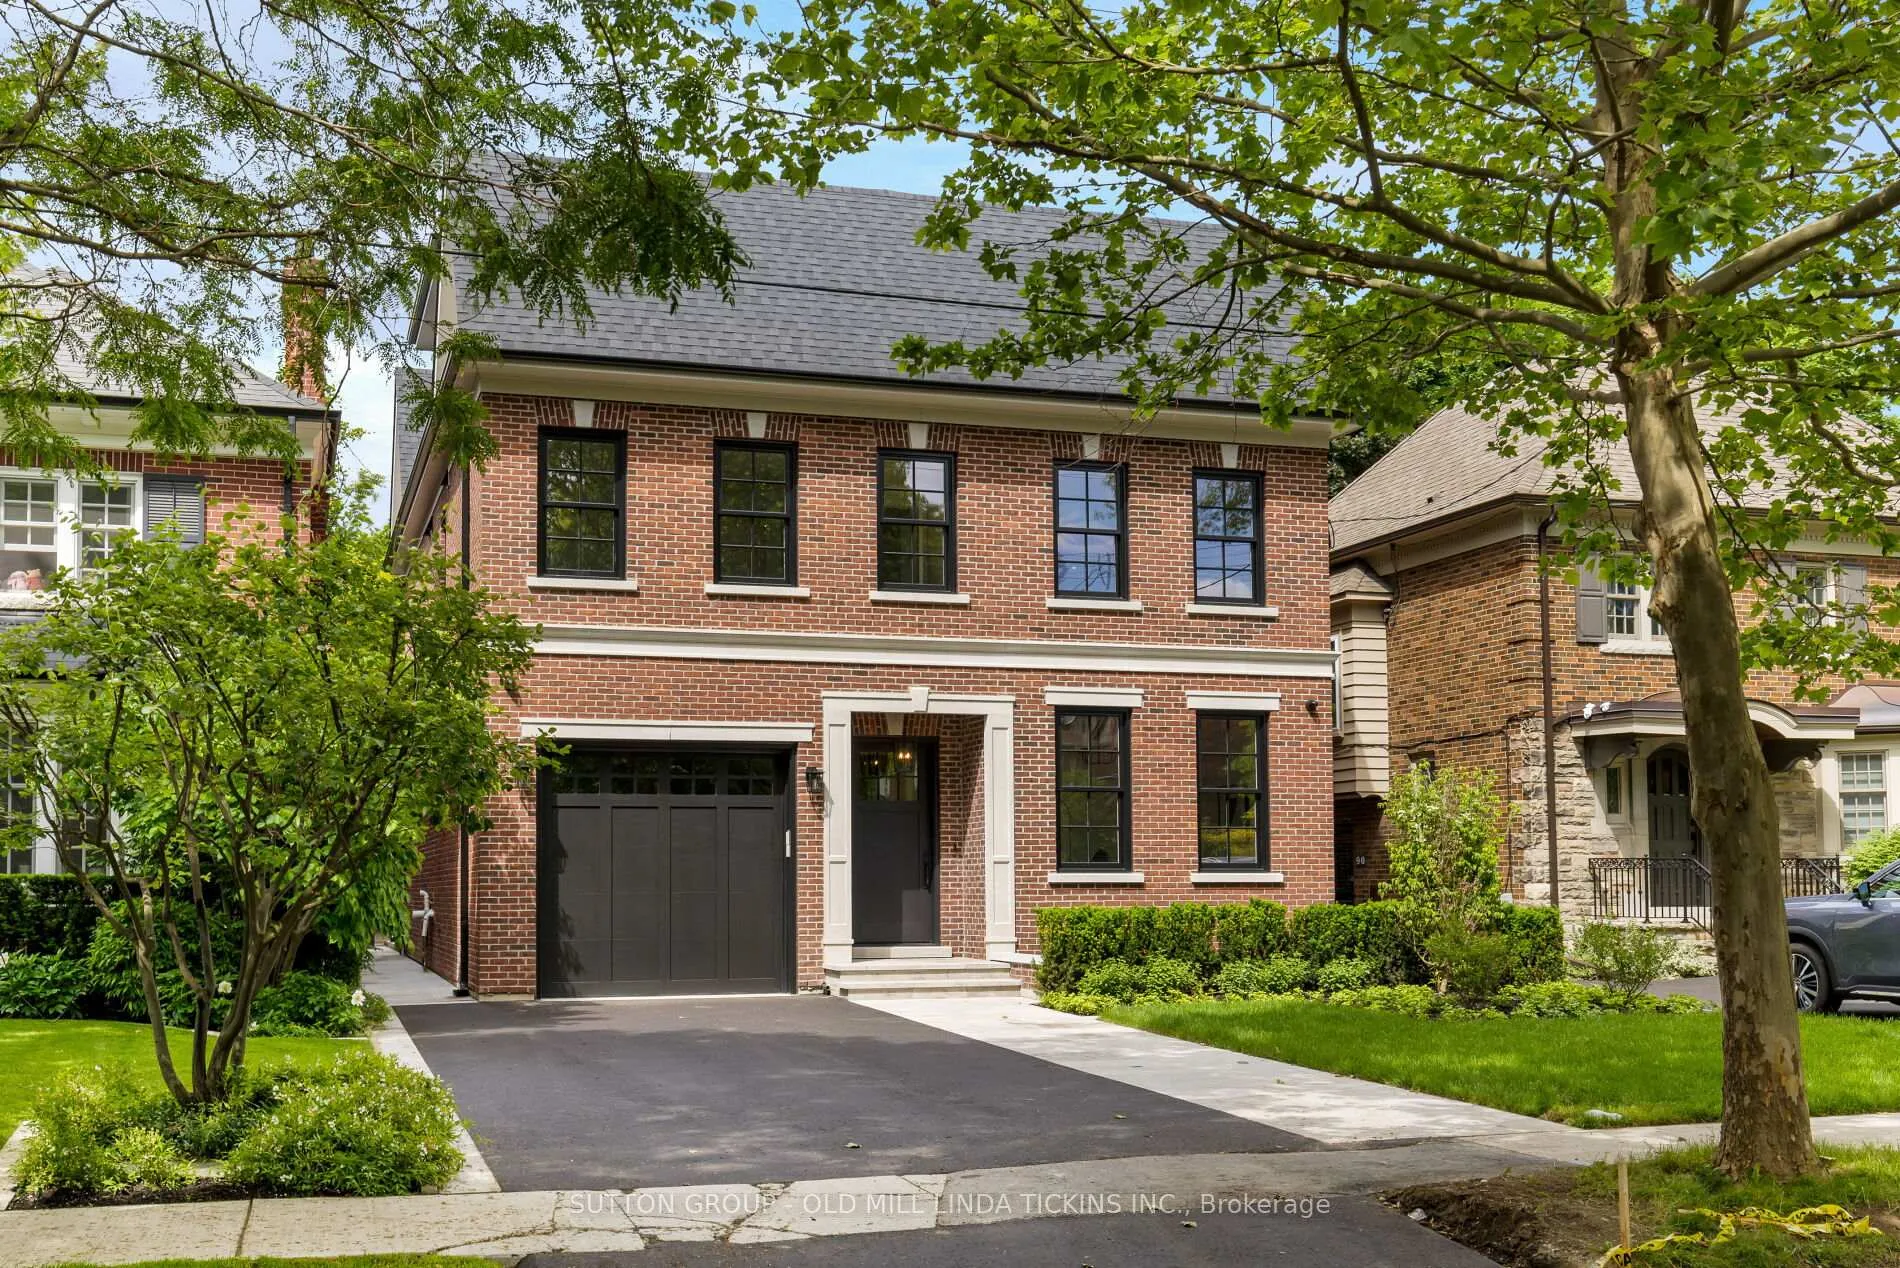
- Exterior: Brick
- Roof: Asphalt shingle
- Foundation: Concrete
- Features: Landscaped, patio, lighting
- Other structures: Aux residences
- Size: 40 × 125 ft
Parking1 Garage, Built-in, Private
- Spaces: 1 Garage
- Garage: Built-in
- Driveway: Private
Heating, water and powerForced air, gas, Central air, Municipal water
- Heating: Forced air, gas
- Cooling: Central air
- Water: Municipal water
- Sewer: Municipal sewer
Costs and taxesTaxes $17,918 a year, See schedule c
- Taxes, 2024: $17,918 a year
- Rental items: See schedule c
Included in the saleSee schedule c, See schedule c
- Included: See schedule c
- Not included: See schedule c
NearbyGolf, library, place of worship, rec./commun.centre, public transit, school
- Close to: Golf, library, place of worship, rec./commun.centre, public transit, school
Listing detailsW11942528, Sold, Jan 27, 2025
- MLS® number: W11942528
- Status: Sold
- Listed on: Jan 27, 2025
- Days on market: 18
- Updated: Feb 14, 2025
- Possession: To Be Arranged
- Occupied by: Owner
- Listing brokerage: SUTTON GROUP - OLD MILL LINDA TICKINS INC.
About this home
88 Willingdon Boulevard, Etobicoke (Kingsway South), ON M8X 2H7
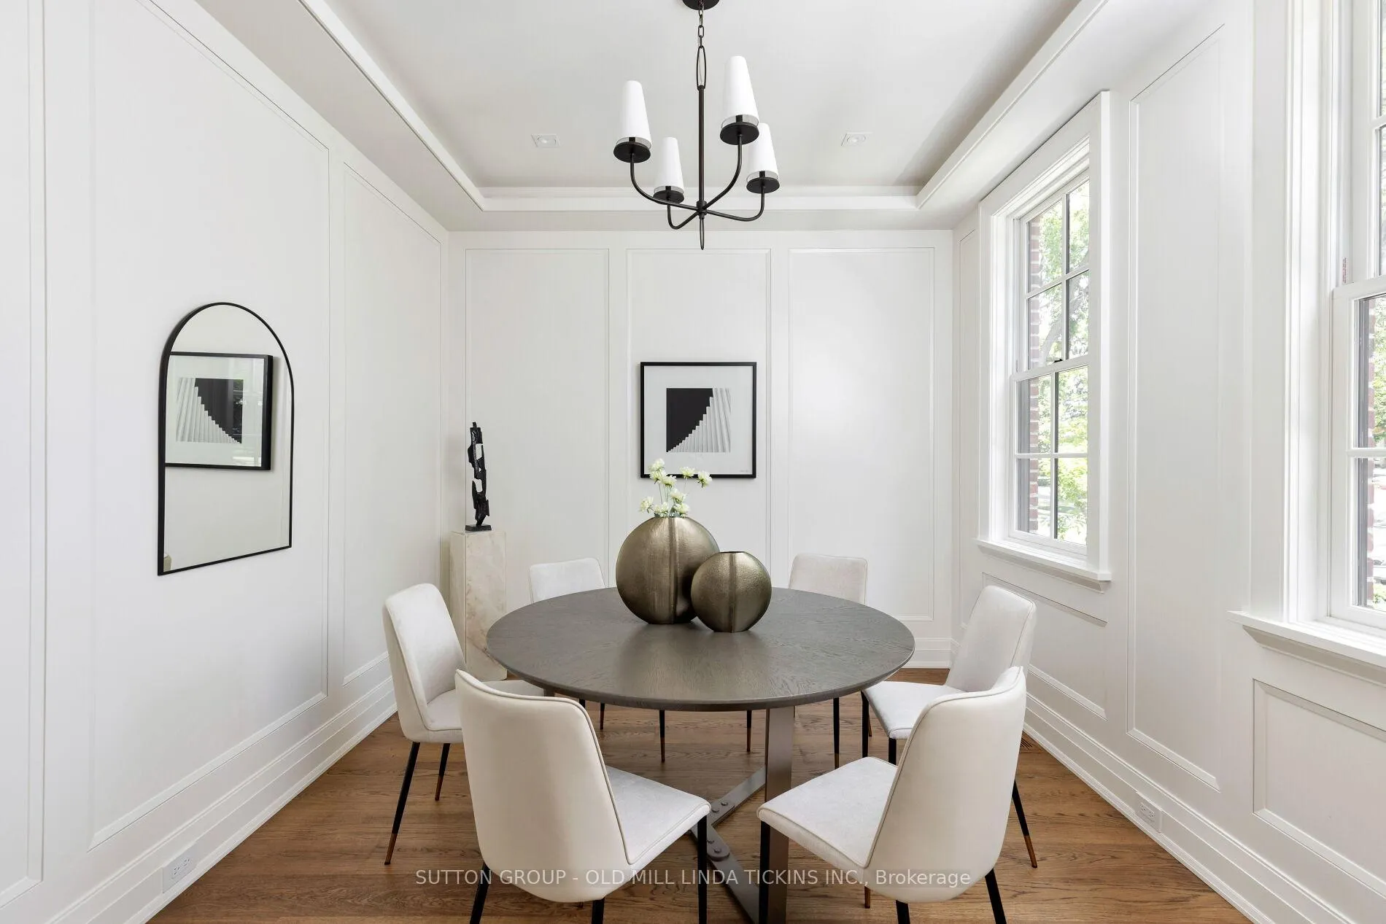
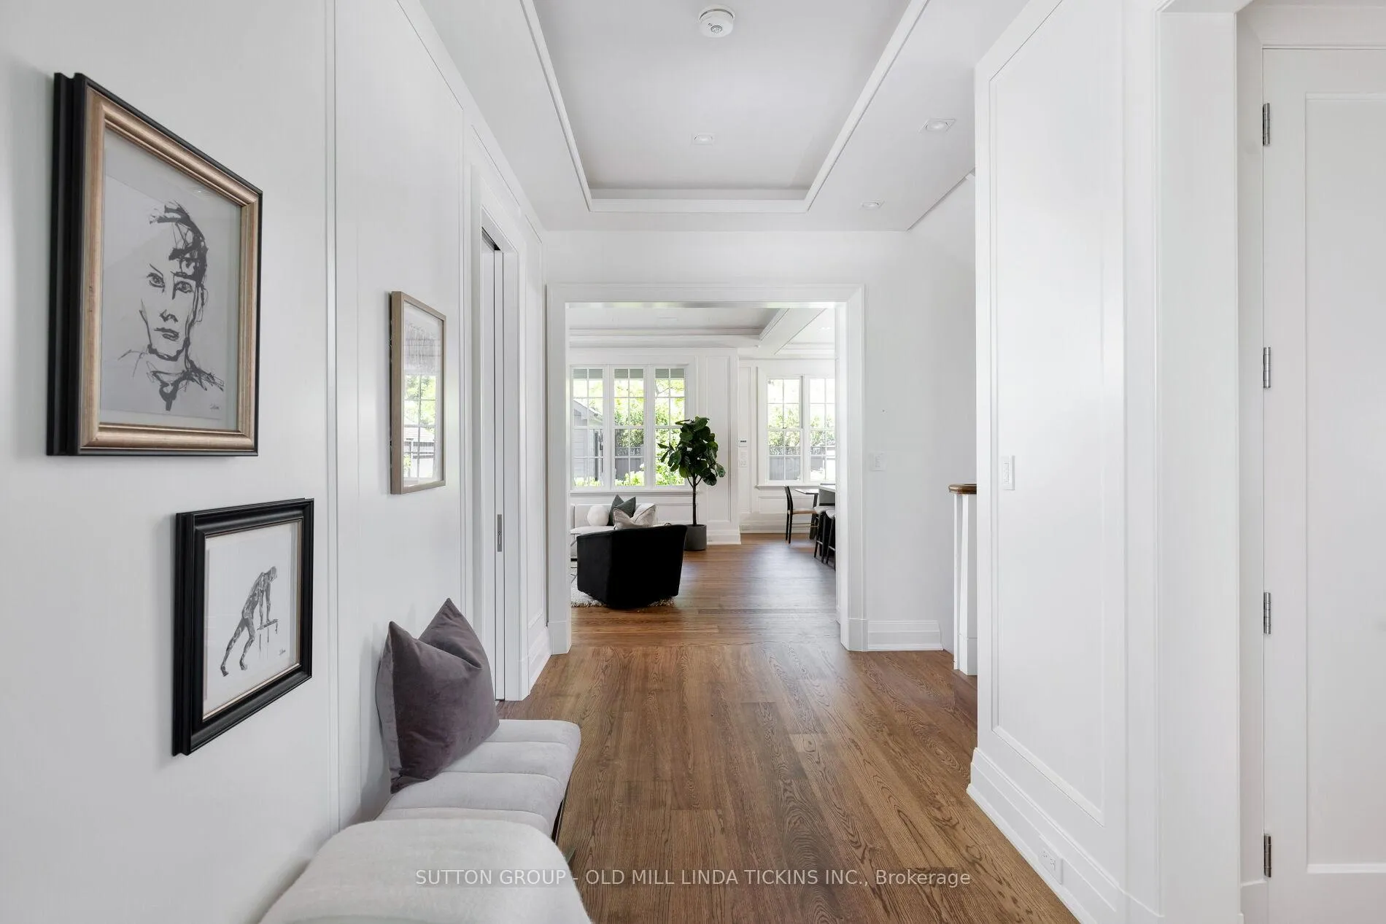
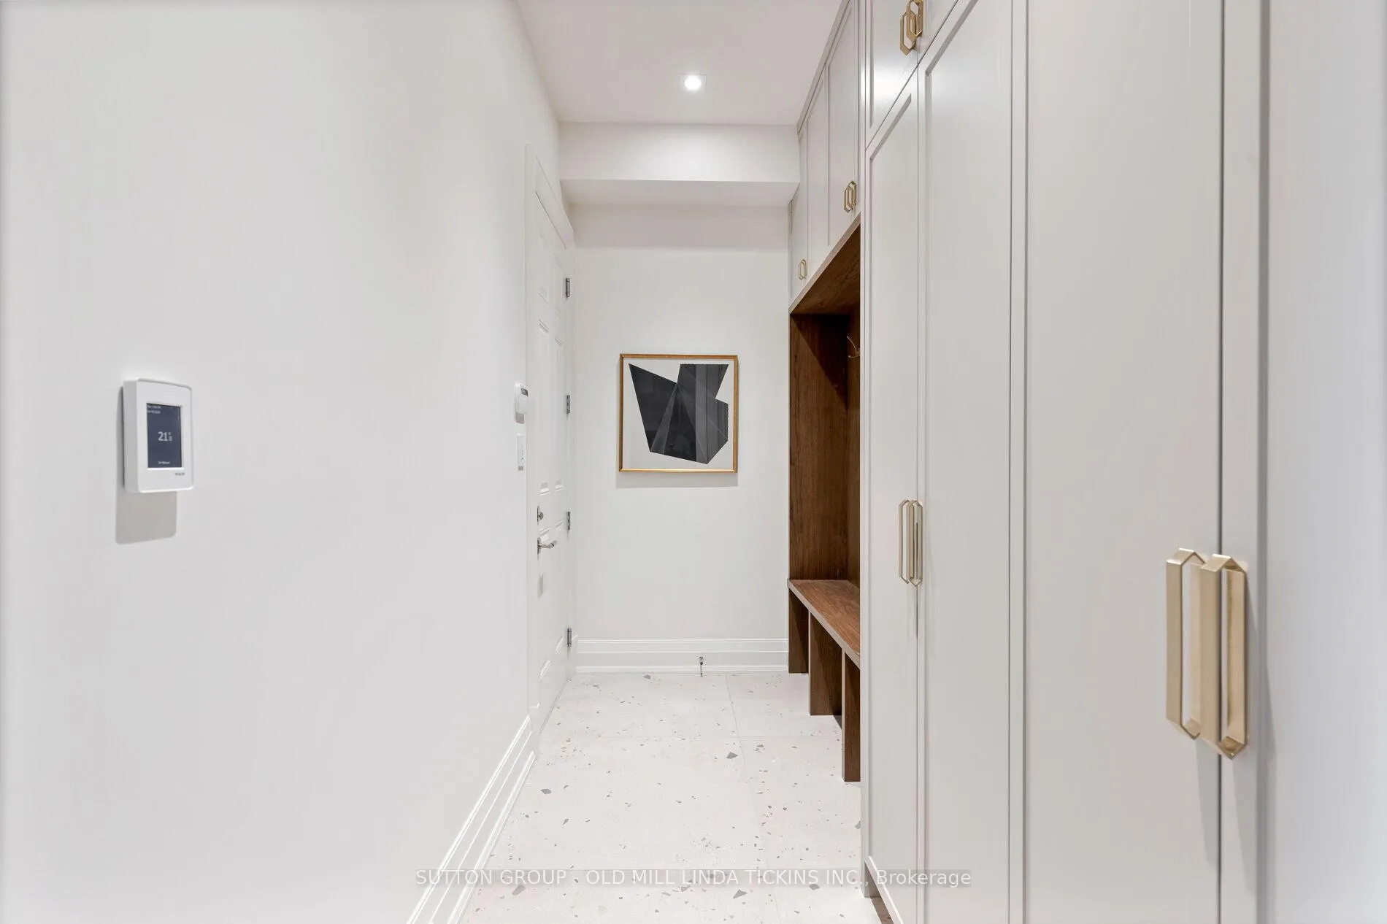
Luxury Gallery Homes custom build in the heart of The Kingsway. Exquisitely built and thoughtfully designed by Ponder Design Co. with stylish, high-quality finishes throughout. This grand three-storey home features 4,000 square feet of above grade living space.Everyone will want to gather in the bright living space, open to the gorgeous eat-in kitchen with large centre island and walkout to covered porch. Main level also includes a formal dining room, designer powder room, and direct entry from garage to mudroom with floor-to-ceiling cabinetry. The elevated experience continues with custom millwork throughout and an ensuite bathroom in each of the 4+2 bedrooms. The spacious primary suite includes a dressing room and a breathtaking seven-piece ensuite. The third level includes the fourth bedroom and finished attic space for easy access. Another great spot to gather, the large recreation room features a wet bar and electric fireplace. Outside, enjoy the serene and sunny west-facing yard with lovely gardens, towering trees, a covered patio with dining and sitting areas, and, of course, the garden suite.Just an eight-minute walk to Royal York subway station and Bloor Street shops and dining. You can't beat the lifestyle of The Kingsway, surrounded by some of Toronto's best golf and plenty of green space, with great accessibility to downtown and major highways out of the city. In coveted Lambton Kingsway JMS & Our Lady of Sorrows catchments. A Kingsway family home at its finest.
Ask about this home
A HOMEH agent will answer your questions about this home.
Around this home
Daily convenience, out of 100, from the distances below
Schools nearby
School rating, out of 10.
Helpful calculators
Your HOMEH agent

"I would see it this week."