

4 Courtsfield Crescent
4 Courtsfield Crescent
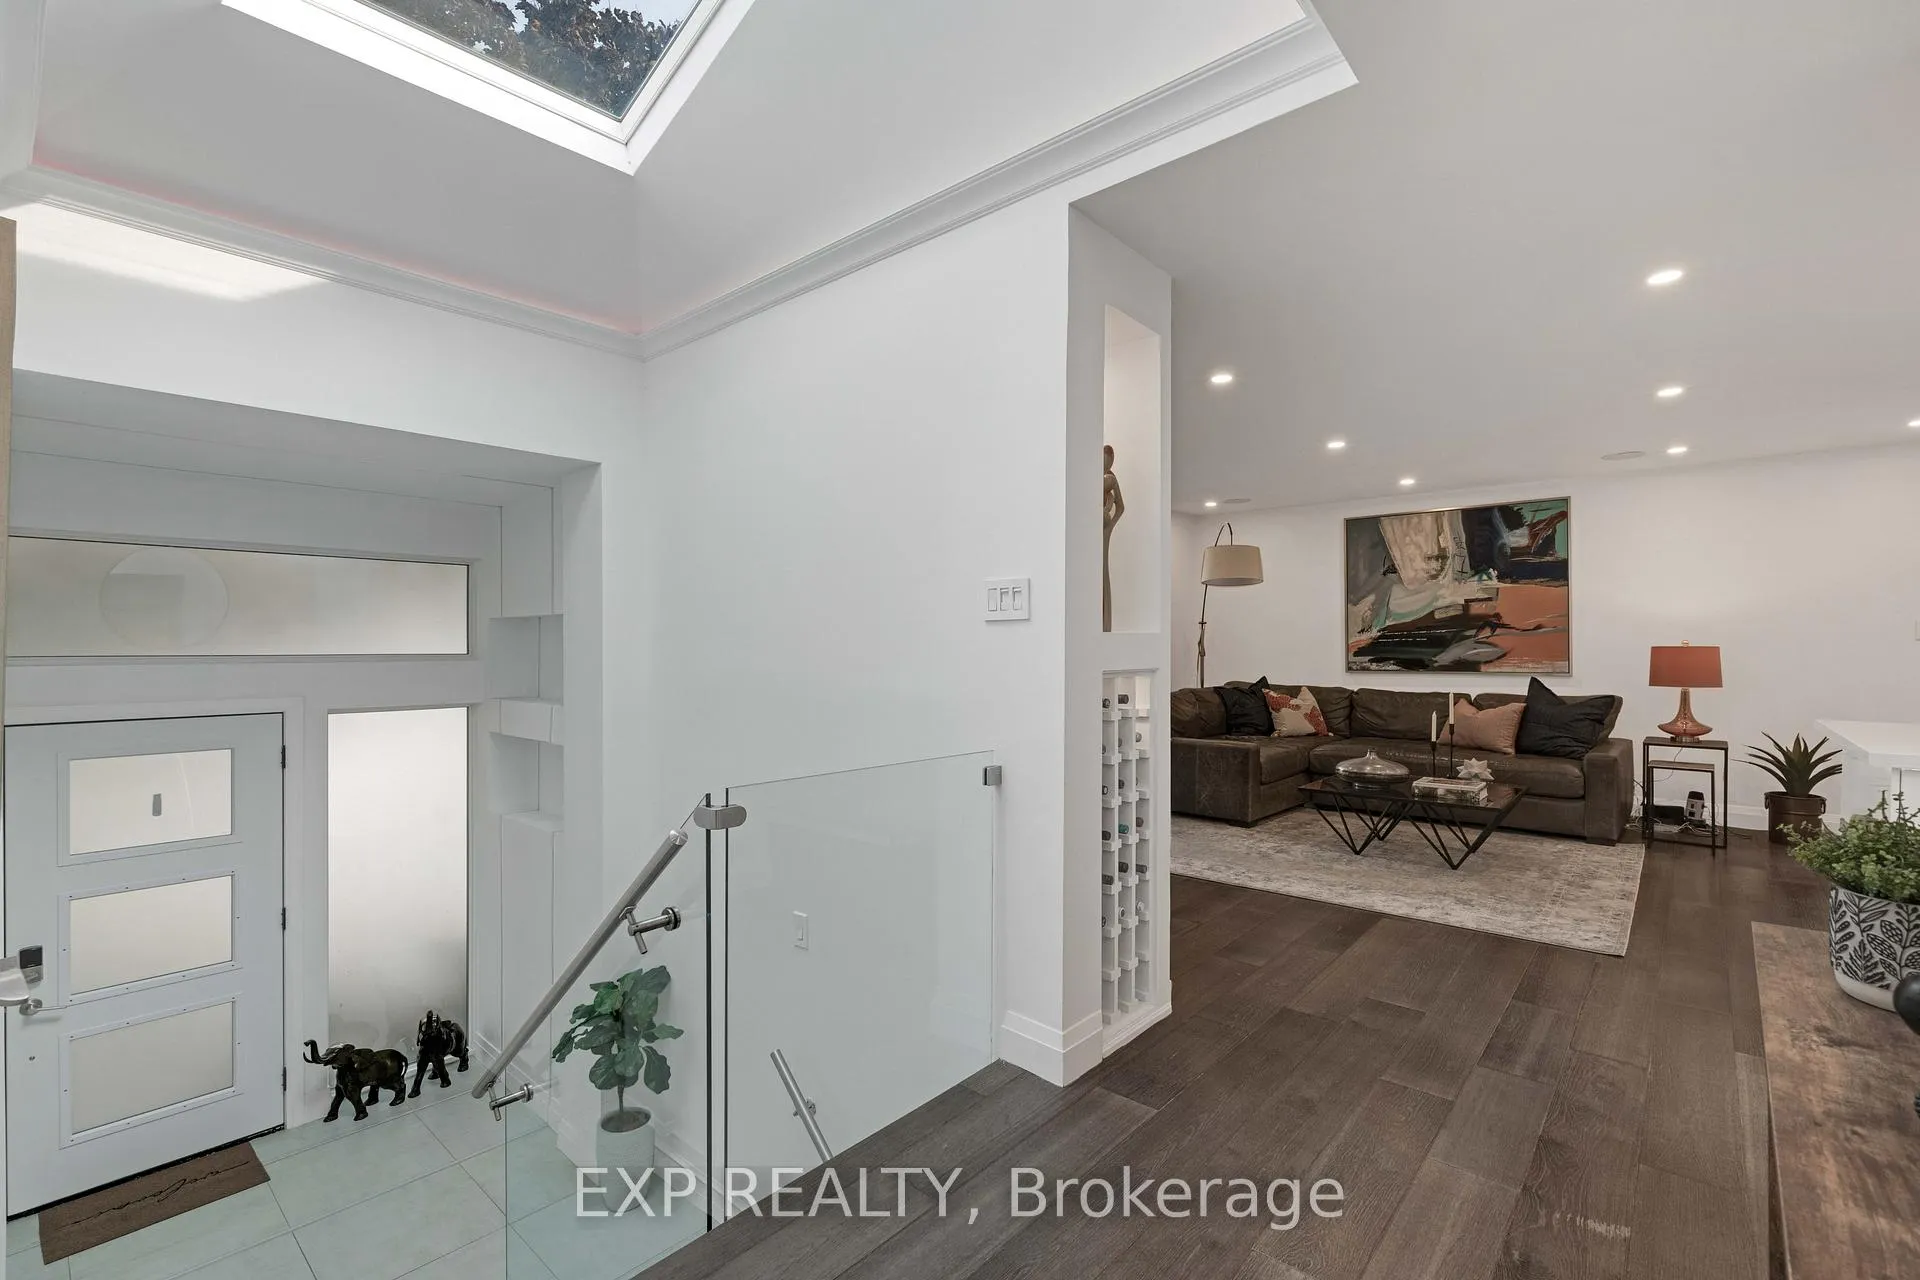 See all 44 photos
Property history
Facts and features
- BasementFinished
- Age of home51–99 years
- Water, sewerMunicipal
- Lot shapeIrregular
- Second kitchen
- Separate entrance
- Hardwood floors
- Fireplace
- Central air
The homeDetached, Bungalow-raised, Age 51–99 years
- Type: Detached
- Style: Bungalow-raised
- Age: 51–99 years
- Living space: 1,500–2,000 sq ft
- Basement: Finished, separate entrance
- Waterfront: None
InsideFireplace Yes, wood, natural gas, Tile, Hardwood, Lower level
- Fireplace: Yes, wood, natural gas
- Flooring: Tile, Hardwood
- Laundry: Lower level
- Features: Bar fridge, auto garage door remote, carpet free, in-law capability, primary bedroom - main floor
- Rooms above ground: 6
- Rooms in the basement: 5
- Bedrooms: 3 + 1 in the basement
- Bathrooms: 3
- Kitchens: 2
- Family room: Yes
Outside and lotBrick, stucco (plaster), Asphalt shingle, Concrete block
- Exterior: Brick, stucco (plaster)
- Roof: Asphalt shingle
- Foundation: Concrete block
- Features: Landscaped, deck, year round living, lighting, porch
- Size: 72.62 × 118.25 ft
- Shape: Irregular
- Zoning: RD(f15;a555;d0.45)
Parking2 Garage, Built-in, Private double
- Spaces: 2 Garage
- Garage: Built-in
- Driveway: Private double
Heating, water and powerForced air, gas, Central air, Municipal water
- Heating: Forced air, gas
- Cooling: Central air
- Water: Municipal water
- Sewer: Municipal sewer
Costs and taxesTaxes $7,561 a year, HST included in the price, Hot water tank
- Taxes, 2024: $7,561 a year
- HST: HST included in the price
- Rental items: Hot water tank
Included in the saleFridge, stove, dishwasher, washer, dryer, all electric light fixtures, all window coverings, basement fridge, basement stove, outdoor bar fridge, garage door openers and remotes, garage cabinets, Microwave, all mirrors, elf in kids bedroom, bar tv, gazebo tv
- Included: Fridge, stove, dishwasher, washer, dryer, all electric light fixtures, all window coverings, basement fridge, basement stove, outdoor bar fridge, garage door openers and remotes, garage cabinets
- Not included: Microwave, all mirrors, elf in kids bedroom, bar tv, gazebo tv
NearbyFenced yard, park, public transit, school, golf
- Close to: Fenced yard, park, public transit, school, golf
Listing detailsW11961778, Sold, Feb 6, 2025
- MLS® number: W11961778
- Status: Sold
- Listed on: Feb 6, 2025
- Days on market: 39
- Updated: Mar 17, 2025
- Possession: Flexible
- Occupied by: Owner
- Listing brokerage: eXp Realty
About this home
4 Courtsfield Crescent, Etobicoke (Edenbridge-Humber Valley), ON M9A 4S9
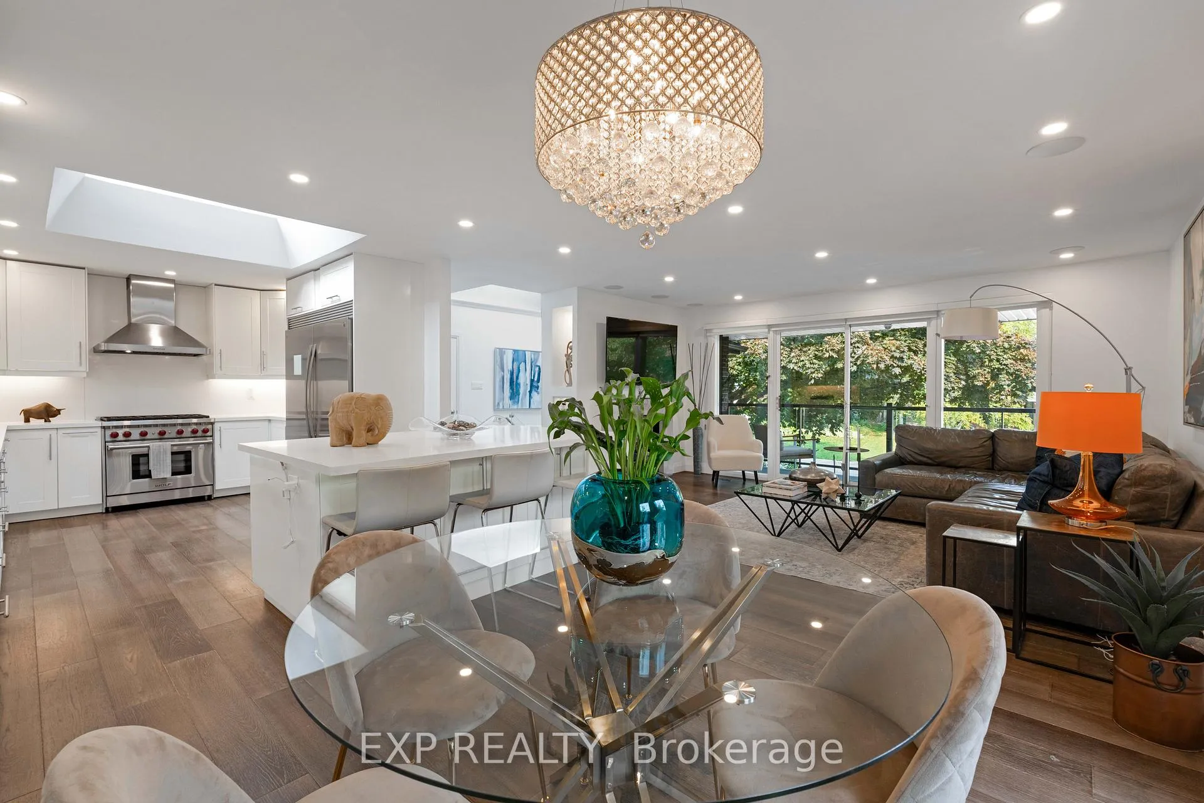
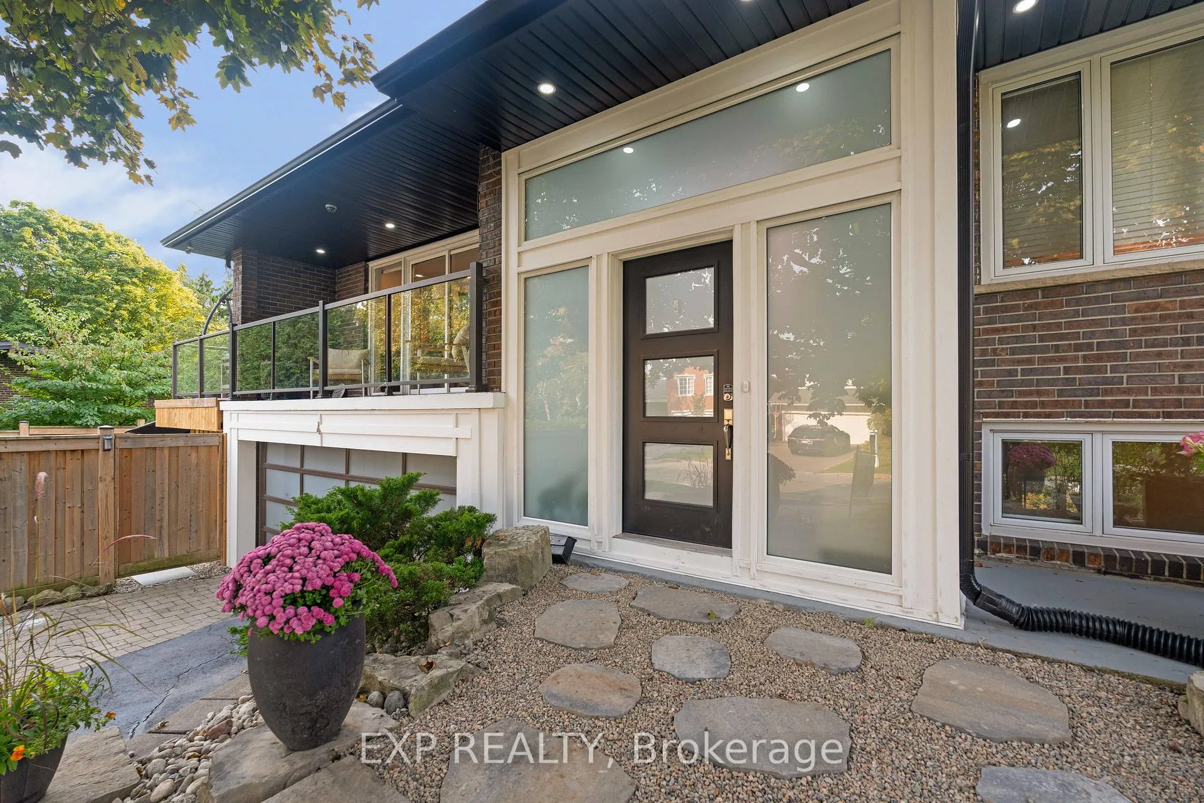
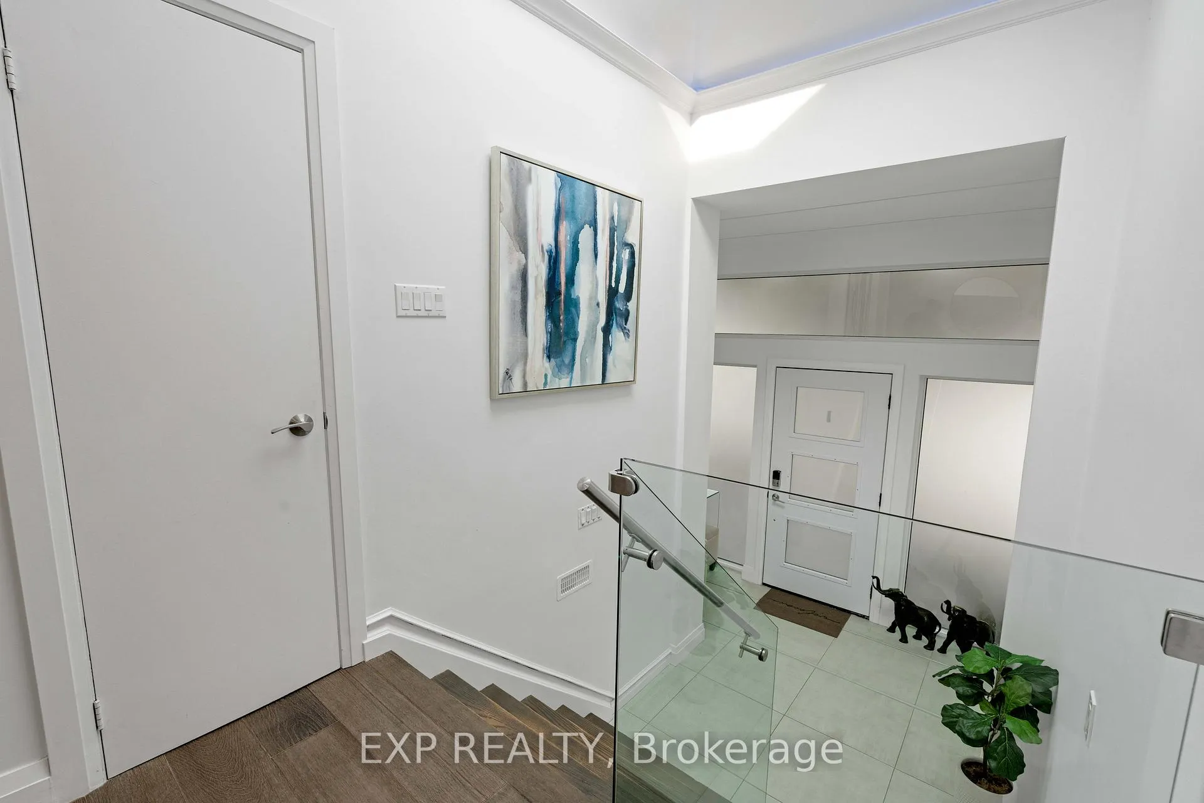
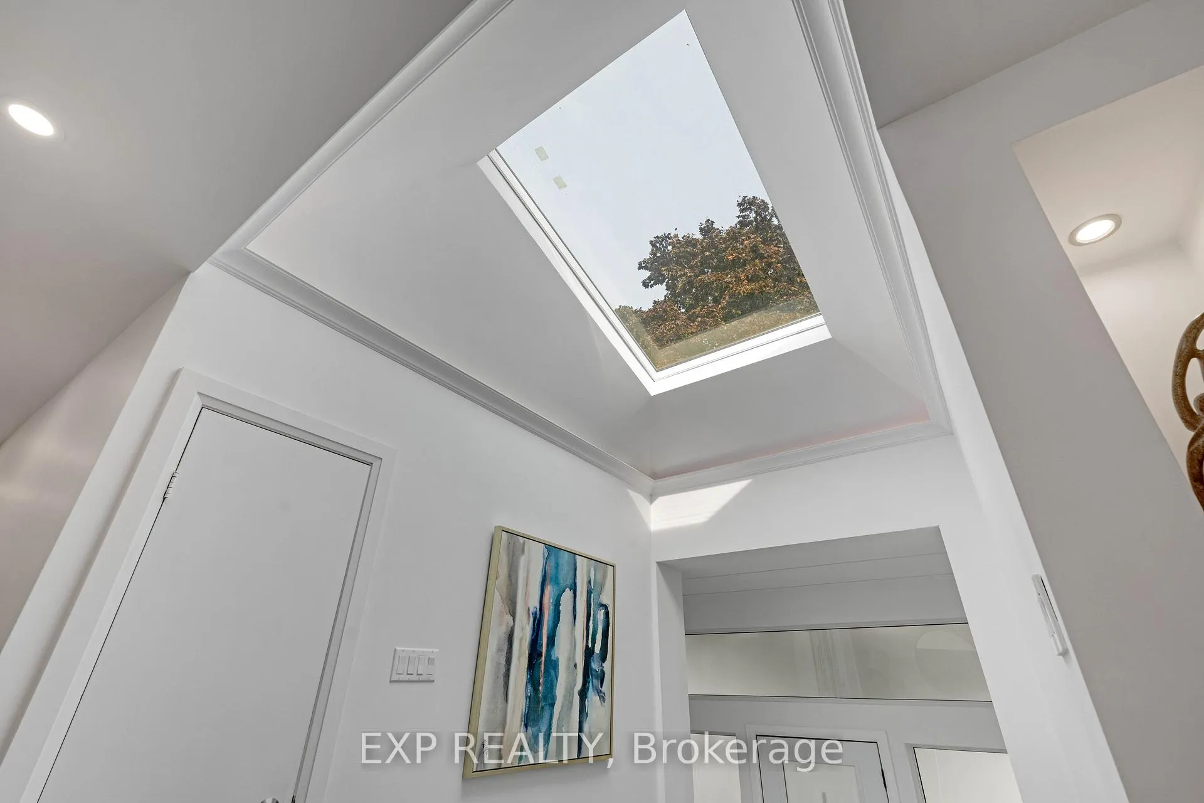
This stunningly renovated raised bungalow, with over $700,000 spent on upgrades, offers the ultimate entertainers dream. Located in a sought-after Etobicoke neighborhood near North Drive & James Gardens, this 3+1 bedroom, 3-bathroom home with a two-car garage boasts expansive frontage, a walkout basement & lush private yard spaces, blending comfort, style & functionality. Upon entering, youll be welcomed by a grand vaulted foyer with an oversized skylight, infusing the space with natural light & highlighting the elegant wood floors that flow throughout. The open-concept kitchen, living, & dining areas are designed for seamless interaction, with walkouts to two large decks that extend the living space outdoors. The gourmet kitchen is a chefs dream, featuring a vaulted ceiling with a skylight, Wolf gas stove, oversized fridge, and a generous island that is ideal for entertaining, complemented by ample cabinetry & storage space. The master suite serves as a private retreat, with its own walkout to a spacious deck overlooking the serene, landscaped yard. A skylight in the second bathroom adds a bright, airy touch. The fully finished walkout basement offers versatile living with a second kitchen, full bathroom, nanny suite or 4th bedroom & a spacious second living room. The laundry room has direct access to the garage, ensuring ultimate convenience. The fully finished garage provides additional living space, perfect for a man cave, play area, or extra vehicle storage. Outside, the backyard oasis is designed for year-round enjoyment, featuring expansive decks, elegant stonework & a modern gazebo with a gas fireplace. Additional amenities incl. a private putting green, outdoor bar, a second gas firepit & a custom garden feature. The meticulously designed space is ideal for both relaxation & entertaining. Possible Seller Financing Available.
Ask about this home
A HOMEH agent will answer your questions about this home.
Around this home
Daily convenience, out of 100, from the distances below
Schools nearby
School rating, out of 10.
Helpful calculators
Your HOMEH agent

"I would see it this week."