

7 Maydolph Road
7 Maydolph Road
 See all 50 photos
Property history
Facts and features
- BasementWalk-out
- Water, sewerMunicipal
- HeatingForced air
- CoolingCentral air
- Hardwood floors
- Fireplace
- Central air
The homeDetached, 2-storey, 3,000–3,500 sq ft
- Type: Detached
- Style: 2-storey
- Living space: 3,000–3,500 sq ft
- Basement: Finished with walk-out
InsideFireplace Yes, living room, rec room, natural gas, Marble, Hardwood, Ceramic, Carpet free, bar fridge, central vacuum, on demand water heater
- Fireplace: Yes, living room, rec room, natural gas
- Flooring: Marble, Hardwood, Ceramic
- Features: Carpet free, bar fridge, central vacuum, on demand water heater
- Security: Alarm system, carbon monoxide detectors, smoke detector
- Rooms above ground: 10
- Rooms in the basement: 3
- Bedrooms: 4 + 2 in the basement
- Bathrooms: 5
- Kitchens: 1
- Family room: Yes
Outside and lotBrick, stucco (plaster), Asphalt shingle, Concrete
- Exterior: Brick, stucco (plaster)
- Roof: Asphalt shingle
- Foundation: Concrete
- Features: Deck, landscaped, lawn sprinkler system
- Size: 60 × 132.66 ft
Parking2 Garage, Built-in, Private double
- Spaces: 2 Garage
- Garage: Built-in
- Driveway: Private double
Heating, water and powerForced air, gas, Central air, Municipal water
- Heating: Forced air, gas
- Cooling: Central air
- Water: Municipal water
- Sewer: Municipal sewer
Costs and taxesTaxes $11,651 a year, HST included in the price
- Taxes, 2025: $11,651 a year
- HST: HST included in the price
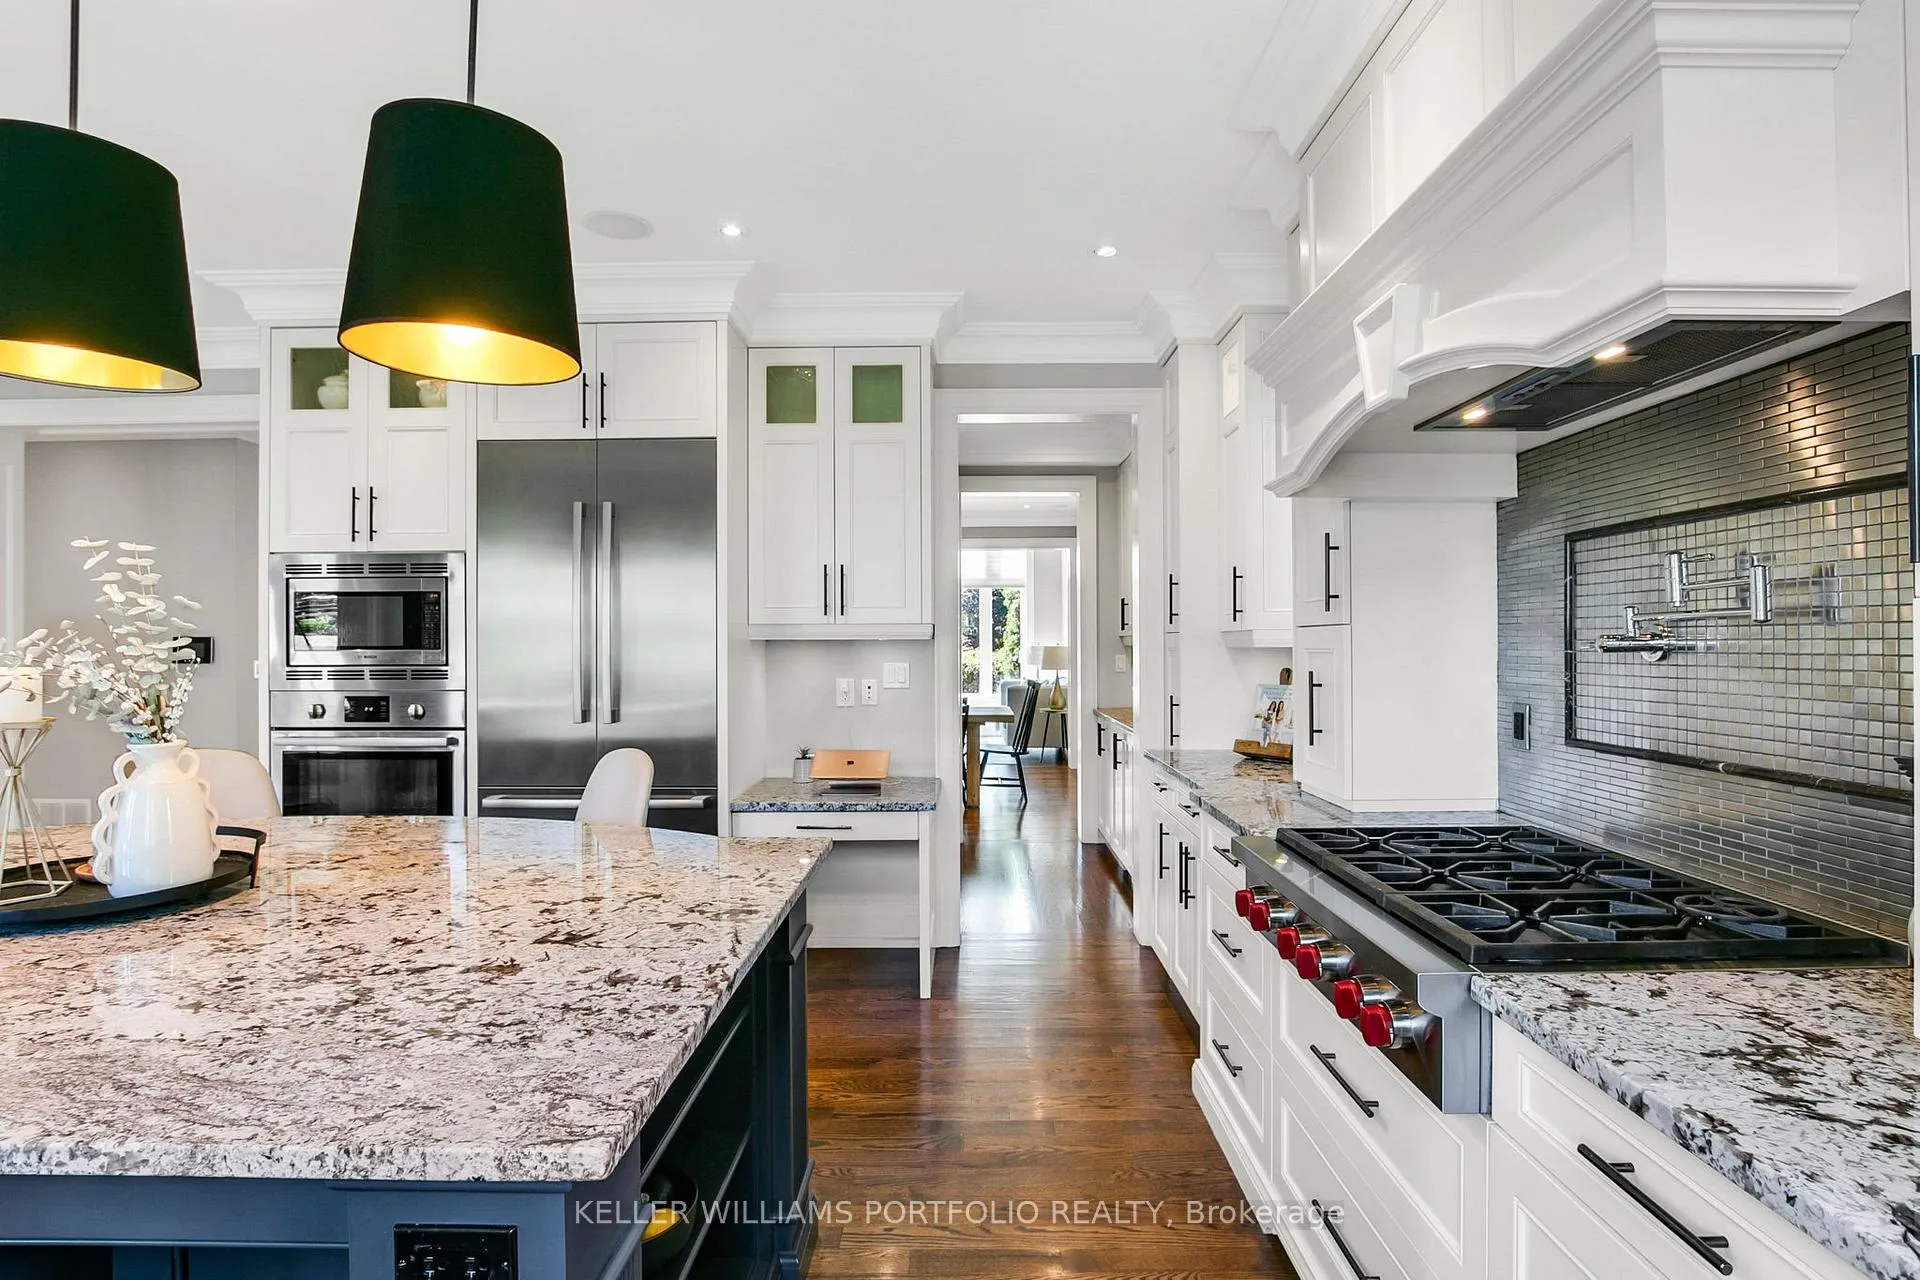
Included in the saleStainless steel appliances: bosch fridge (2024 under warranty), wolf 6 burner gas stove top, b/i bosch microwave, b/i range hood, b/i bosch convection wall oven (2024), bosch dishwasher. basement: stainless steel lg front load washer and dryer with pedestals. frigidaire beverage fridge, lg white fridge, frigidaire white freezer. napoleon bbq. elf's & window coverings. owned furnace, cac and on demand water heater.
- Included: Stainless steel appliances: bosch fridge (2024 under warranty), wolf 6 burner gas stove top, b/i bosch microwave, b/i range hood, b/i bosch convection wall oven (2024), bosch dishwasher. basement: stainless steel lg front load washer and dryer with pedestals. frigidaire beverage fridge, lg white fridge, frigidaire white freezer. napoleon bbq. elf's & window coverings. owned furnace, cac and on demand water heater.
NearbyLibrary, park, place of worship, public transit, rec./commun.centre, fenced yard
- Close to: Library, park, place of worship, public transit, rec./commun.centre, fenced yard
Listing detailsW12749350, Sold, Feb 2, 2026
- MLS® number: W12749350
- Status: Sold
- Listed on: Feb 2, 2026
- Days on market: 18
- Updated: Feb 20, 2026
- Possession: 60-89 days
- Occupied by: Owner
- Listing brokerage: KELLER WILLIAMS PORTFOLIO REALTY
About this home
7 Maydolph Road, Etobicoke (Islington-City Centre West), ON M9B 1V5
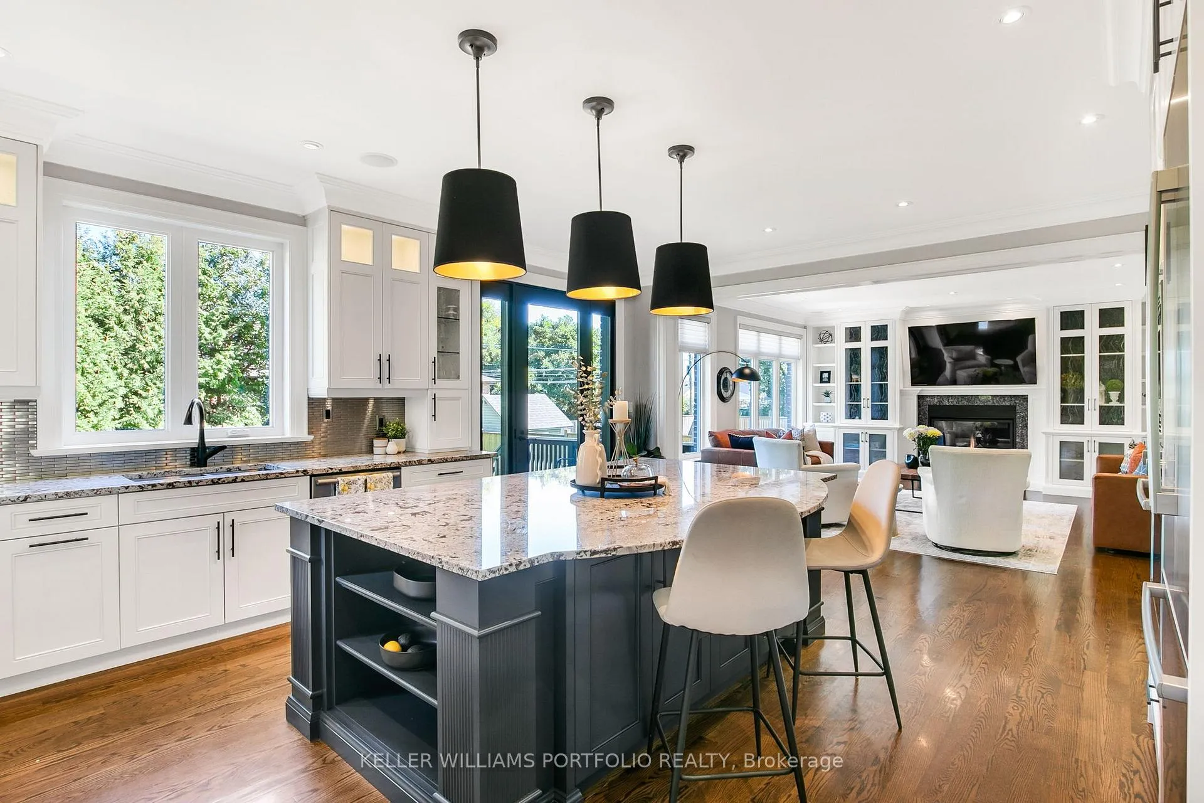
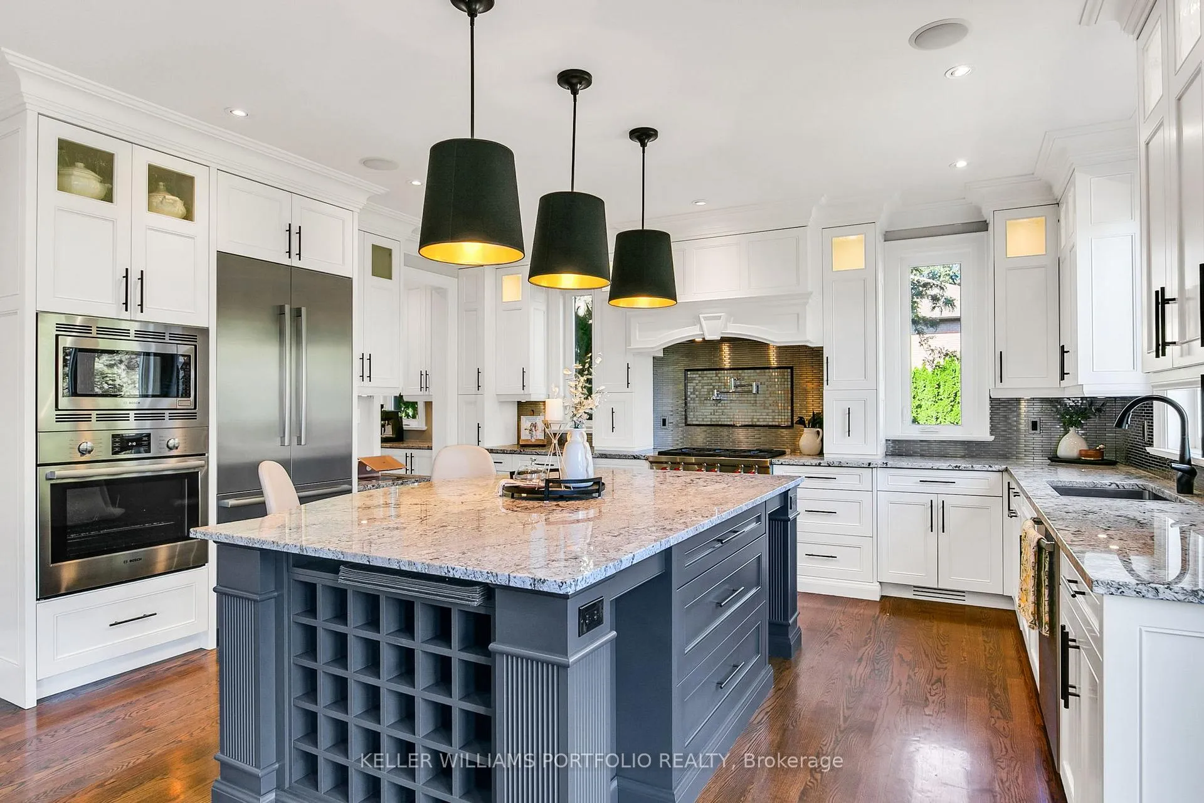
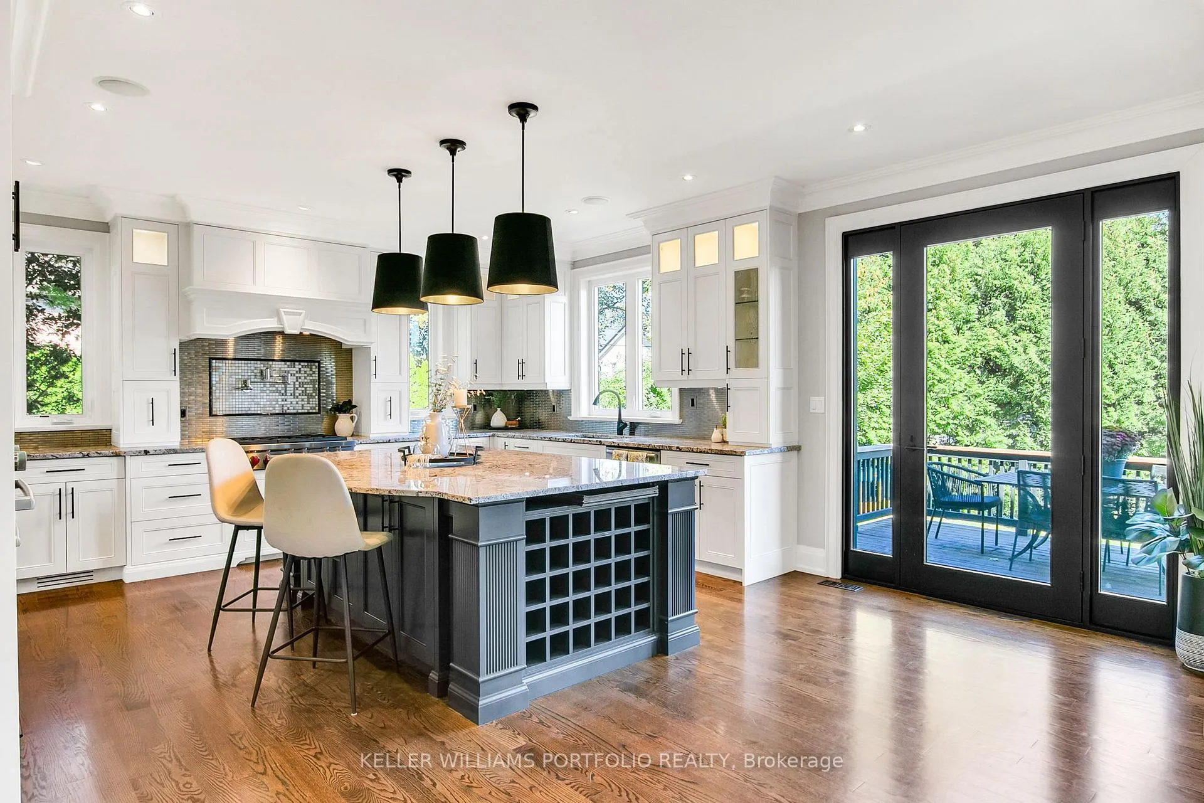
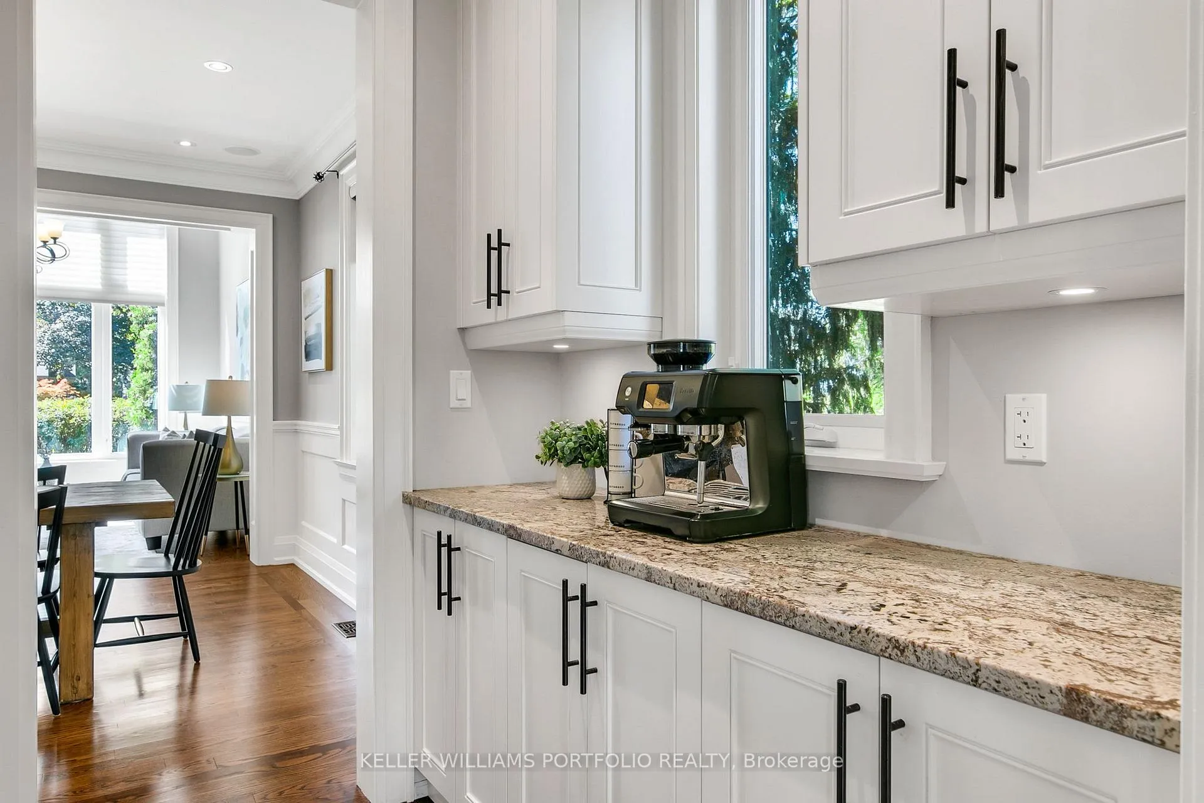
Experience refined, turnkey living in this stunning Eatonville home, where timeless elegance meets modern functionality. Soaring ceilings, custom millwork, coffered and tray accents, and expansive windows create light-filled, inviting spaces for family life and entertaining in style. The chef-inspired kitchen, complete with natural stone counters, stainless steel backsplash, butlers pantry, built-in ovens, and a 6-burner stove with pot filler, flows seamlessly into the family room and out to a private, fully fenced backyard with a large deck framed by towering mature trees. Thoughtful touches continue throughout the home with hardwood floor inlay, skylights, built-in speakers, gas fireplaces, accent lighting, and a convenient main-floor office. Upstairs the primary suite offers two walk-in closets and a spa-like 5-piece ensuite with clawfoot tub, while the additional bedrooms feature en-suite access, custom shutters, and heated floors in bathrooms. The finished lower level with walk-out expands living and entertaining options and features a spacious rec room, wet bar, laundry centre, full bathroom, and flexible rooms for gym, media, or guest accommodations. This home offers ample storage areas including a large loft in the garage, perfect for seasonal storage. Centrally located, steps from parks, top schools, transit, shopping, and the Kipling GO and subway hub, every detail in this custom home supports a lifestyle of comfort, elegance, and effortless day-to-day living.
Ask about this home
A HOMEH agent will answer your questions about this home.
Around this home
Daily convenience, out of 100, from the distances below
Schools nearby
School rating, out of 10.
Helpful calculators
Your HOMEH agent

"I would see it this week."