

10 Allanbrooke Drive
10 Allanbrooke Drive
 See all 33 photos
Property history
Facts and features
- BasementFinished
- Water, sewerMunicipal
- HeatingForced air
- CoolingCentral air
- Separate entrance
- Hardwood floors
- Central air
The homeSemi-Detached, 2-storey, 700–1,100 sq ft
- Type: Semi-Detached
- Style: 2-storey
- Living space: 700–1,100 sq ft
- Basement: Finished, separate entrance
InsideHardwood, Tile, Auto garage door remote, Rooms above ground 7
- Flooring: Hardwood, Tile
- Features: Auto garage door remote
- Rooms above ground: 7
- Rooms in the basement: 3
- Bedrooms: 3
- Bathrooms: 2
- Kitchens: 1
- Family room: Yes
Outside and lotBrick, Asphalt shingle, Concrete block
- Exterior: Brick
- Roof: Asphalt shingle
- Foundation: Concrete block
- Features: Landscaped, patio, privacy
- Other structures: Shed
- Size: 30.6 × 100 ft
Parking2 Parking, Mutual
- Spaces: 2 Parking
- Driveway: Mutual
Heating, water and powerForced air, gas, Central air, Municipal water
- Heating: Forced air, gas
- Cooling: Central air
- Water: Municipal water
- Sewer: Municipal sewer
Costs and taxesTaxes $5,414 a year, HST included in the price, N/a
- Taxes, 2025: $5,414 a year
- HST: HST included in the price
- Rental items: N/a
Included in the saleTv bracket in living room & room w/ murphy bed, s/s fridge, gas stove, dishwasher, washer, dryer, murphy bed, entertainment shelving in basement.
- Included: Tv bracket in living room & room w/ murphy bed, s/s fridge, gas stove, dishwasher, washer, dryer, murphy bed, entertainment shelving in basement.
NearbyFenced yard, public transit, rec./commun.centre
- Close to: Fenced yard, public transit, rec./commun.centre
Listing detailsW12661308, Sold, Jan 5, 2026
- MLS® number: W12661308
- Status: Sold
- Listed on: Jan 5, 2026
- Days on market: 20
- Updated: Jan 25, 2026
- Possession: Flexible
- Occupied by: Vacant
- Listing brokerage: RE/MAX WEST REALTY INC.
About this home
10 Allanbrooke Drive, Etobicoke (Kingsway South), ON M9A 3N8
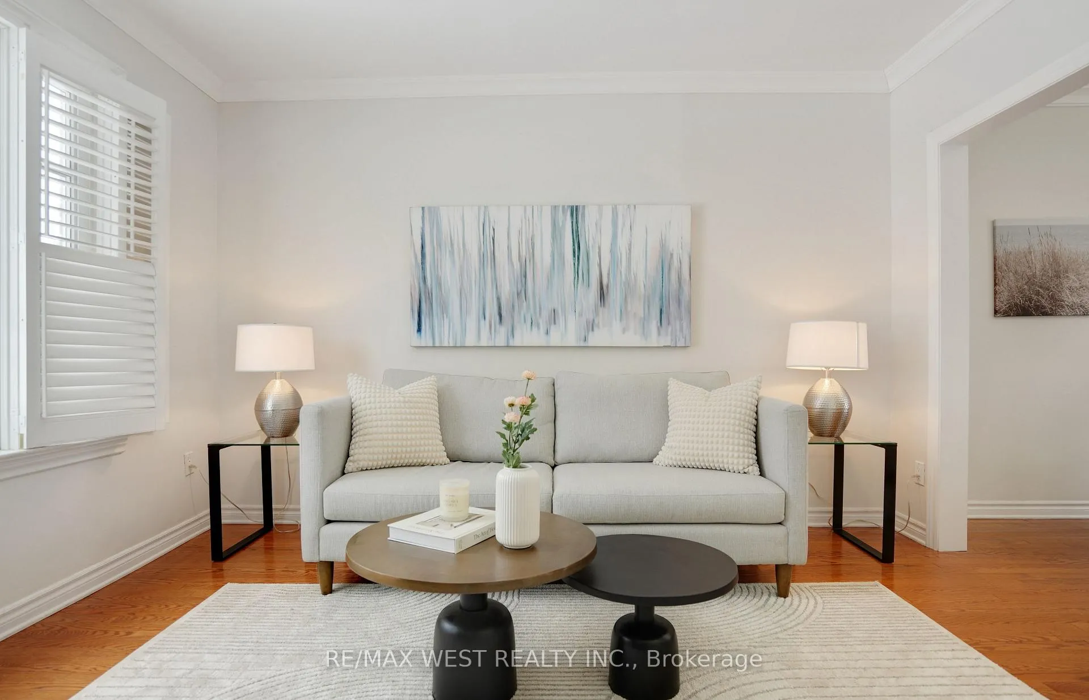
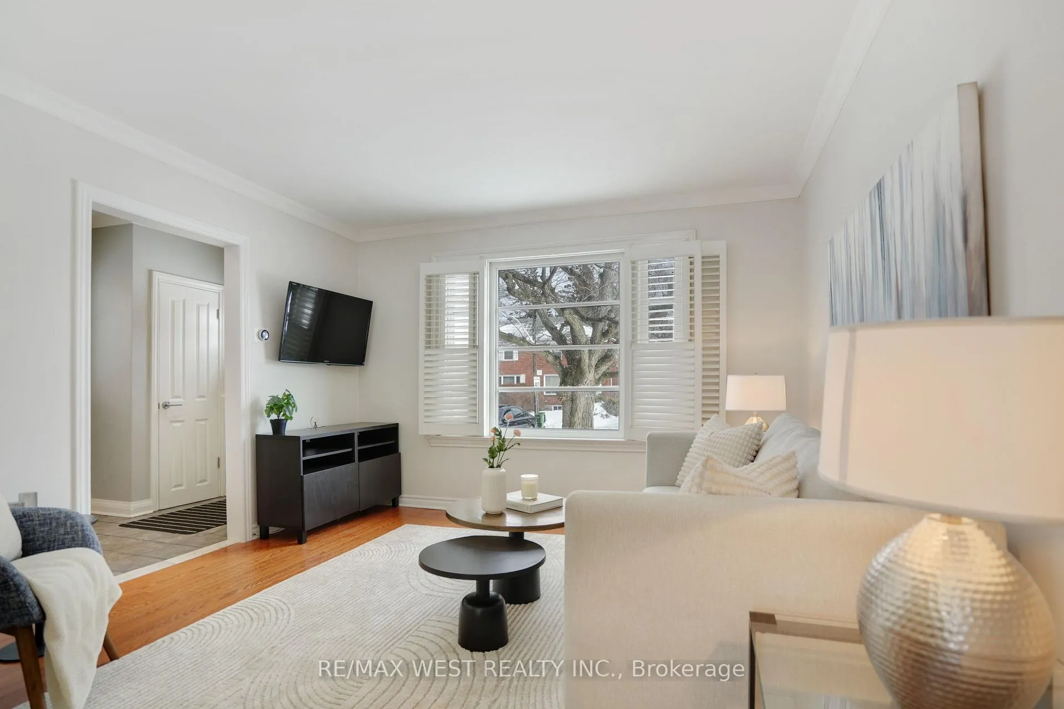
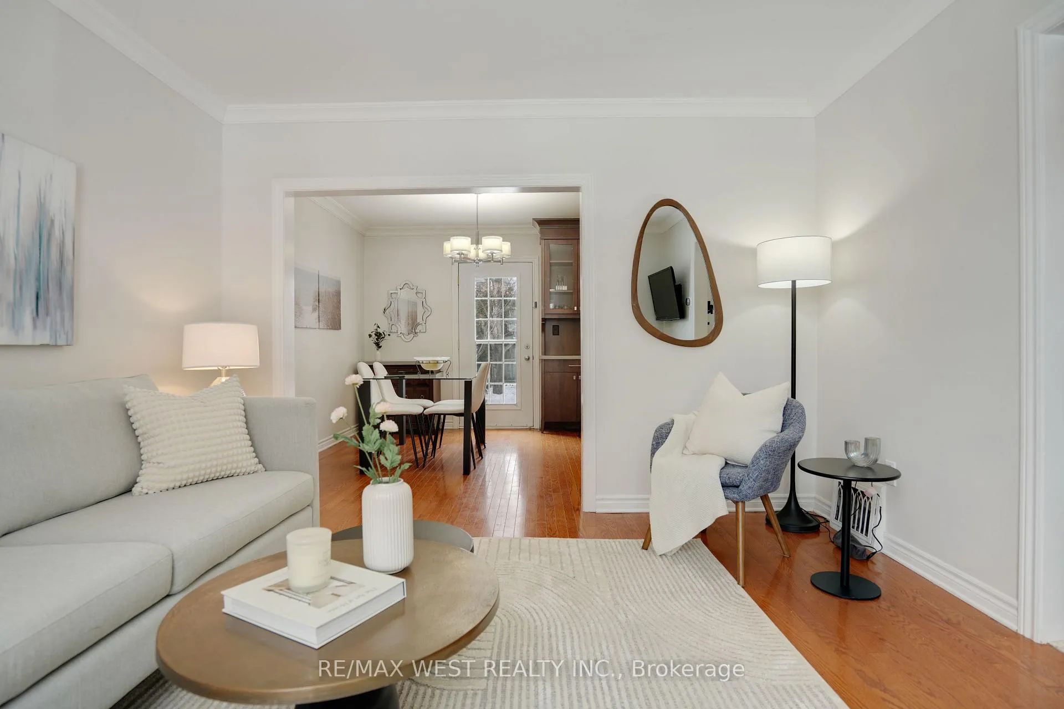
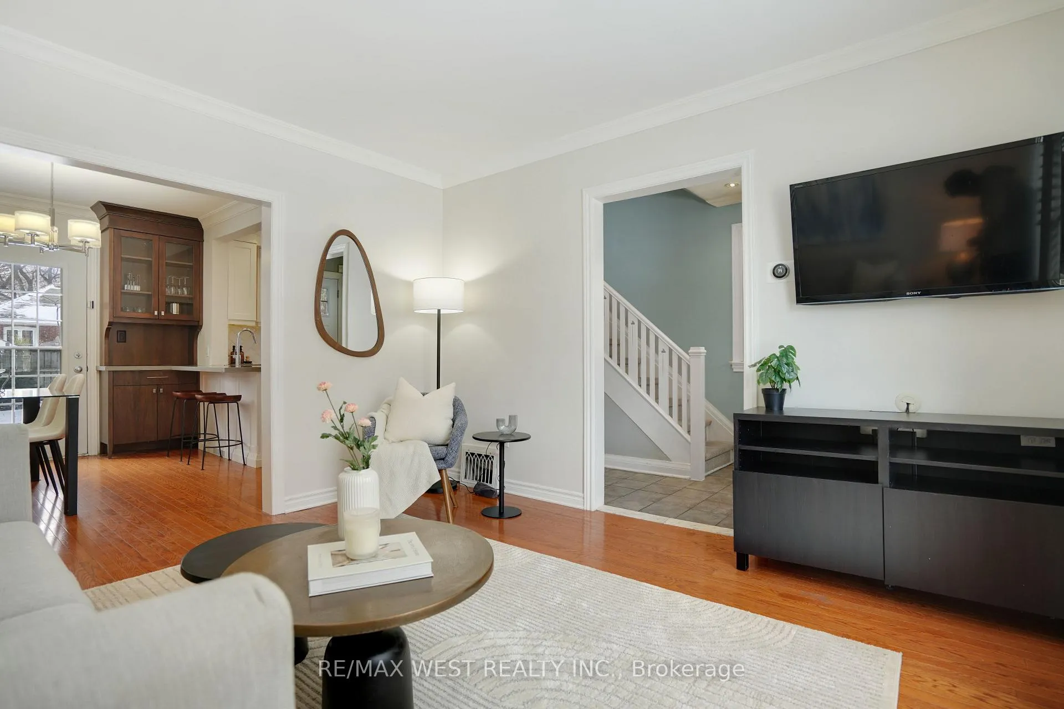
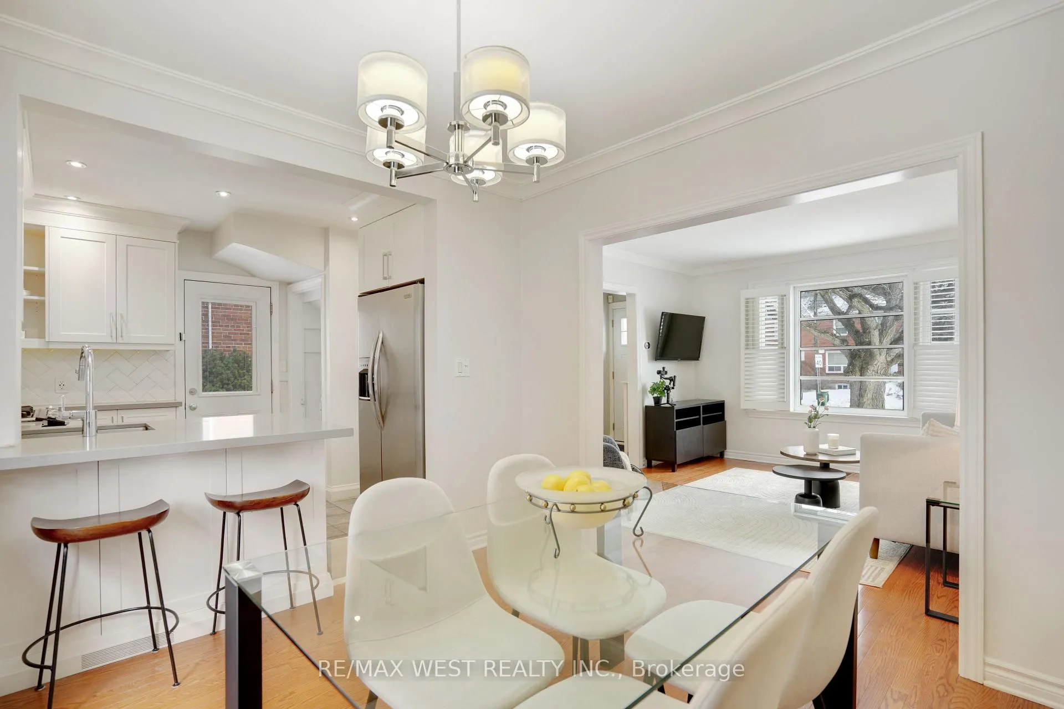
Located in the heart of South Kingsway, this move-in-ready all-brick 3-bedroom semi-detached home sits on a quiet, family-focused & tree-lined street with access to some of Etobicoke's most sought-after schools. Walking distance to Etobicoke Collegiate Institute, Our Lady of Sorrows Catholic School, Kingsway College School, and Sunnylea Nursery School. The main floor features hardwood flooring and an open-concept living and dining area leading into an updated kitchen with gas stove and stainless steel appliances. Walk out to a stone patio and fully fenced backyard. Finished basement with recreation space, bathroom, laundry, and storage. Rare separate side entrance. Steps to Donnybrook Park, close to Tom Riley Park, Memorial Pool, and Central Tennis Club. Easy access to Bloor Street shops, library, and Royal York subway station. Accepting offers any time!
Ask about this home
A HOMEH agent will answer your questions about this home.
Around this home
Daily convenience, out of 100, from the distances below
Schools nearby
School rating, out of 10.
Helpful calculators
Your HOMEH agent

"I would see it this week."