

Unit 1210, 5229 Dundas Street W
Unit 1210, 5229 Dundas Street W
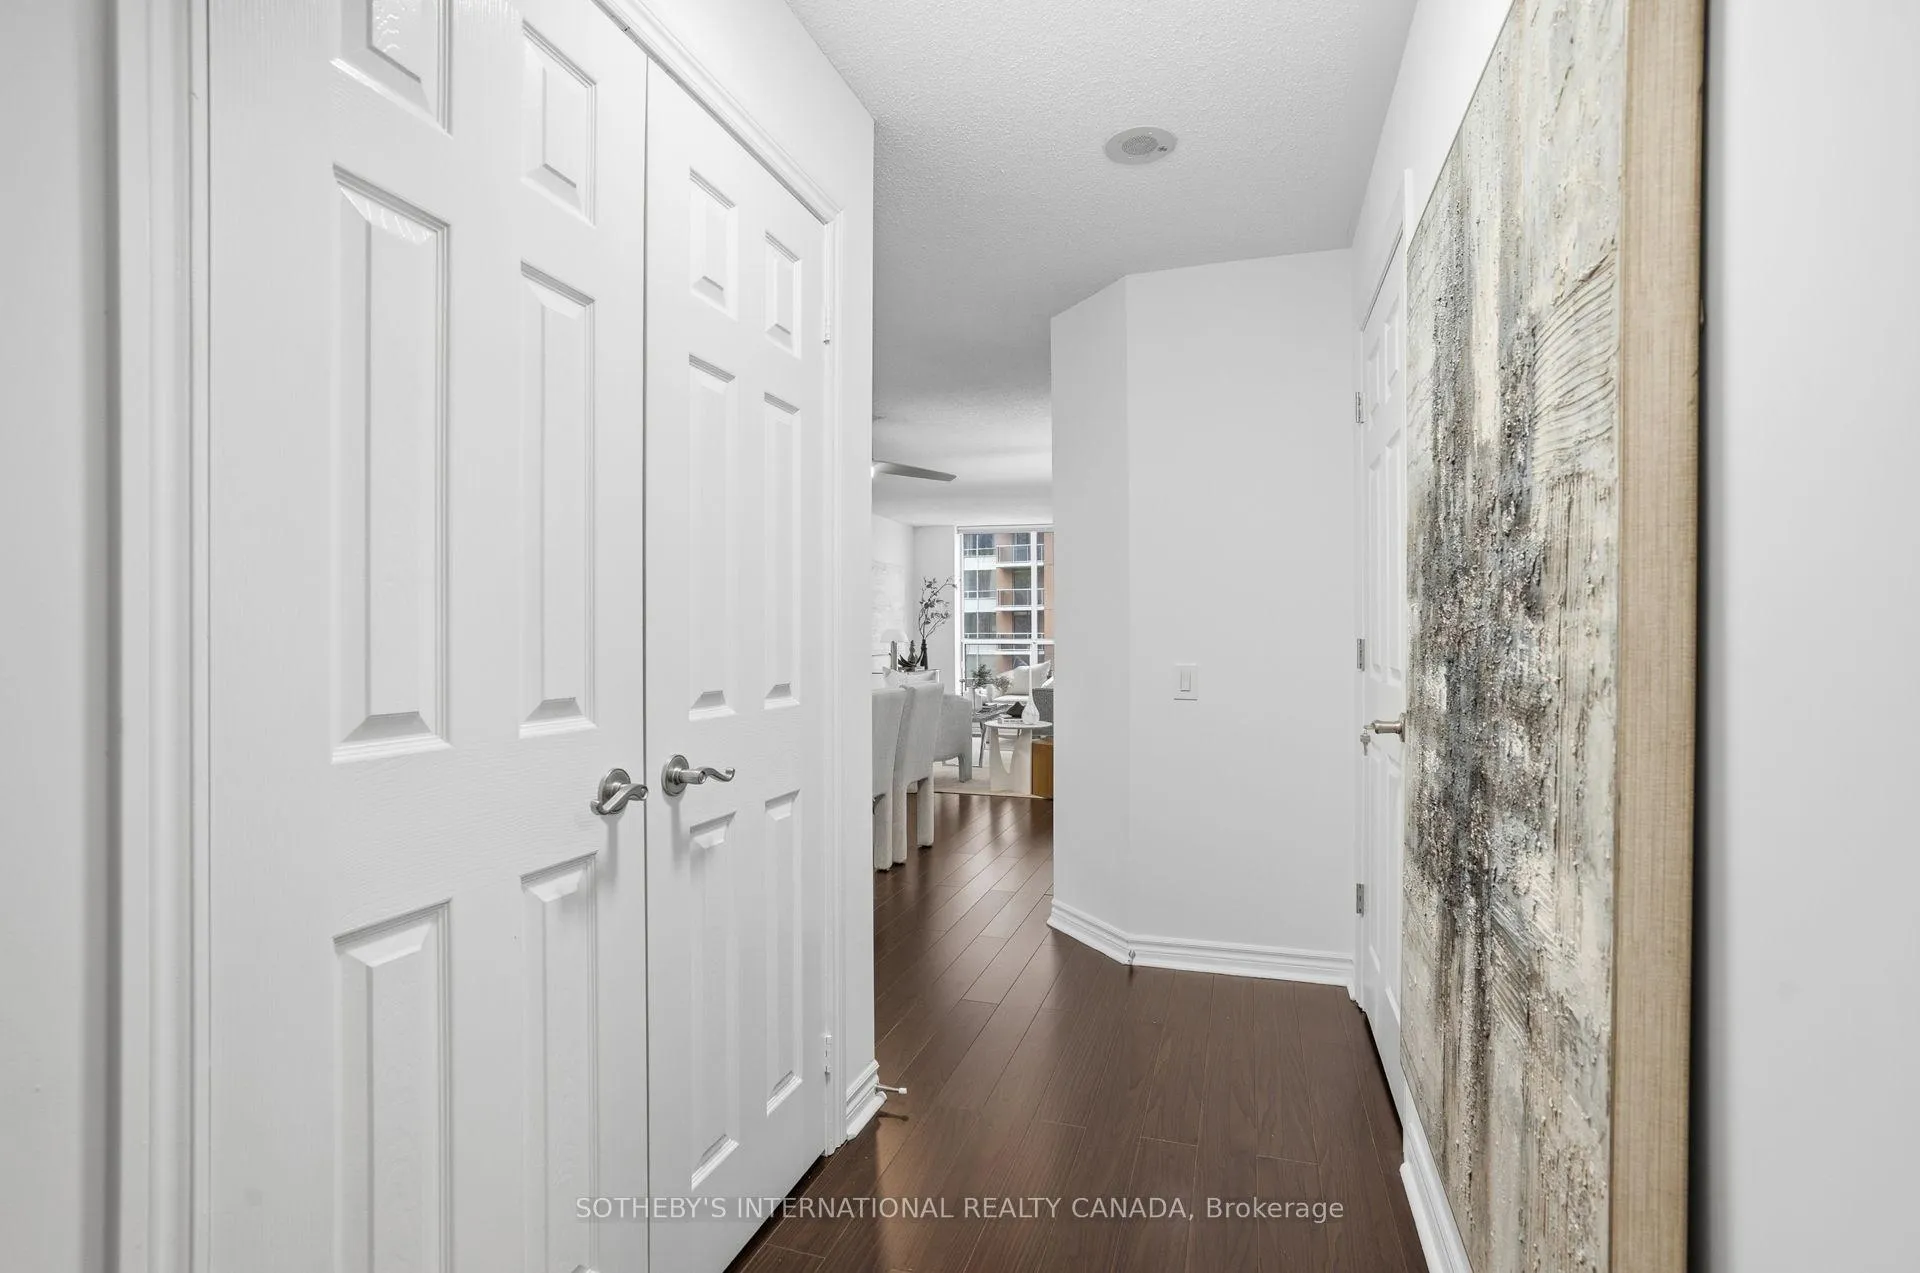 See all 50 photos
Property history
Facts and features
- ExposureSouth west
- LaundryIn-suite
- LockerOwned
- BalconyOpen
- Central air
- Gym
- Indoor pool
- Party room/meeting room
The homeCondo Apartment, Apartment, Age 16–30 years
- Type: Condo Apartment
- Style: Apartment
- Age: 16–30 years
- Living space: 1,000–1,199 sq ft
- Basement: None
- Exposure: South West
- View: City, lake, panoramic, skyline
InsideIn-suite laundry, main level, Auto garage door remote, carpet free, guest accommodations, intercom, primary bedroom - main floor, storage, ventilation system, Carbon monoxide detectors, concierge/security, smoke detector
- Laundry: In-suite laundry, main level
- Features: Auto garage door remote, carpet free, guest accommodations, intercom, primary bedroom - main floor, storage, ventilation system
- Security: Carbon monoxide detectors, concierge/security, smoke detector
- Rooms above ground: 5
- Rooms in the basement: 1
- Bedrooms: 2 + 1 in the basement
- Bathrooms: 2
- Kitchens: 1
OutsideBrick, concrete, Open
- Exterior: Brick, concrete
- Balcony: Open
Parking and locker1 Parking, Underground, Parking type Owned
- Spaces: 1 Parking
- Garage: Underground
- Parking type: Owned
- Driveway: Underground
- Spot: 41
- Locker: Owned
- Locker unit: 73
- Locker level: P1
BuildingThe Essex I Condos, Storeys 22, Units 234
- Name: The Essex I Condos
- Storeys: 22
- Units: 234
- Registered: 2004
- Condo corporation: 1577
- Amenities: Community bbq, guest suites, gym, indoor pool, party room/meeting room, visitor parking
- Pets: Allowed
Heating, water and powerForced air, gas, Central air
- Heating: Forced air, gas
- Cooling: Central air
Costs and taxesTaxes $2,994 a year, Condo fee $1,178 a month, Heat included, hydro included, water included, cac included, common elements included, building insurance included, parking included
- Taxes, 2025: $2,994 a year
- Condo fee: $1,178 a month
- Fee includes: Heat included, hydro included, water included, cac included, common elements included, building insurance included, parking included
- HST: HST included in the price
Included in the saleExisting light fixtures including ceiling fans, all existing window coverings with remote controls, stainless steel lg fridge, stainless steel magnetic ceramic stove, lg stainless dishwasher, stacked lg washer and dryer, stainless steel microwave and hood. laminate flooring throughout all principal rooms.
- Included: Existing light fixtures including ceiling fans, all existing window coverings with remote controls, stainless steel lg fridge, stainless steel magnetic ceramic stove, lg stainless dishwasher, stacked lg washer and dryer, stainless steel microwave and hood. laminate flooring throughout all principal rooms.
NearbyLibrary, park, place of worship, public transit, rec./commun.centre, school
- Close to: Library, park, place of worship, public transit, rec./commun.centre, school
Listing detailsW12678208, Sold, Jan 8, 2026
- MLS® number: W12678208
- Status: Sold
- Listed on: Jan 8, 2026
- Days on market: 26
- Updated: Feb 3, 2026
- Possession: 1-29 days
- Occupied by: Vacant
- Listing brokerage: SOTHEBY'S INTERNATIONAL REALTY CANADA
About this home
Unit 1210, 5229 Dundas Street W, Etobicoke (Islington-City Centre West), ON M9B 6L9
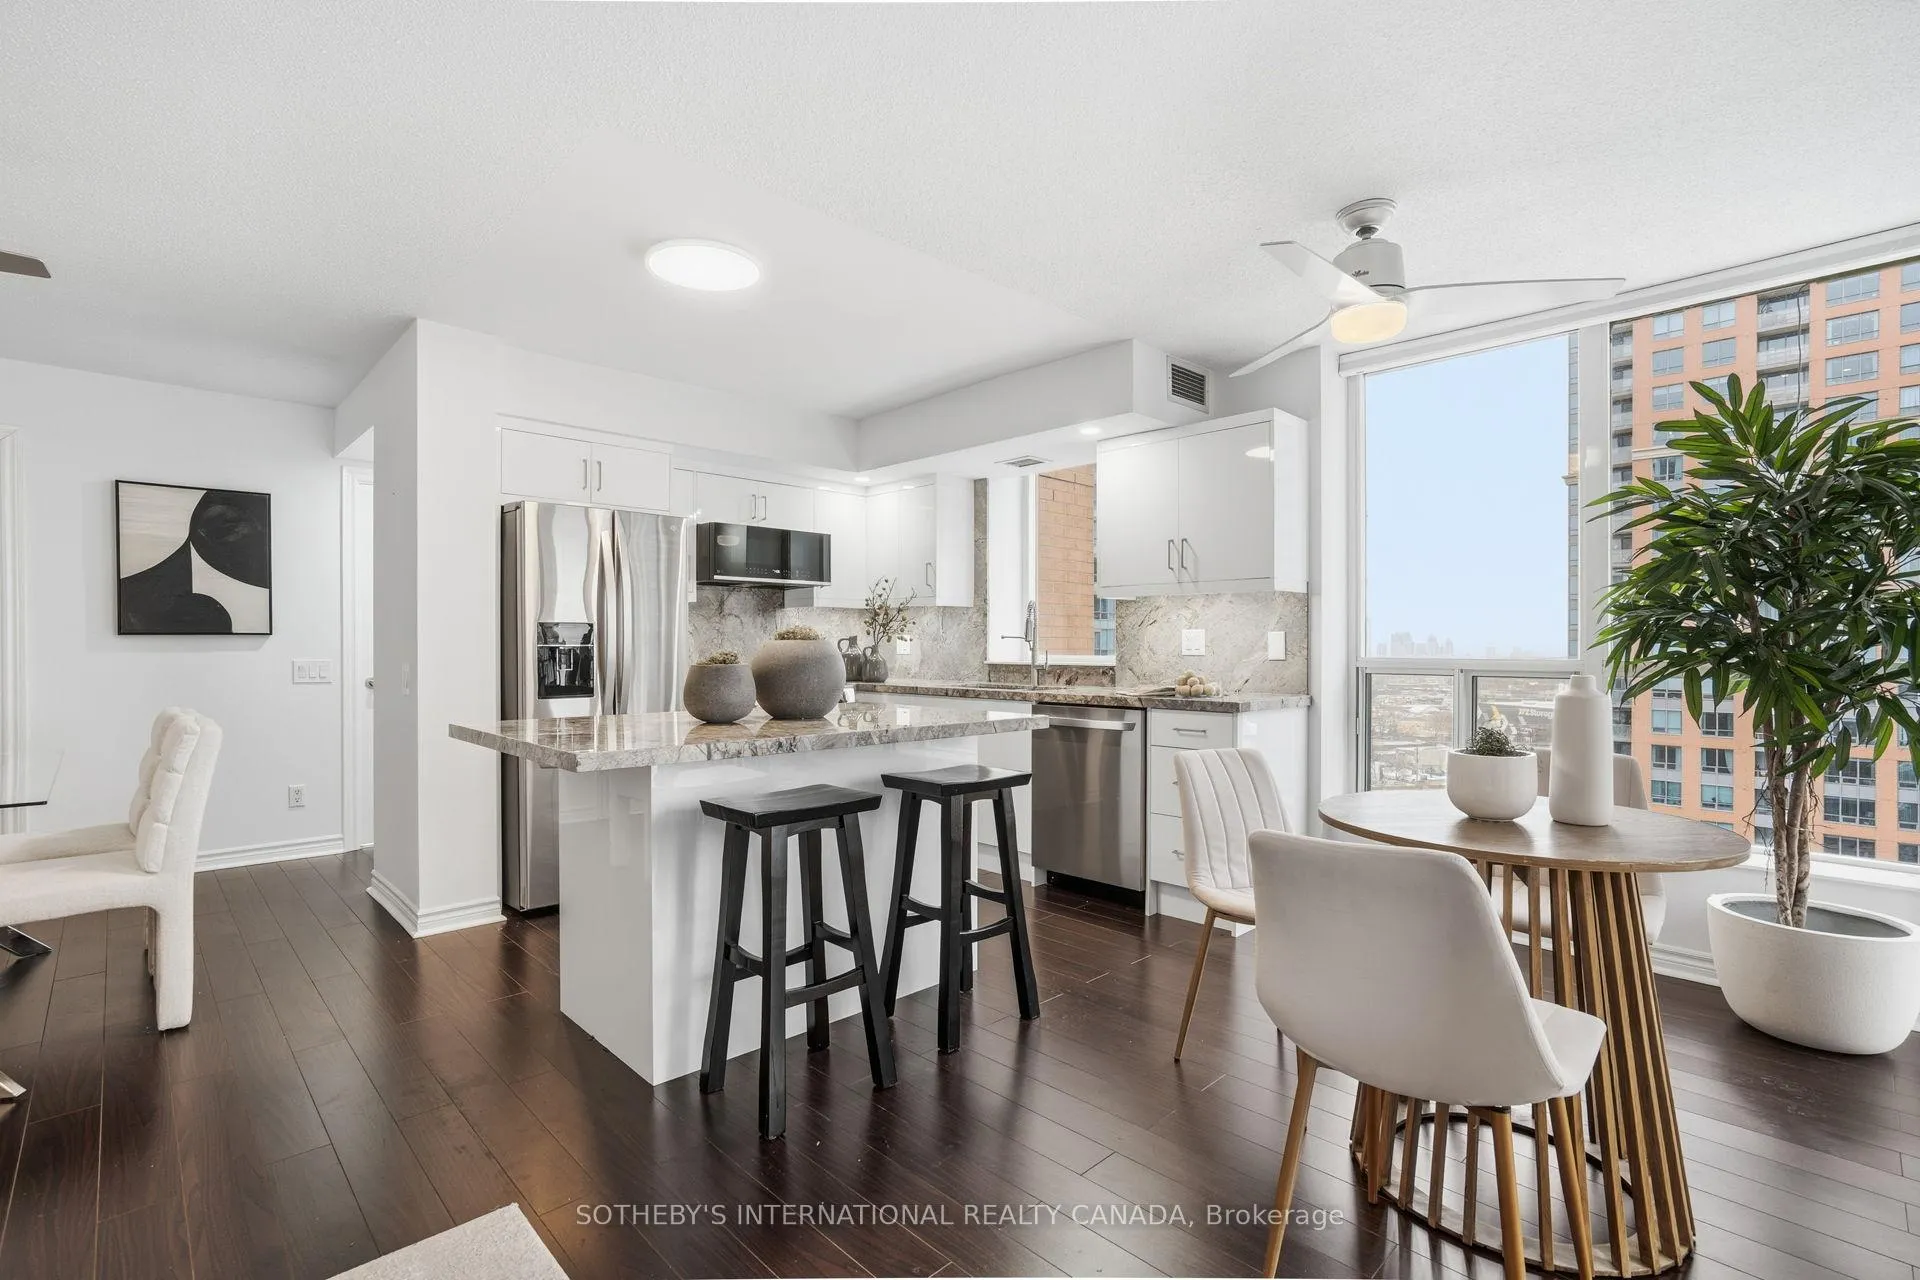
Welcome to Tridel's Essex I, a meticulously maintained and well-managed community offering a calm, resort-inspired living experience. This Southwest corner suite offers over 1,100 square feet of light-filled, functional living space and has been extensively renovated. The suite features a split two-bedroom layout, plus a separate den with a door, ideal for a home office, guest room, or third bedroom. The fully renovated kitchen (July 2024) showcases granite countertops, new stainless steel appliances (August 2024), including a rare magnetic induction cooktop oven with air-fry function, and an over-hood microwave with the highest available grade ventilation. Both bathrooms were renovated in July 2024, with the primary ensuite featuring a premium Japanese toilet with remote control. Additional upgrades include new drywall throughout, updated electrical receptacles, exclusively LED lighting and fully automated, insulated blackout window coverings. The primary bedroom includes a walk-in closet and a four-piece ensuite, while the second bedroom features a large double mirrored closet. One parking space and one locker are included, with maintenance fees covering heat, hydro, water, air conditioning, common elements, and building insurance. The comprehensive amenities include a 24-hour concierge, indoor pool, gym, sauna, hot tub, party and lounge rooms, library, billiards room, guest suites, virtual golf, and a community BBQ area set within a rear gazebo. Visitor parking is available at street level and underground, and a city park with a playground backs directly onto the building. Ideally located near Dundas, Bloor, and Kipling, you are steps to Kipling TTC subway and GO Station, with quick access to Highway 427 and the Gardiner. The area offers everyday convenience with nearby cafes, restaurants, grocery stores including Farm Boy, parks, golf courses, and shopping at Sherway Gardens, appealing to anyone seeking connectivity, lifestyle, and long-term value.
Ask about this home
A HOMEH agent will answer your questions about this home.
Know more about The Essex I Condos
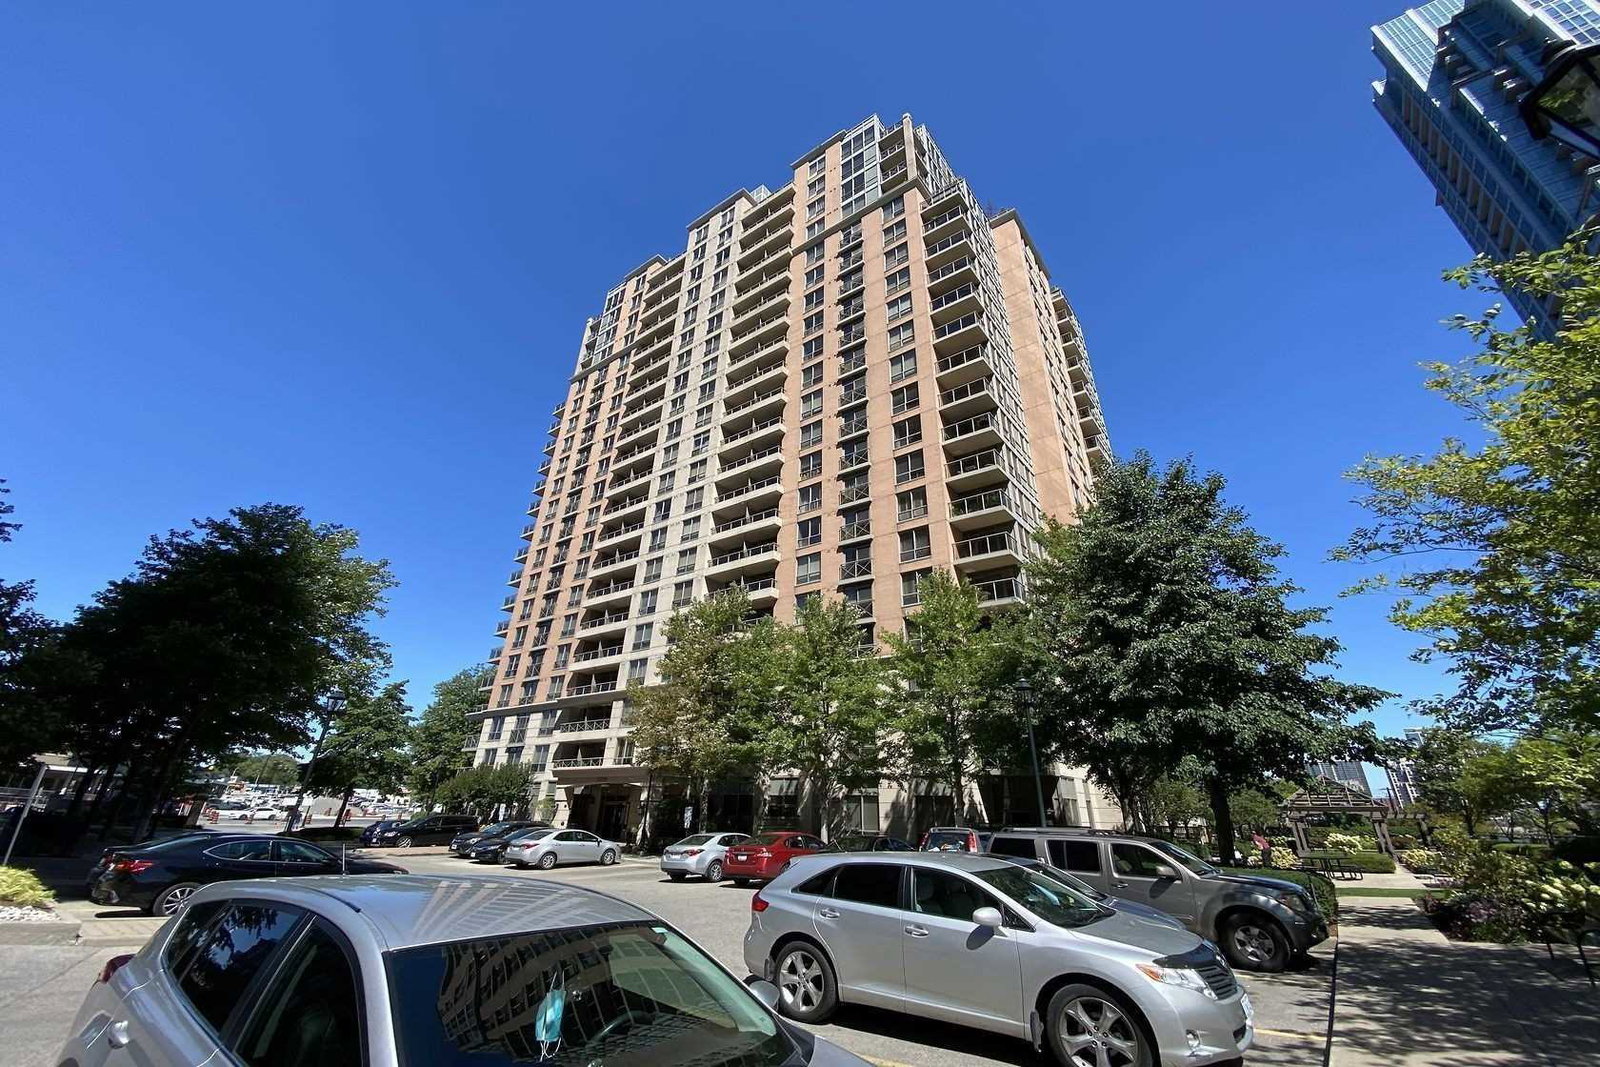
Condo building · 5229 Dundas Street W
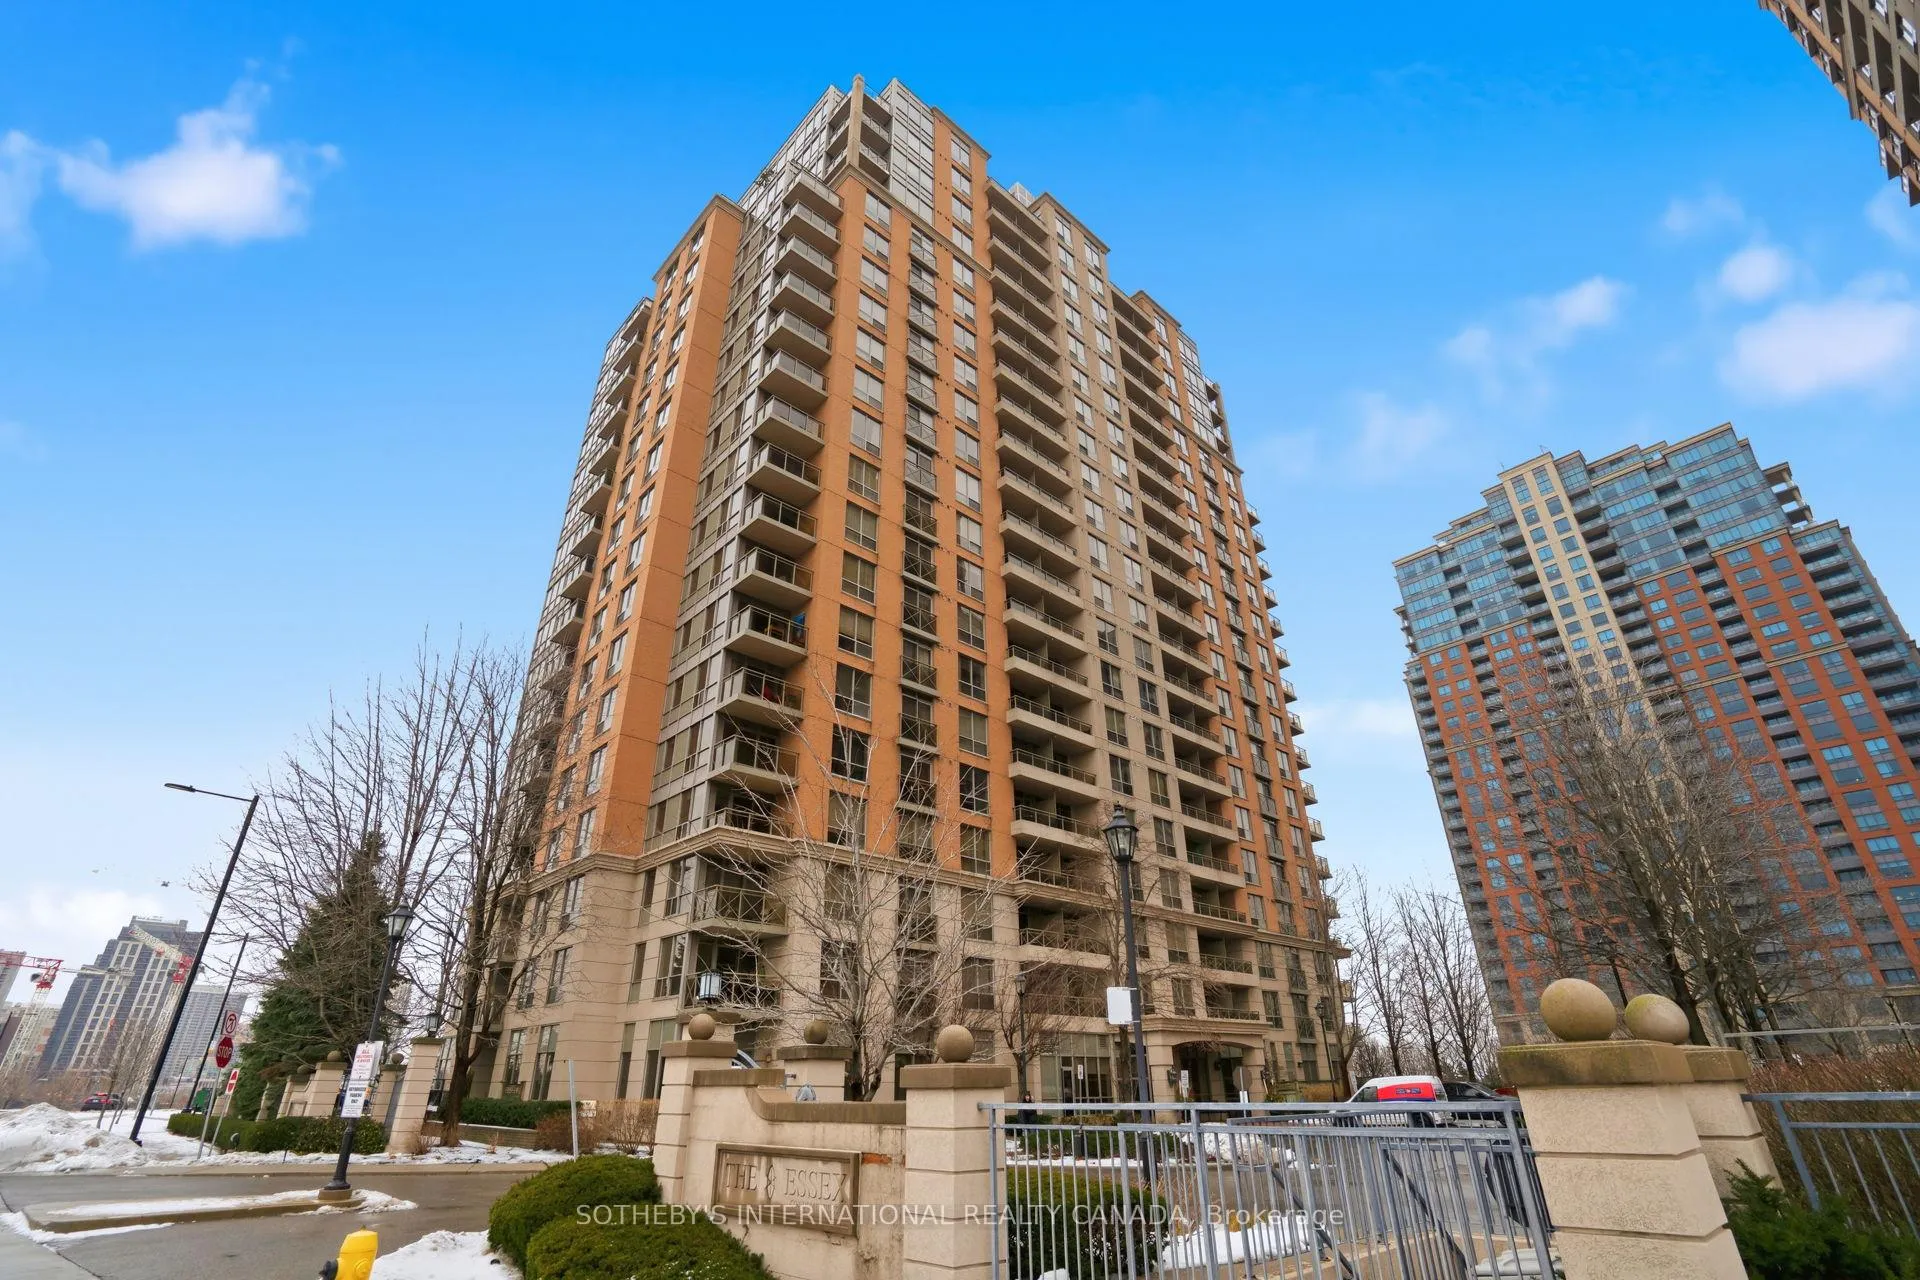
The Essex I Condos is a 22-storey condo with 234 suites, built in 2004 by Tridel. Right now 2 for sale are on the market here.
- 22storeys
- 234suites
- $681/sq ft
- 2004built
No similar units for sale in The Essex I Condos right now.
Around this home
Daily convenience, out of 100, from the distances below
Schools nearby
School rating, out of 10.
Helpful calculators
Your HOMEH agent

"Priced 5% over the Hestimate. I would see it this week."