

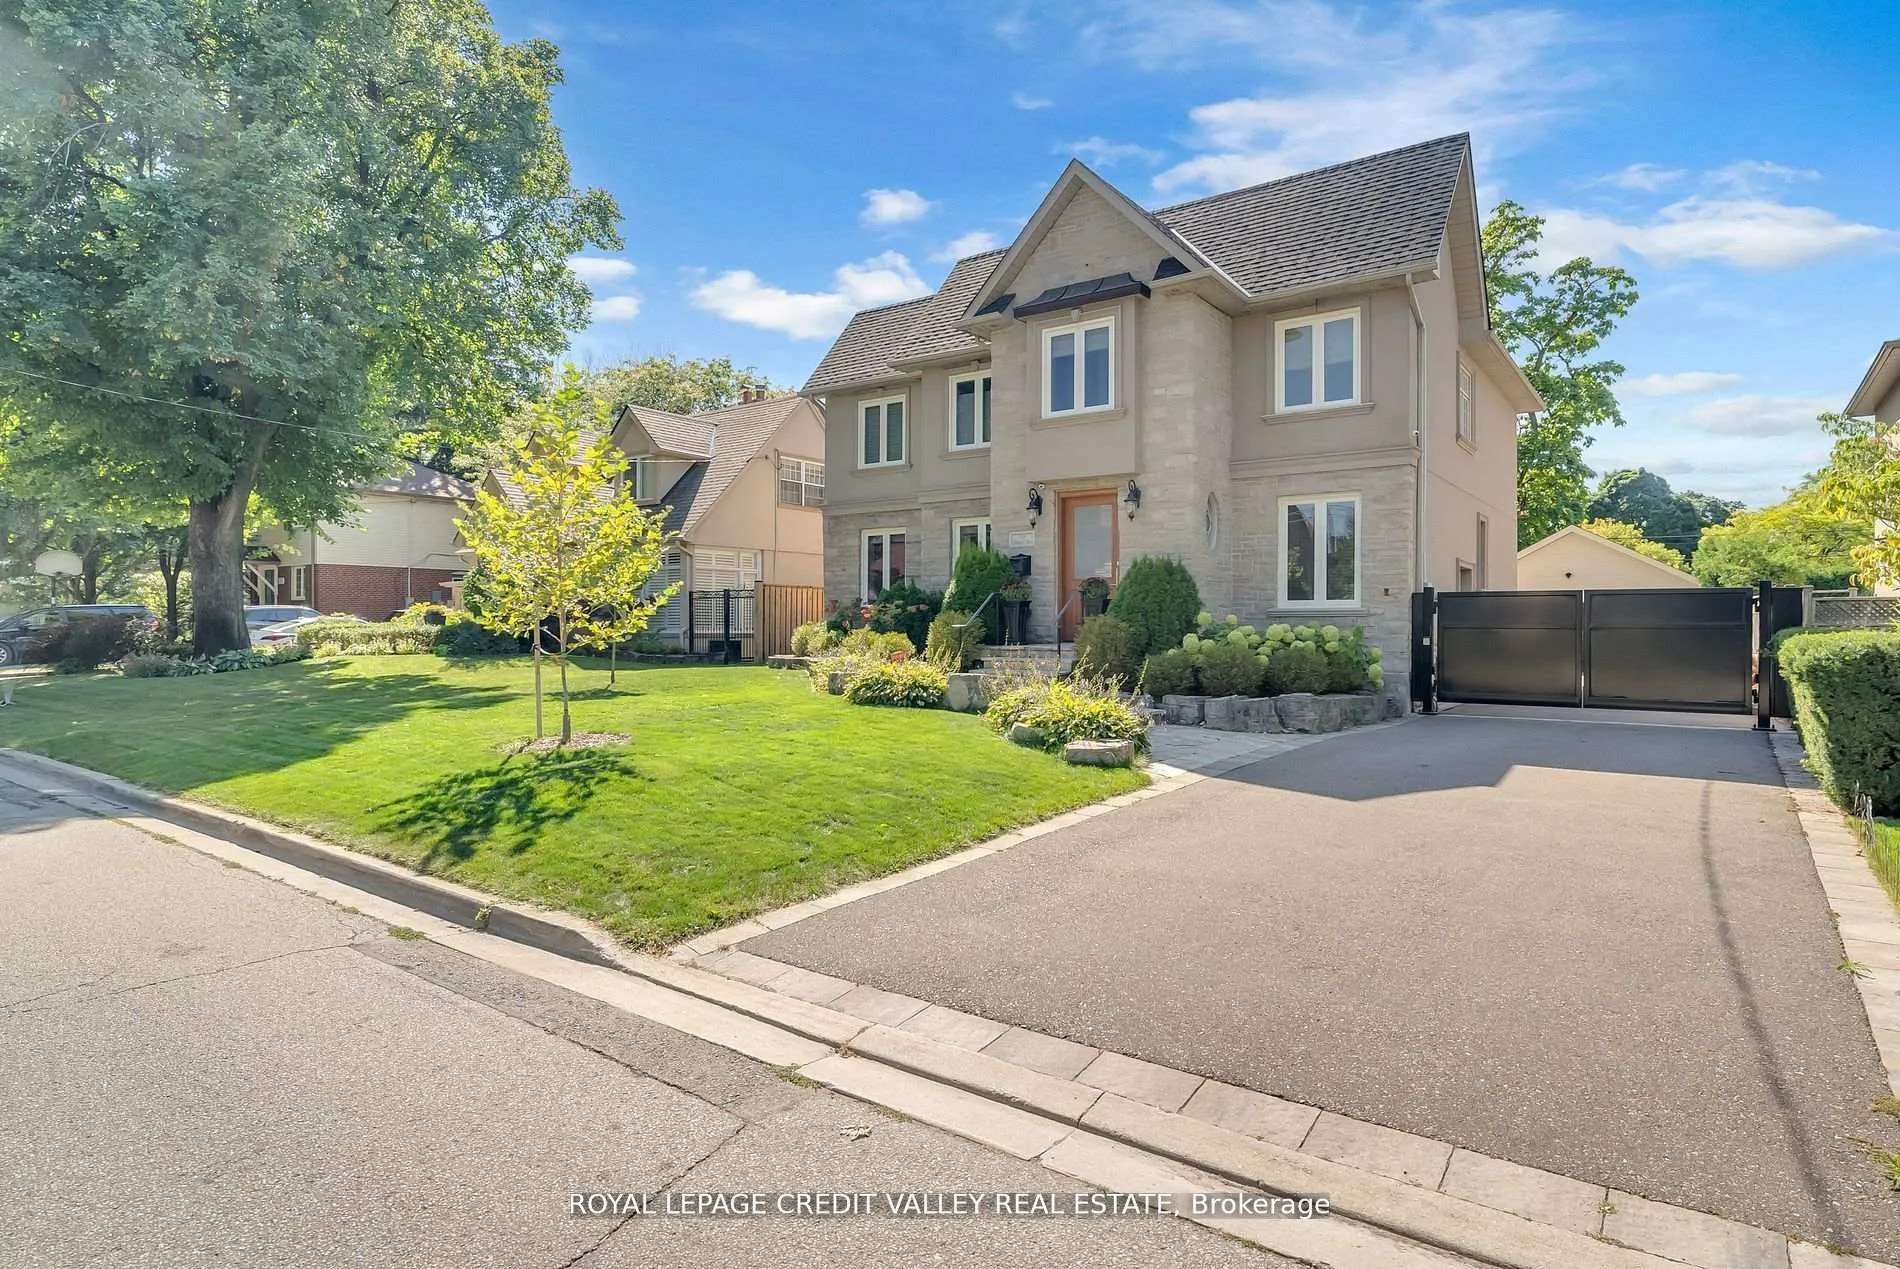
128 Laurel Avenue
128 Laurel Avenue
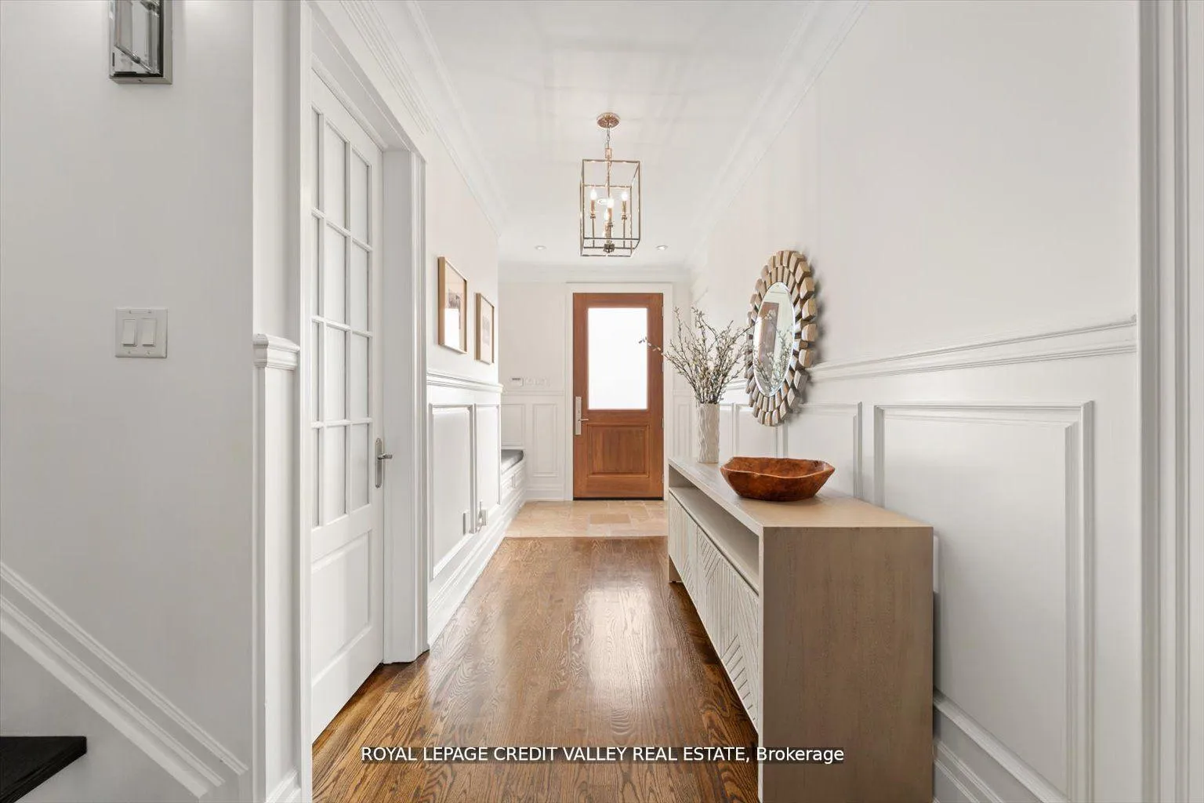
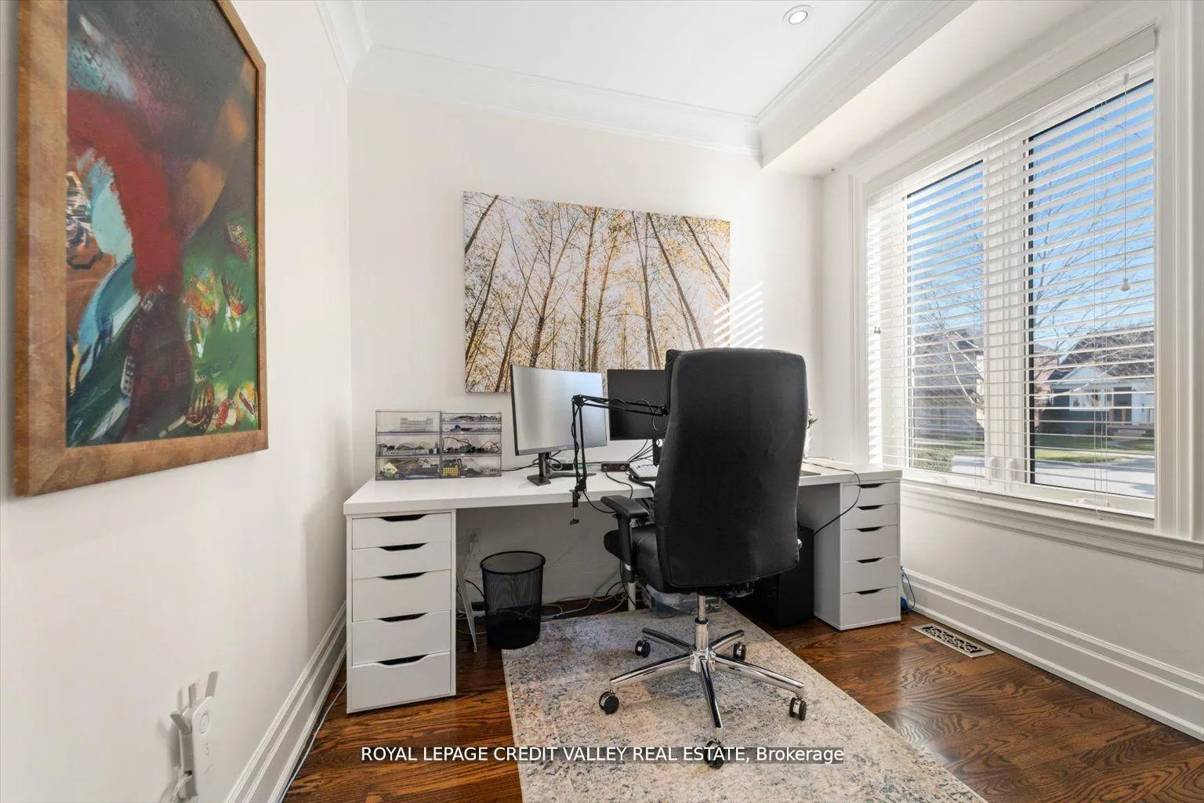
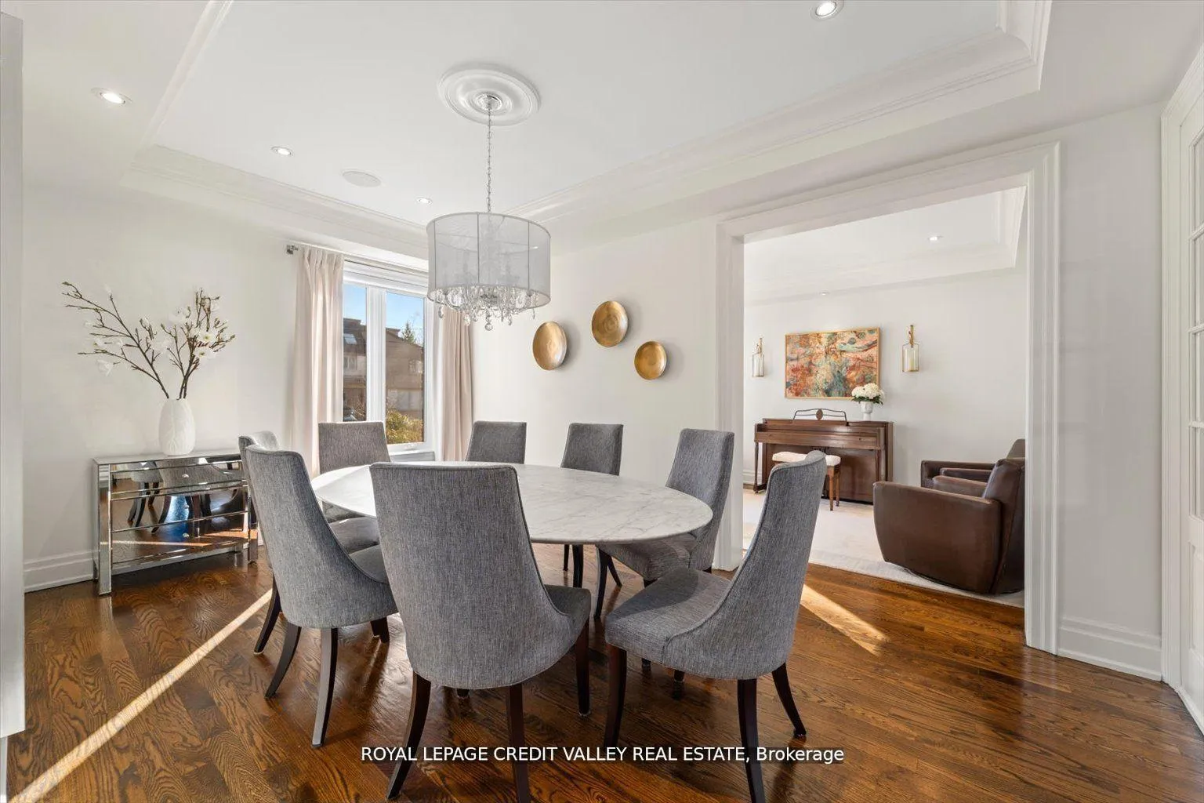
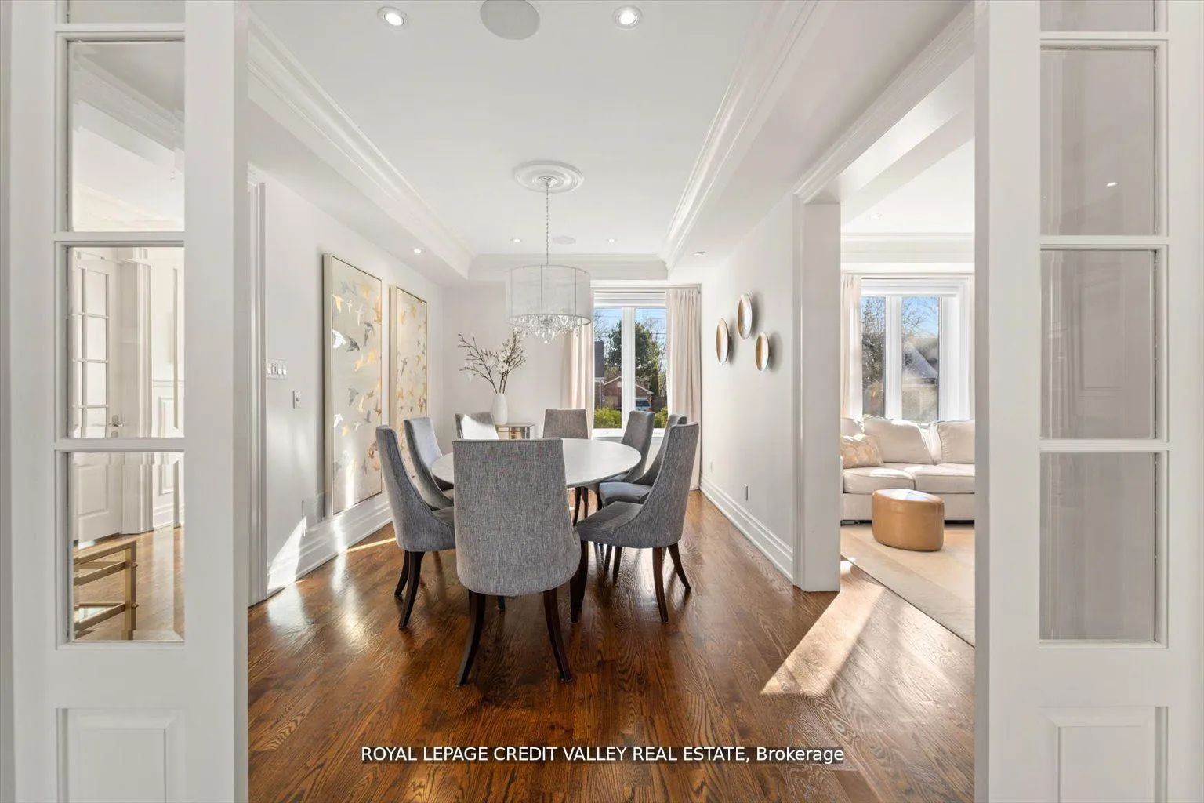 See all 39 photos
Property history
Facts and features
- BasementWalk-out
- Water, sewerMunicipal
- HeatingForced air
- CoolingCentral air
- Hardwood floors
- Fireplace
- Central air
The homeDetached, 2-storey, 3,000–3,500 sq ft
- Type: Detached
- Style: 2-storey
- Living space: 3,000–3,500 sq ft
- Basement: Finished with walk-out
InsideFireplace Yes, living room, rec room, Hardwood, Porcelain, Broadloom, Built-in oven, countertop range, carpet free, sump pump, storage, central vacuum, auto garage door remote
- Fireplace: Yes, living room, rec room
- Flooring: Hardwood, Porcelain, Broadloom
- Features: Built-in oven, countertop range, carpet free, sump pump, storage, central vacuum, auto garage door remote
- Security: Alarm system
- Rooms above ground: 10
- Rooms in the basement: 3
- Bedrooms: 4
- Bathrooms: 5
- Kitchens: 1
- Family room: Yes
Outside and lotStucco (plaster), stone, Asphalt shingle, Unknown
- Exterior: Stucco (plaster), stone
- Roof: Asphalt shingle
- Foundation: Unknown
- Other structures: Garden shed
- Size: 60 × 134.5 ft
Parking2 Garage, Detached, Private
- Spaces: 2 Garage
- Garage: Detached
- Driveway: Private
Heating, water and powerForced air, gas, Central air, Municipal water
- Heating: Forced air, gas
- Cooling: Central air
- Water: Municipal water
- Sewer: Municipal sewer
Costs and taxesTaxes $9,943 a year, HST No HST, Hot water heater
- Taxes, 2024: $9,943 a year
- HST: No HST
- Rental items: Hot water heater
Included in the saleCentral vac; built in security and entertainment systems; in ground sprinkler system; two garden sheds; secure parking for up to 4 cars behind an automatic driveway entry gate. see schedule c, Not included None
- Included: Central vac; built in security and entertainment systems; in ground sprinkler system; two garden sheds; secure parking for up to 4 cars behind an automatic driveway entry gate. see schedule c
- Not included: None
NearbyFenced yard, library, public transit
- Close to: Fenced yard, library, public transit
Listing detailsW12070242, Sold, Apr 8, 2025
- MLS® number: W12070242
- Status: Sold
- Listed on: Apr 8, 2025
- Days on market: 45
- Updated: May 23, 2025
- Possession: Flexible
- Occupied by: Partial
- Listing brokerage: ROYAL LEPAGE CREDIT VALLEY REAL ESTATE
About this home
128 Laurel Avenue, Etobicoke (Islington-City Centre West), ON M9B 4T6
Elevate your lifestyle with this impeccably renovated residence at 128LaurelAve, a jewel nestled on a coveted street. This home is a testament to elegance and an unwavering commitment to quality craftsmanship. With a generous 60-foot frontage, it strikes a perfect balance between luxurious Living and inviting comfort. Sun-soaked, east-facing living spaces, floor to ceiling windows overlooking a private backyard, and three strategically positioned skylights ensure every room is bright and welcoming. The interior design seamlessly blends functionality with aesthetic appeal, creating spaces that are both beautiful and livable. The principal bedroom is a highlight, featuring custom California closets that are a statement of the home's dedication to superior quality and thoughtful design. This level of refinement extends throughout the home from the upper hallway to the basement and laundry area, each meticulously crafted to enhance both comfort and elegance.
Ask about this home
A HOMEH agent will answer your questions about this home.
Around this home
Daily convenience, out of 100, from the distances below
Schools nearby
School rating, out of 10.
Helpful calculators
Your HOMEH agent

"I would see it this week."