

43 Edenbridge Drive
43 Edenbridge Drive
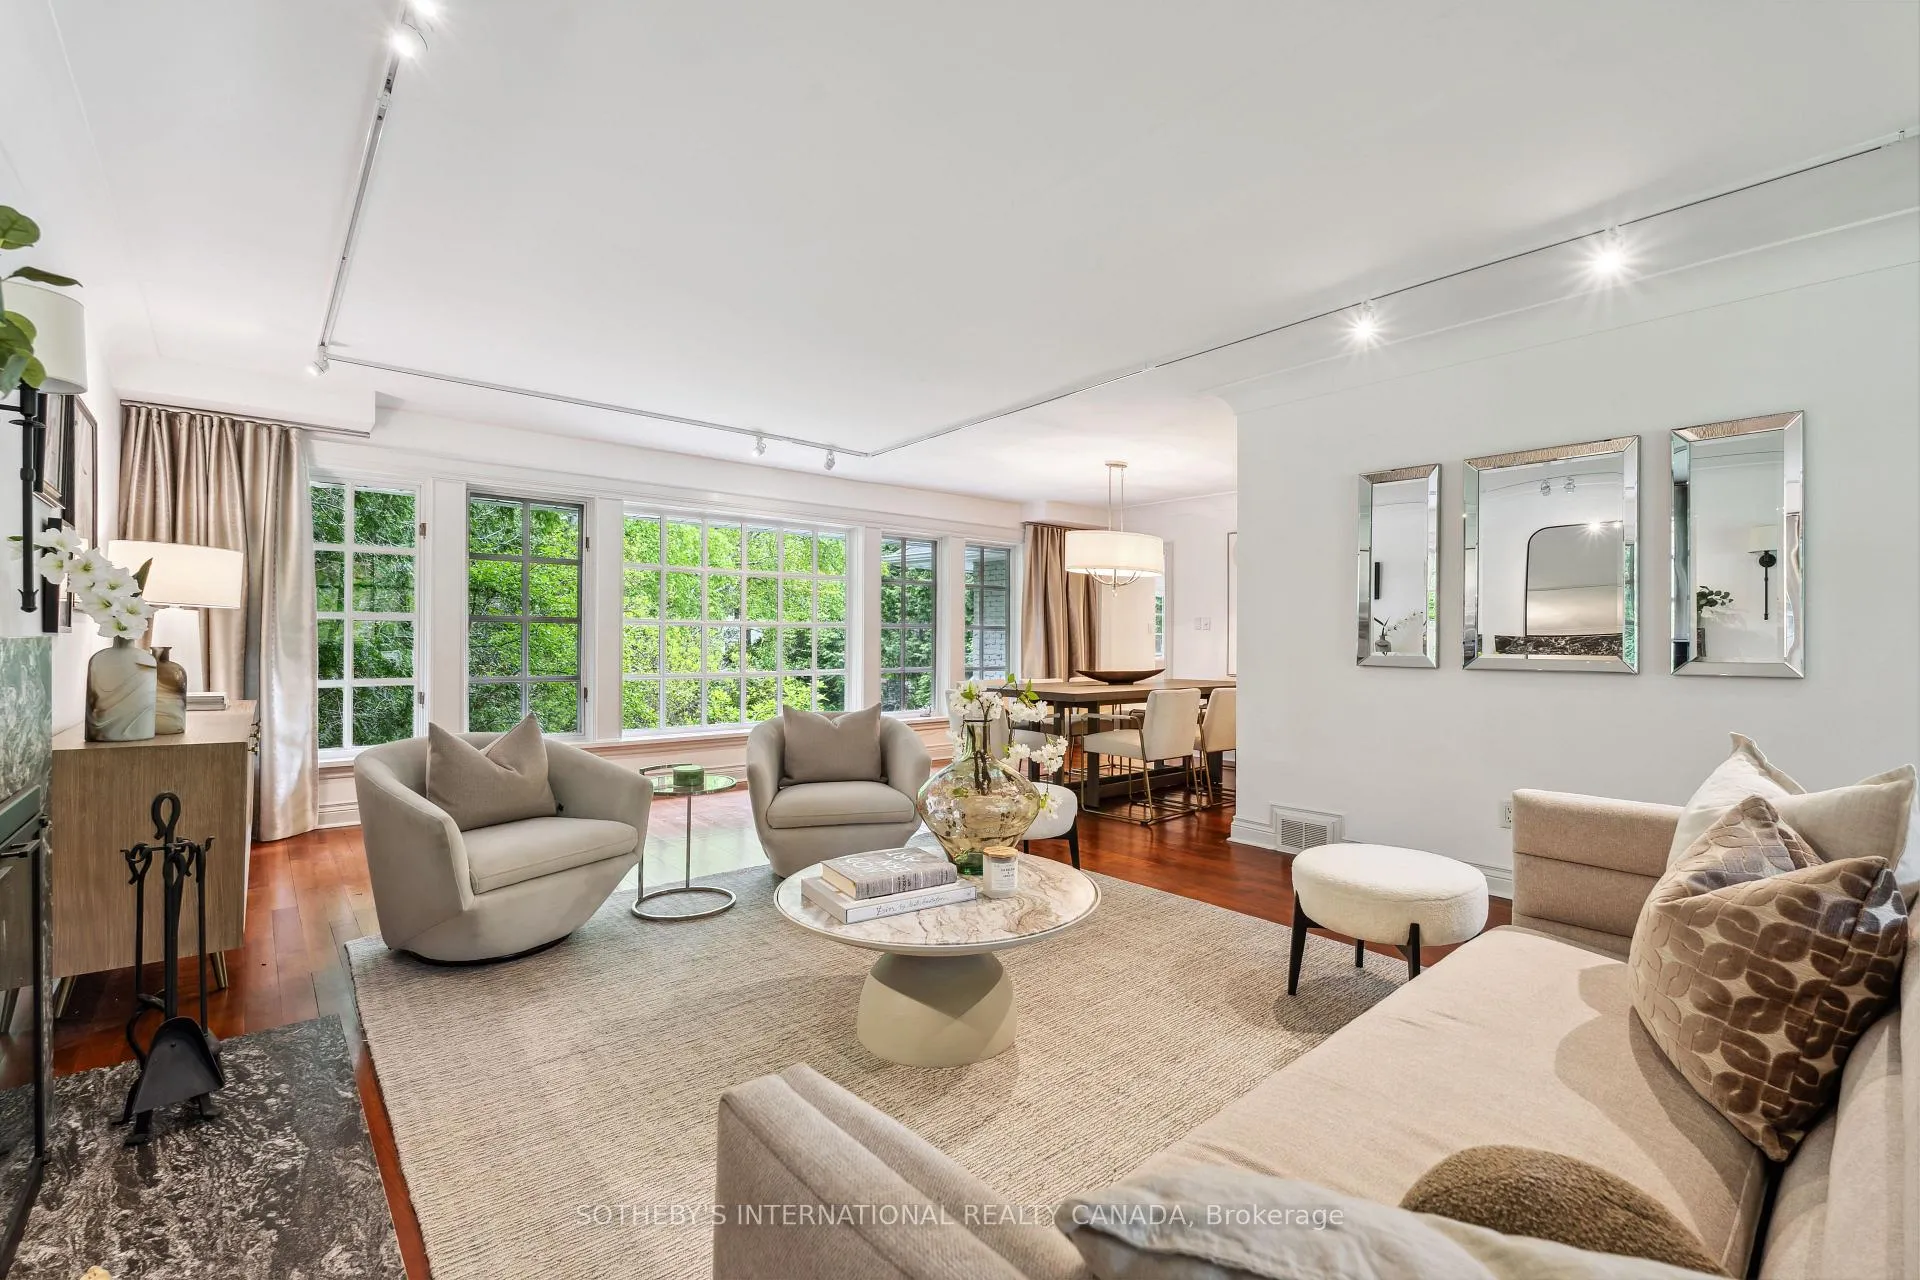 See all 33 photos
Property history
Facts and features
- BasementWalk-out
- Age of home51–99 years
- Water, sewerMunicipal
- Lot shapePie
- Separate entrance
- Hardwood floors
- Fireplace
- Central air
The homeDetached, 2-storey, Age 51–99 years
- Type: Detached
- Style: 2-storey
- Age: 51–99 years
- Living space: 3,500–5,000 sq ft
- Basement: Finished with walk-out, separate entrance
- View: Trees/woods
InsideFireplace Yes, Hardwood, Window floor to ceiling, Broadloom, Upper level
- Fireplace: Yes
- Flooring: Hardwood, Window floor to ceiling, Broadloom
- Laundry: Upper level
- Features: Storage, sump pump, water heater
- Security: Alarm system, carbon monoxide detectors, smoke detector
- Rooms above ground: 10
- Rooms in the basement: 3
- Bedrooms: 5
- Bathrooms: 4
- Kitchens: 1
- Family room: Yes
Outside and lotBrick, Asphalt shingle, Concrete block, poured concrete
- Exterior: Brick
- Roof: Asphalt shingle
- Foundation: Concrete block, poured concrete
- Features: Deck, hot tub, lawn sprinkler system, patio, landscaped, privacy
- Size: 96.33 × 150 ft
- Shape: Pie
Parking2 Garage, Attached, Private double
- Spaces: 2 Garage
- Garage: Attached
- Driveway: Private double
Heating, water and powerForced air, gas, Central air, Municipal water
- Heating: Forced air, gas
- Cooling: Central air
- Water: Municipal water
- Sewer: Municipal sewer
Costs and taxesTaxes $13,159 a year, HST included in the price, See schedule b
- Taxes, 2025: $13,159 a year
- HST: HST included in the price
- Rental items: See schedule b
Included in the saleSee schedule b, See schedule b
- Included: See schedule b
- Not included: See schedule b
NearbyFenced yard, level, public transit
- Close to: Fenced yard, level, public transit
Listing detailsW12173373, Sold, May 26, 2025
- MLS® number: W12173373
- Status: Sold
- Listed on: May 26, 2025
- Days on market: 43
- Updated: Jul 8, 2025
- Possession: Flexible
- Occupied by: Owner
- Listing brokerage: SOTHEBY'S INTERNATIONAL REALTY CANADA
About this home
43 Edenbridge Drive, Etobicoke (Edenbridge-Humber Valley), ON M9A 3E8
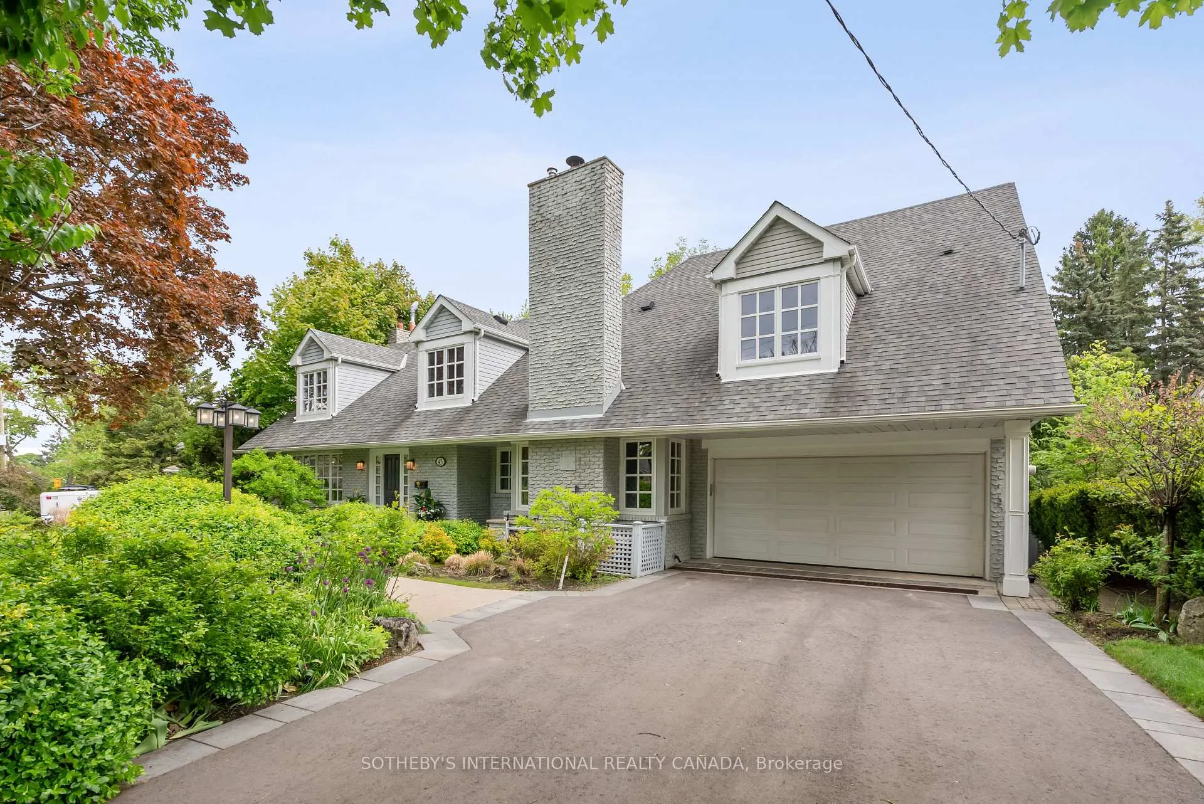
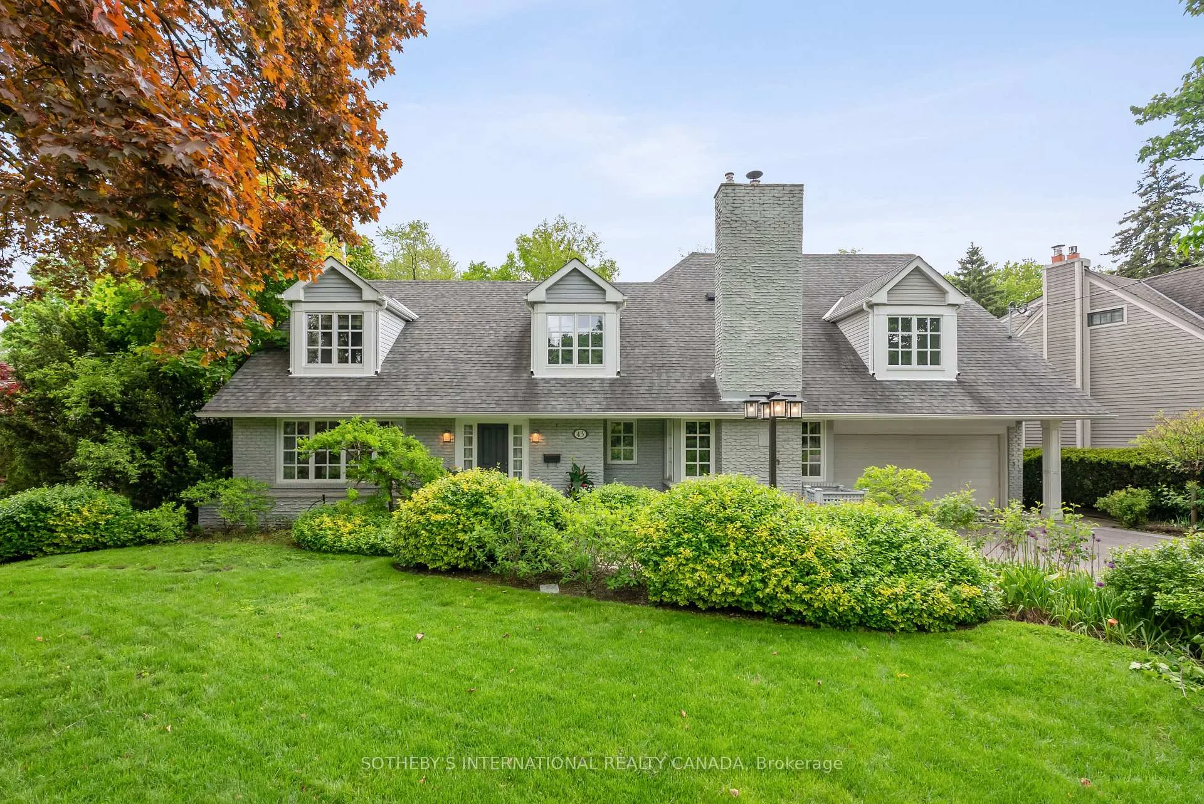
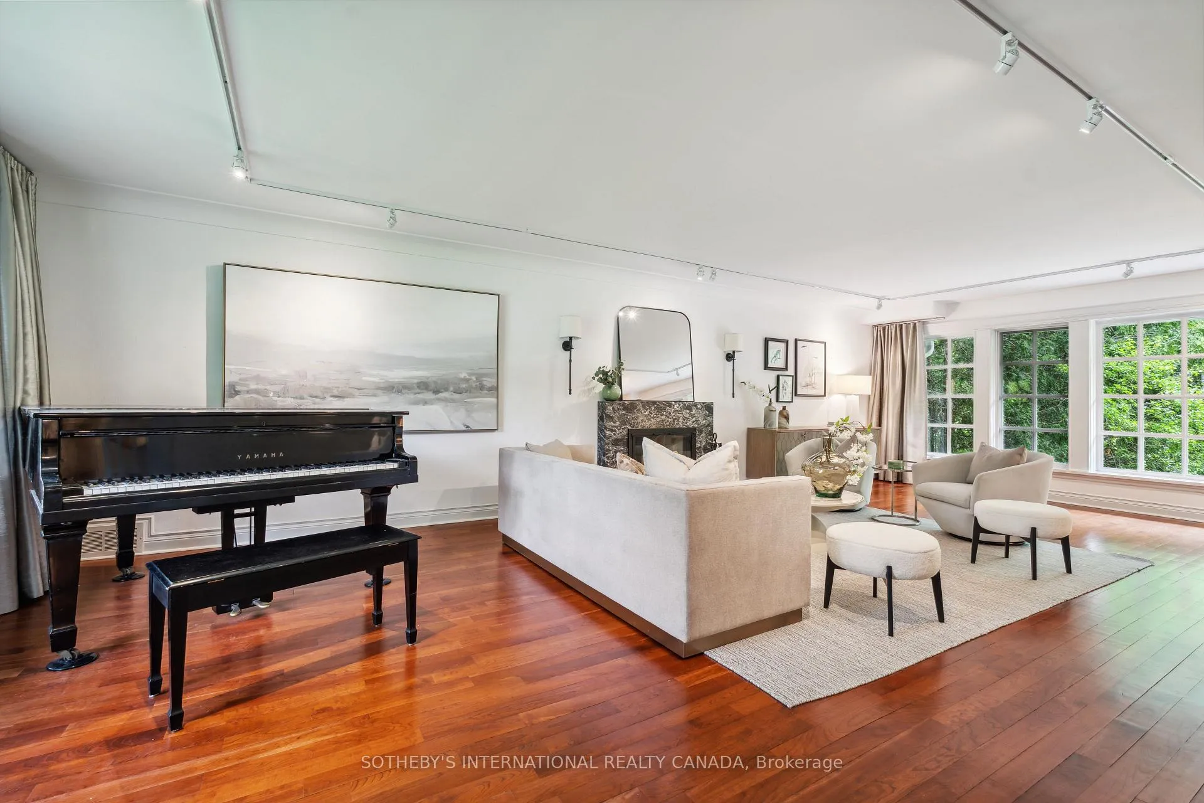
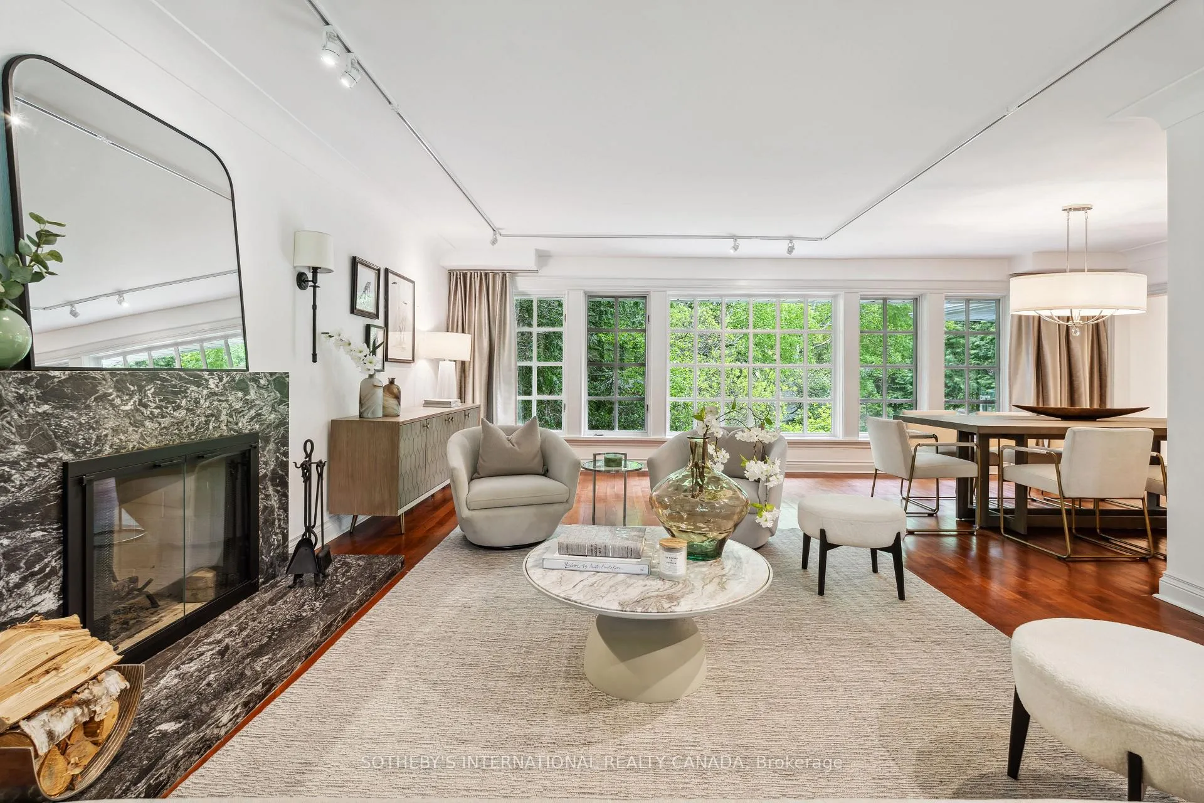
This expansive residence (note how wide this house is), situated on a substantial 96x150 foot park like lot (narrowing at the rear), offers a truly exceptional living experience. The generous dimensions of this property allow for a home of significant scale, providing 4074 sq ft above grade, complemented by an additional 1902 sq ft in the finished lower level, which boasts massive sun-filled windows and a convenient walkout. Step into this home with its elegant Cape Cod exterior architecture and where classic design meets spacious interiors. A substantial addition (2002) was built onto this family home creating generously scaled rooms with enormous windows. Formal L-shaped living/dining room. Huge open concept kitchen, breakfast and family room walks out to the 2-tiered deck of the amazing backyard. Upstairs provides ample space for family and guests with a total of five bedrooms. The primary bedroom suite is a private retreat, featuring a soaring cathedral ceiling and a grand Palladian window that offers picturesque views of the meticulously maintained back gardens. The outdoor space is akin to a private park, offering abundant room for recreation and relaxation within this premier, family-friendly neighbourhood. Lincoln Woods is a prestigious pocket of executive homes, highly sought after for its refined atmosphere, mature trees, immaculately cared for lawns, and strong sense of community. The property is located within the catchment area for the highly ranked Humber Valley Junior Middle School, providing access to excellent educational opportunities. Enjoy immediate access to extensive parkland, perfect for outdoor activities and leisurely strolls. The home's location provides quick and easy access to Thorncrest Mall (Foodland), Humbertown, and Bloor and Royal York, where you'll find subway access, an array of restaurants, charming cafes, and diverse shops, catering to every convenience and desire. Exceptional highway and airport access.
Ask about this home
A HOMEH agent will answer your questions about this home.
Around this home
Daily convenience, out of 100, from the distances below
Schools nearby
School rating, out of 10.
Helpful calculators
Your HOMEH agent

"I would see it this week."