

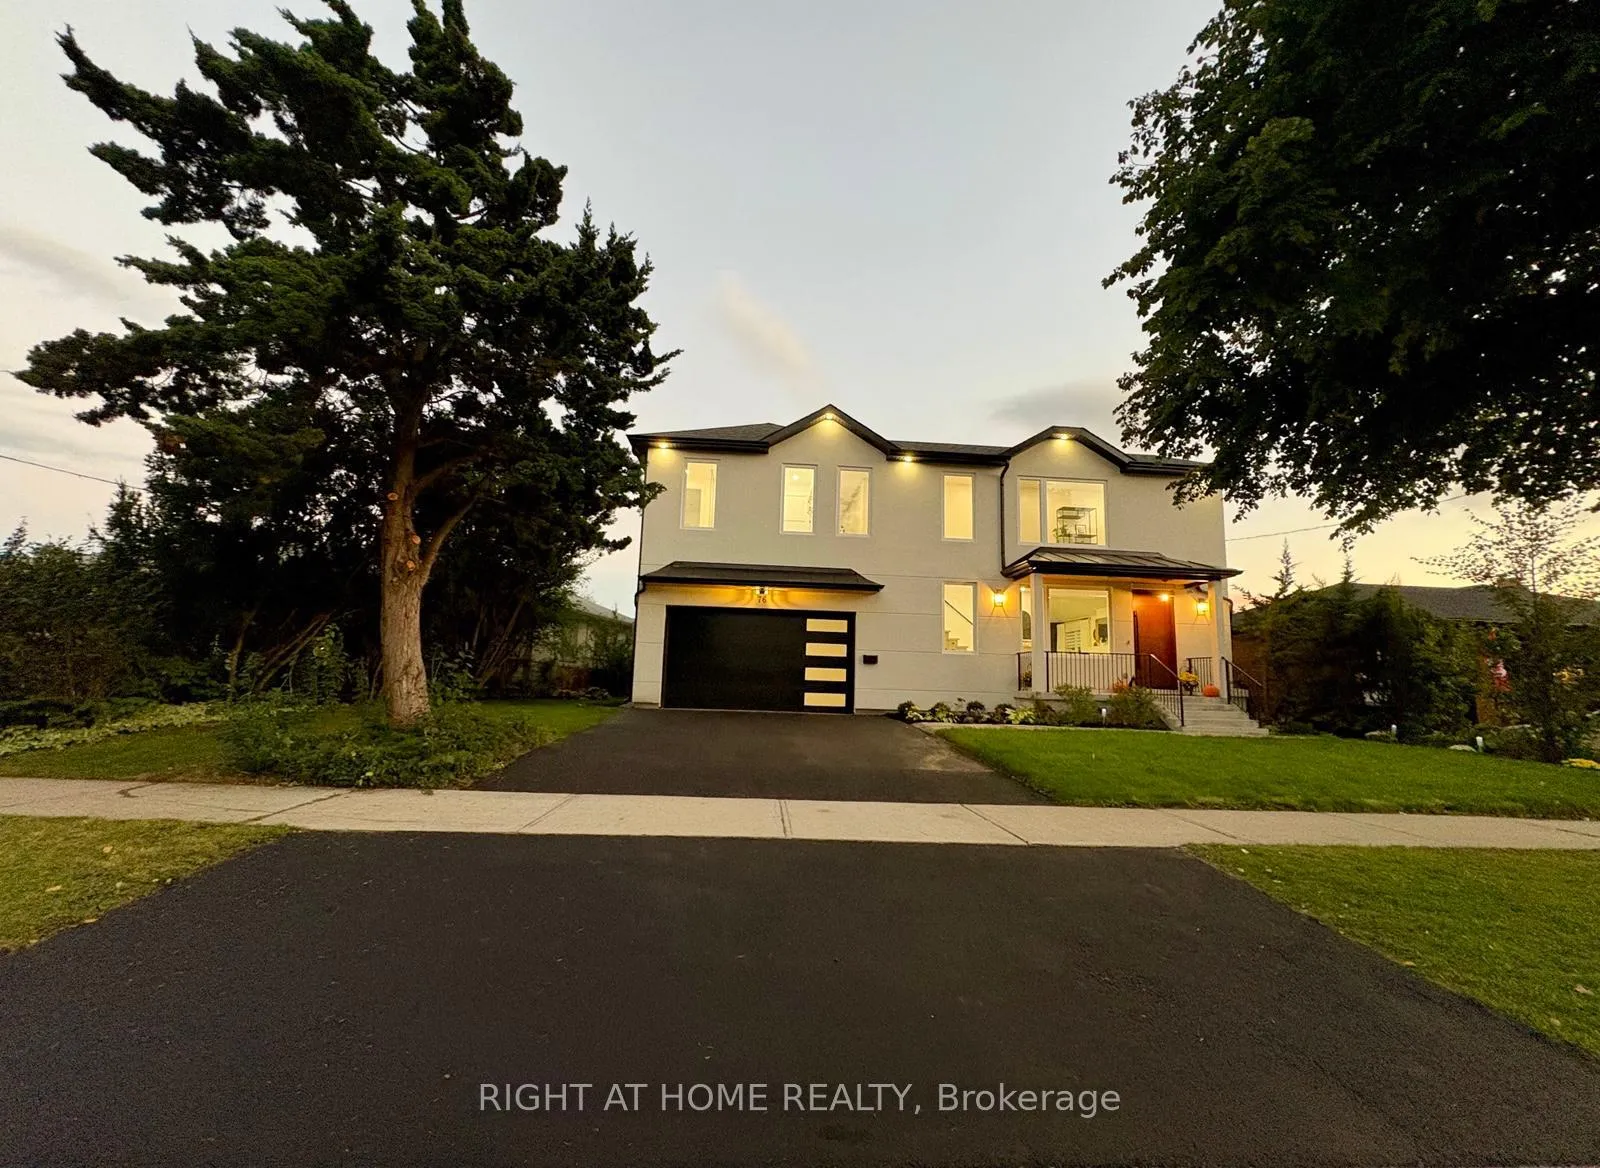
76 Dalegrove Crescent
76 Dalegrove Crescent
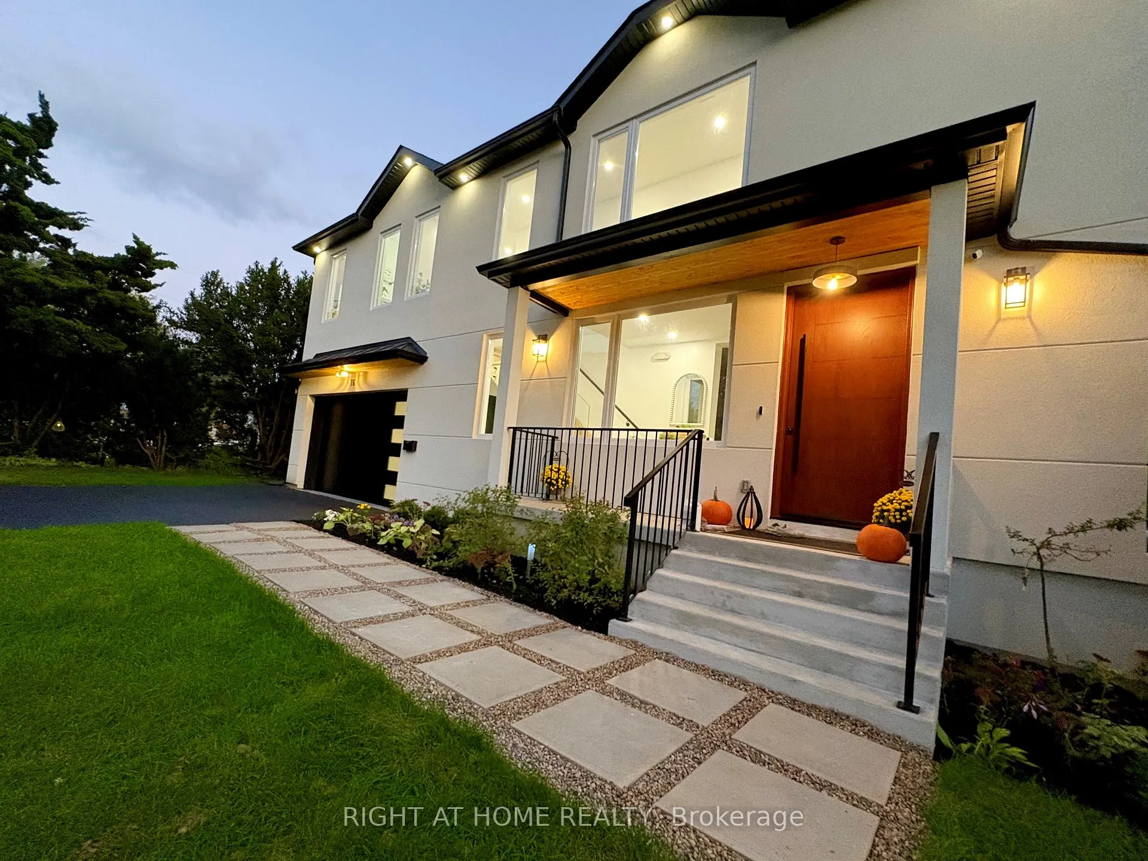
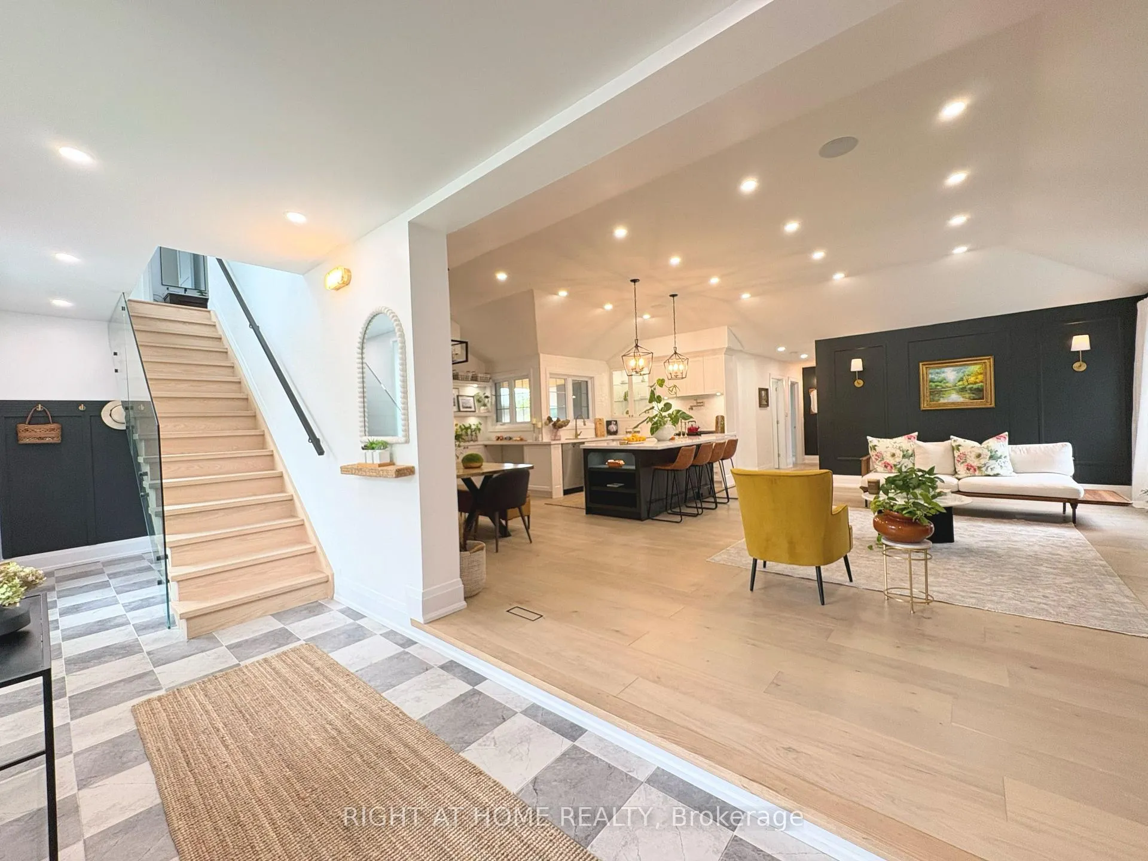
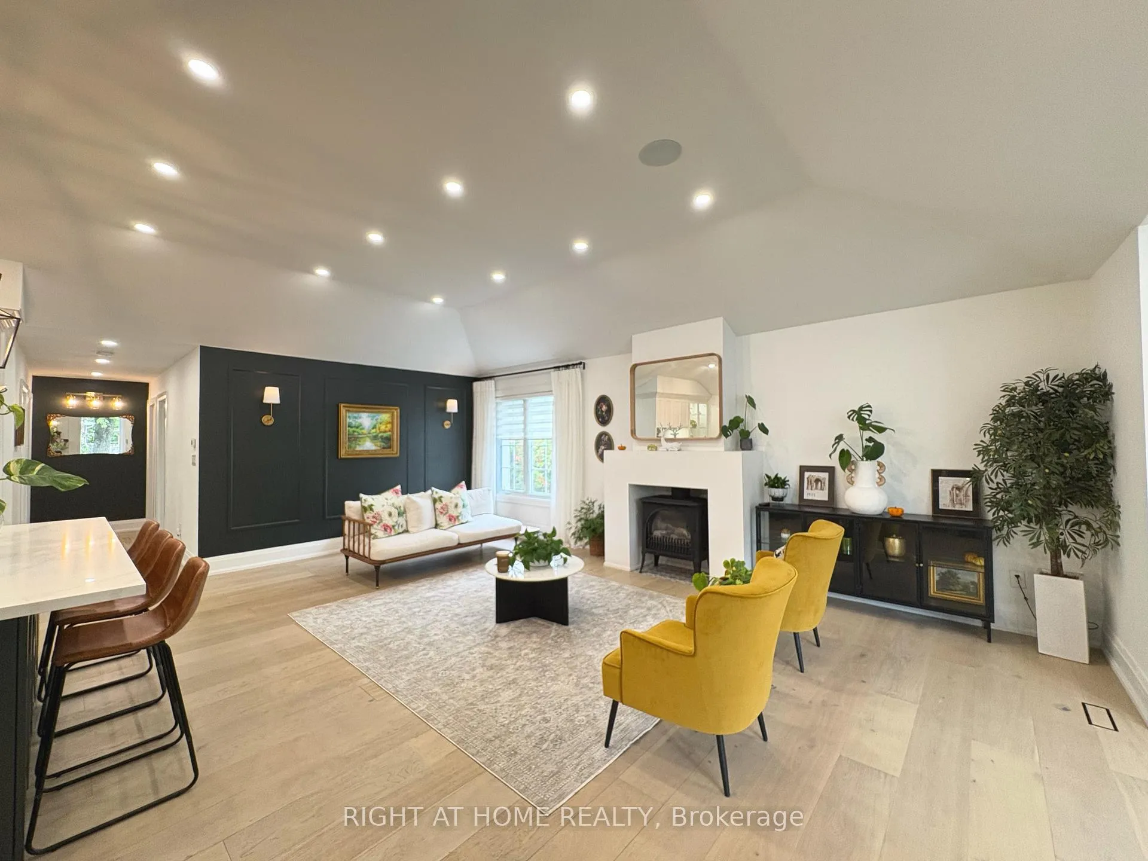
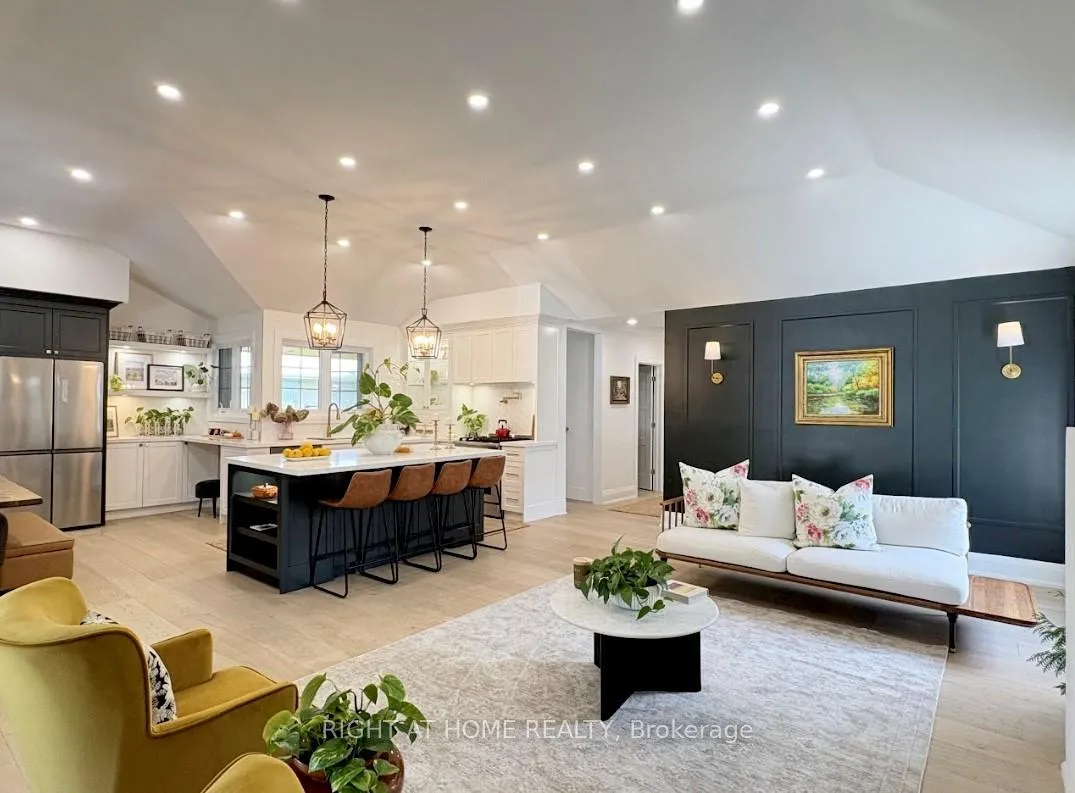 See all 32 photos
Property history
Facts and features
- BasementFinished
- Age of home51–99 years
- Water, sewerMunicipal
- Lot shapeReverse pie
- Second kitchen
- Separate entrance
- Hardwood floors
- Fireplace
- Central air
The homeDetached, 2-storey, Age 51–99 years
- Type: Detached
- Style: 2-storey
- Age: 51–99 years
- Living space: 2,500–3,000 sq ft
- Basement: Finished, separate entrance
InsideFireplace Yes, natural gas, Hardwood, Tile, Vinyl, Upper level
- Fireplace: Yes, natural gas
- Flooring: Hardwood, Tile, Vinyl
- Laundry: Upper level
- Features: Built-in oven, auto garage door remote, erv/hrv, in-law capability, separate heating controls, water heater owned
- Security: Carbon monoxide detectors, alarm system
- Rooms above ground: 8
- Rooms in the basement: 5
- Bedrooms: 6 + 3 in the basement
- Bathrooms: 5
- Kitchens: 2
- Family room: Yes
Outside and lotStucco (plaster), Asphalt shingle, Perimeter wall
- Exterior: Stucco (plaster)
- Roof: Asphalt shingle
- Foundation: Perimeter wall
- Features: Porch, recreational area
- Size: 76.8 × 113 ft
- Shape: Reverse pie
Parking2 Garage, Built-in, Private double
- Spaces: 2 Garage
- Garage: Built-in
- Driveway: Private double
Heating, water and powerForced air, gas, Central air, Municipal water
- Heating: Forced air, gas
- Cooling: Central air
- Water: Municipal water
- Sewer: Municipal sewer
- Natural gas: Yes
- Hydro: Yes
- Cable: Yes
- Telephone: Yes
Costs and taxesTaxes $6,309 a year, HST included in the price, Rental items None
- Taxes, 2024: $6,309 a year
- HST: HST included in the price
- Rental items: None
Included in the saleAll b/i appliances, s/s gas stove, s/s b/i dishwasher, s/s b/i drink fridge, s/s range hood, 1 pair washer/dryer, all electric light fixtures & window coverings, closet organizers, 2 garage door openers, 2 indoor & 1 outdoor gas fireplaces, arlo cams, 1 washer/drier pair
- Included: All b/i appliances, s/s gas stove, s/s b/i dishwasher, s/s b/i drink fridge, s/s range hood, 1 pair washer/dryer, all electric light fixtures & window coverings, closet organizers, 2 garage door openers, 2 indoor & 1 outdoor gas fireplaces, arlo cams
- Not included: 1 washer/drier pair
NearbyClear view, electric car charger, public transit, river/stream, school bus route
- Close to: Clear view, electric car charger, public transit, river/stream, school bus route
Listing detailsW11916770, Sold, Jan 10, 2025
- MLS® number: W11916770
- Status: Sold
- Listed on: Jan 10, 2025
- Days on market: 33
- Updated: Feb 12, 2025
- Possession: To Be Arranged
- Occupied by: Vacant
- Listing brokerage: RIGHT AT HOME REALTY
About this home
76 Dalegrove Crescent, Etobicoke (Eringate-Centennial-West Deane), ON M9B 6A9
Welcome to your dream home! This spectacular and full of natural light home comes with almost 4000 sqf of living space, 9 bedrooms spread in 3 levels of tastefully decorated with designer's features, 5 full washrooms, 2 kitchens, a separate entrance and rare 3-bedrooms basement with its own full kitchen, separate entrance study room/office. This home can serve a multi generations large family, it can be utilized for professional purposes (separate entrance office outside) and endless rental possibilities or simply can be your forever home to enjoy. Nestled in one of the best areas of Etobicoke, it is walking steps to the future Martin Grove/Eglinton West LRT station and West Dean Park, minutes from Pearson Airport, 401/427/400 hwys, best shopping centers, shops and restaurants. The outdoor areas are simply majestic, and its large lot size provides lush greenery and ample areas to enjoy. It comes with a 2.5 size car garage and plenty of driveway additional parking space. Located in a family friendly and quiet neighborhood, this house is simply waiting for you to enjoy it for years to come! **EXTRAS** Dual zone heating/cooling includes 2 furnaces/Ac units, serving separate areas of the house for maximum comfort. Indoor/Outdoor Music Speakers, Central Vacuum System, 200 AMP Panel with separate subpanel for 2nd floor, EV line in garage.
Ask about this home
A HOMEH agent will answer your questions about this home.
Around this home
Daily convenience, out of 100, from the distances below
Schools nearby
School rating, out of 10.
Helpful calculators
Your HOMEH agent

"I would see it this week."