

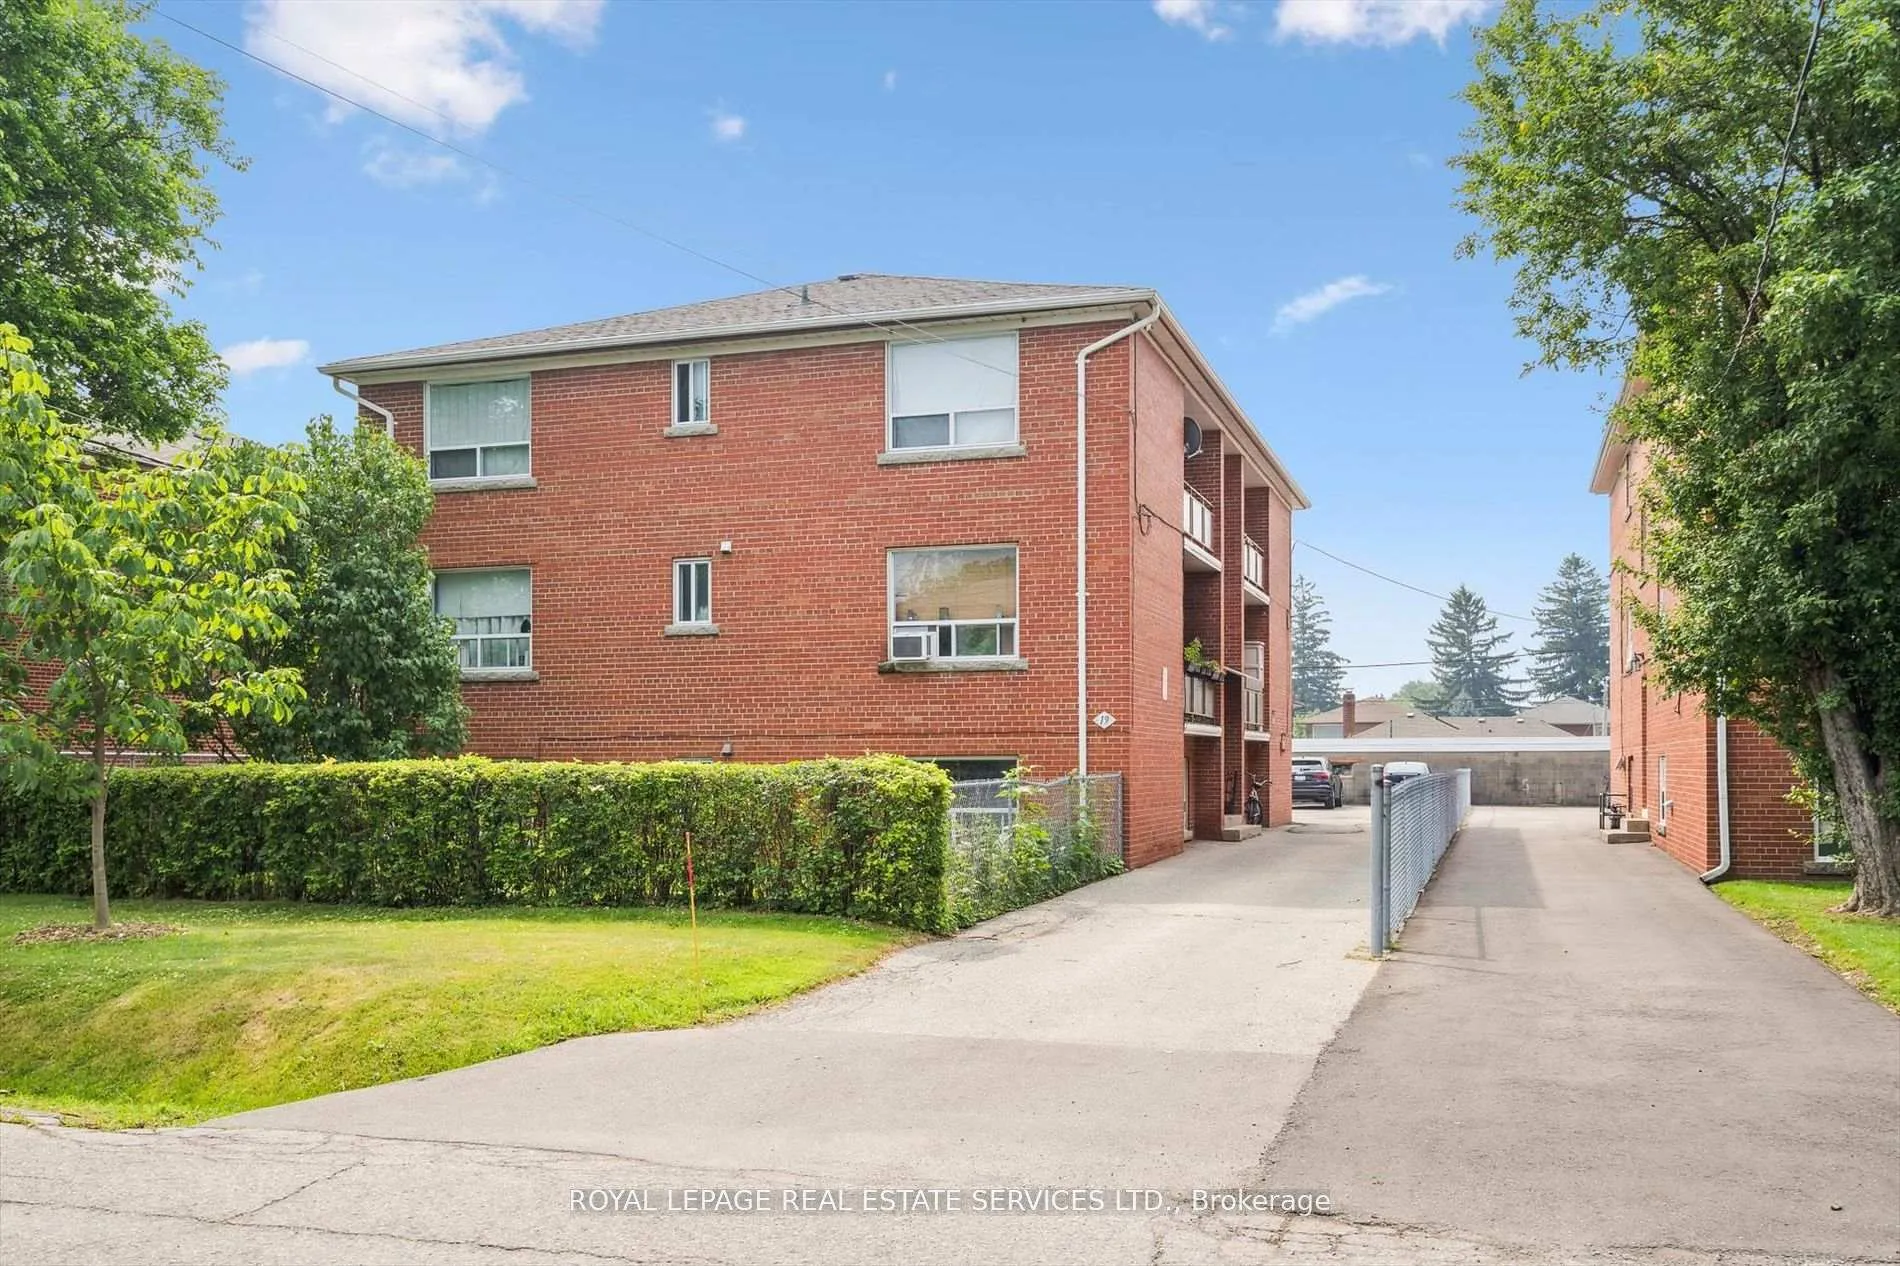
19 Dover Drive N
19 Dover Drive N
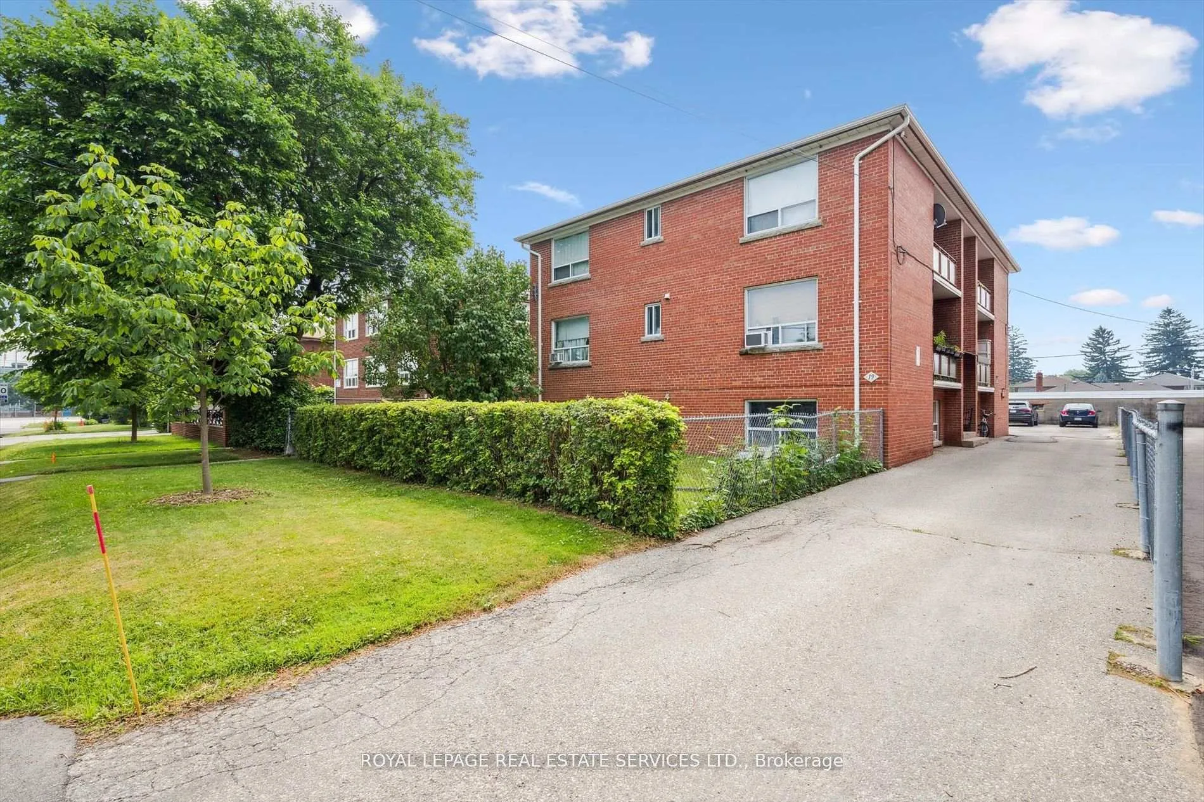
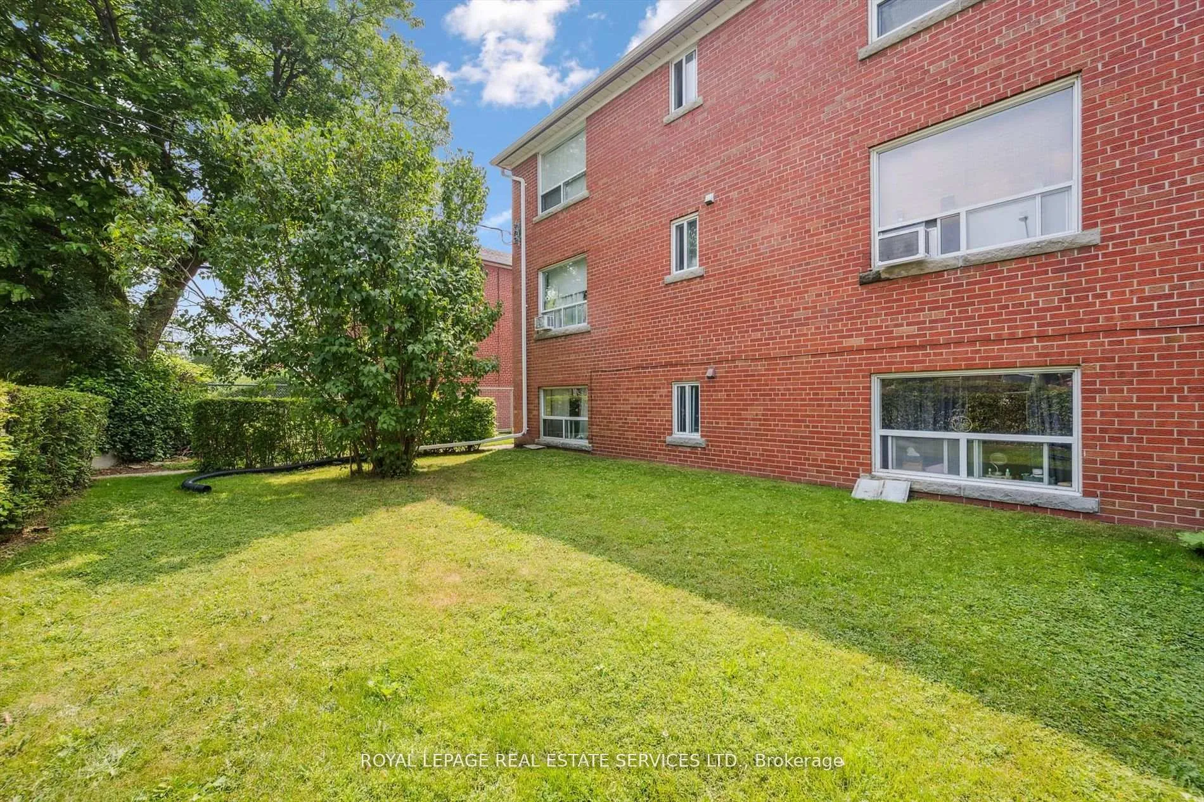
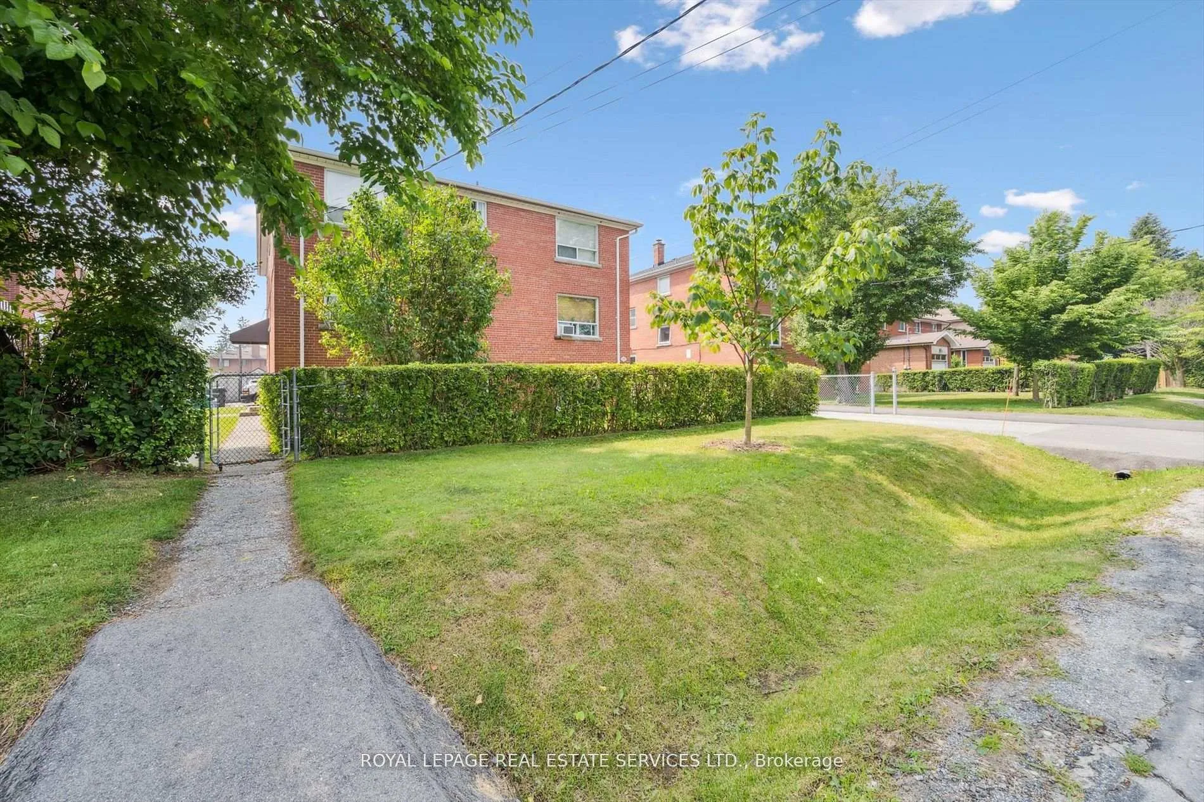
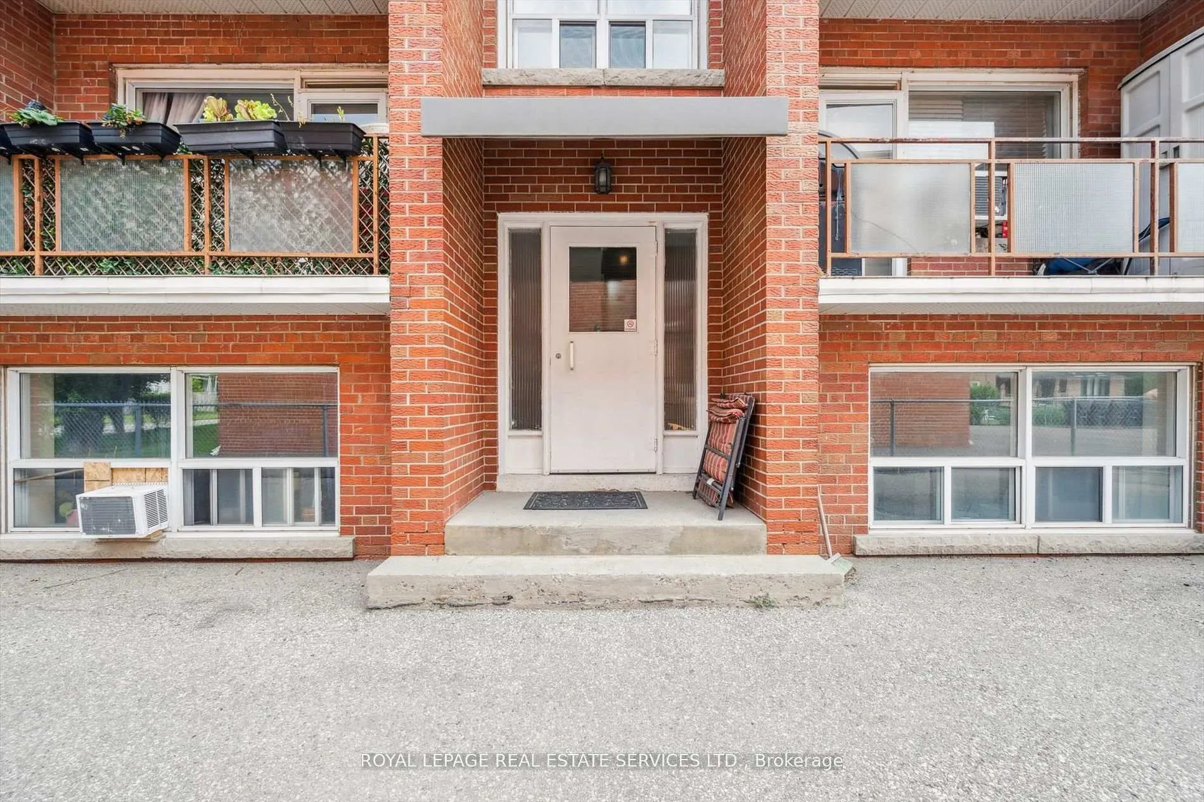 See all 38 photos
Property history
Facts and features
- BasementWalk-out
- Age of home51–99 years
- Water, sewerMunicipal
- Lot shapeRectangular
- 6 kitchens
- Separate entrance
The homeMultiplex, 2-storey, Age 51–99 years
- Type: Multiplex
- Style: 2-storey
- Age: 51–99 years
- Living space: 3,500–5,000 sq ft
- Basement: Finished with walk-out, separate entrance
InsideLower level, Separate hydro meter, storage area lockers, Rooms above ground 16
- Laundry: Lower level
- Features: Separate hydro meter, storage area lockers
- Rooms above ground: 16
- Rooms in the basement: 7
- Bedrooms: 8 + 3 in the basement
- Bathrooms: 6
- Kitchens: 6
Outside and lotBrick, Asphalt shingle, Other
- Exterior: Brick
- Roof: Asphalt shingle
- Foundation: Other
- Size: 60 × 138 ft
- Shape: Rectangular
- Zoning: RM (f24;au116)
Parking6 Parking, Lane, private
- Spaces: 6 Parking
- Driveway: Lane, private
Heating, water and powerRadiant, gas, Window unit(s), Municipal water
- Heating: Radiant, gas
- Cooling: Window unit(s)
- Water: Municipal water
- Sewer: Municipal sewer
Costs and taxesTaxes $8,676 a year, HST included in the price, Rental items None
- Taxes, 2024: $8,676 a year
- HST: HST included in the price
- Rental items: None
Included in the sale6 fridges, 6 stoves, 1 coin-op washer, 1 coin-op dryer, boiler system, tool shed., Tenants belongings, window a/c units
- Included: 6 fridges, 6 stoves, 1 coin-op washer, 1 coin-op dryer, boiler system, tool shed.
- Not included: Tenants belongings, window a/c units
NearbyGolf, hospital, park, place of worship, public transit, school
- Close to: Golf, hospital, park, place of worship, public transit, school
Listing detailsW12347383, Sold, Aug 15, 2025
- MLS® number: W12347383
- Status: Sold
- Listed on: Aug 15, 2025
- Days on market: 124
- Updated: Dec 17, 2025
- Possession: Flexible
- Occupied by: Tenant
- Listing brokerage: ROYAL LEPAGE REAL ESTATE SERVICES LTD.
About this home
19 Dover Drive N, Etobicoke (Alderwood), ON M8W 1V7
Incredible Investment oppurtunity with this turn-key purpose built 6 plex conveniently located in the Alderwood neighbourhood. consisting of 5 large 2 bed 1 bath units and 1-1 bed unit this building has been very well maintained and managed. The 4 large above grade 2 bed units are laundry, and 6 lockers. Large 60 x 138 lot provides for a large green space front yard and fully paved rear yard with 6 designated parking spaces. conveniently located close to many schools and the Gardner expressway. Features 6 separate hydro meters and gas boiler system. Building comes fully tenanted with incredible rental upside potential.
Ask about this home
A HOMEH agent will answer your questions about this home.
Around this home
Daily convenience, out of 100, from the distances below
Schools nearby
School rating, out of 10.
Helpful calculators
Your HOMEH agent

"I would see it this week."