

278 Beta Street W
278 Beta Street W
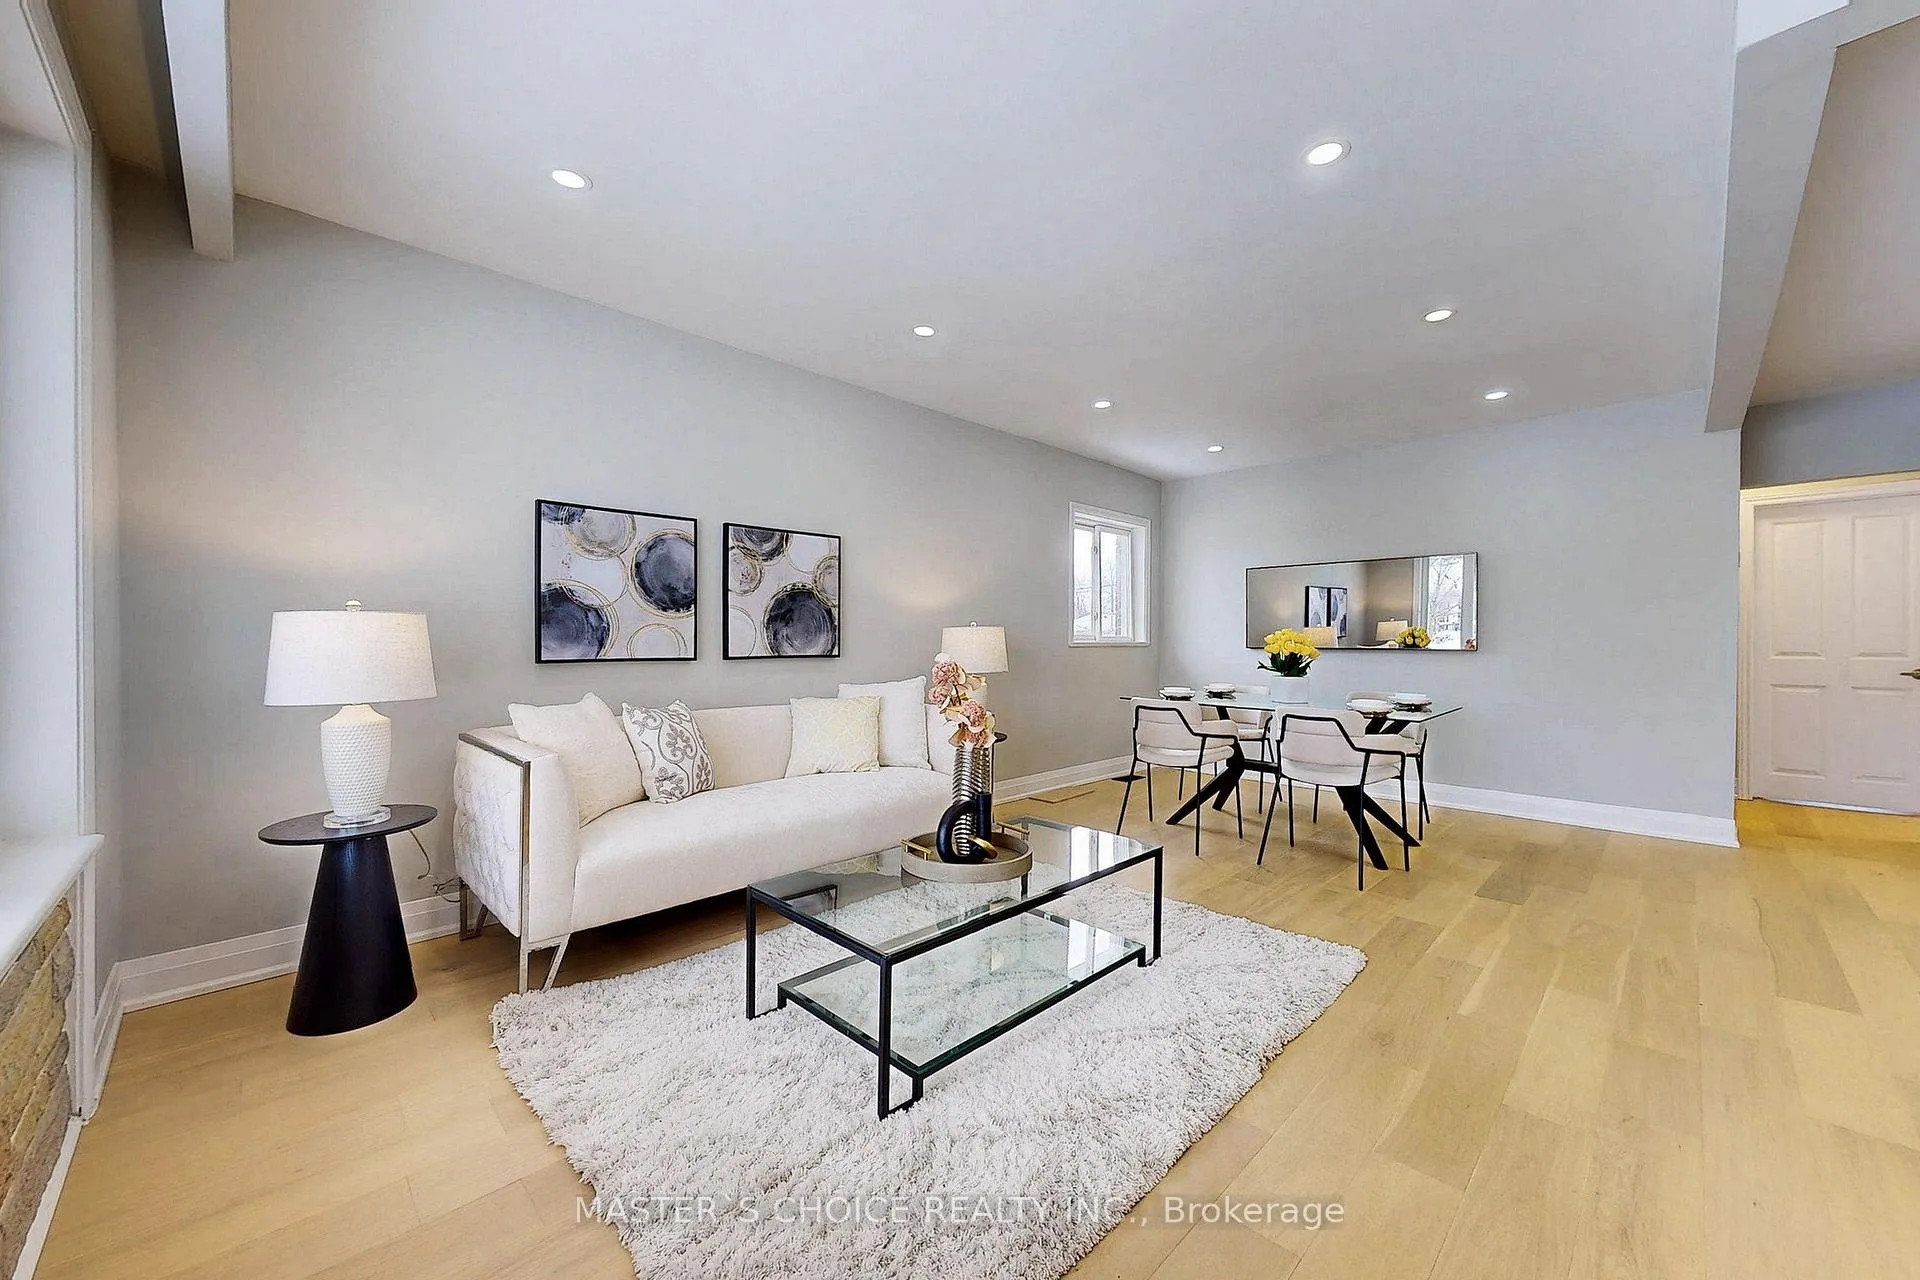 See all 47 photos
Property history
Facts and features
- BasementFinished
- Water, sewerMunicipal
- HeatingForced air
- CoolingCentral air
- Separate entrance
- Hardwood floors
- Central air
The homeDetached, Bungalow, 700–1,100 sq ft
- Type: Detached
- Style: Bungalow
- Living space: 700–1,100 sq ft
- Basement: Finished, separate entrance
InsideHardwood, Vinyl, Lower level, Carpet free
- Flooring: Hardwood, Vinyl
- Laundry: Lower level
- Features: Carpet free
- Rooms above ground: 5
- Rooms in the basement: 3
- Bedrooms: 2 + 1 in the basement
- Bathrooms: 2
- Kitchens: 1
Outside and lotBrick, Asphalt shingle, Concrete block
- Exterior: Brick
- Roof: Asphalt shingle
- Foundation: Concrete block
- Size: 43 × 111 ft
- Zoning: Residential
Parking2 Garage, Detached, Private
- Spaces: 2 Garage
- Garage: Detached
- Driveway: Private
Heating, water and powerForced air, gas, Central air, Municipal water
- Heating: Forced air, gas
- Cooling: Central air
- Water: Municipal water
- Sewer: Municipal sewer
- Natural gas: Yes
- Hydro: Yes
- Telephone: Yes
Costs and taxesTaxes $4,585 a year, HST included in the price, Hot water tank ($27/per month)
- Taxes, 2024: $4,585 a year
- HST: HST included in the price
- Rental items: Hot water tank ($27/per month)
- Under contract: Hot water tank-gas
Included in the saleFridge, stove, washer & dryer, dishwasher, microwave, electrical light fixtures
- Included: Fridge, stove, washer & dryer, dishwasher, microwave, electrical light fixtures
Listing detailsW11976389, Sold, Feb 18, 2025
- MLS® number: W11976389
- Status: Sold
- Listed on: Feb 18, 2025
- Days on market: 77
- Updated: May 6, 2025
- Possession: 30/45/60/TBA
- Occupied by: Vacant
- Listing brokerage: MASTER`S CHOICE REALTY INC.
About this home
278 Beta Street W, Etobicoke (Alderwood), ON M8W 4J1
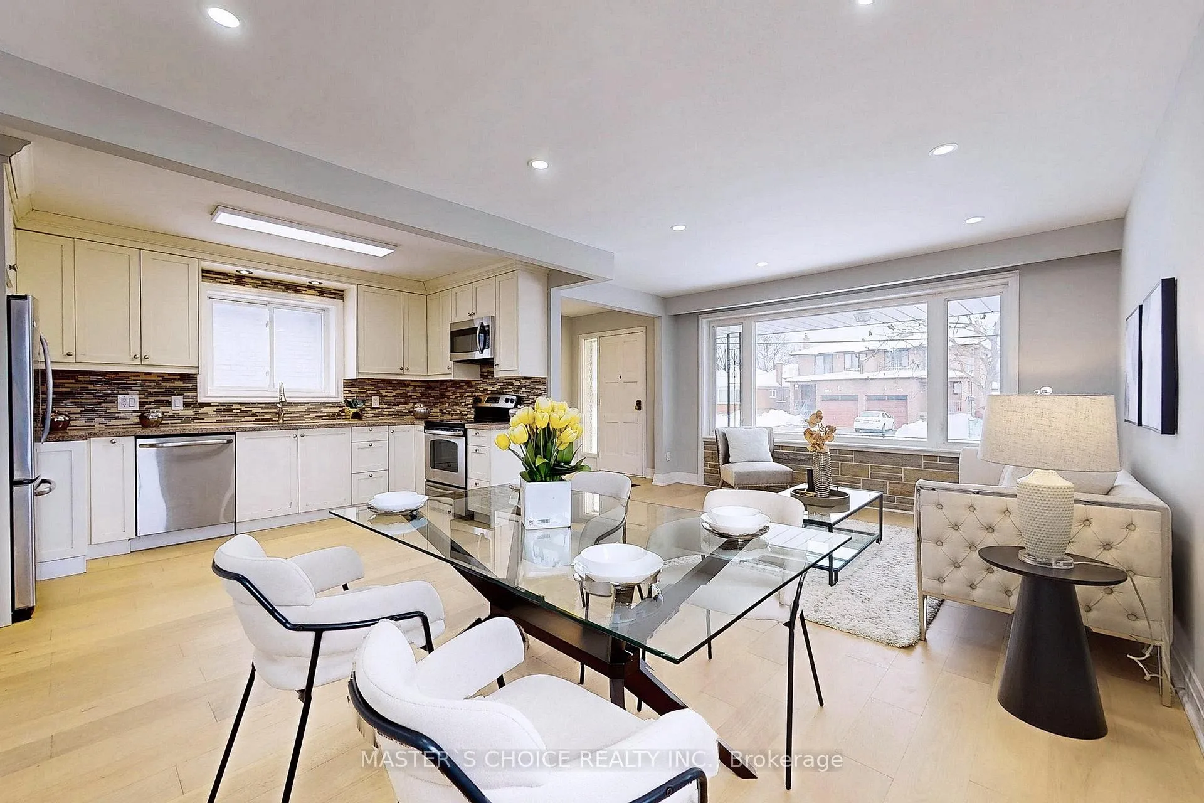
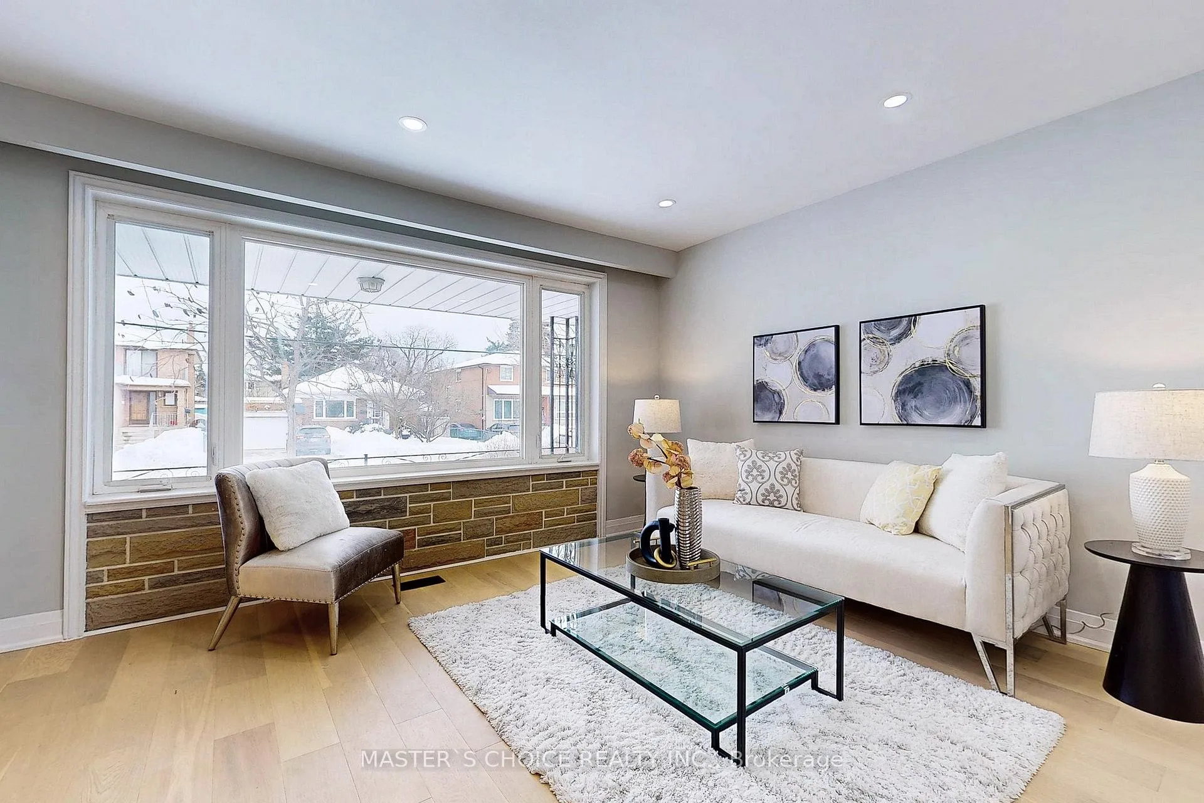
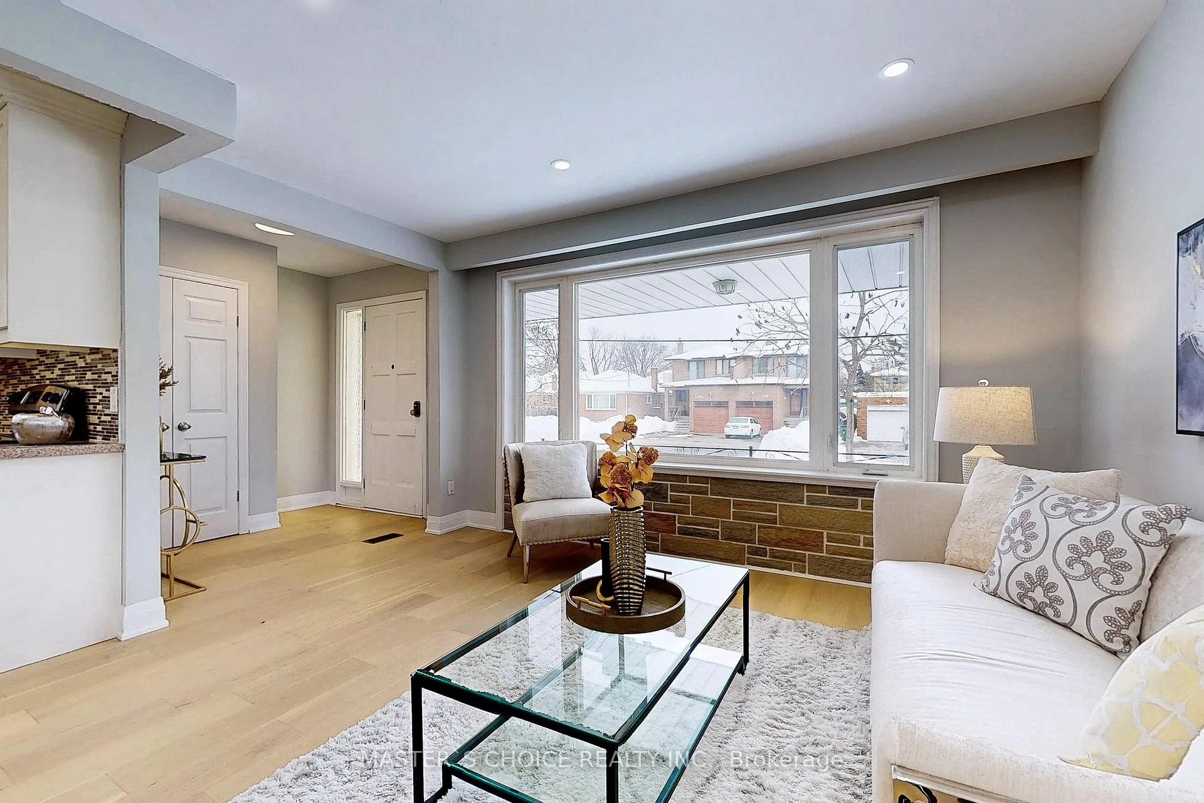
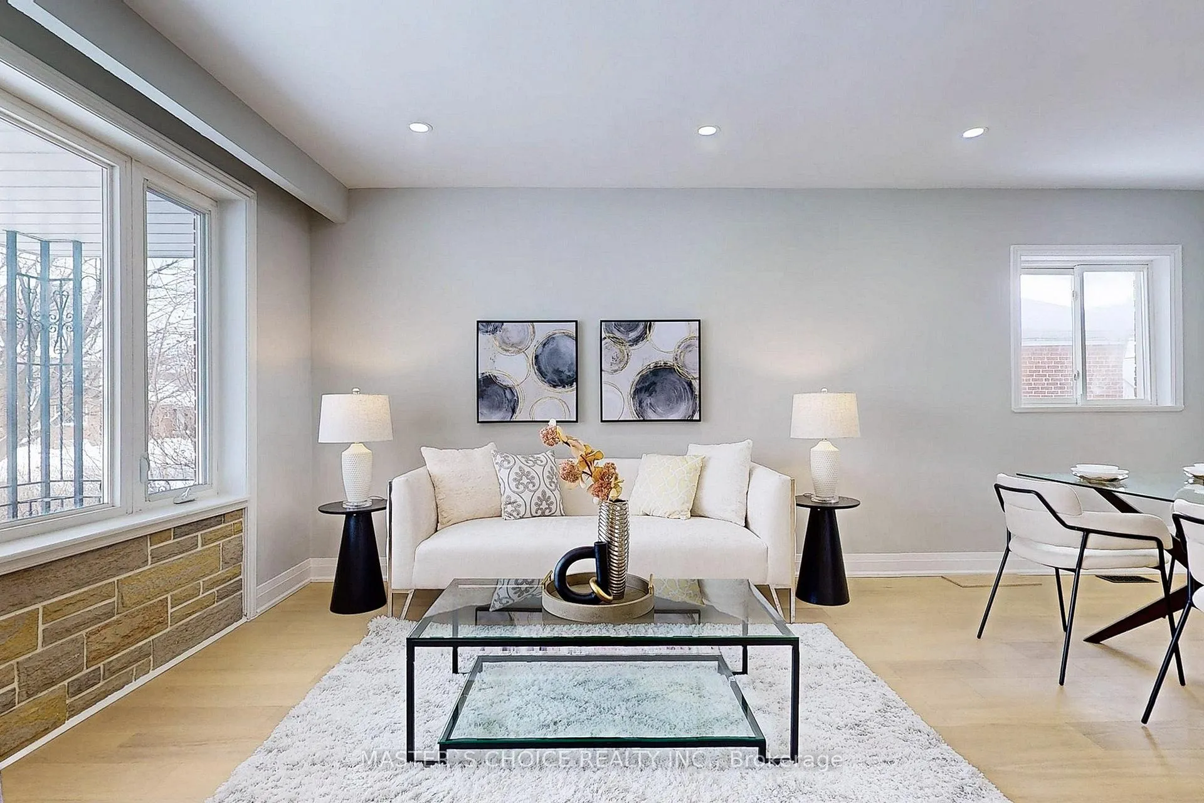
New Renovated and Well-Maintained 2+1 Bedrooms Bungalow With 1.5 Car Garage, Brand New Hardwood Floor Throughout, Brand New Paint, Pot Lights, Open Concept Kitchen With Granite Counter-Top, Move-in Condition, Separate Side Entrance To A Very Spacious, Bright And New Renovated Basement With One Bedroom & Full Bathroom. Roof (2019 & 2024), Furnace (2018). Long Drive Way Can Park 2 Cars. It Is Situated On A 43X111' Lot On South Etobicoke's Alderwood Community, Which has Unlimited Potential For Your Family To Live Or Invest. Near To Parks, Schools, Shopping, Ttc, Go Transit, Sherway, Theatre, &Amp; Major Highways. Mere Minutes To Downtown Or Airport.
Ask about this home
A HOMEH agent will answer your questions about this home.
Around this home
Daily convenience, out of 100, from the distances below
Schools nearby
School rating, out of 10.
Helpful calculators
Your HOMEH agent

"I would see it this week."