

54 Thirty First Street
54 Thirty First Street
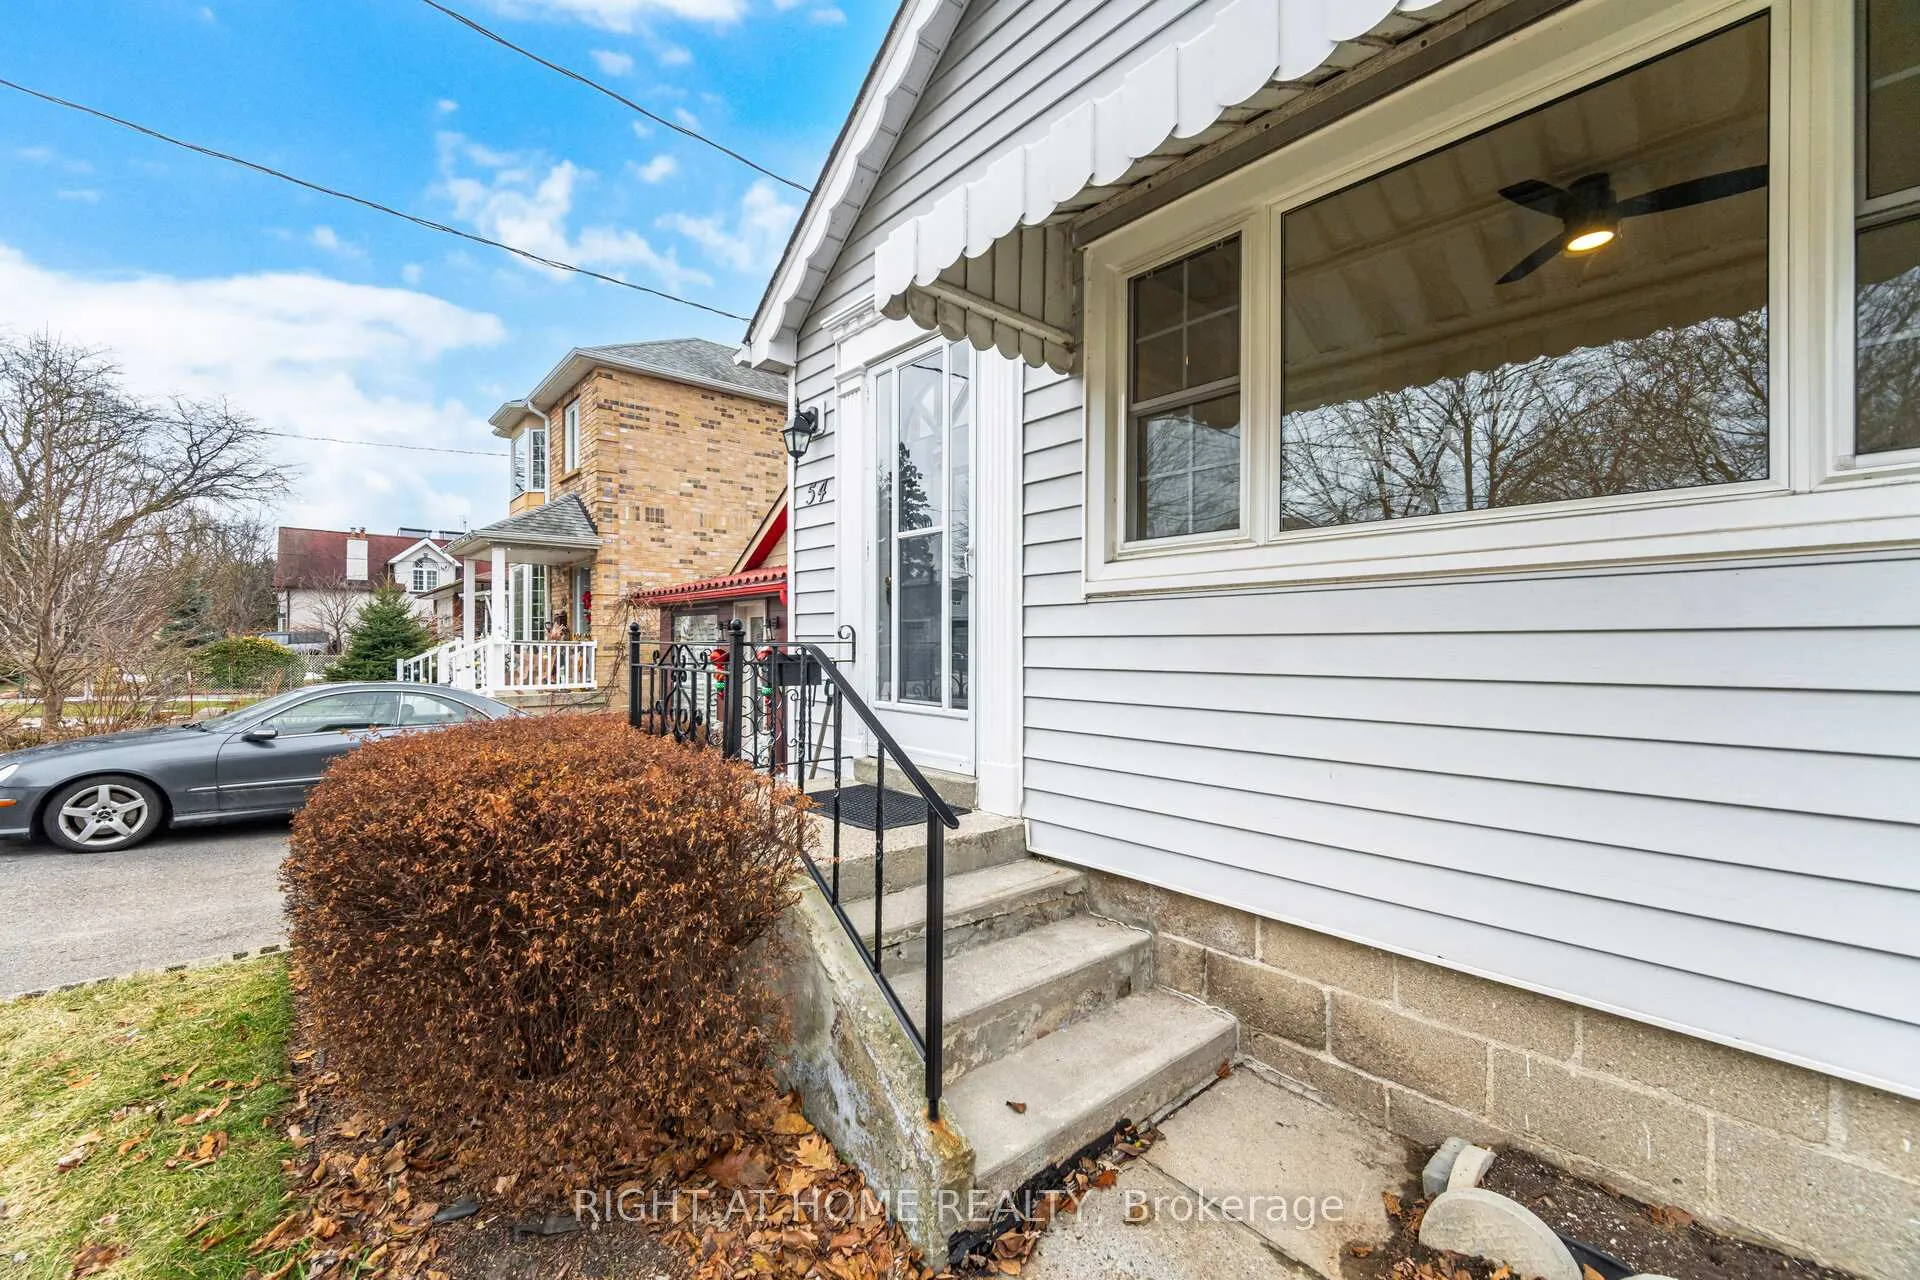 See all 45 photos
Property history
Facts and features
- BasementPart finished
- Lot size26 × 157 ft
- Lease term12 months
- FurnishedUnfurnished
The homeDetached, Bungalow, 700–1,100 sq ft
- Type: Detached
- Style: Bungalow
- Living space: 700–1,100 sq ft
- Basement: Partially finished
InsideTile, In basement, lower level, Carpet free
- Flooring: Tile
- Laundry: In basement, lower level
- Features: Carpet free
- Rooms above ground: 8
- Bedrooms: 3
- Bathrooms: 1
- Kitchens: 1
Outside and lotVinyl siding, Asphalt shingle, Block
- Exterior: Vinyl siding
- Roof: Asphalt shingle
- Foundation: Block
- Size: 26 × 157 ft
Parking2 Parking, Mutual
- Spaces: 2 Parking
- Driveway: Mutual
Heating, water and powerRadiant, gas, Municipal water, Municipal sewer
- Heating: Radiant, gas
- Water: Municipal water
- Sewer: Municipal sewer
Rent and termsRent $3,500 a month, Entire property, Unfurnished
- Rent: $3,500 a month
- Space for rent: Entire property
- Furnished: Unfurnished
- Lease: 12 months
- Paid: Monthly
- Rent includes: Parking
- Deposit: Required
- Credit check: Required
- Employment letter: Required
- Rental application: Required
- References: Required
- Rental items: Hot water heater
IncludedRefrigerator, stove, dishwasher, microwave range hood, washer, dryer, extra fridge in the basement
- Included: Refrigerator, stove, dishwasher, microwave range hood, washer, dryer, extra fridge in the basement
Listing detailsW12692786, Rented, Jan 13, 2026
- MLS® number: W12692786
- Status: Rented
- Listed on: Jan 13, 2026
- Days on market: 37
- Updated: Feb 19, 2026
- Possession: 2026-02-01 / Immediate
- Occupied by: Vacant
- Listing brokerage: RIGHT AT HOME REALTY
About this home
54 Thirty First Street, Etobicoke (Long Branch), ON M8W 3E9
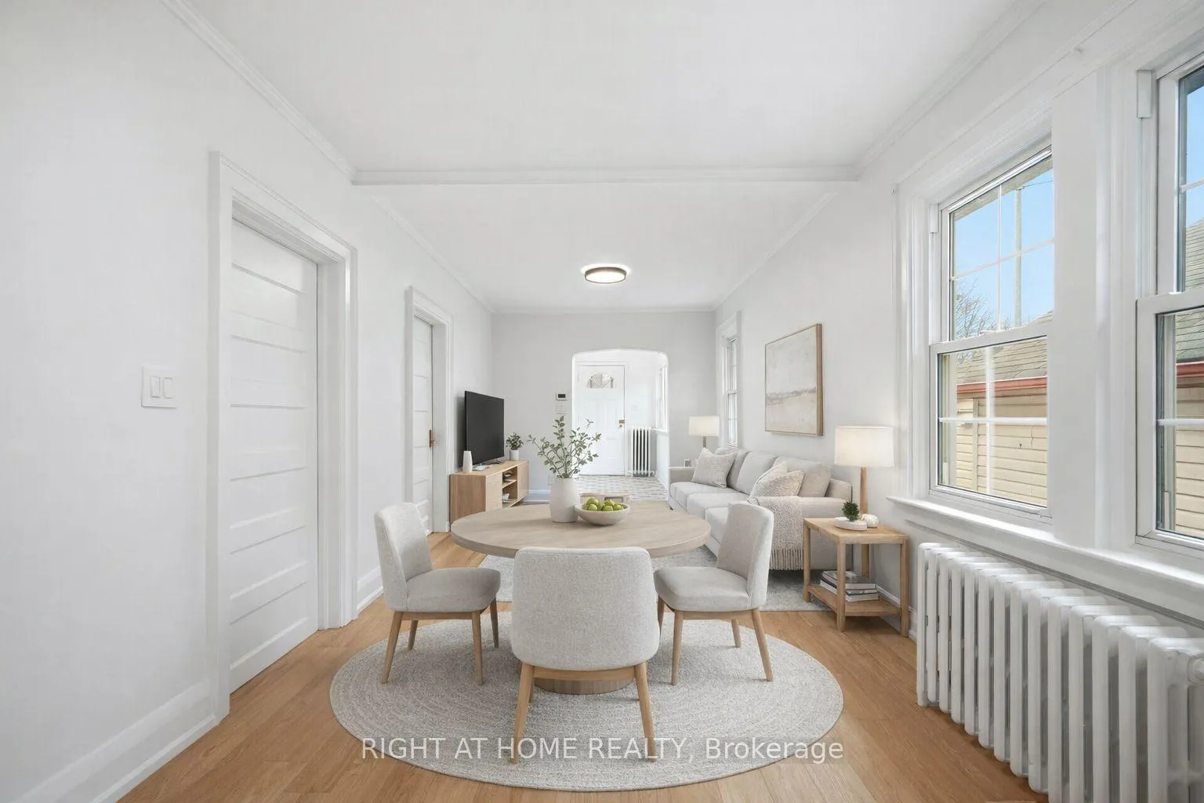
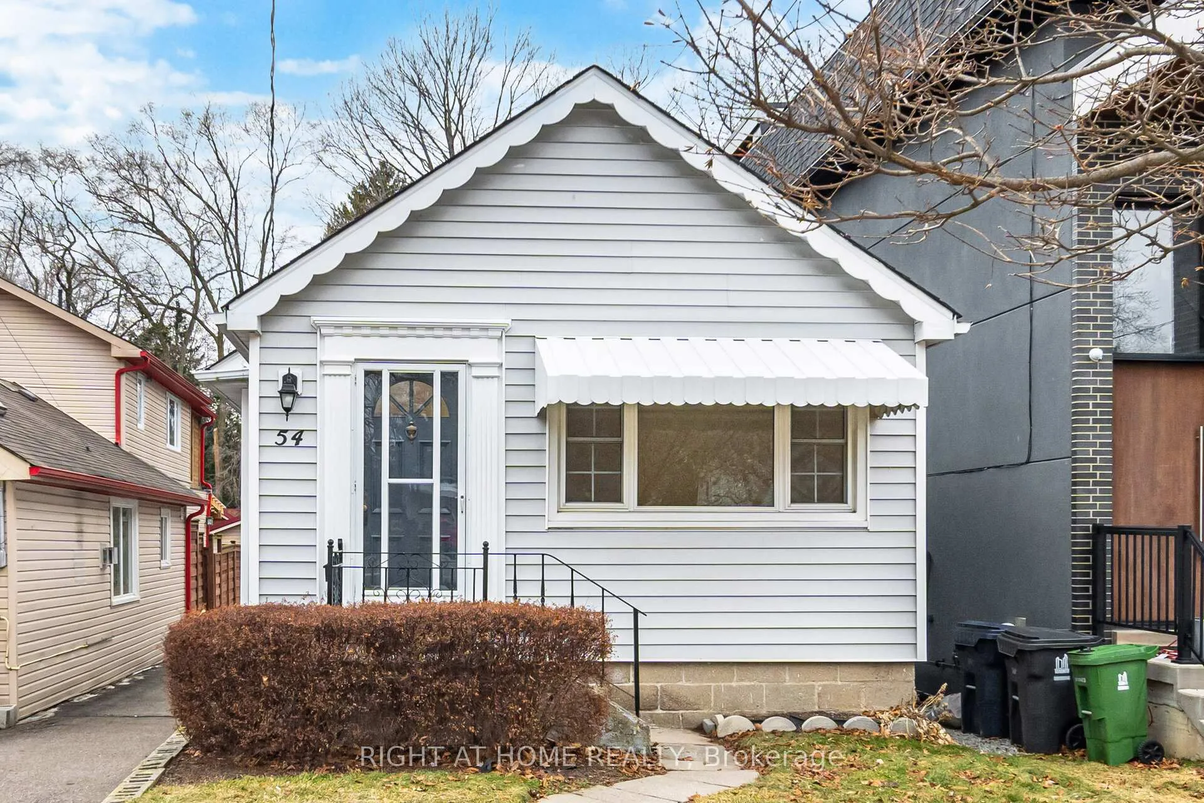
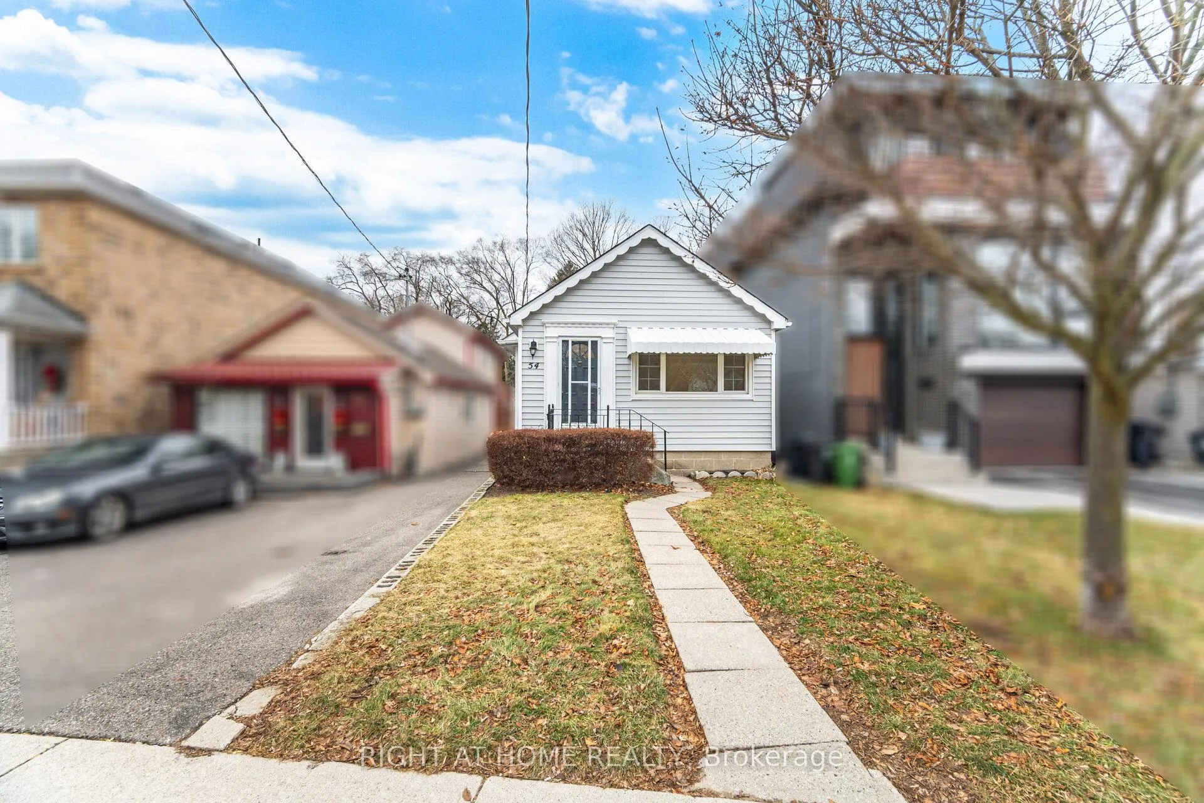
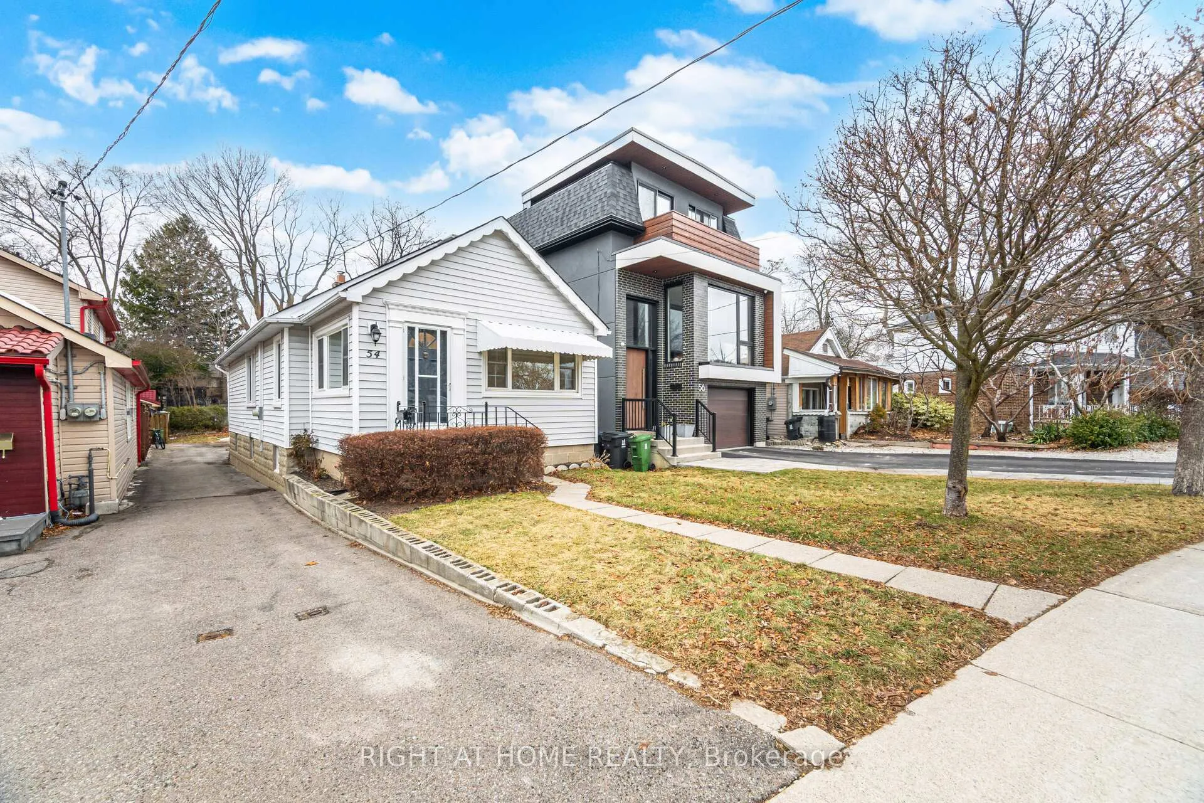
Tastefully renovated and thoughtfully updated bungalow ready for lease in a convenient Long Branch, Toronto location. This beautiful home offers 3 comfortable, well-sized bedrooms and a bright open-concept living, dining, and kitchen area, updated with a clean, modern style while retaining a lot of the home's original character. This practical layout perfectly suited for a small family or a professional couple. The modern kitchen features brand-new appliances, quartz countertops and backsplash, plenty of cabinet space plus the added convenience of an extra refrigerator in the basement. A walkout from the kitchen leads to the backyard deck, perfect for BBQ and everyday family use. Additional features include laundry area in the basement, additional storage space and a basement rec room perfect for a weights room, 2 parking spaces and a storage shed. Located close to schools, lakefront parks, local shops, transit, and major routes, offering easy access to the city while enjoying a family-friendly neighbourhood.
Ask about this home
A HOMEH agent will answer your questions about this home.
Around this home
Daily convenience, out of 100, from the distances below
Schools nearby
School rating, out of 10.
Helpful calculators
Your HOMEH agent

"I would see it this week."