

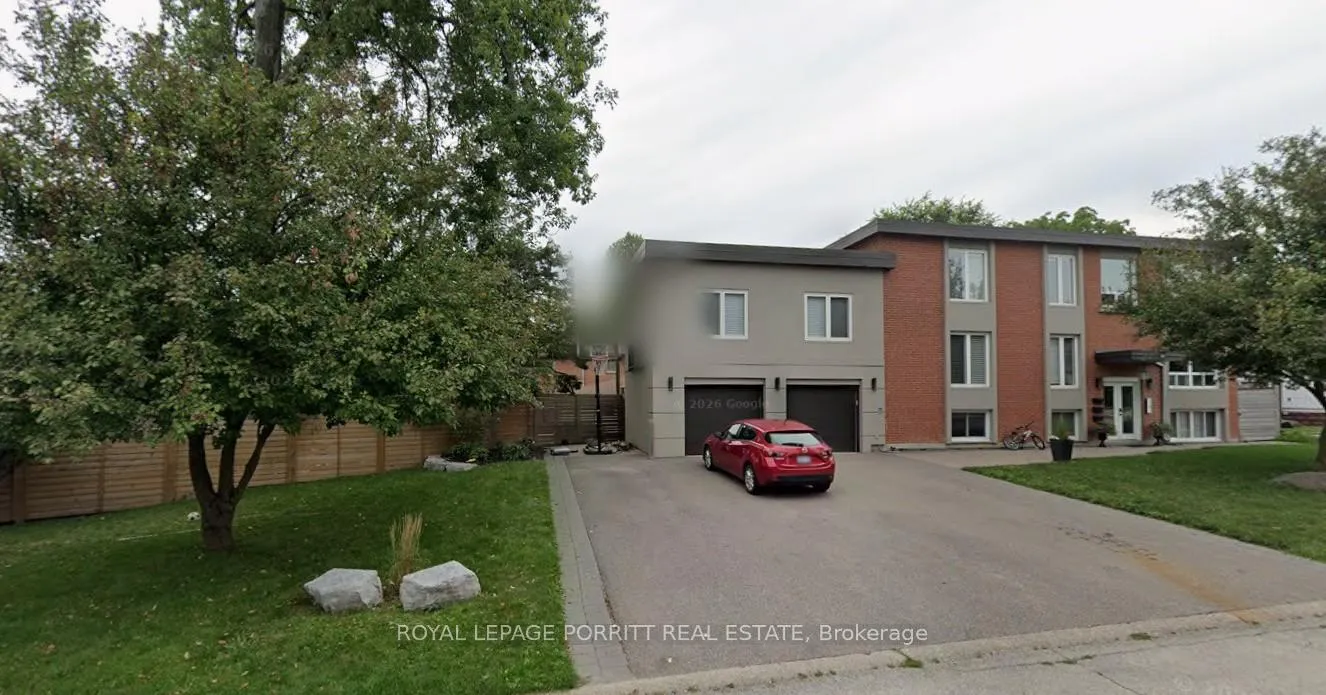
Unit 3, 4 Fortieth Street
Unit 3, 4 Fortieth Street
 See all 16 photos
Property history
Facts and features
- BasementNone
- Lot size148 × 124 ft
- Lease term12 months
- FurnishedFurnished
The homeMultiplex, 2-storey, 1,100–1,500 sq ft
- Type: Multiplex
- Style: 2-storey
- Living space: 1,100–1,500 sq ft
- Basement: None
InsideIn-suite laundry, ensuite, Carpet free, separate heating controls, separate hydro meter, water heater owned, on demand water heater, Carbon monoxide detectors, smoke detector
- Laundry: In-suite laundry, ensuite
- Features: Carpet free, separate heating controls, separate hydro meter, water heater owned, on demand water heater
- Security: Carbon monoxide detectors, smoke detector
- Rooms above ground: 6
- Bedrooms: 3 + 1 in the basement
- Bathrooms: 1
- Kitchens: 1
Outside and lotBrick, stucco (plaster), Unknown, Unknown
- Exterior: Brick, stucco (plaster)
- Roof: Unknown
- Foundation: Unknown
- Size: 147.75 × 123.5 ft
Parking2 Parking, Attached, Private, tandem
- Spaces: 2 Parking
- Garage: Attached
- Driveway: Private, tandem
Heating, water and powerRadiant, gas, Wall unit(s), Municipal water
- Heating: Radiant, gas
- Cooling: Wall unit(s)
- Water: Municipal water
- Sewer: Municipal sewer
Rent and termsRent $3,000 a month, 2nd floor, Furnished
- Rent: $3,000 a month
- Space for rent: 2nd floor
- Furnished: Furnished
- Lease: 12 months
- Rent includes: Parking, water
- Deposit: Required
- Credit check: Required
- Employment letter: Required
- Rental application: Required
- References: Required
IncludedWater, 2 tandem drive parking spots, clothes washer & dryer, stove, fridge, dishwasher, microwave range/exhaust, Hydro, gas, internet
- Included: Water, 2 tandem drive parking spots, clothes washer & dryer, stove, fridge, dishwasher, microwave range/exhaust
- Not included: Hydro, gas, internet
NearbyLake/pond, park, library, public transit
- Close to: Lake/pond, park, library, public transit
Listing detailsW12700296, Rented, Jan 15, 2026
- MLS® number: W12700296
- Status: Rented
- Listed on: Jan 15, 2026
- Days on market: 75
- Updated: Mar 31, 2026
- Possession: 2026-03-01 / Other
- Occupied by: Owner+tenant
- Listing brokerage: ROYAL LEPAGE PORRITT REAL ESTATE
About this home
Unit 3, 4 Fortieth Street, Etobicoke (Long Branch), ON M8W 3M9
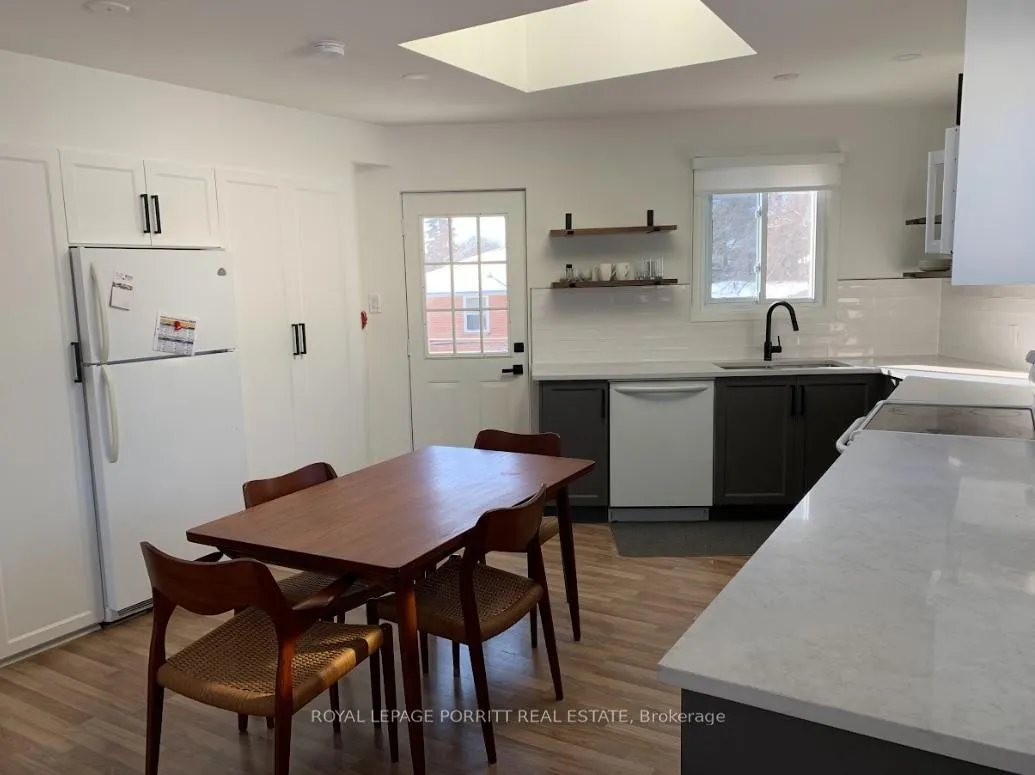
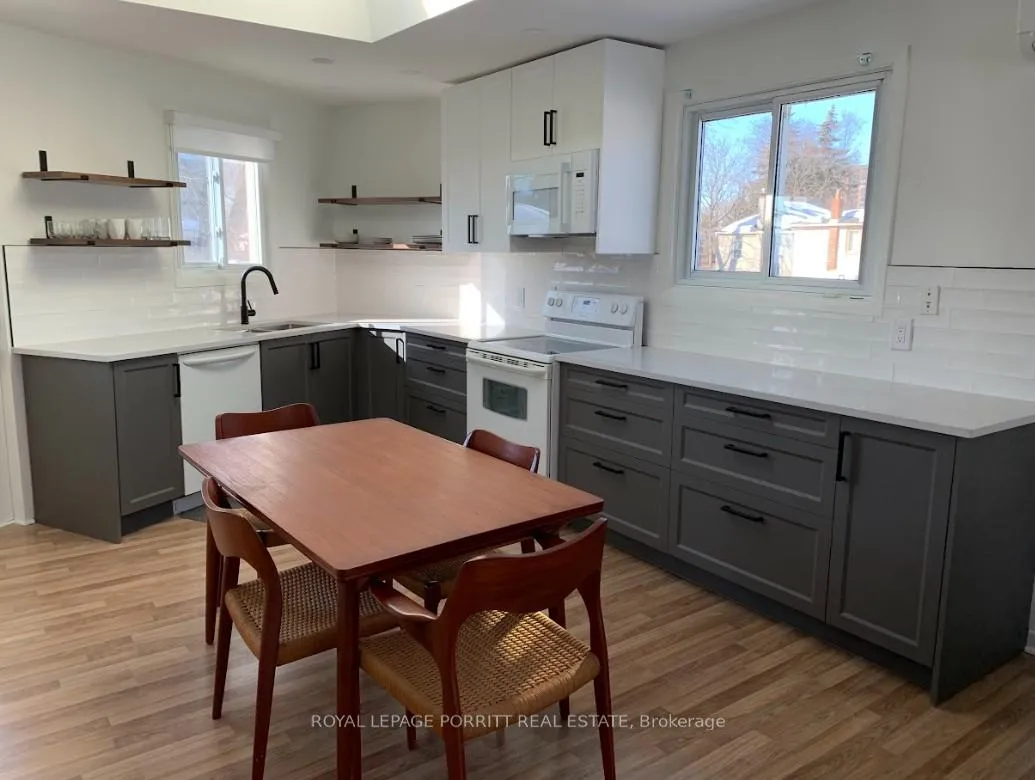
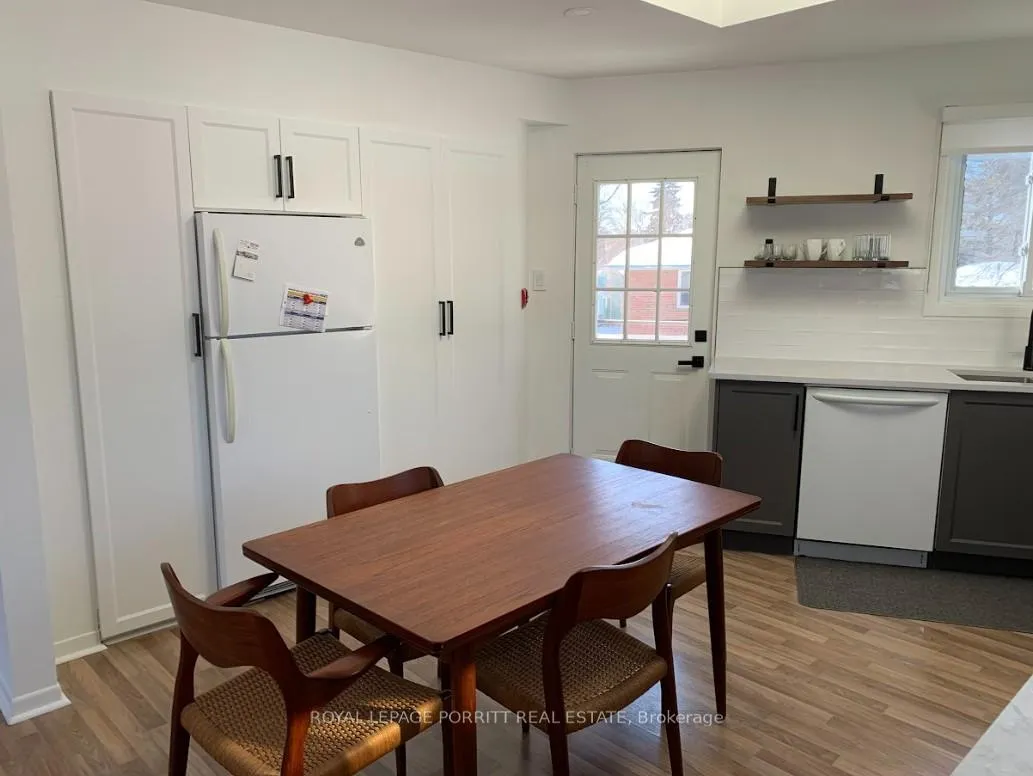
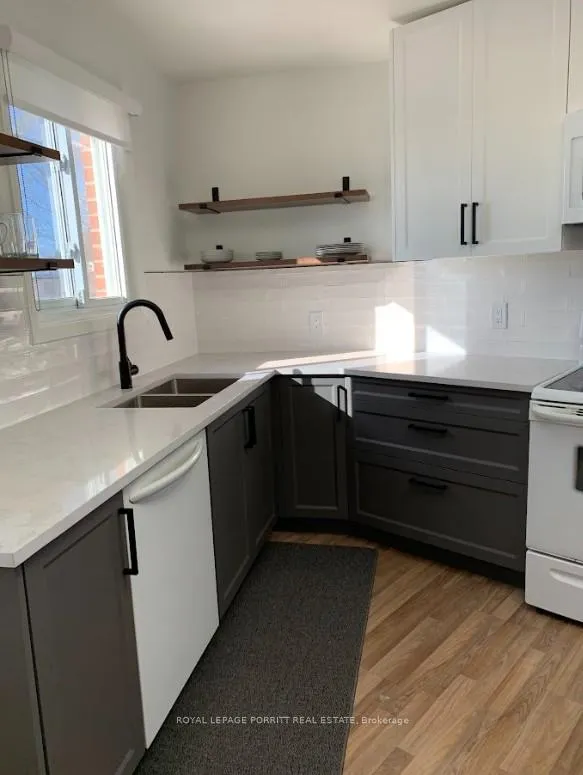
Spacious and sun-filled top-floor apartment in the heart of Long Branch, offering exceptional space and a highly walkable lakeside lifestyle. This very large 3-bedroom plus den layout provides excellent flexibility for professionals or those working from home. The bright, open-concept kitchen features a skylight, ample counter space and a lovely balcony overlooking the backyard with west-facing views toward Marie Curtis Park - perfect for enjoying evening light and fresh air. The kitchen flows seamlessly into a generous living area, creating an inviting space for everyday living and entertaining. The large primary bedroom features generous closet space and comfortable proportions, complemented by two additional well-sized bedrooms. The renovated bathroom includes a soaker tub, while European-style radiant heating and laminate flooring throughout provide year-round comfort. Additional highlights include ensuite laundry, two outdoor parking spaces, and a quiet top-floor setting with excellent natural light. Enjoy an unbeatable location just steps to Lake Ontario, Marie Curtis Park, and the waterfront trail system. Walk to grocery stores, local restaurants, the TTC Long Branch Loop, and the Long Branch GO Station, making commuting and daily errands effortless. A rare opportunity to lease a bright, oversized top-floor unit in one of South Etobicoke's most desirable waterfront communities.
Ask about this home
A HOMEH agent will answer your questions about this home.
Around this home
Daily convenience, out of 100, from the distances below
Schools nearby
School rating, out of 10.
Helpful calculators
Your HOMEH agent

"I would see it this week."