

19 Mervyn Avenue
19 Mervyn Avenue
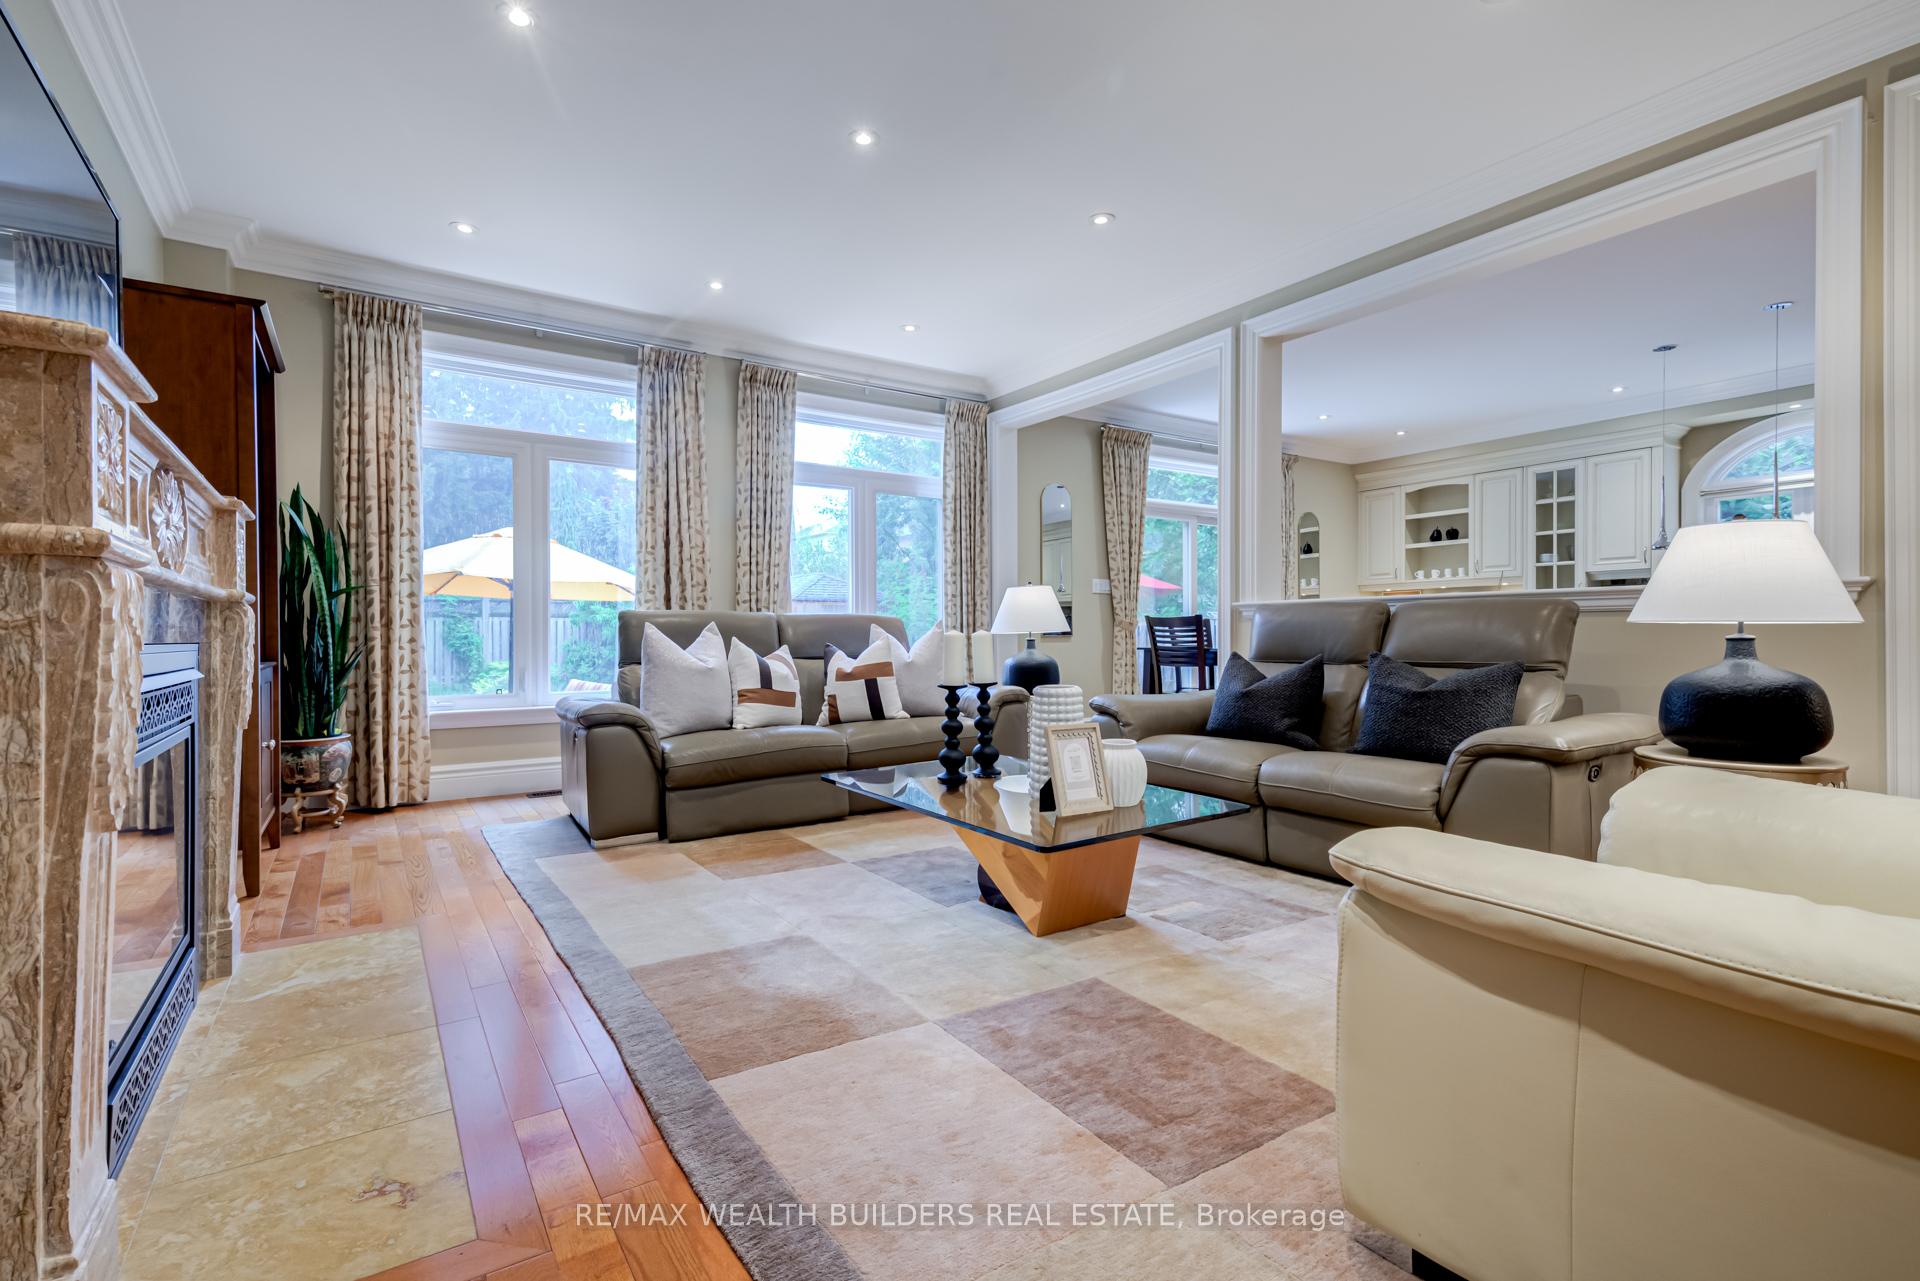 See all 38 photos
Property history
Facts and features
- BasementFinished
- Age of home16–30 years
- Water, sewerMunicipal
- HeatingForced air
- Separate entrance
- Fireplace
- Central air
- Inground pool
The homeDetached, 2-storey, Age 16–30 years
- Type: Detached
- Style: 2-storey
- Age: 16–30 years
- Living space: 3,000–3,500 sq ft
- Basement: Finished, separate entrance
InsideFireplace Yes, family room, natural gas, Tile, Broadloom, Upper level
- Fireplace: Yes, family room, natural gas
- Flooring: Tile, Broadloom
- Laundry: Upper level
- Features: Auto garage door remote, central vacuum, countertop range, floor drain, generator - full, guest accommodations, in-law capability, on demand water heater, sump pump, storage, water heater owned, workbench
- Security: Security system
- Rooms above ground: 5
- Rooms in the basement: 2
- Bedrooms: 4 + 3 in the basement
- Bathrooms: 5
- Kitchens: 1
- Family room: Yes
Outside and lotStucco (plaster), stone, Asphalt shingle, Poured concrete
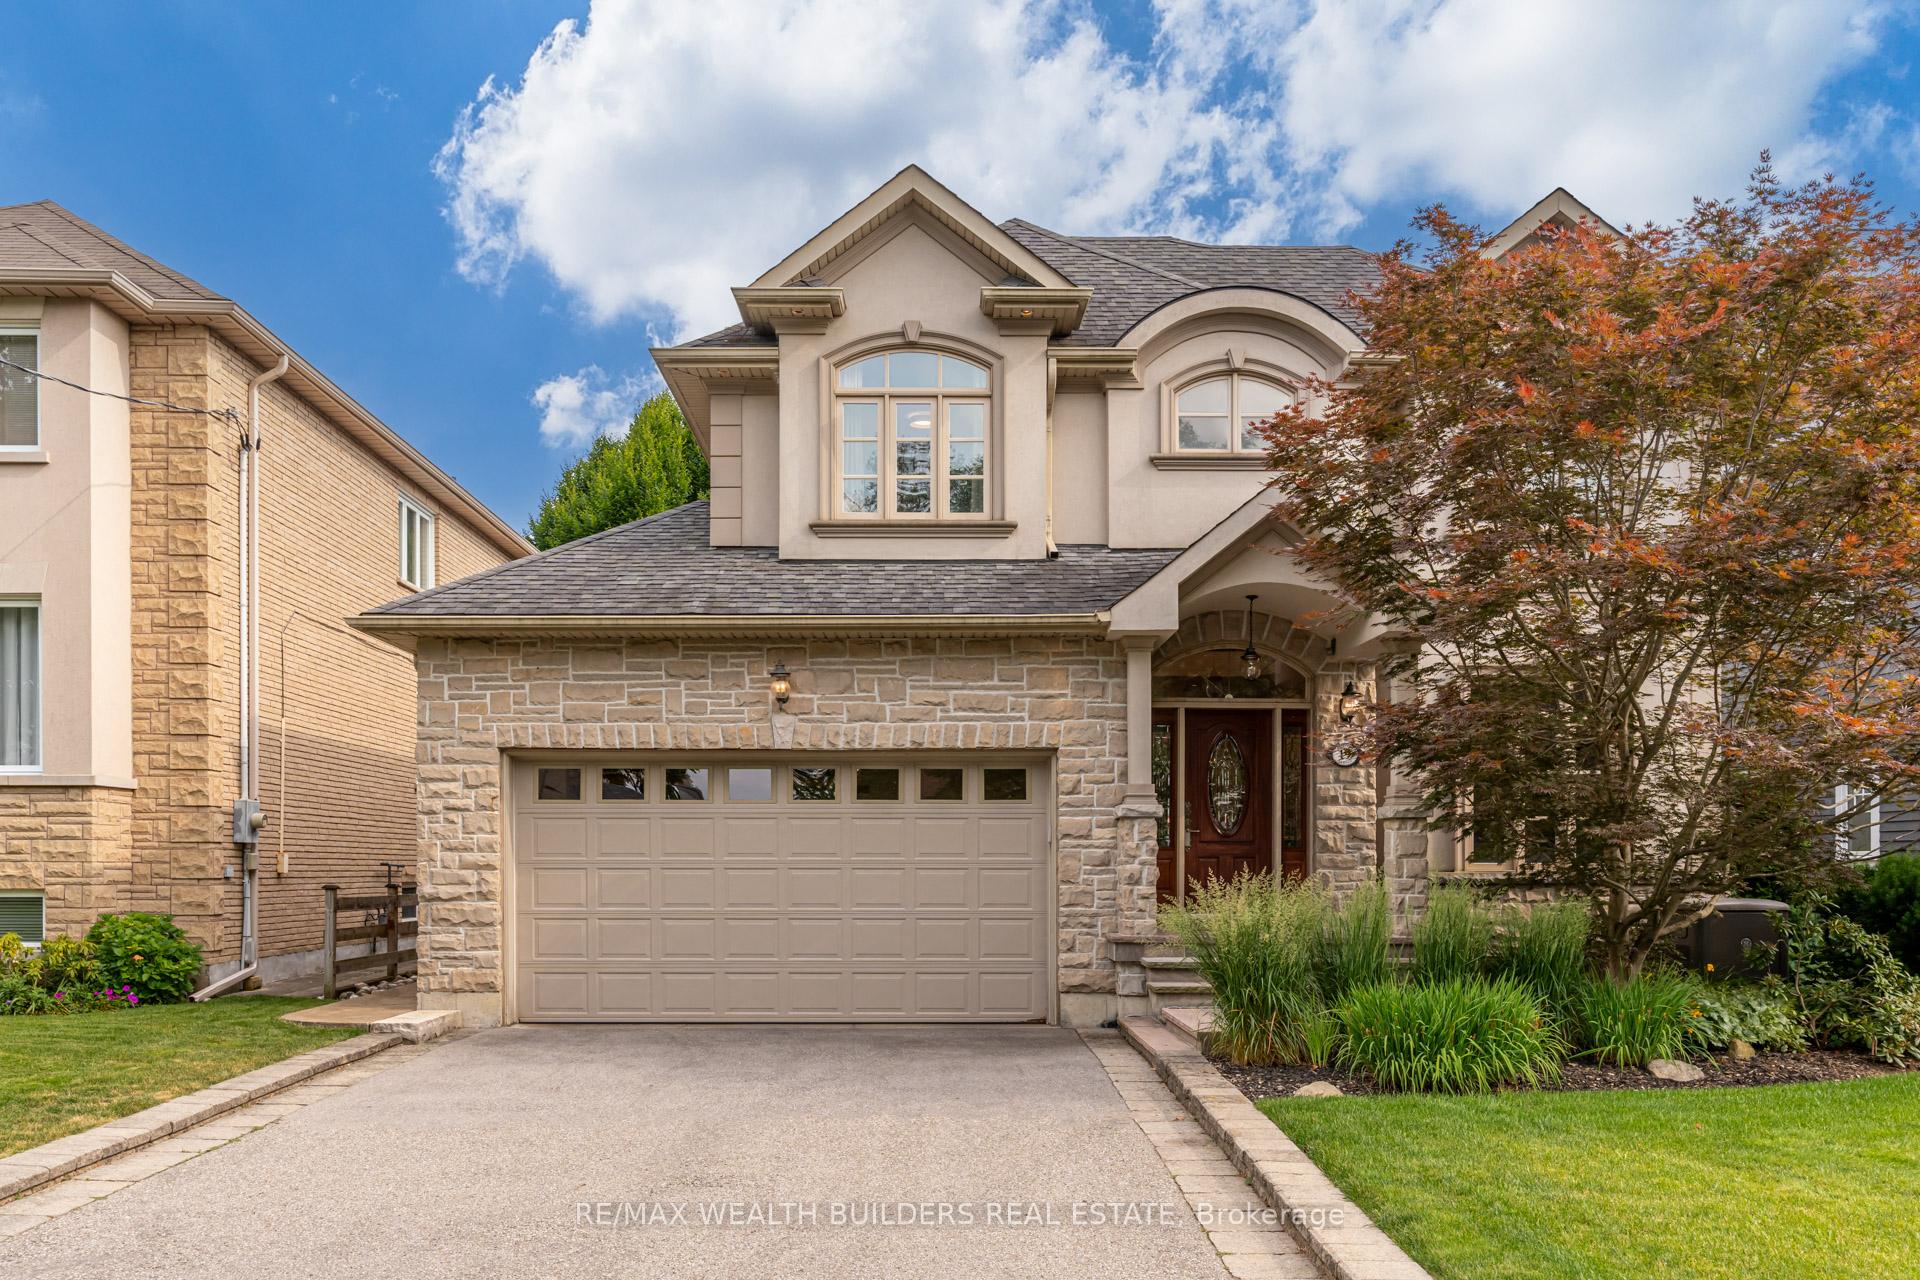
- Exterior: Stucco (plaster), stone
- Roof: Asphalt shingle
- Foundation: Poured concrete
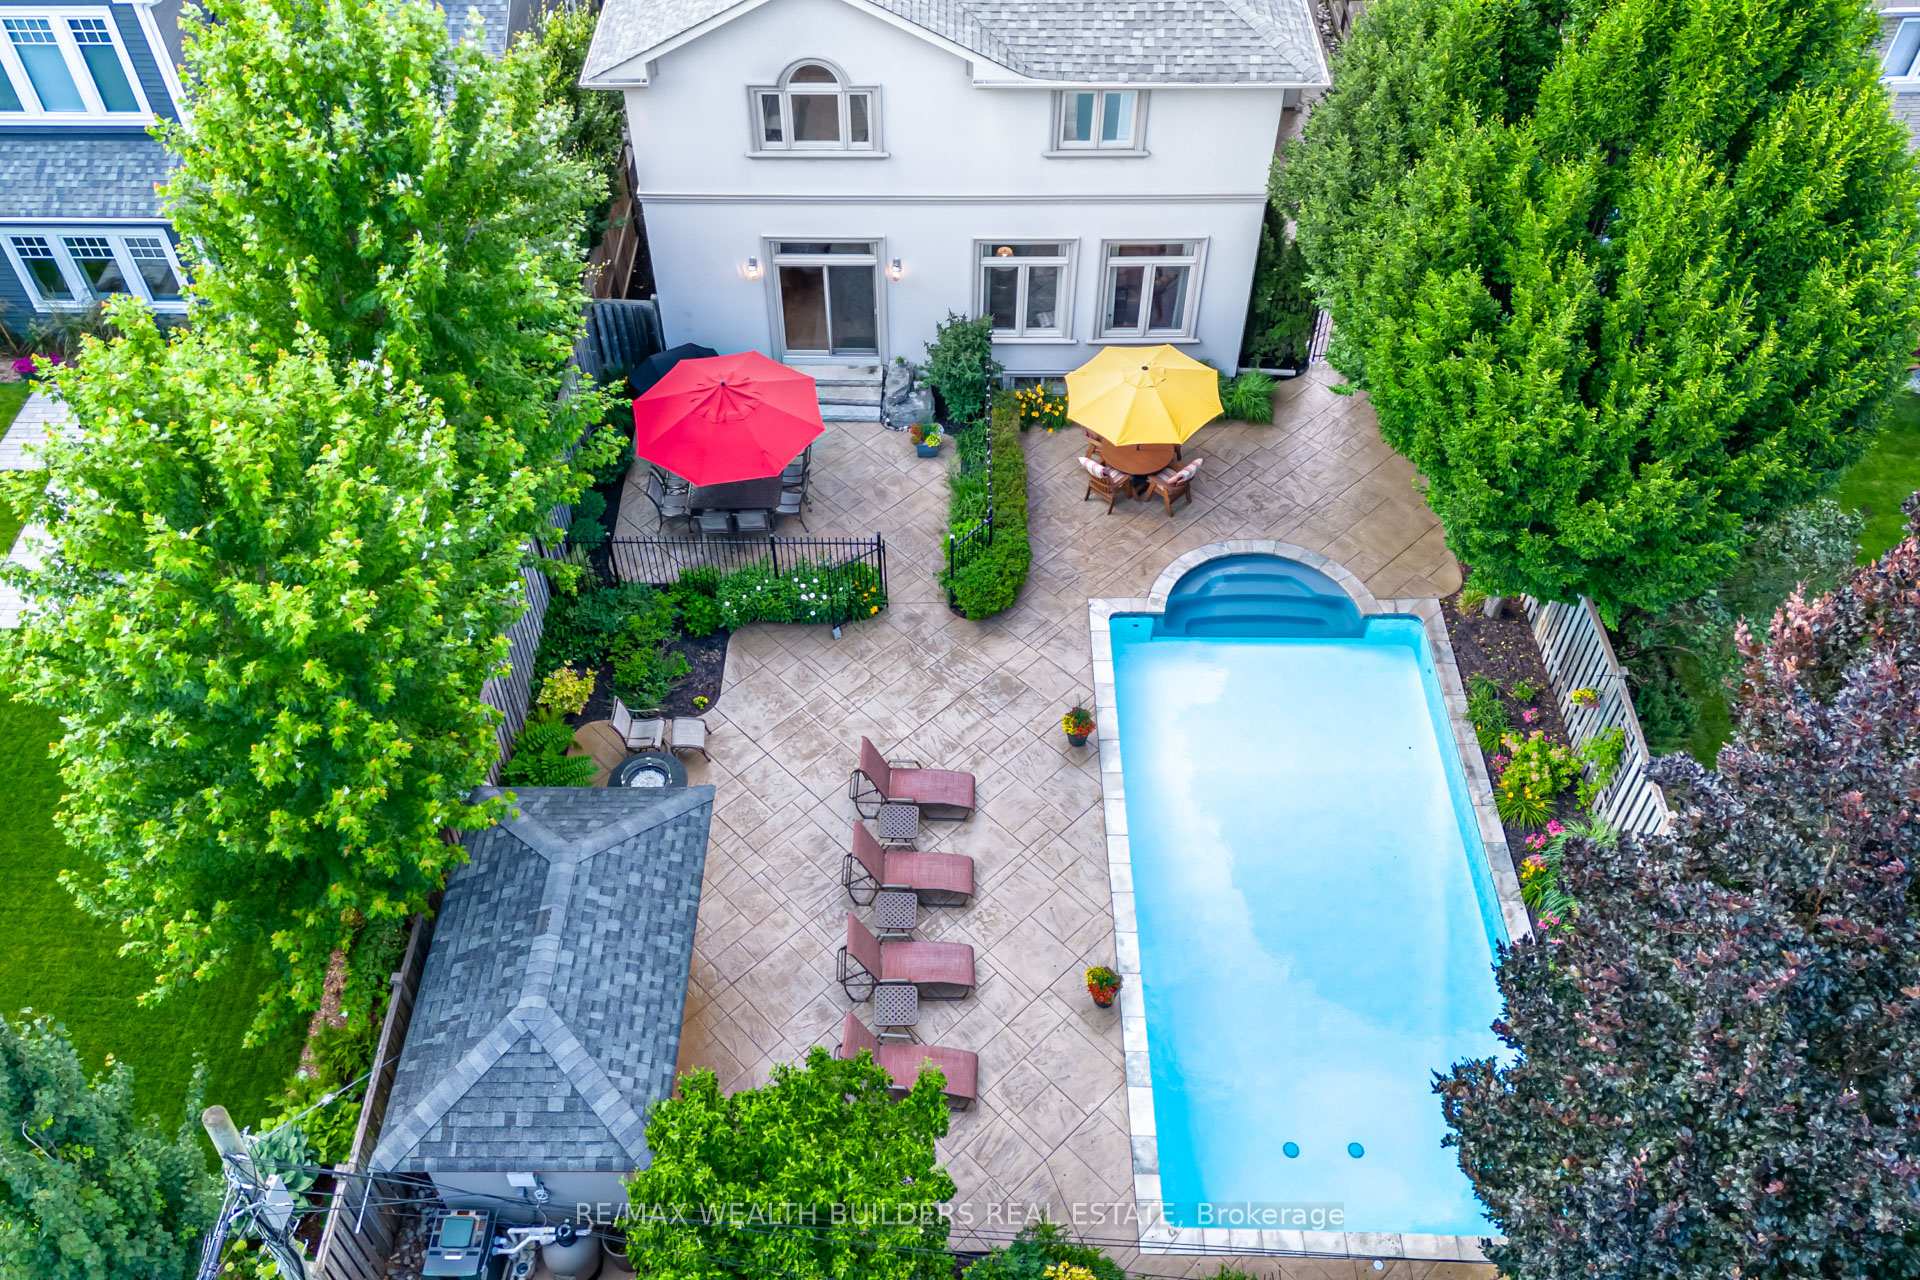
- Pool: Inground
- Features: Landscaped, patio, paved yard, recreational area, security gate
- Other structures: Garden shed
- Size: 50.09 × 151.39 ft
Parking2 Garage, Attached, Private
- Spaces: 2 Garage
- Garage: Attached
- Driveway: Private
Heating, water and powerForced air, gas, Central air, Municipal water
- Heating: Forced air, gas
- Cooling: Central air
- Water: Municipal water
- Sewer: Municipal sewer
Costs and taxesTaxes $10,536 a year, HST included in the price, N/a
- Taxes, 2024: $10,536 a year
- HST: HST included in the price
- Rental items: N/a
Included in the sale13,000 watt back-up generator, brand new furnace (sept. 2024), tankless hot water heater (jan.2024) all s/s kitchen appliances, basement fridge, bbq, fire pit, washer/dryer, window coverings, all existing elfs, pool, landscaping and snow removal equipment., Tv & wall mount in bedroom 2, all backyard furniture not documented in inclusions, all staging furniture and fixtures.
- Included: 13,000 watt back-up generator, brand new furnace (sept. 2024), tankless hot water heater (jan.2024) all s/s kitchen appliances, basement fridge, bbq, fire pit, washer/dryer, window coverings, all existing elfs, pool, landscaping and snow removal equipment.
- Not included: Tv & wall mount in bedroom 2, all backyard furniture not documented in inclusions, all staging furniture and fixtures.
NearbyFenced yard, park, public transit, school, school bus route, rec./commun.centre
- Close to: Fenced yard, park, public transit, school, school bus route, rec./commun.centre
Listing detailsW12019955, Sold, Mar 14, 2025
- MLS® number: W12019955
- Status: Sold
- Listed on: Mar 14, 2025
- Days on market: 27
- Updated: Apr 10, 2025
- Possession: 2025-04-01 / Flexible
- Occupied by: Vacant
- Listing brokerage: RE/MAX WEALTH BUILDERS REAL ESTATE
About this home
19 Mervyn Avenue, Etobicoke (Islington-City Centre West), ON M9B 1M9
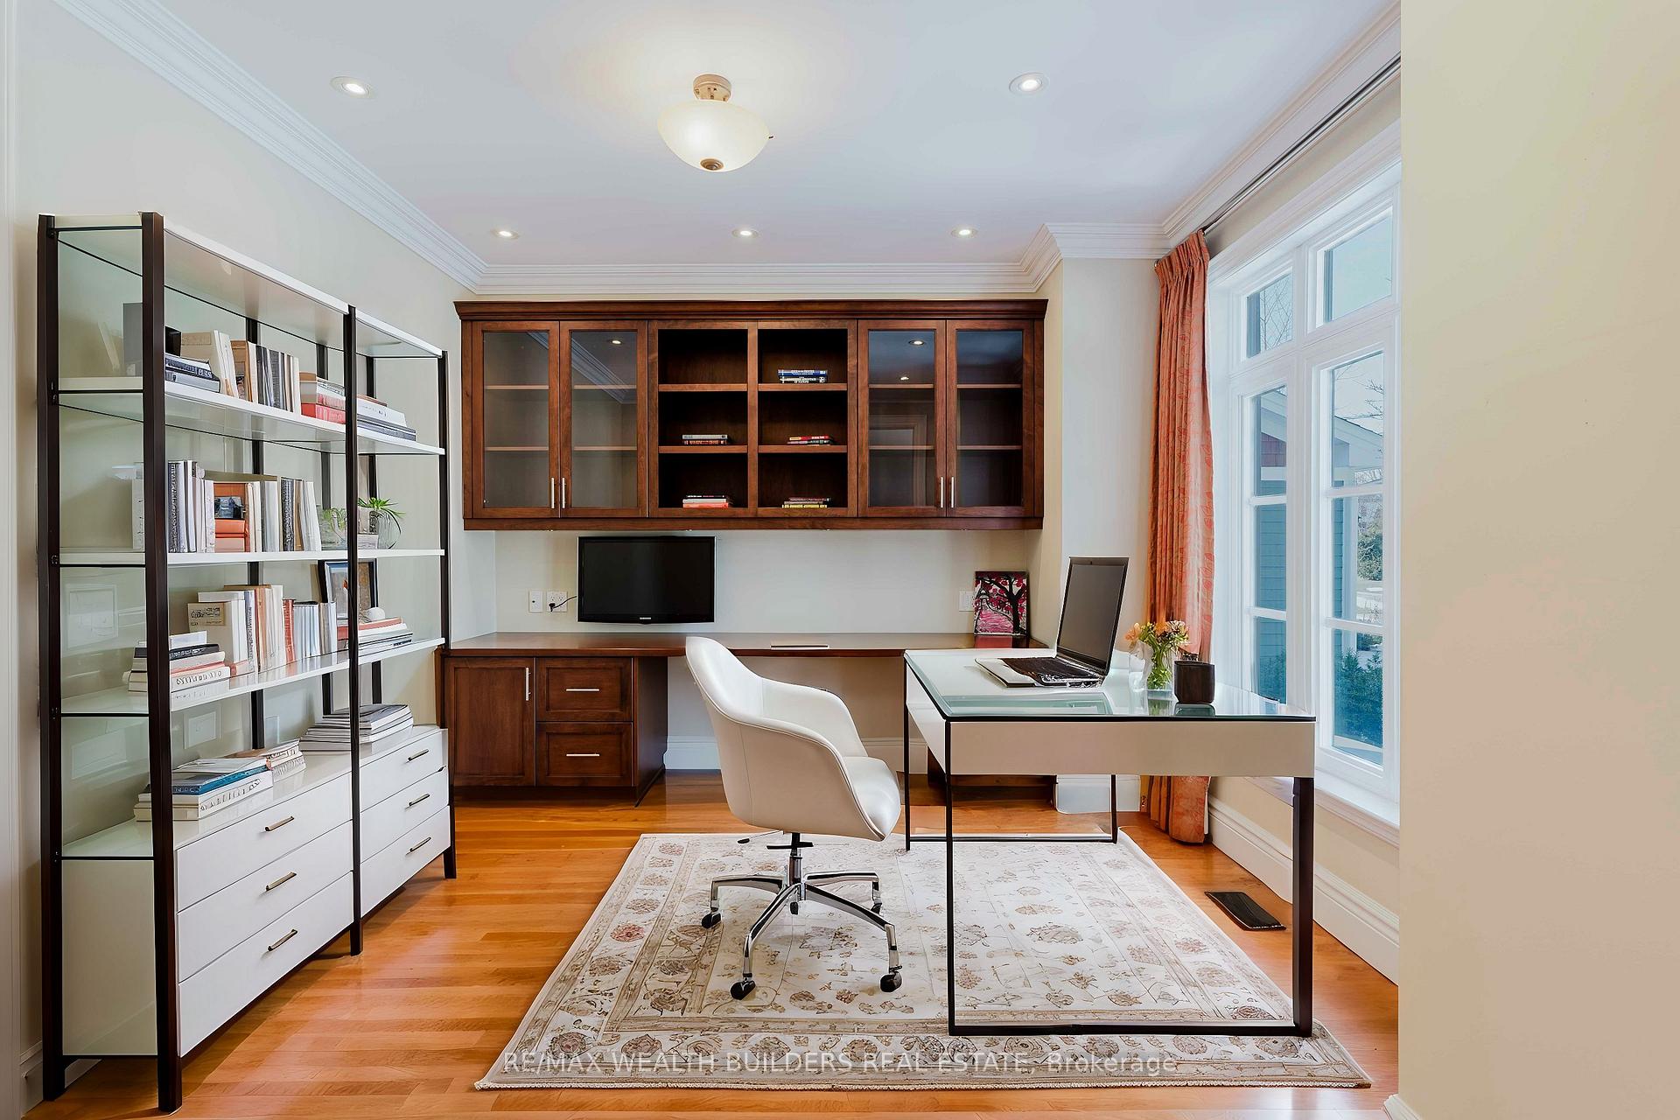
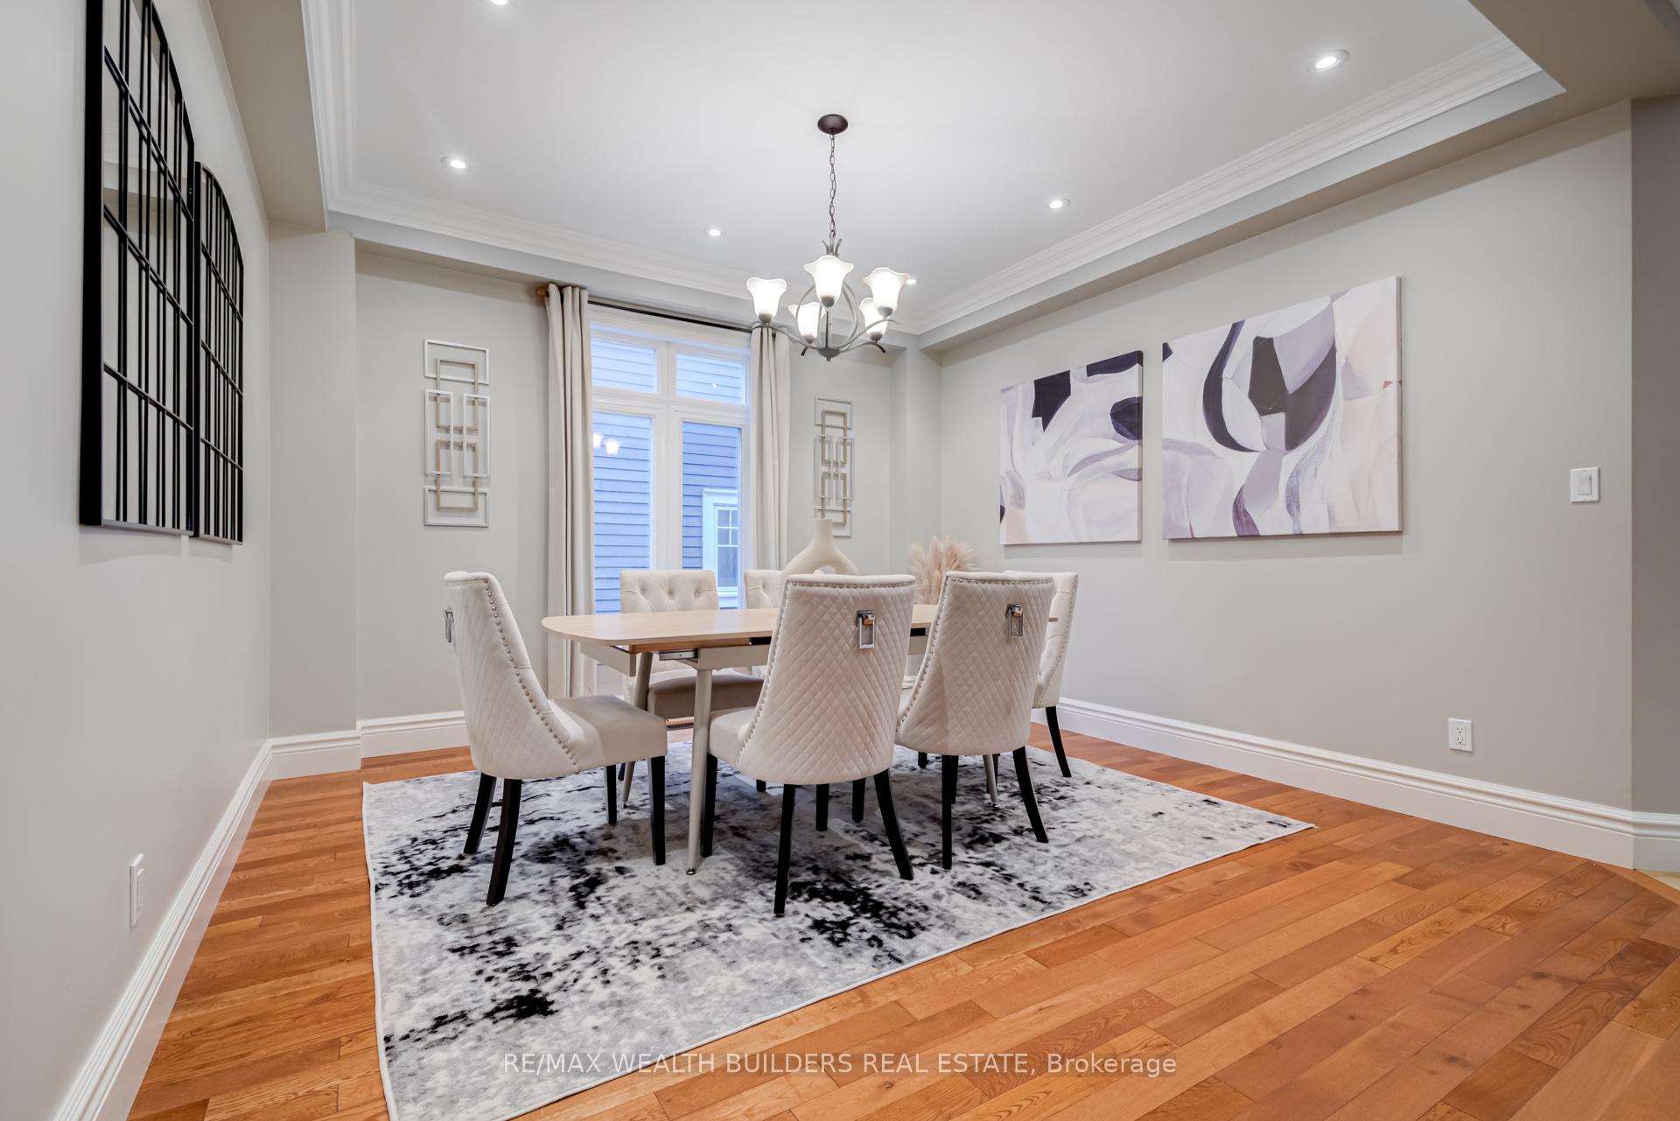
Discover the perfect balance of luxury and convenience in this stunning 4,400+ sq.ft. custom-built residence, in one of Toronto's most sought-after neighborhoods, known for its mature trees, spacious lots, and tranquil surroundings. Lovingly maintained by its original owners, this home features an impressive 50+ foot frontage and an exceptionally private, serene backyard ideal for relaxation or entertaining. Strategically located, you'll enjoy effortless commuting, mere minutes from major highways such as the 427, Gardiner Expressway, and the 401. Kipling Subway Station and the GO Train are just steps away, offering unmatched connectivity to Toronto's vibrant core. Step into your own genuine outdoor oasis highlighted by a sparkling 16' x 32' in-ground saltwater pool, expansive lounging area, two dining spaces, pool shed, firepit area perfect for gatherings. Inside, elegance meets functionality with high-end finishes, spacious rooms, and hardwood flooring throughout. The primary suite is a luxurious retreat featuring vaulted ceilings, two generous walk-in closets, 5-piece ensuite complete with heated floors! The upper level also includes three additional bedrooms, two more full bathrooms, and the convenience of a dedicated laundry room. The main floor enhances livability with a private office, an expansive open-concept gourmet kitchen, formal dining area, and a large family room offering direct access to the idyllic backyard. The fully finished basement adds exceptional versatility with a separate entrance, a full bedroom, a second spacious office area, dedicated workshop, and an enormous family room measuring over 600 sq.ft., ideal for recreation, entertainment, or additional living space. Experience the ultimate combination of serene suburban living with easy urban access your dream lifestyle awaits at 19 Mervyn. NOTE: Basement images are virtually staged
Ask about this home
A HOMEH agent will answer your questions about this home.
Around this home
Daily convenience, out of 100, from the distances below
Schools nearby
School rating, out of 10.
Helpful calculators
Your HOMEH agent

"I would see it this week."