

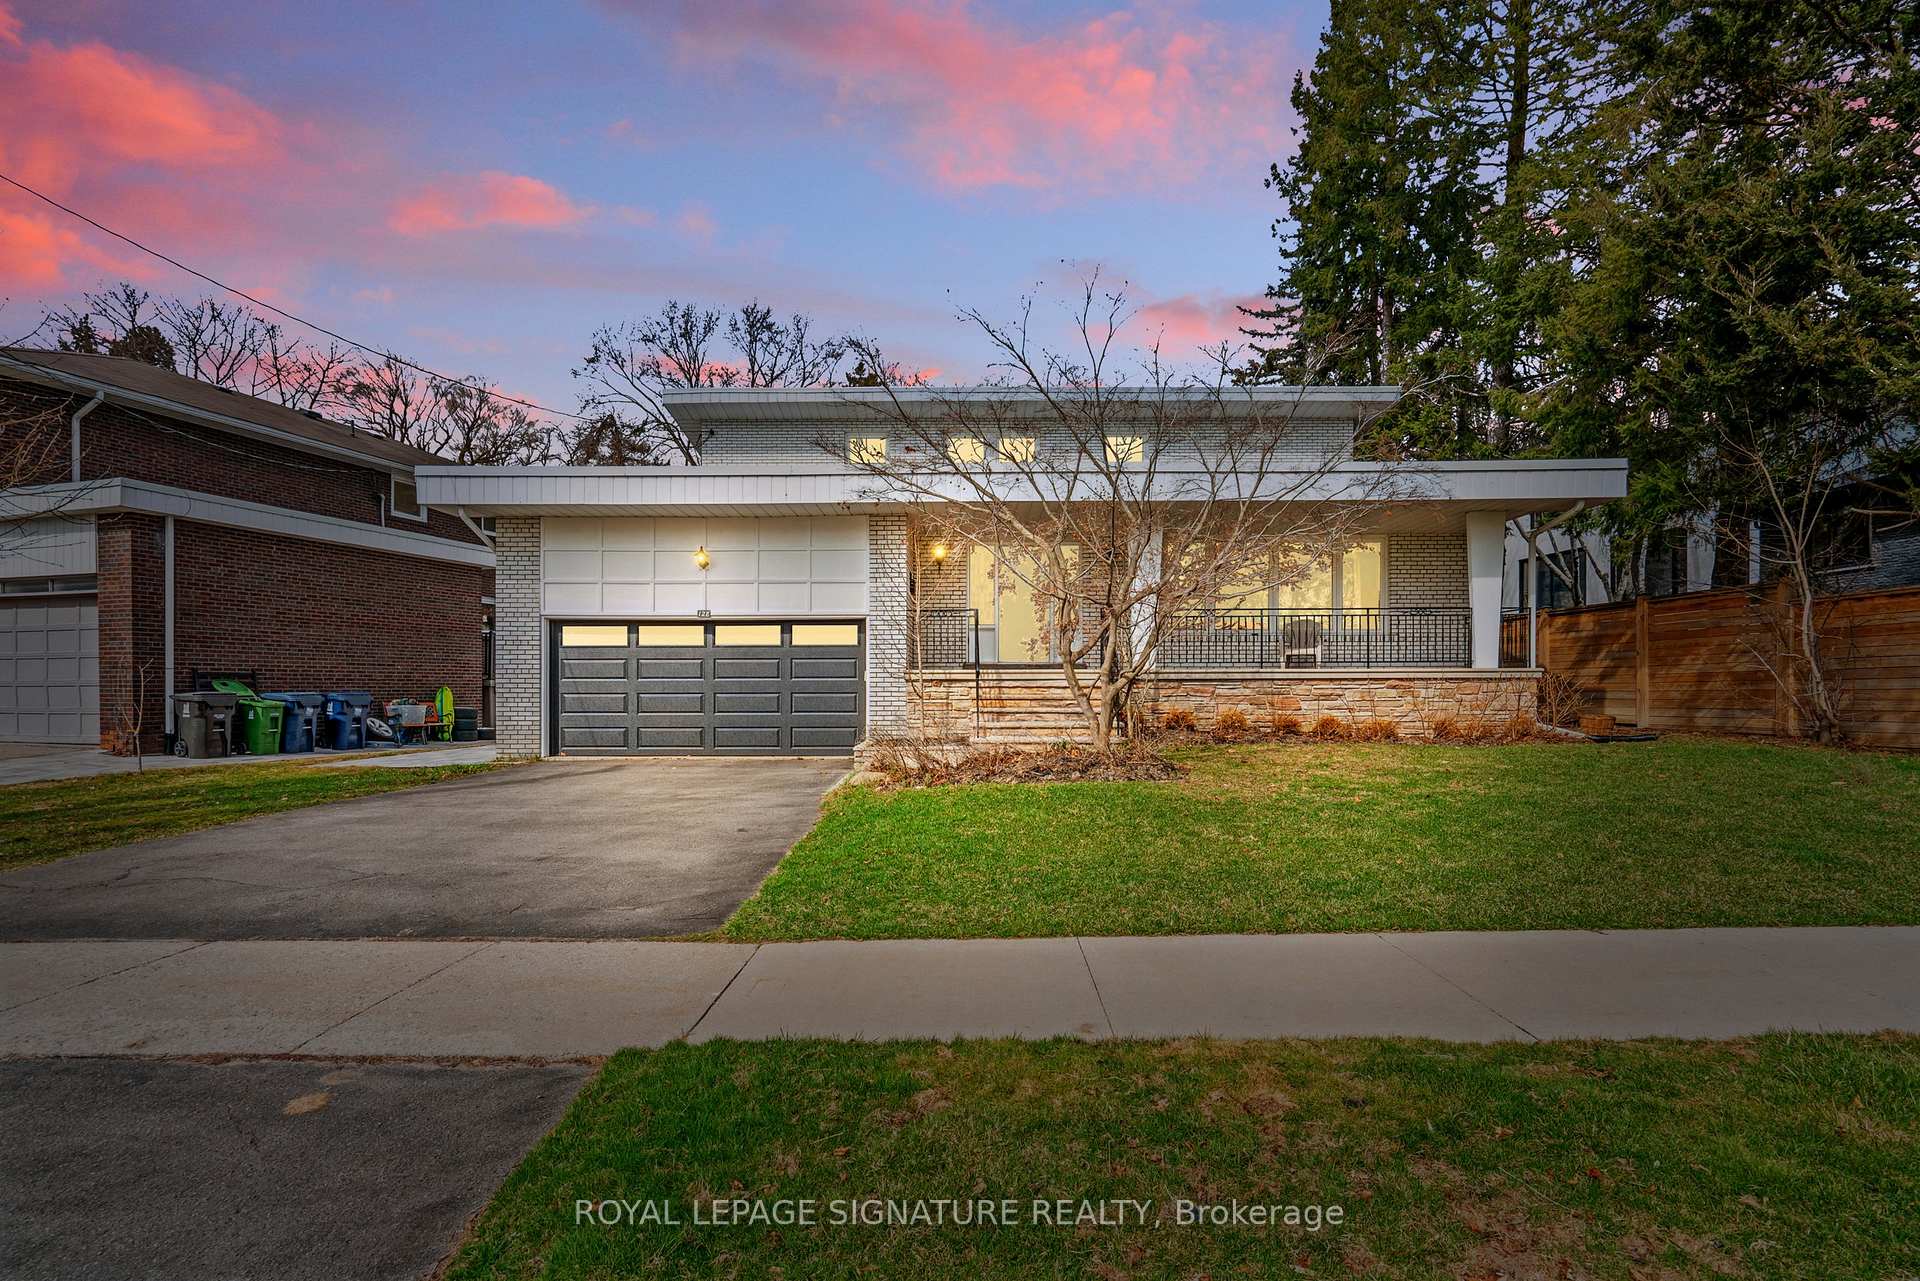
128 Edenbridge Drive
128 Edenbridge Drive
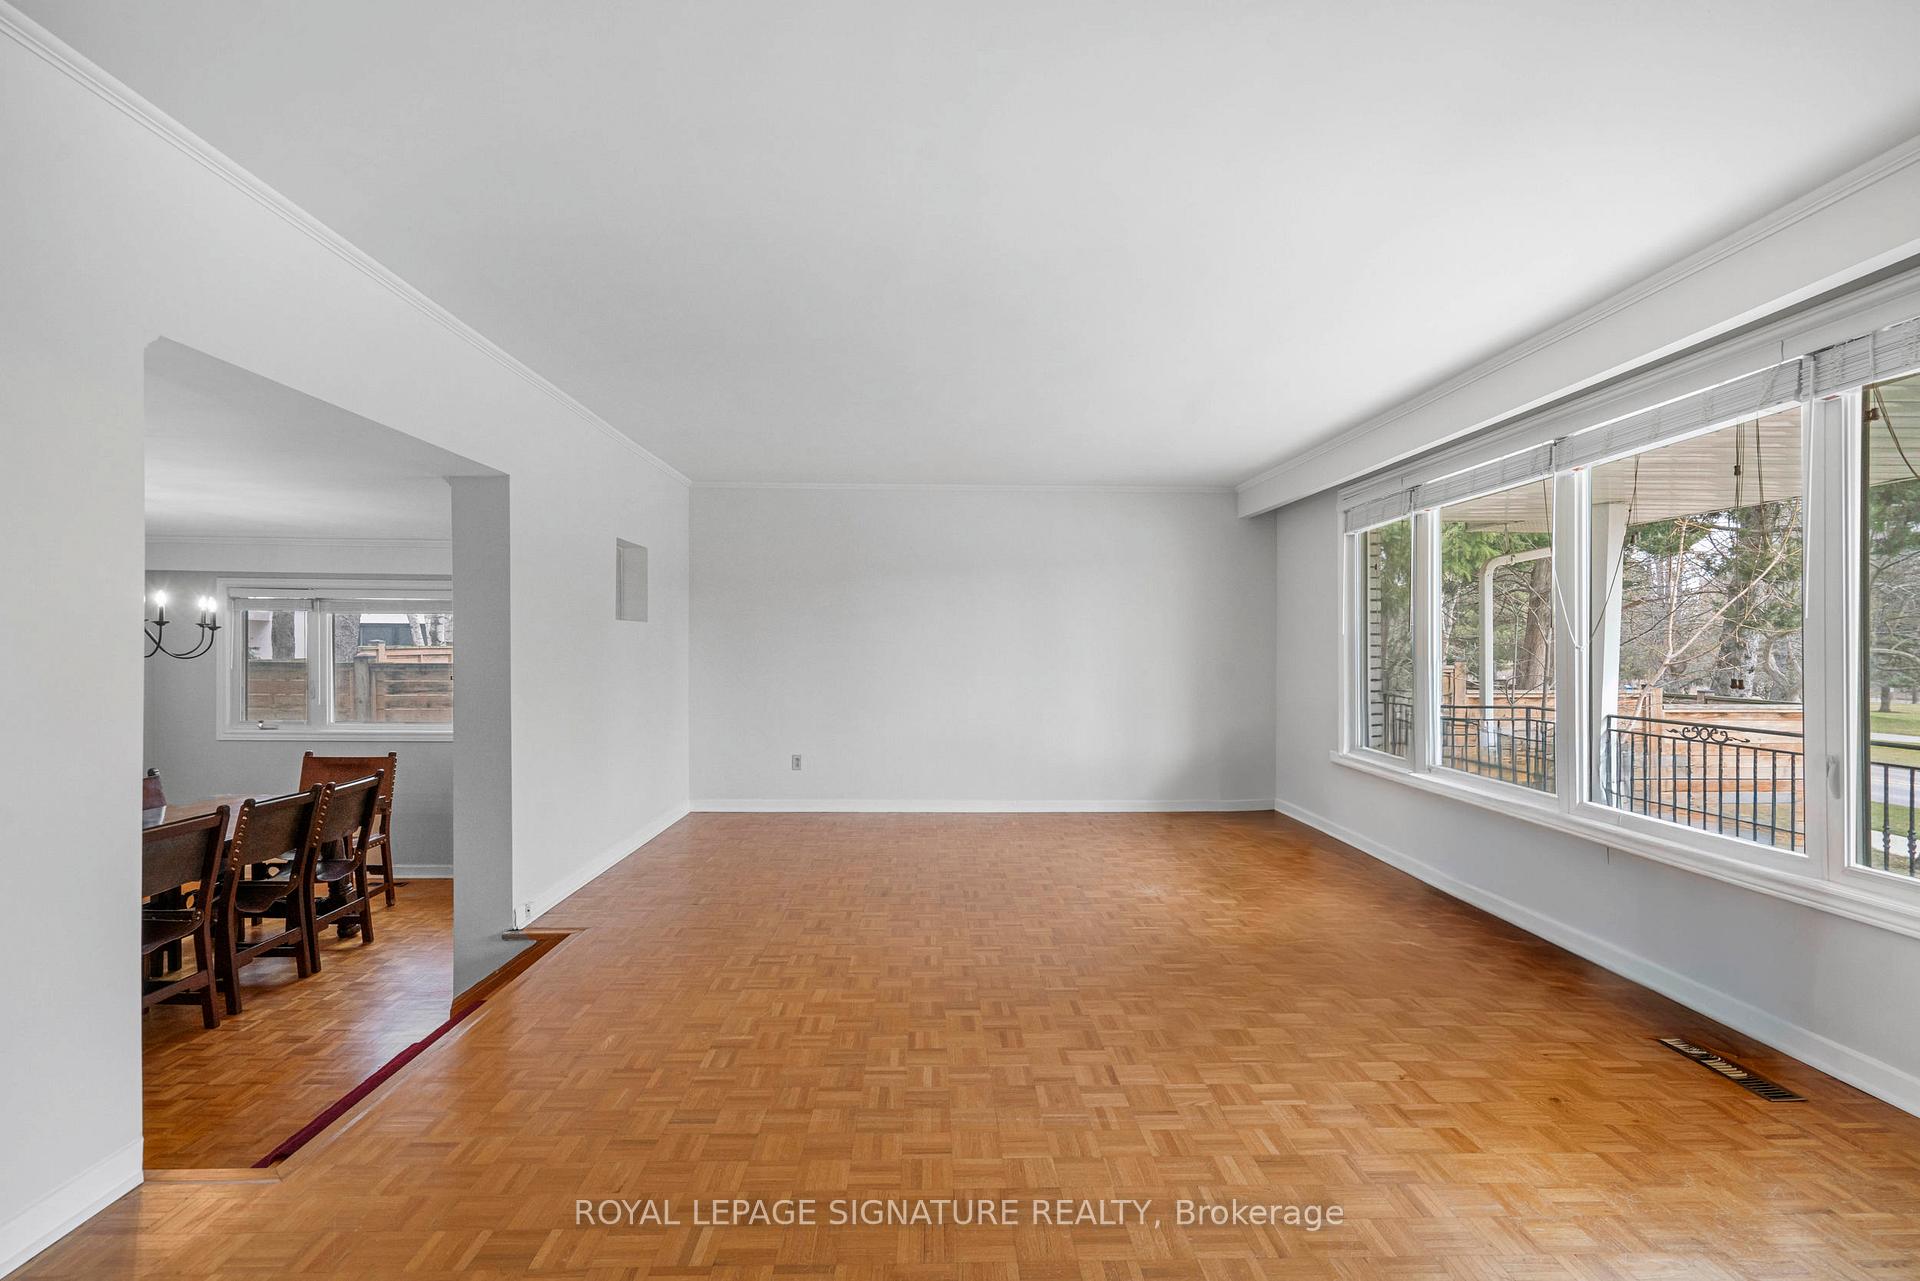 See all 31 photos
Property history
Facts and features
- BasementFinished
- Water, sewerMunicipal
- Lot shapeIrregular
- HeatingForced air
- Fireplace
- Central air
The homeDetached, Backsplit 3, 2,500–3,000 sq ft
- TypeDetached
- StyleBacksplit 3
- Living space2,500–3,000 sq ft
- BasementFinished
InsideFireplace Yes, Parquet, Vinyl, Broadloom, Main level
- FireplaceYes
- FlooringParquet, Vinyl, Broadloom
- LaundryMain level
- FeaturesAuto garage door remote, sump pump
- Rooms above ground9
- Rooms in the basement2
- Bedrooms4
- Bathrooms3
- Kitchens1
- Family roomYes
Outside and lotBrick, Unknown, Unknown
- ExteriorBrick
- RoofUnknown
- FoundationUnknown
- Size77.17 × 129.25 ft
- ShapeIrregular
Parking2 Garage, Built-in, Private double
- Spaces2 Garage
- GarageBuilt-in
- DrivewayPrivate double
Heating, water and powerForced air, gas, Central air, Municipal water
- HeatingForced air, gas
- CoolingCentral air
- WaterMunicipal water
- SewerMunicipal sewer
Costs and taxesTaxes $9,885 a year, HST No HST, Hot water tank (enercare)
- Taxes, 2024$9,885 a year
- HSTNo HST
- Rental itemsHot water tank (enercare)
Included in the saleExisting fridge, stove top, wall oven, b/i dishwasher, washer and dryer, all electrical light fixtures (all in as-is condition), garage door opener and remote.
- IncludedExisting fridge, stove top, wall oven, b/i dishwasher, washer and dryer, all electrical light fixtures (all in as-is condition), garage door opener and remote.
NearbyGolf, park, place of worship, public transit, school
- Close toGolf, park, place of worship, public transit, school
Listing detailsW12076159, Sold, Apr 10, 2025
- MLS® numberW12076159
- StatusSold
- Listed onApr 10, 2025
- Days on market29
- UpdatedMay 9, 2025
- PossessionFlexible
- Occupied byOwner
- Listing brokerageROYAL LEPAGE SIGNATURE REALTY
About this home
128 Edenbridge Drive, Etobicoke (Edenbridge-Humber Valley), ON M9A 3G4
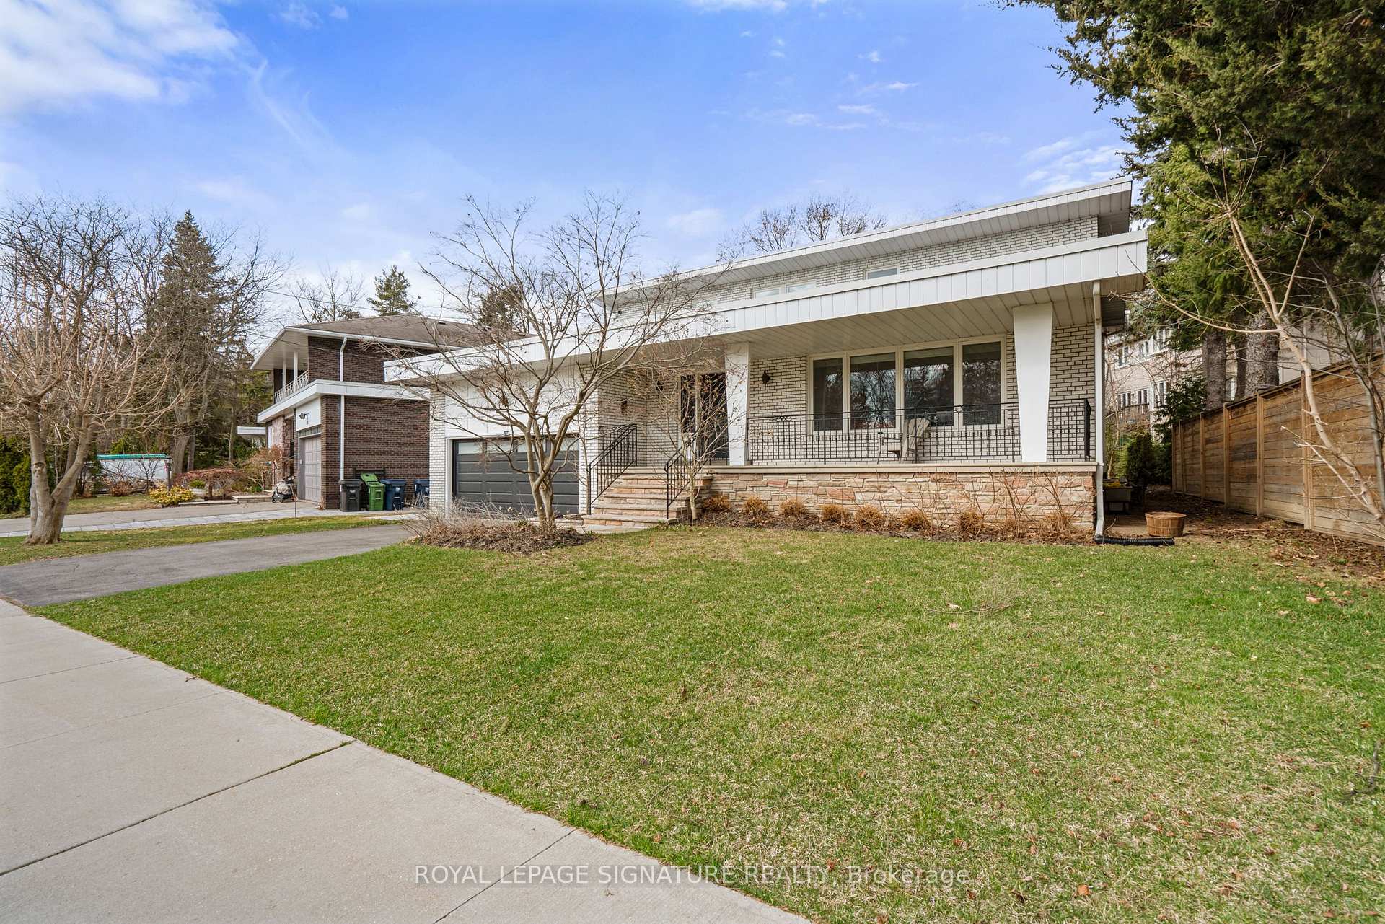
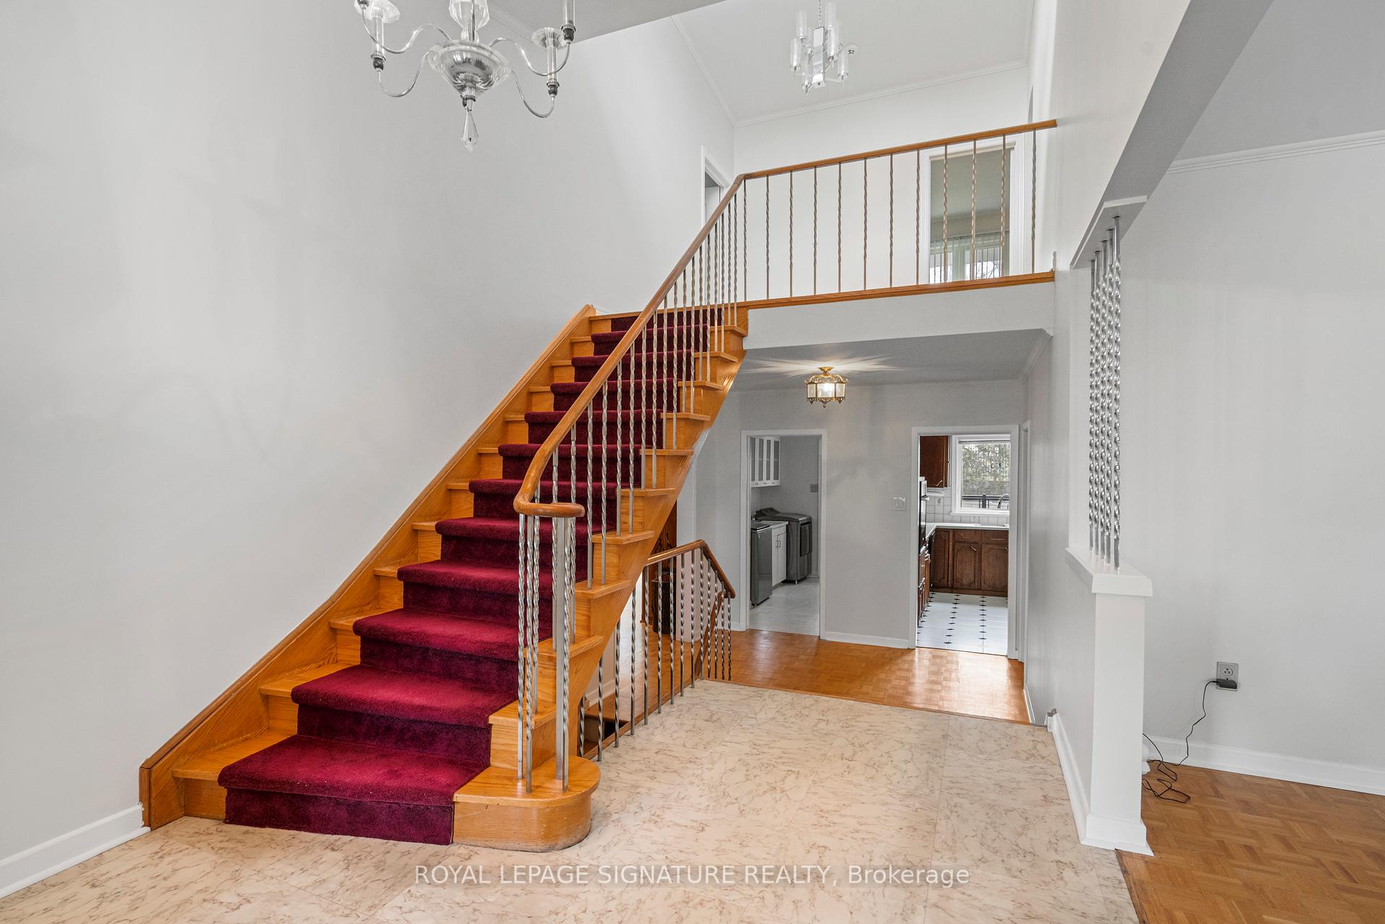
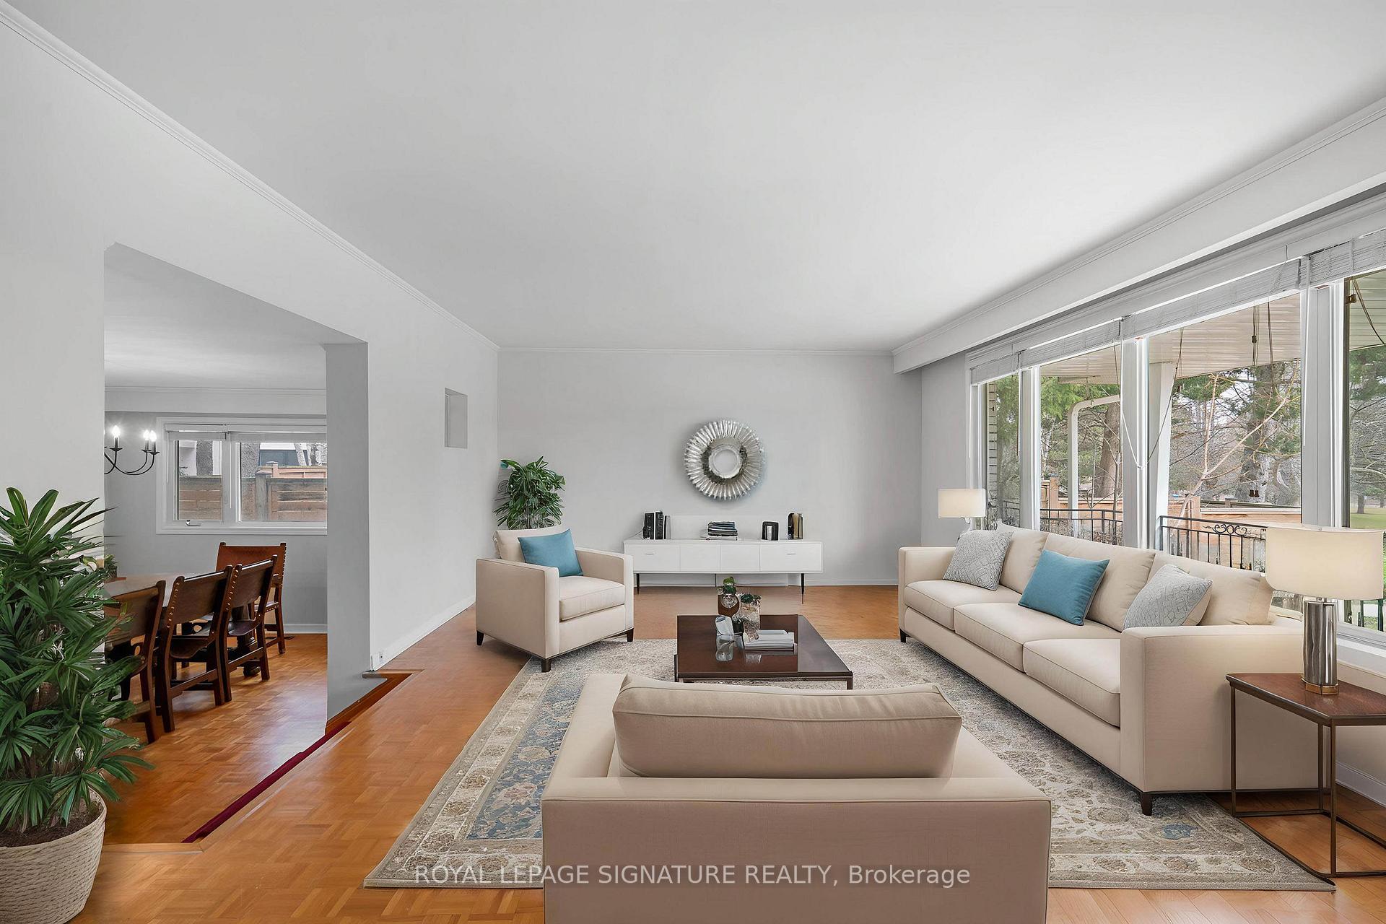
Extremely Spacious Back Split on a large lot located in the sought after Edenbridge Area. Fabulous location across from the beautiful James Gardens. Spacious Principal Rooms with endless potential to create your dream space while retaining its original character. Extremely large Living and Dining Room, great for entertaining. Spacious eat-in Kitchen with walk-out to composite deck (built in 2021), a perfect spot for summer gatherings. Main Floor Family Room with Wood Burning Fireplace and Walk-Out to Deck/Yard. Upper Level boasts 4 Large Bedrooms. Primary Bedroom with 4pc ensuite and Walk-In Closet. Finished Lower Level with Large Rec Room with Wet Bar and Games Room as well as Utility Room.
Ask about this home
A HOMEH agent will answer your questions about this home.
Around this home
Daily convenience, out of 100, from the distances below
Schools nearby
School rating, out of 10.
Helpful calculators
Your HOMEH agent

"I would see it this week."