

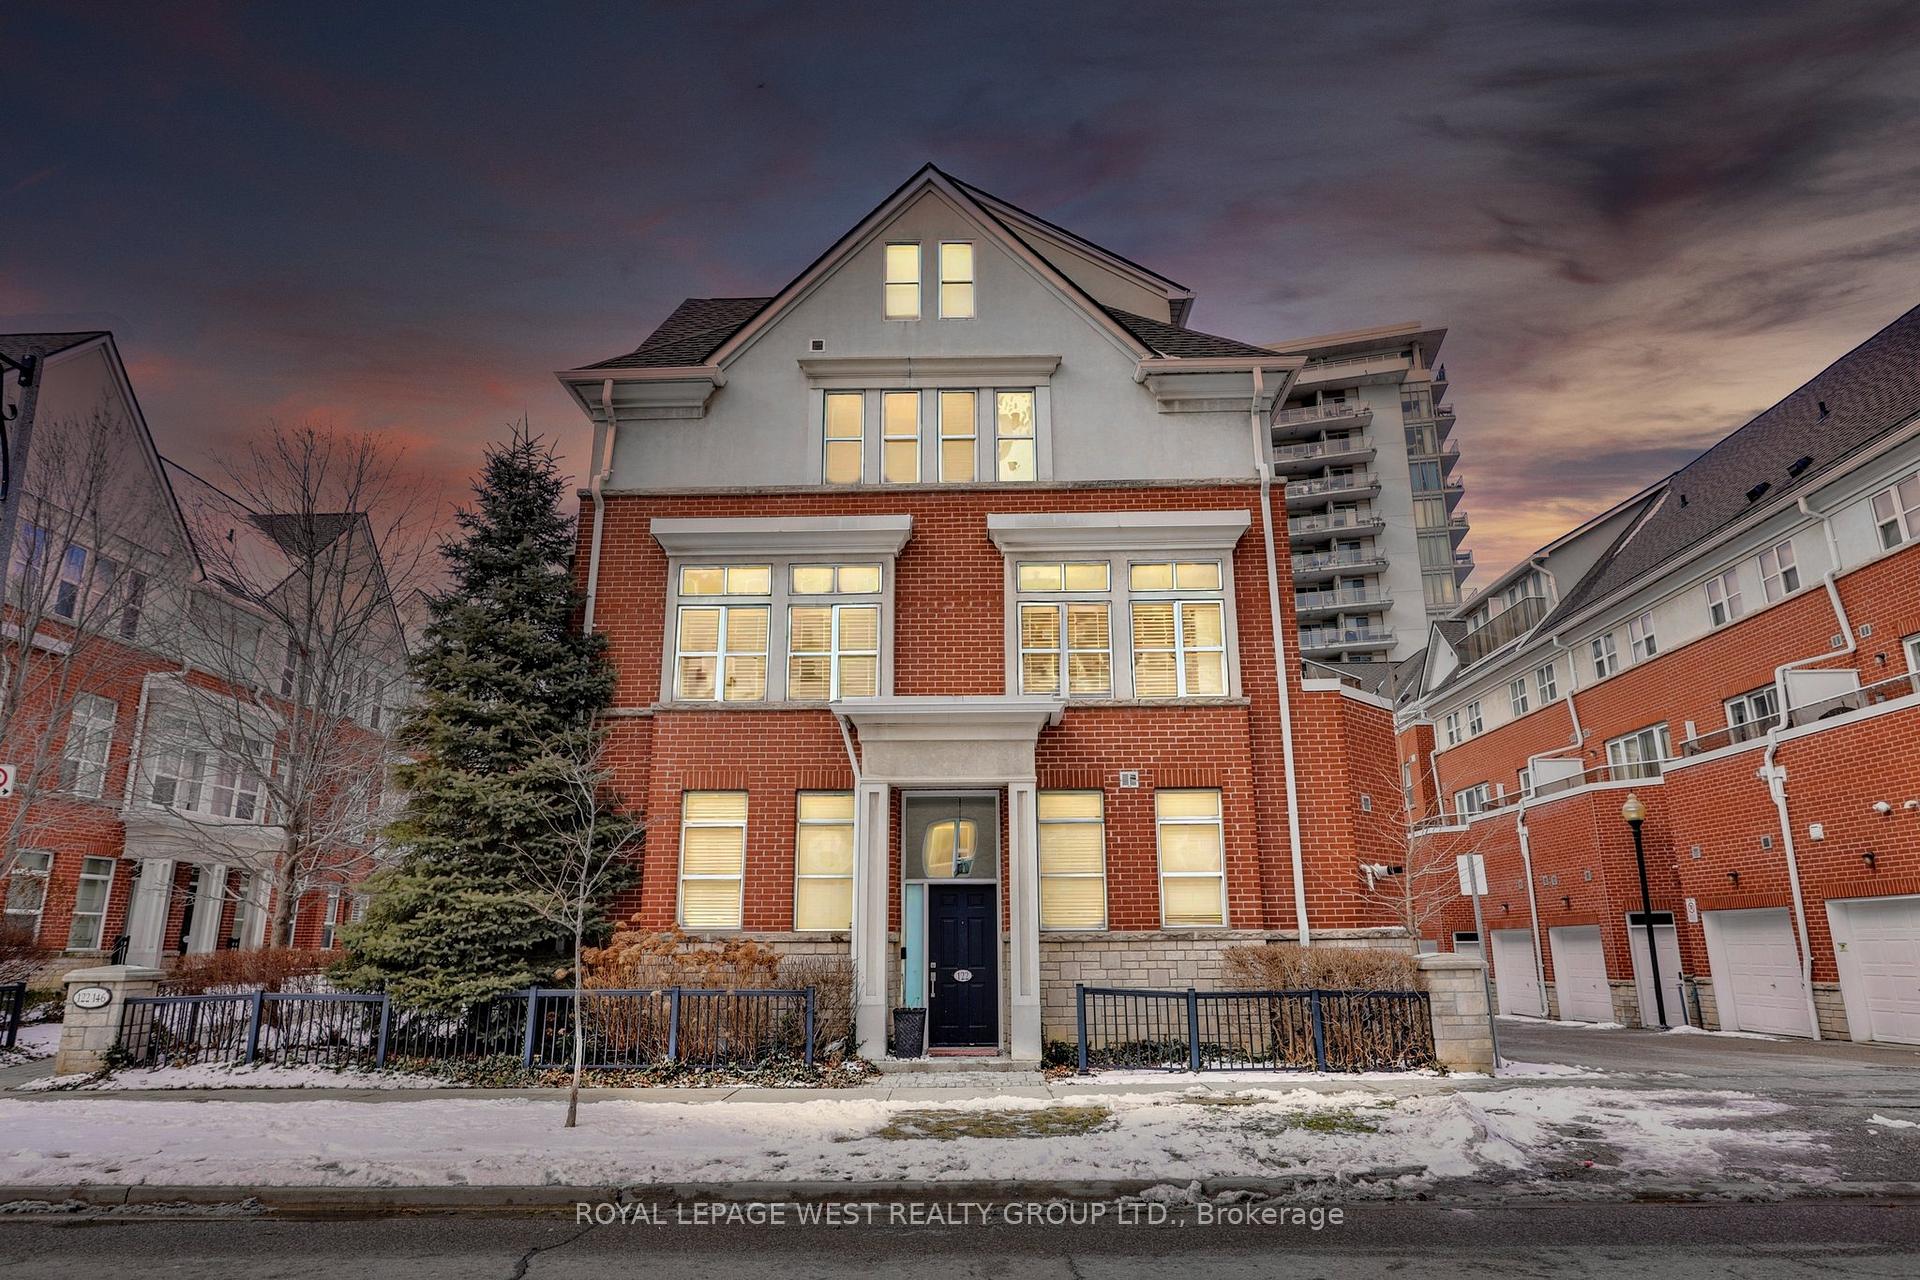
122 Resurrection Road
122 Resurrection Road
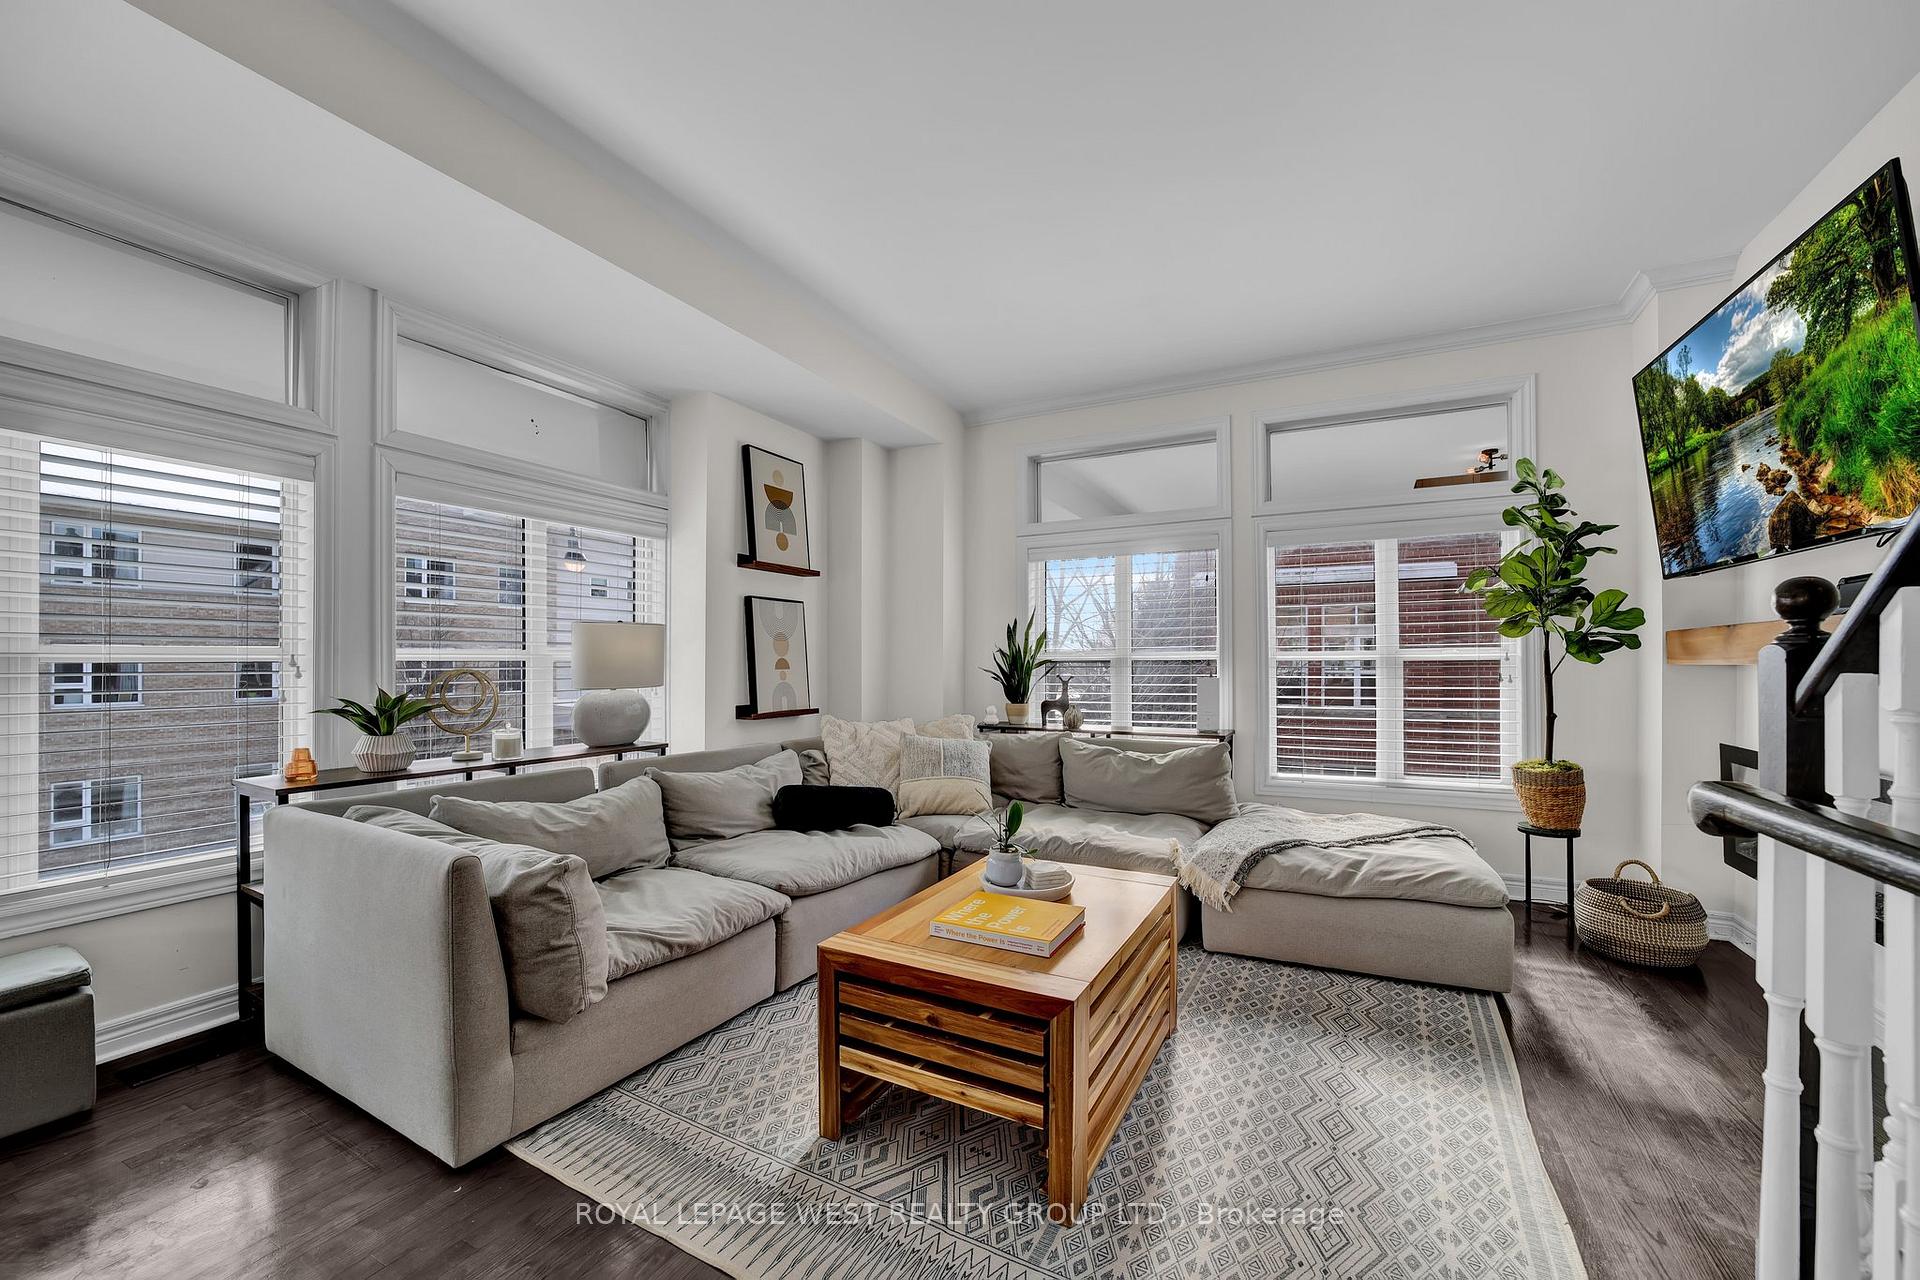 See all 39 photos
Property history
- $1,050,000TerminatedList: 2025-01-30|End: 2025-02-18|19 daysW11947301
Facts and features
- BasementNone
- ExposureSouth east
- LaundryEnsuite
- LockerEnsuite
- Hardwood floors
- Central air
The homeCondo Townhouse, 3-storey, 1,600–1,799 sq ft
- TypeCondo Townhouse
- Style3-storey
- Living space1,600–1,799 sq ft
- BasementNone
- ExposureSouth East
InsideHardwood, Broadloom, Ensuite, main level, Storage
- FlooringHardwood, Broadloom
- LaundryEnsuite, main level
- FeaturesStorage
- Rooms above ground8
- Rooms in the basement1
- Bedrooms3 + 1 in the basement
- Bathrooms2
- Kitchens1
- Family roomYes
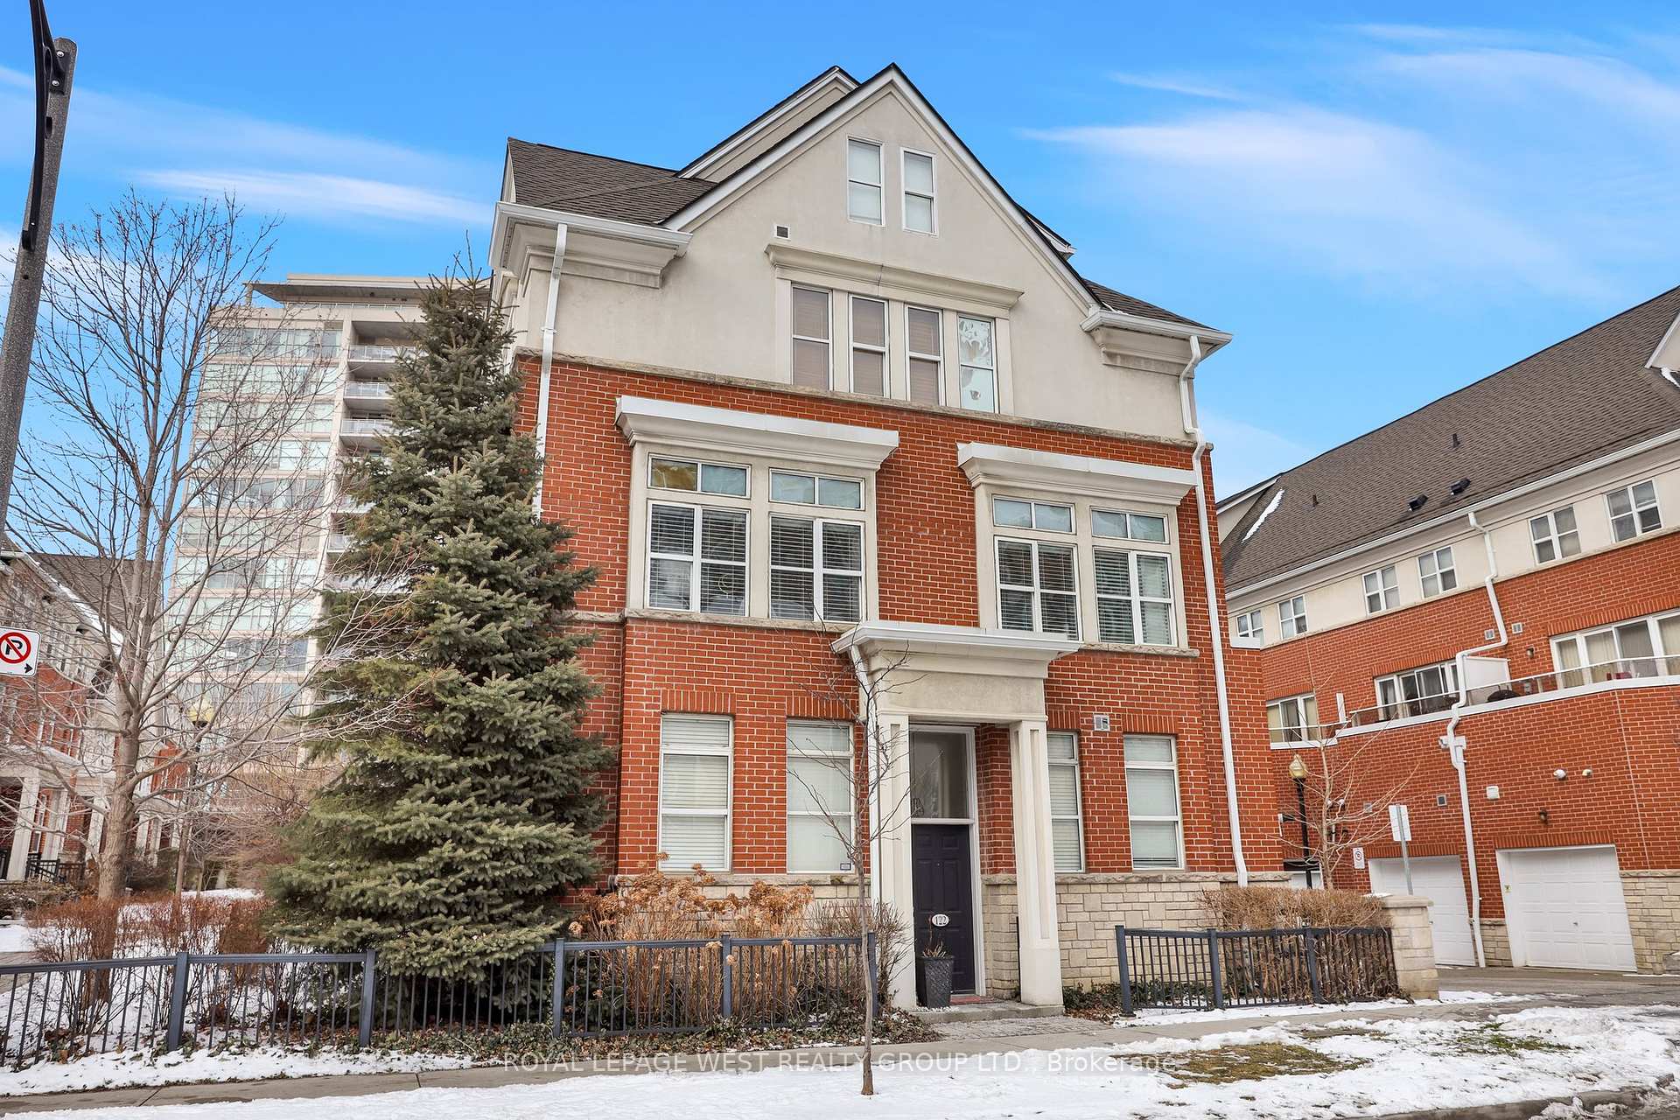
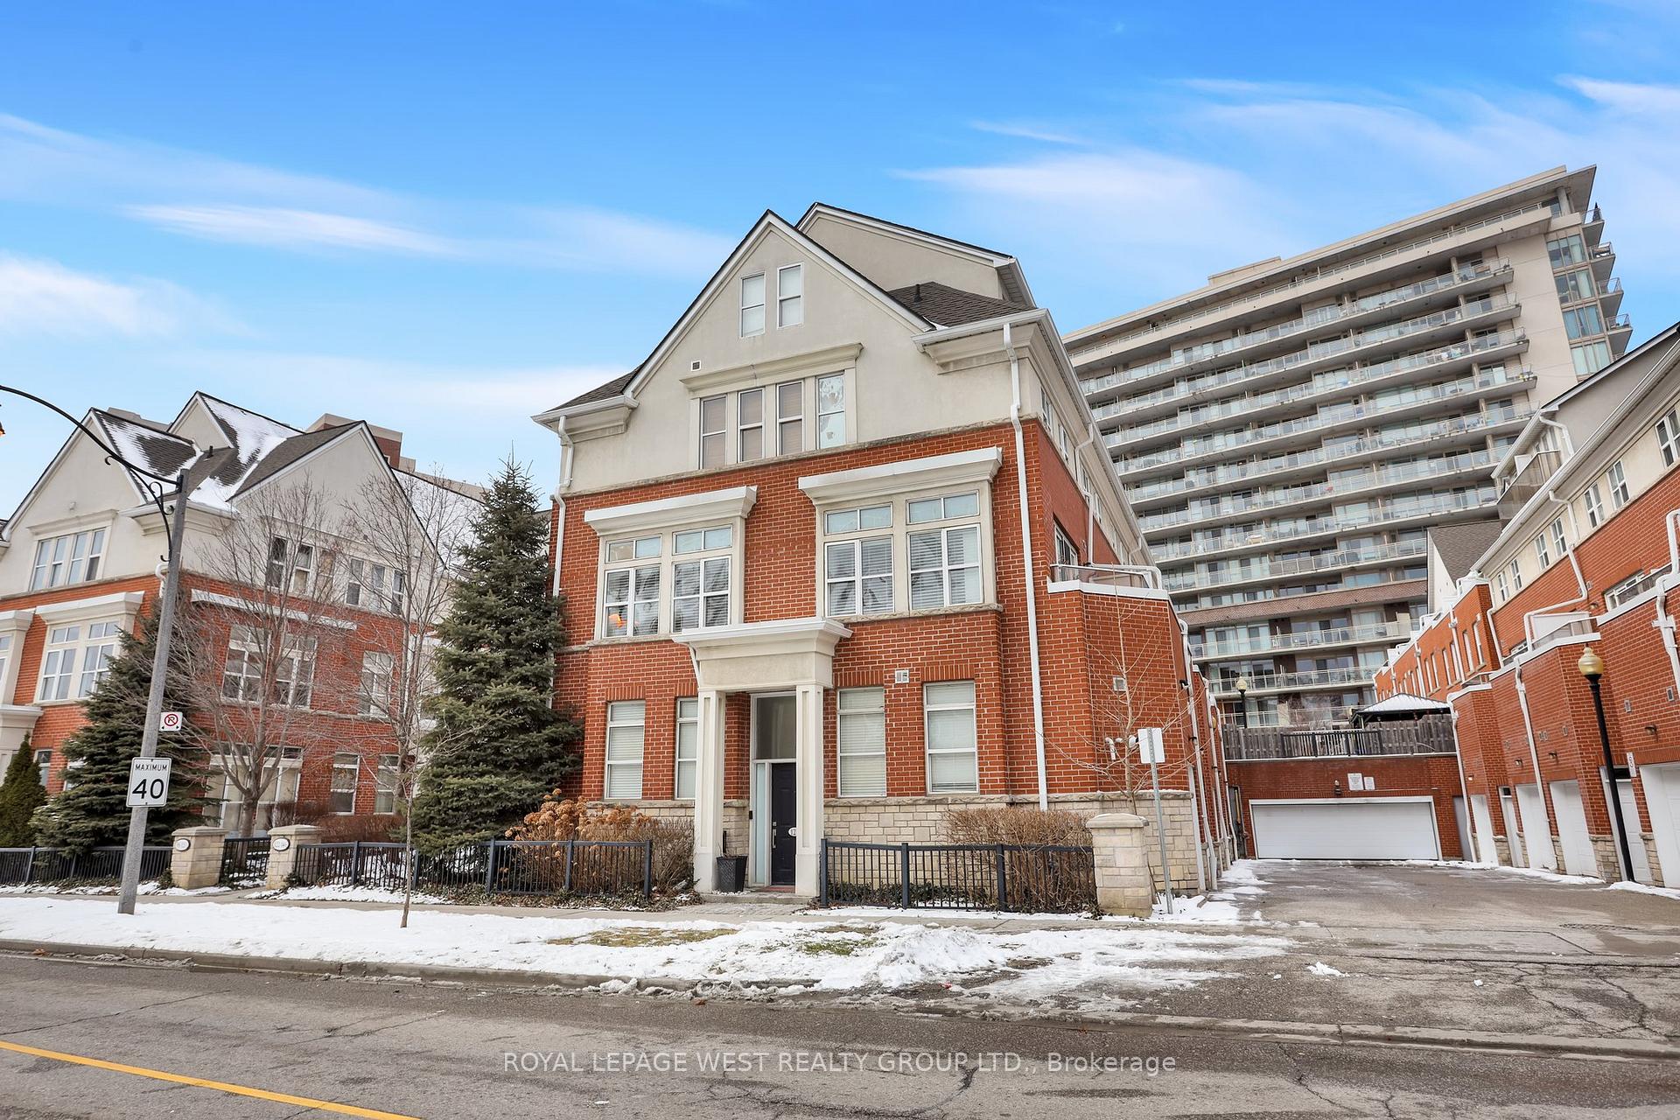
OutsideBrick, Open
- ExteriorBrick
- BalconyOpen
Parking and locker1 Parking, Attached, Parking type Owned
- Spaces1 Parking
- GarageAttached
- Parking typeOwned
- LockerEnsuite
- Locker levelGround
BuildingBloorwood Manor Townhomes, Units 61, Registered 2004
- NameBloorwood Manor Townhomes
- Units61
- Registered2004
- Condo corporation1592
- AmenitiesVisitor parking, bbqs allowed
- PetsAllowed
Heating, water and powerForced air, gas, Central air
- HeatingForced air, gas
- CoolingCentral air
Costs and taxesTaxes $3,548 a year, Condo fee $556 a month, Water included, common elements included
- Taxes, 2024$3,548 a year
- Condo fee$556 a month
- Fee includesWater included, common elements included
- Rental itemsHot water tank rental
- Under contractHot water heater
Included in the saleStainless steele (fridge, stove, dishwasher, microwave), clothes' washer & dryer, all existing electric light fixtures, all existing window coverings.
- IncludedStainless steele (fridge, stove, dishwasher, microwave), clothes' washer & dryer, all existing electric light fixtures, all existing window coverings.
NearbyPark, place of worship, rec./commun.centre, school bus route, public transit
- Close toPark, place of worship, rec./commun.centre, school bus route, public transit
Listing detailsW11947301, Terminated, Jan 30, 2025
- MLS® numberW11947301
- StatusTerminated
- Listed onJan 30, 2025
- Days on market19
- UpdatedFeb 18, 2025
- Possession2025-04-03 / April 3, 2025
- Occupied byOwner
- Listing brokerageROYAL LEPAGE WEST REALTY GROUP LTD.
About this home
122 Resurrection Road, Etobicoke (Islington-City Centre West), ON M9A 5H1
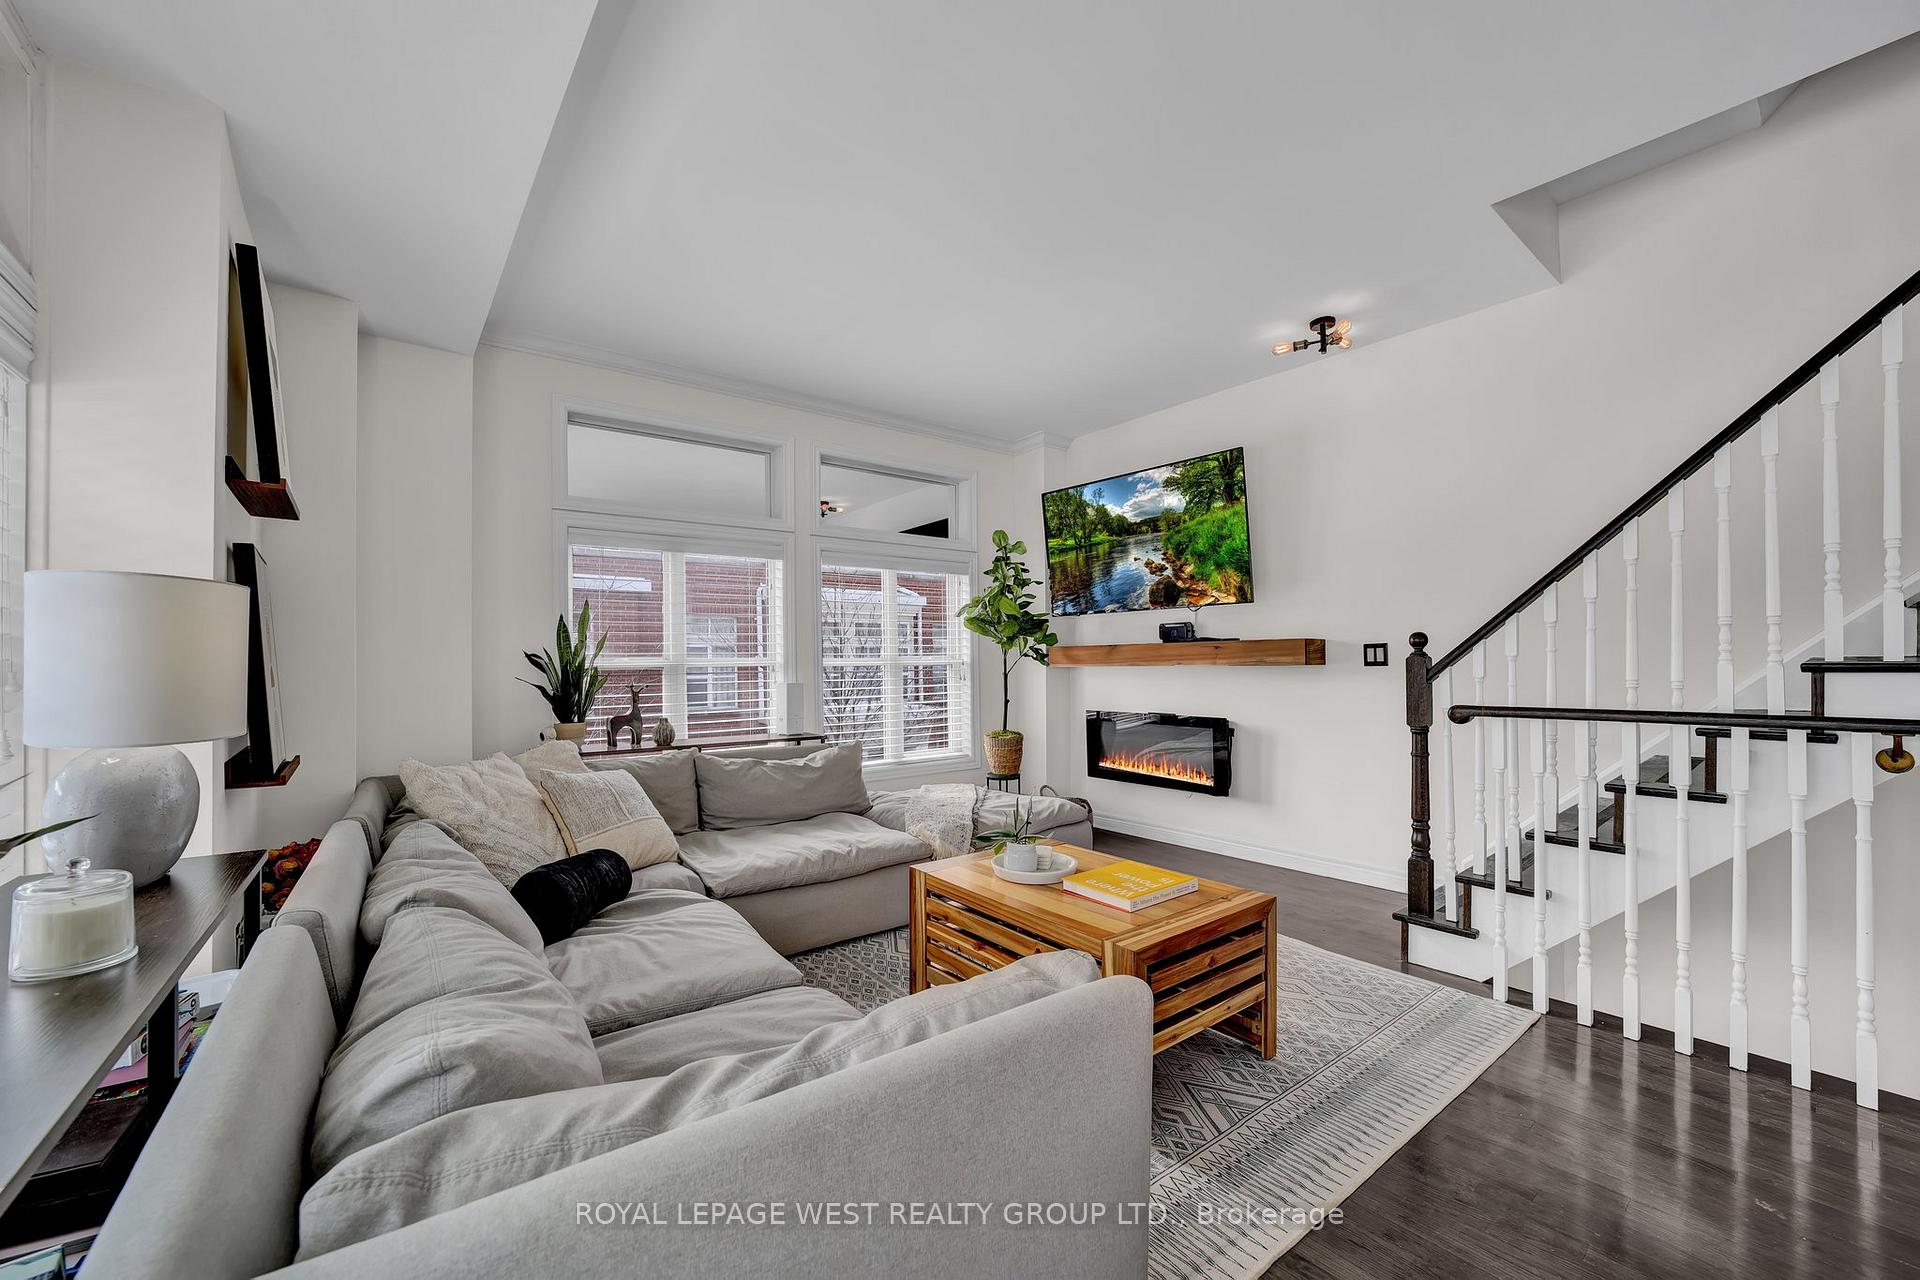
This Beautiful 3-Bedroom + Office, 2-Bath Executive Townhome Offers A Seamless Blend Of Style, Comfort, And Functionality. Lives Like A Semi-Detached With No Wasted Space Throughout. The Ground Level Features A Versatile Space Ideal For A 2-Desk Office, Home Gym, Or Cozy Family RoomTailored To Suit Your Lifestyle Needs. Enjoy The Convenience Of An Attached Garage With A Dedicated Locker For Extra Storage.Step Up To The Impressive Second-Floor Open-Concept LayoutPerfect For Entertaining Or Everyday Living. The Spacious Living And Dining Areas Flow Effortlessly Into The Modern Kitchen, With Direct Access To A Private Balcony, Ideal For Relaxing Or Hosting Guests. The Third Floor Boasts Two Generously Sized Split Bedrooms, Providing Privacy And Comfort, Along With A Well-Appointed 5-Piece Bathroom Featuring A Tub And Separate Shower.On The Upper Level, You'll Find A Generous Primary Bedroom Retreat With Its Own Private Balcony, Offering A Tranquil Space To Unwind. Enjoy The Comfort Of A Newer A/C & Furnace (2022) And The Convenience Of A BBQ Gas Hook-Up For Outdoor Entertaining. Approximately 1,356 sq. ft. of Livable Space, Plus Garage, Balconies, and Other Areas, as per Builder's Floor Plan. The Condo Corporation Maintains The Property's Exterior, Including The Roof, Windows, Doors, Facade, Landscaping, And Garbage Removal Ensuring A Hassle-Free Living Experience. ***Located In A Prime Neighborhood, This Home Is Just An 8-Minute Walk To Islington TTC Station, Providing Quick And Easy Access To The City. Steps Away From Michael Power Park, A Vibrant Splash Pad, Schools, And Local Amenities, This Home Offers Unparalleled Convenience. Watch the Video Narrated Tour! **EXTRAS** Exciting Upgrades Are On The Horizon, With All Windows And Balcony Doors Scheduled For Replacement In 2025, Along With A Fresh New Look For The Front Doors With Scheduled Painting.
Ask about this home
A HOMEH agent will answer your questions about this home.
Know more about Bloorwood Manor Townhomes
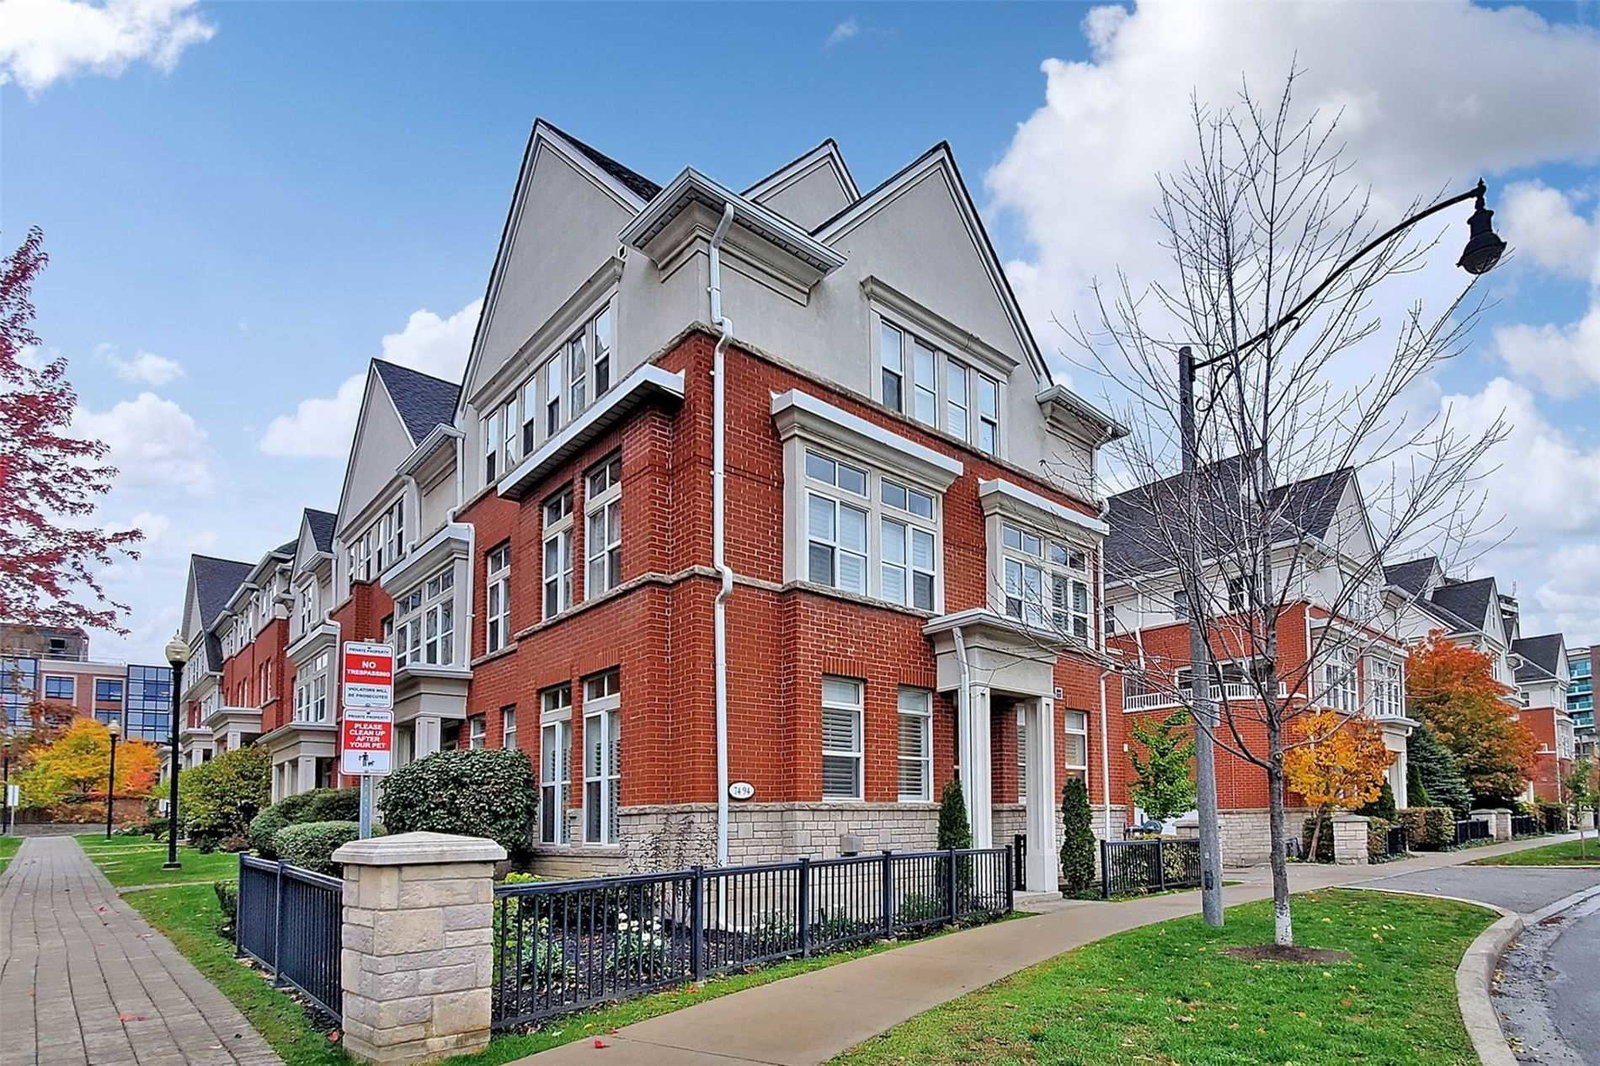
Condo building · 50-148 Resurrection Road
Bloorwood Manor Townhomes is a condo with 61 suites, built in 2004 by 1398796 Ontario Inc. No units are on the market here right now.
- 1storey
- 61suites
- 2004built
No similar units for sale in Bloorwood Manor Townhomes right now.
Around this home
Daily convenience, out of 100, from the distances below
Schools nearby
School rating, out of 10.
Helpful calculators
Your HOMEH agent

"I would see it this week."