

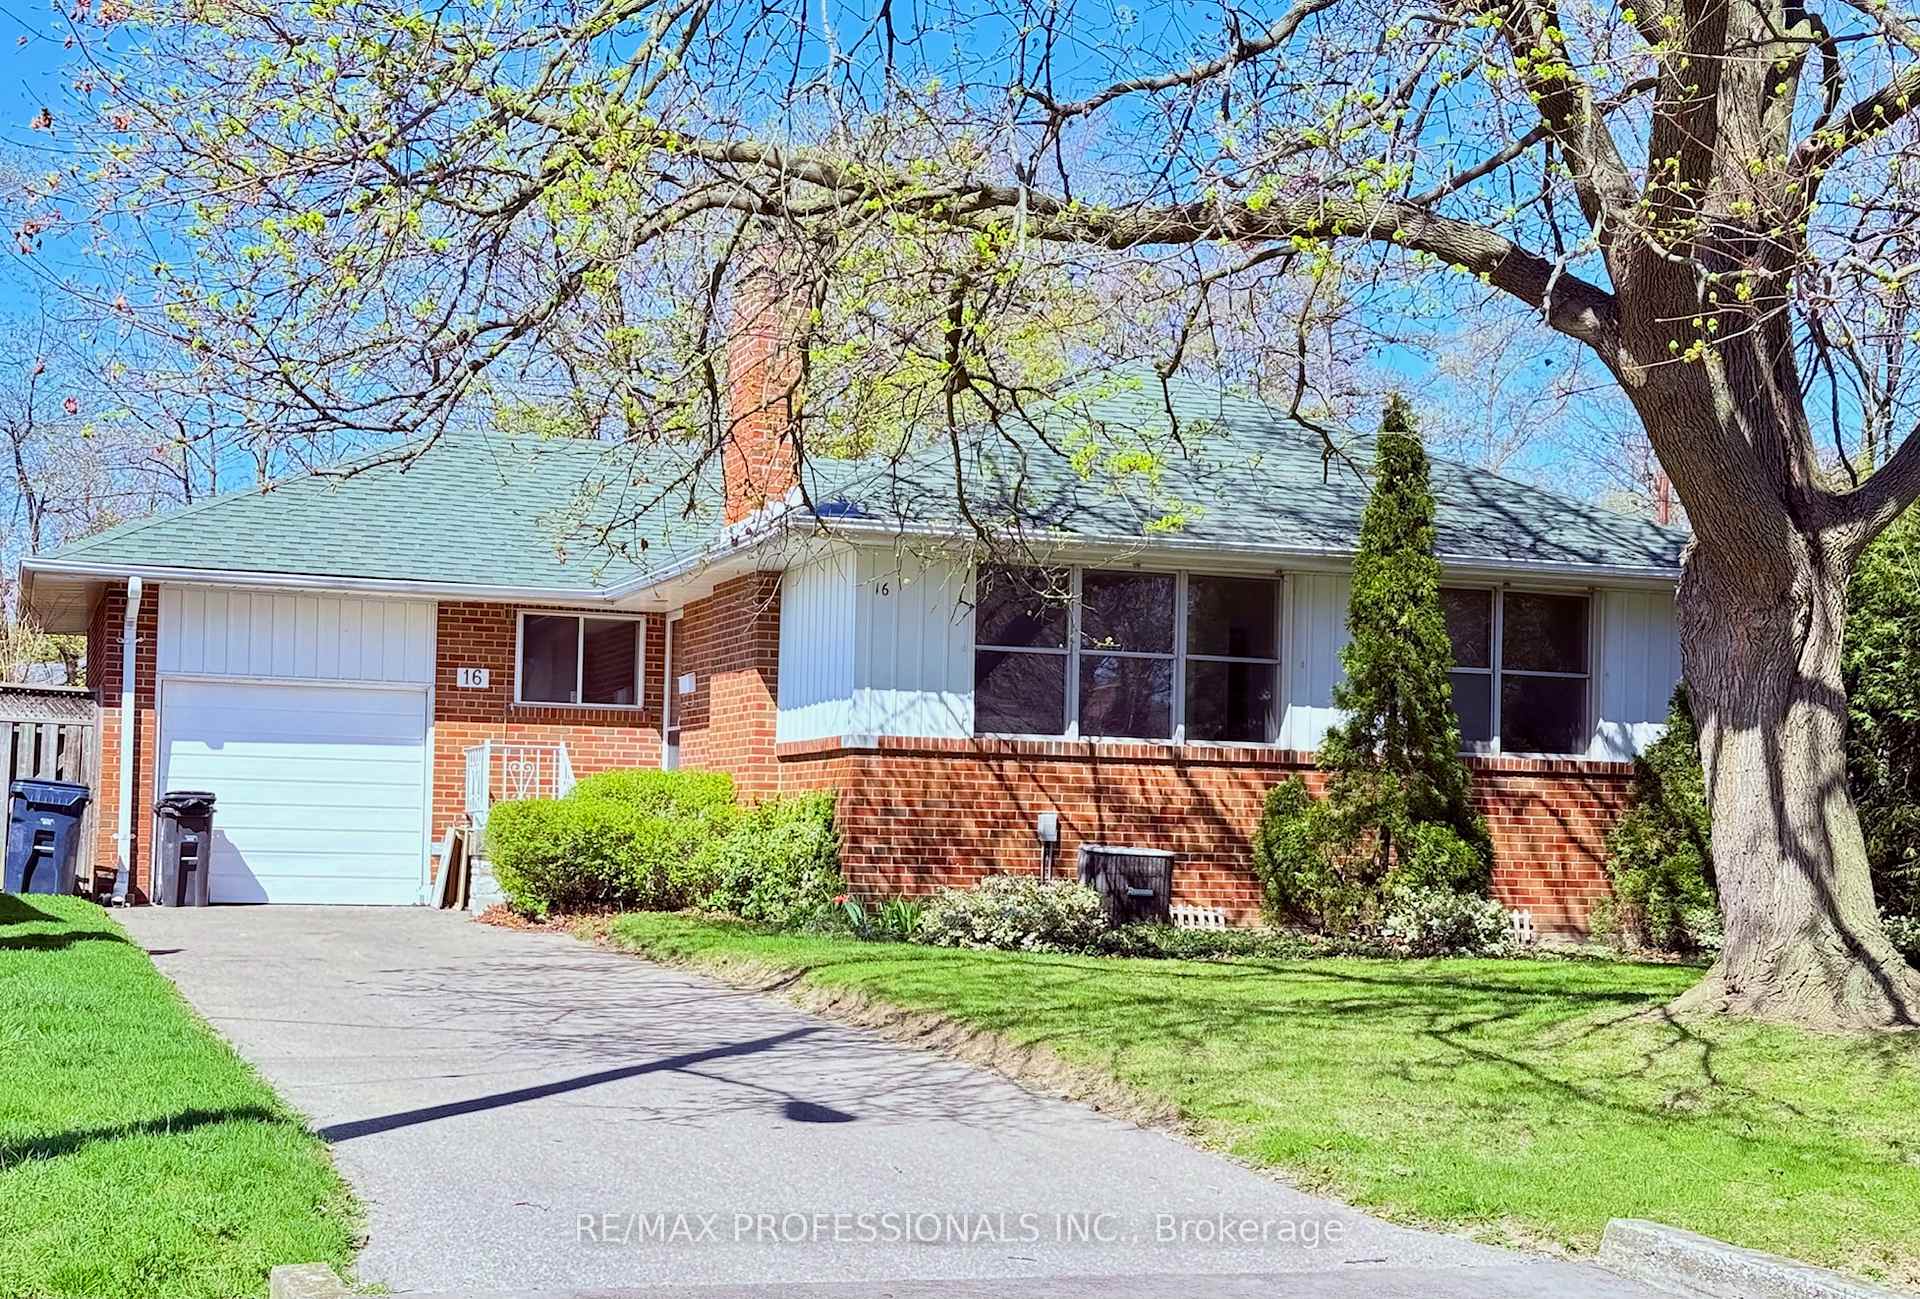
16 Dornoch Drive
Detached Sold
1/1016 Dornoch Drive
Detached Sold
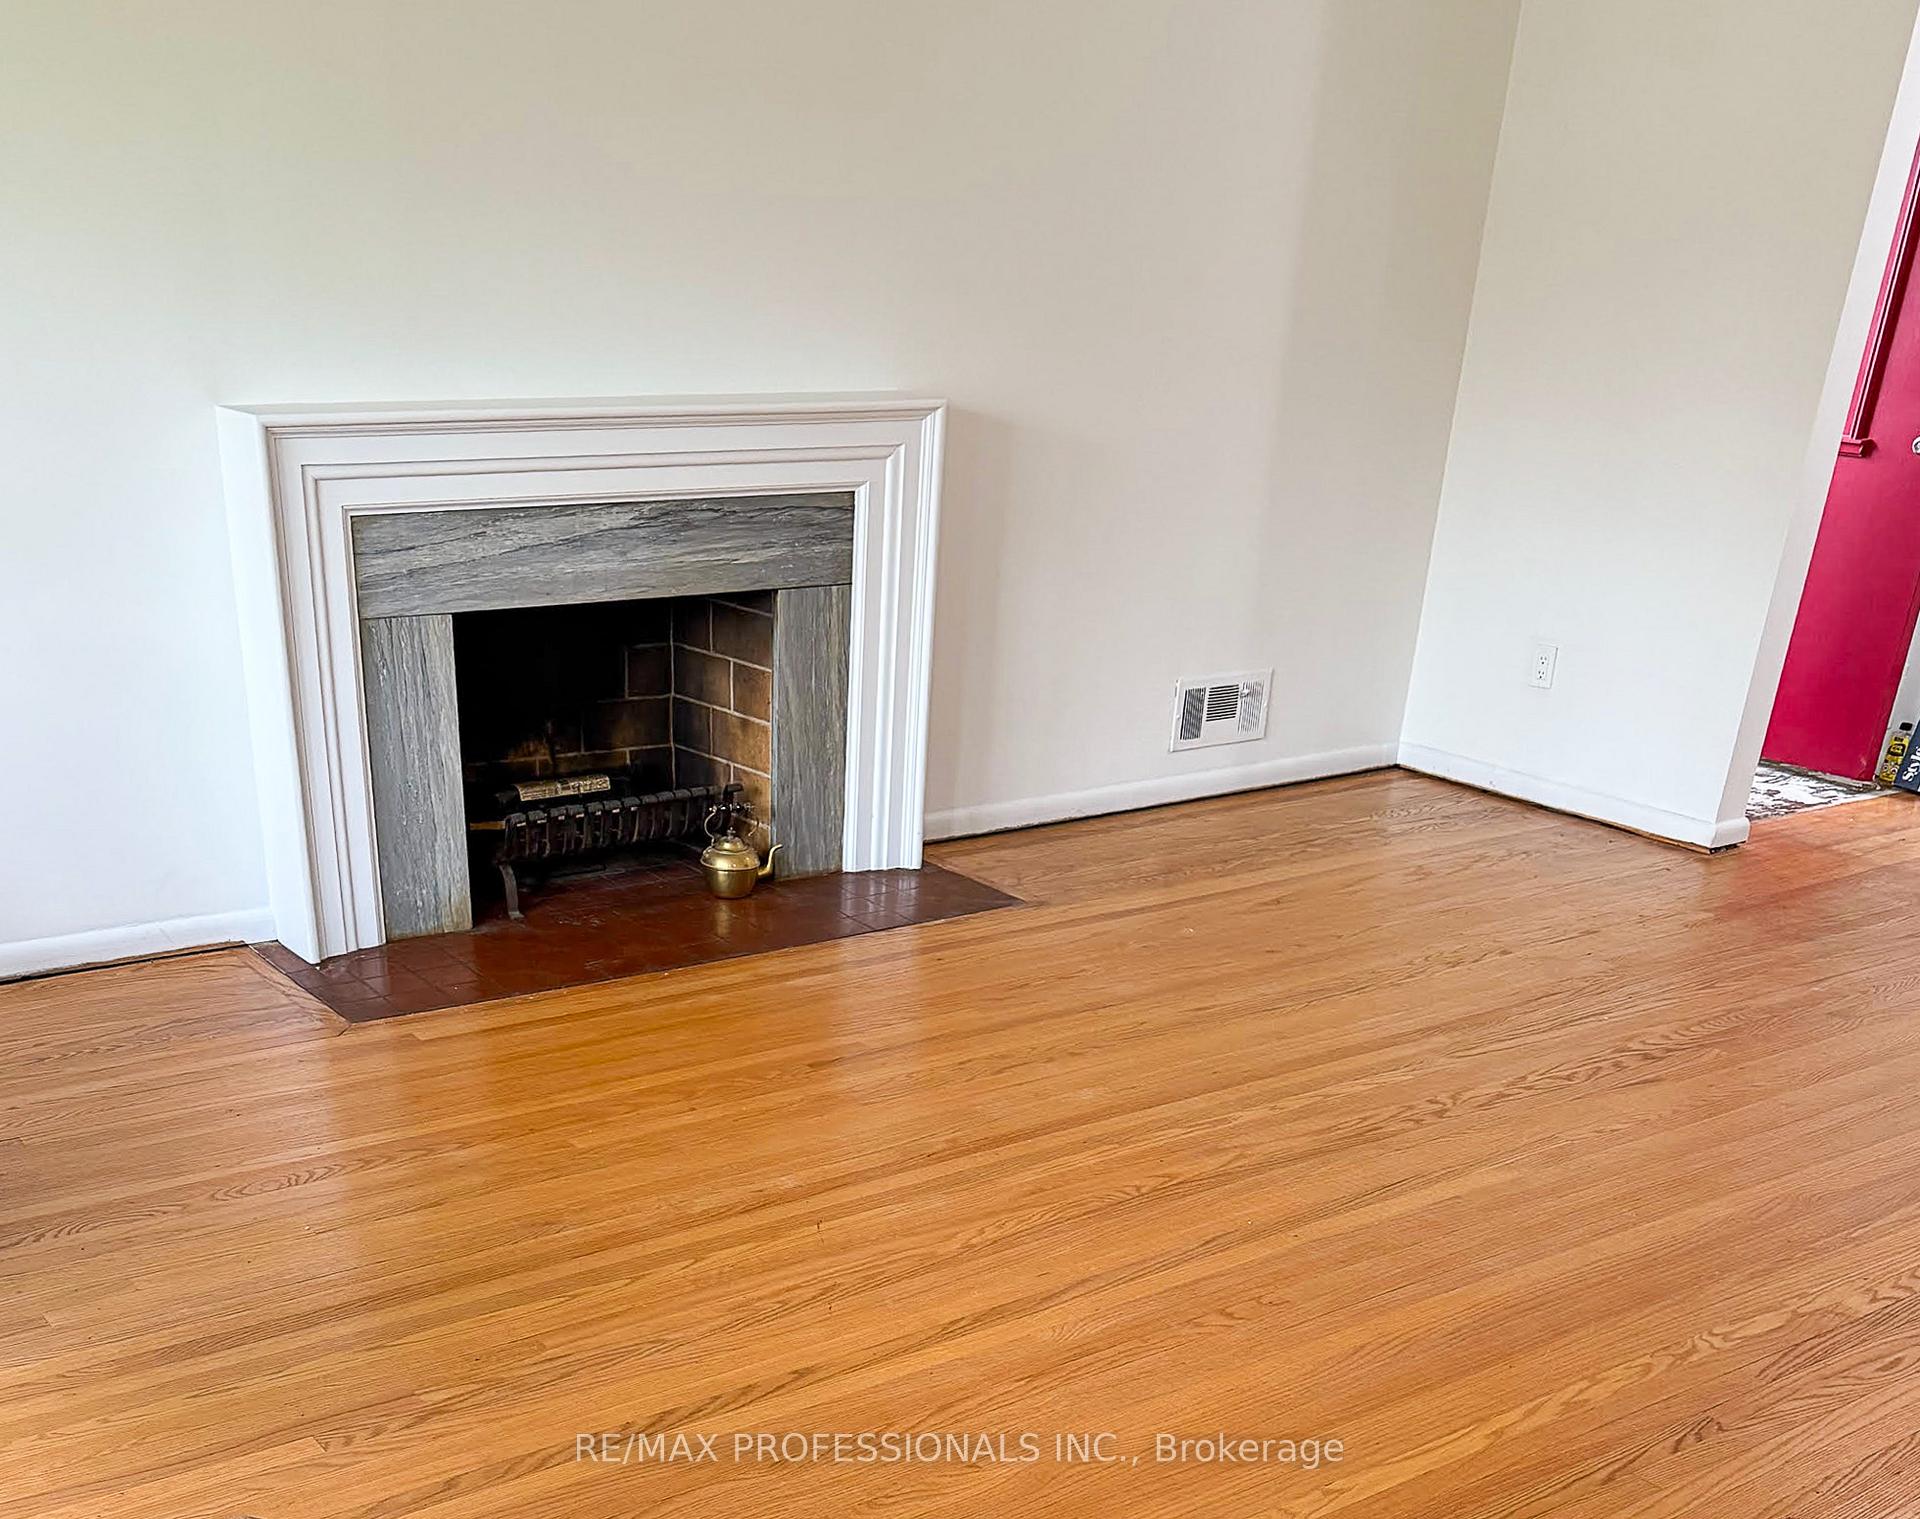 See all 10 photos
3 Bedrooms
1 Bathroom
1 Garage
1.1K–1.5K sq.ft
50×135.65 ft
$5,586/yr
Property history
Facts and features
- BasementPart finished
- Water, sewerMunicipal
- HeatingForced air
- CoolingCentral air
What stands out
- Hardwood floors
- Fireplace
- Central air
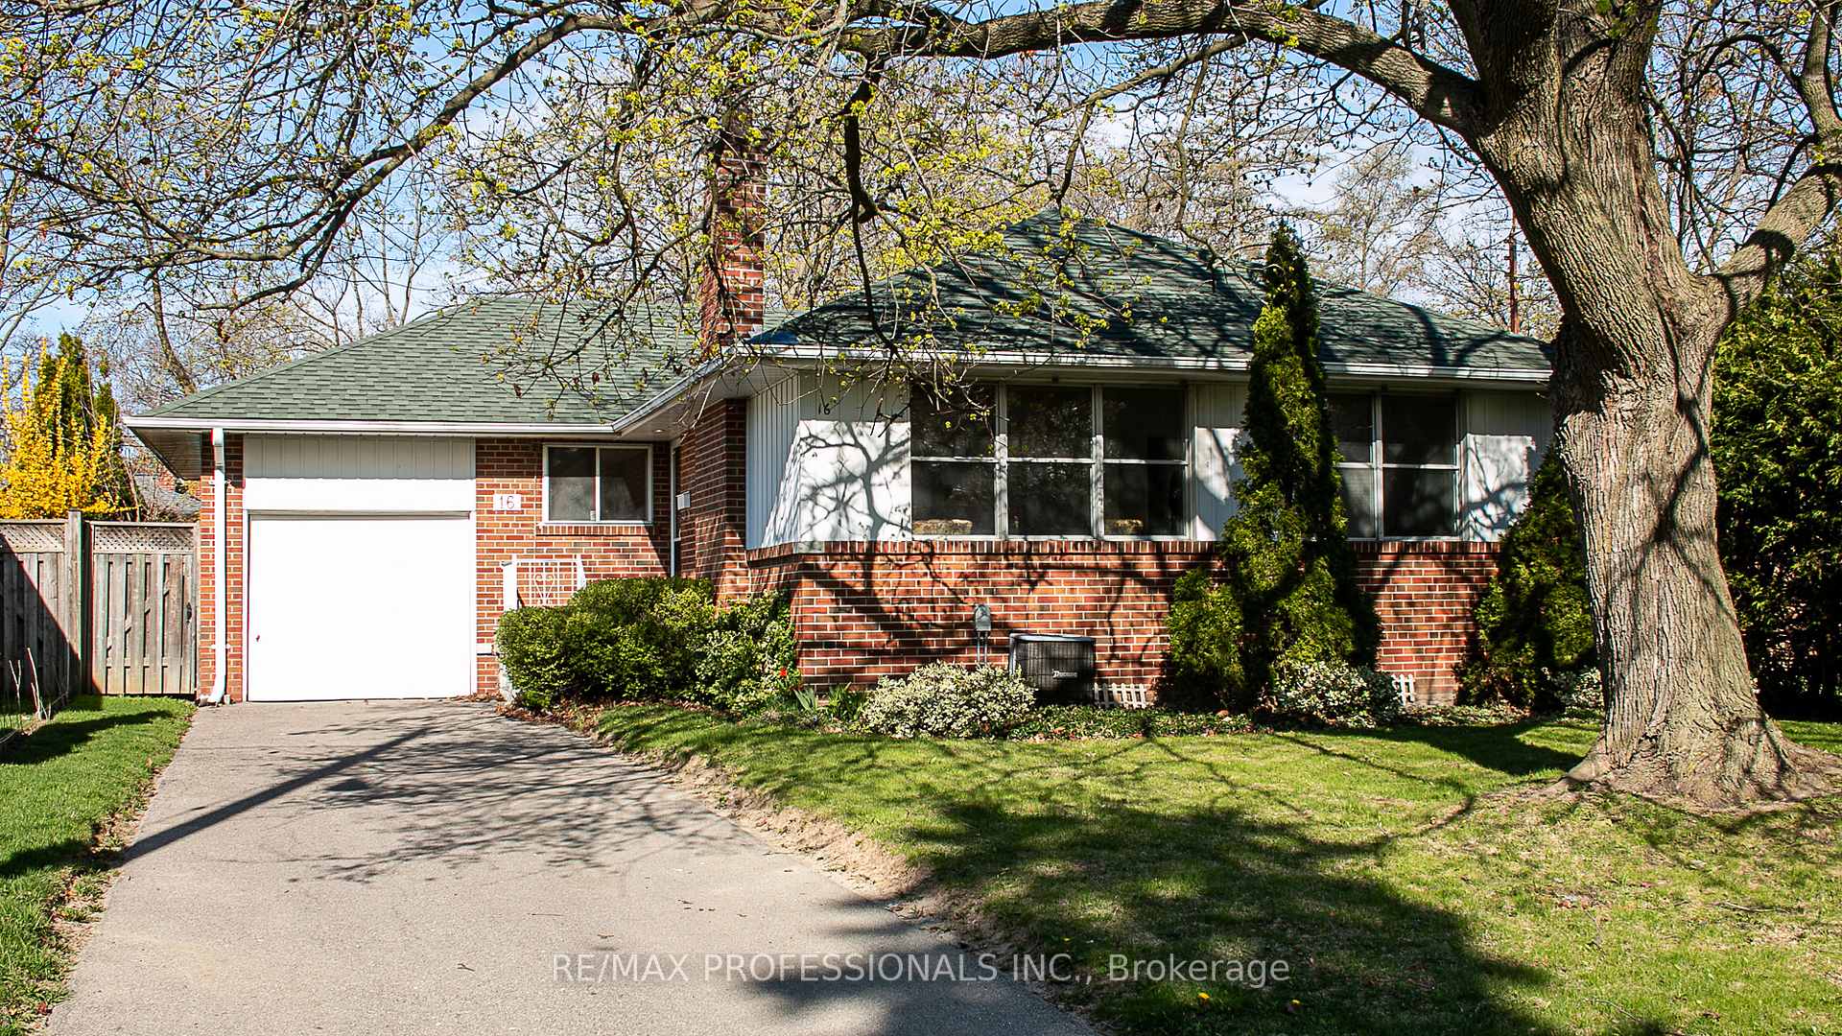
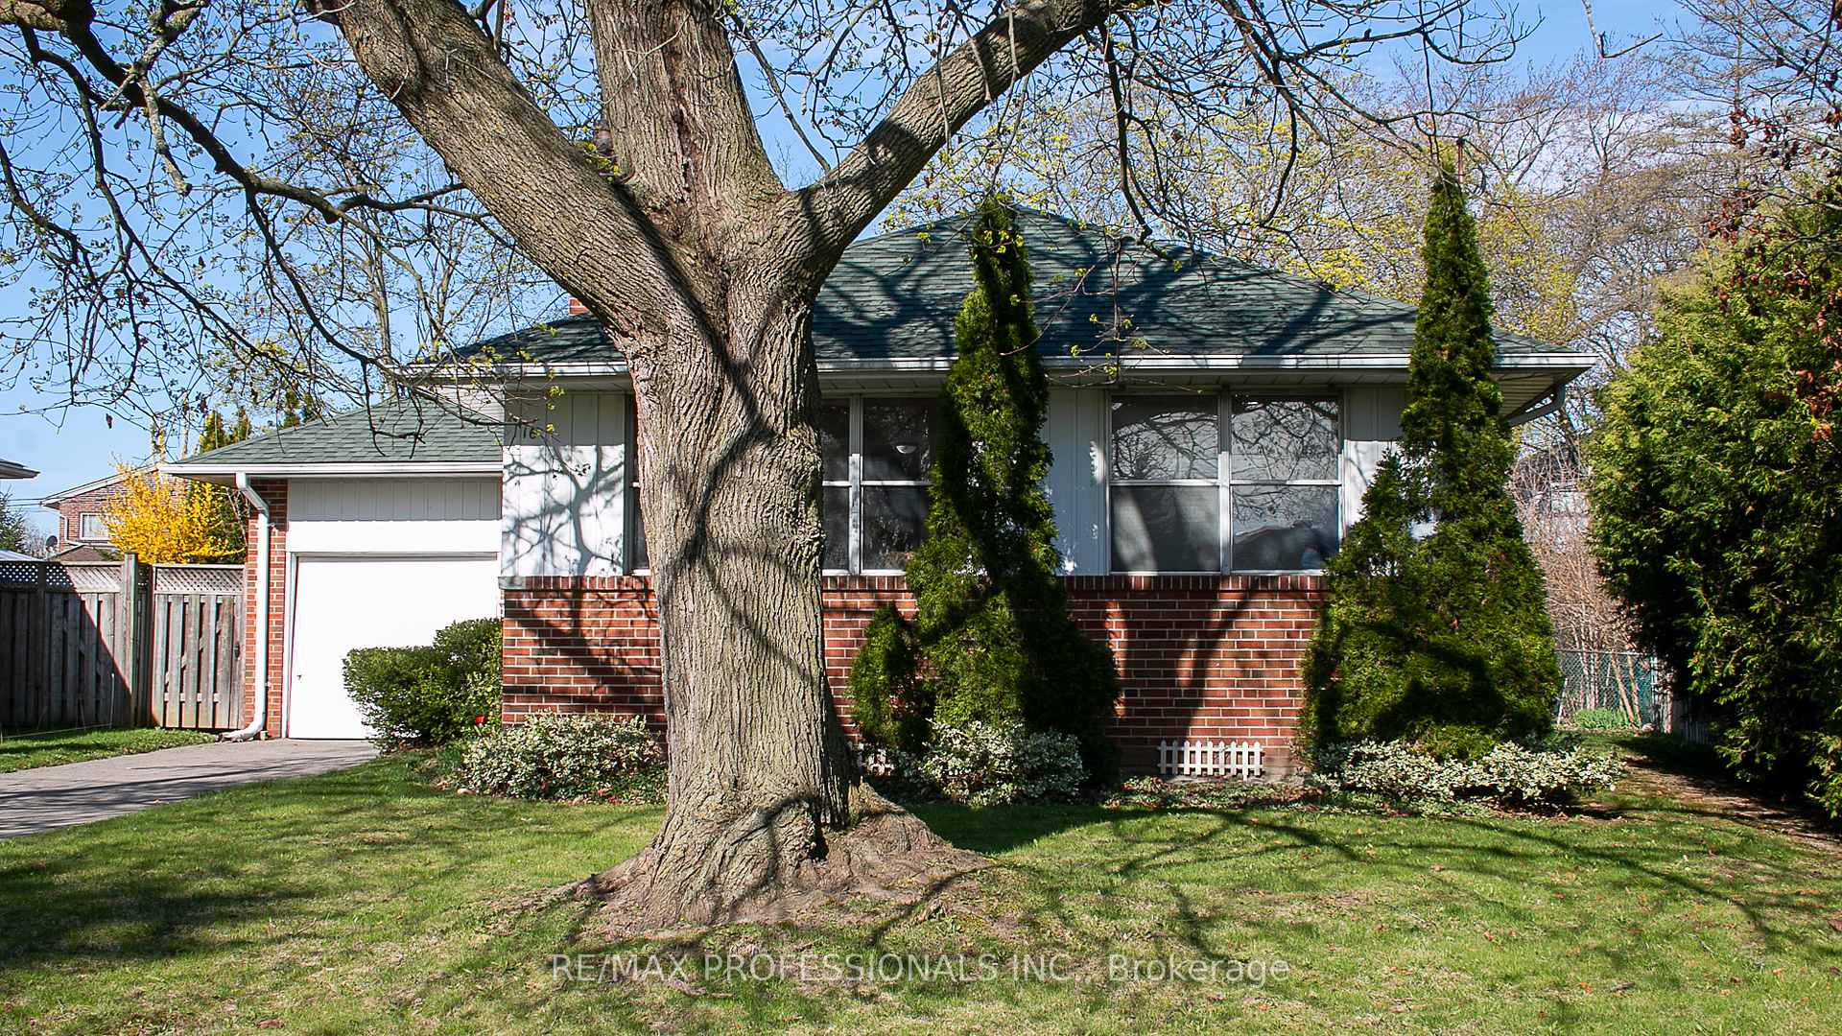
The homeDetached, Bungalow, 1,100–1,500 sq ft
- TypeDetached
- StyleBungalow
- Living space1,100–1,500 sq ft
- BasementPartially finished
InsideFireplace Yes, living room, wood, Hardwood, Rooms above ground 6
- FireplaceYes, living room, wood
- FlooringHardwood
- Rooms above ground6
- Rooms in the basement2
- Bedrooms3
- Bathrooms1
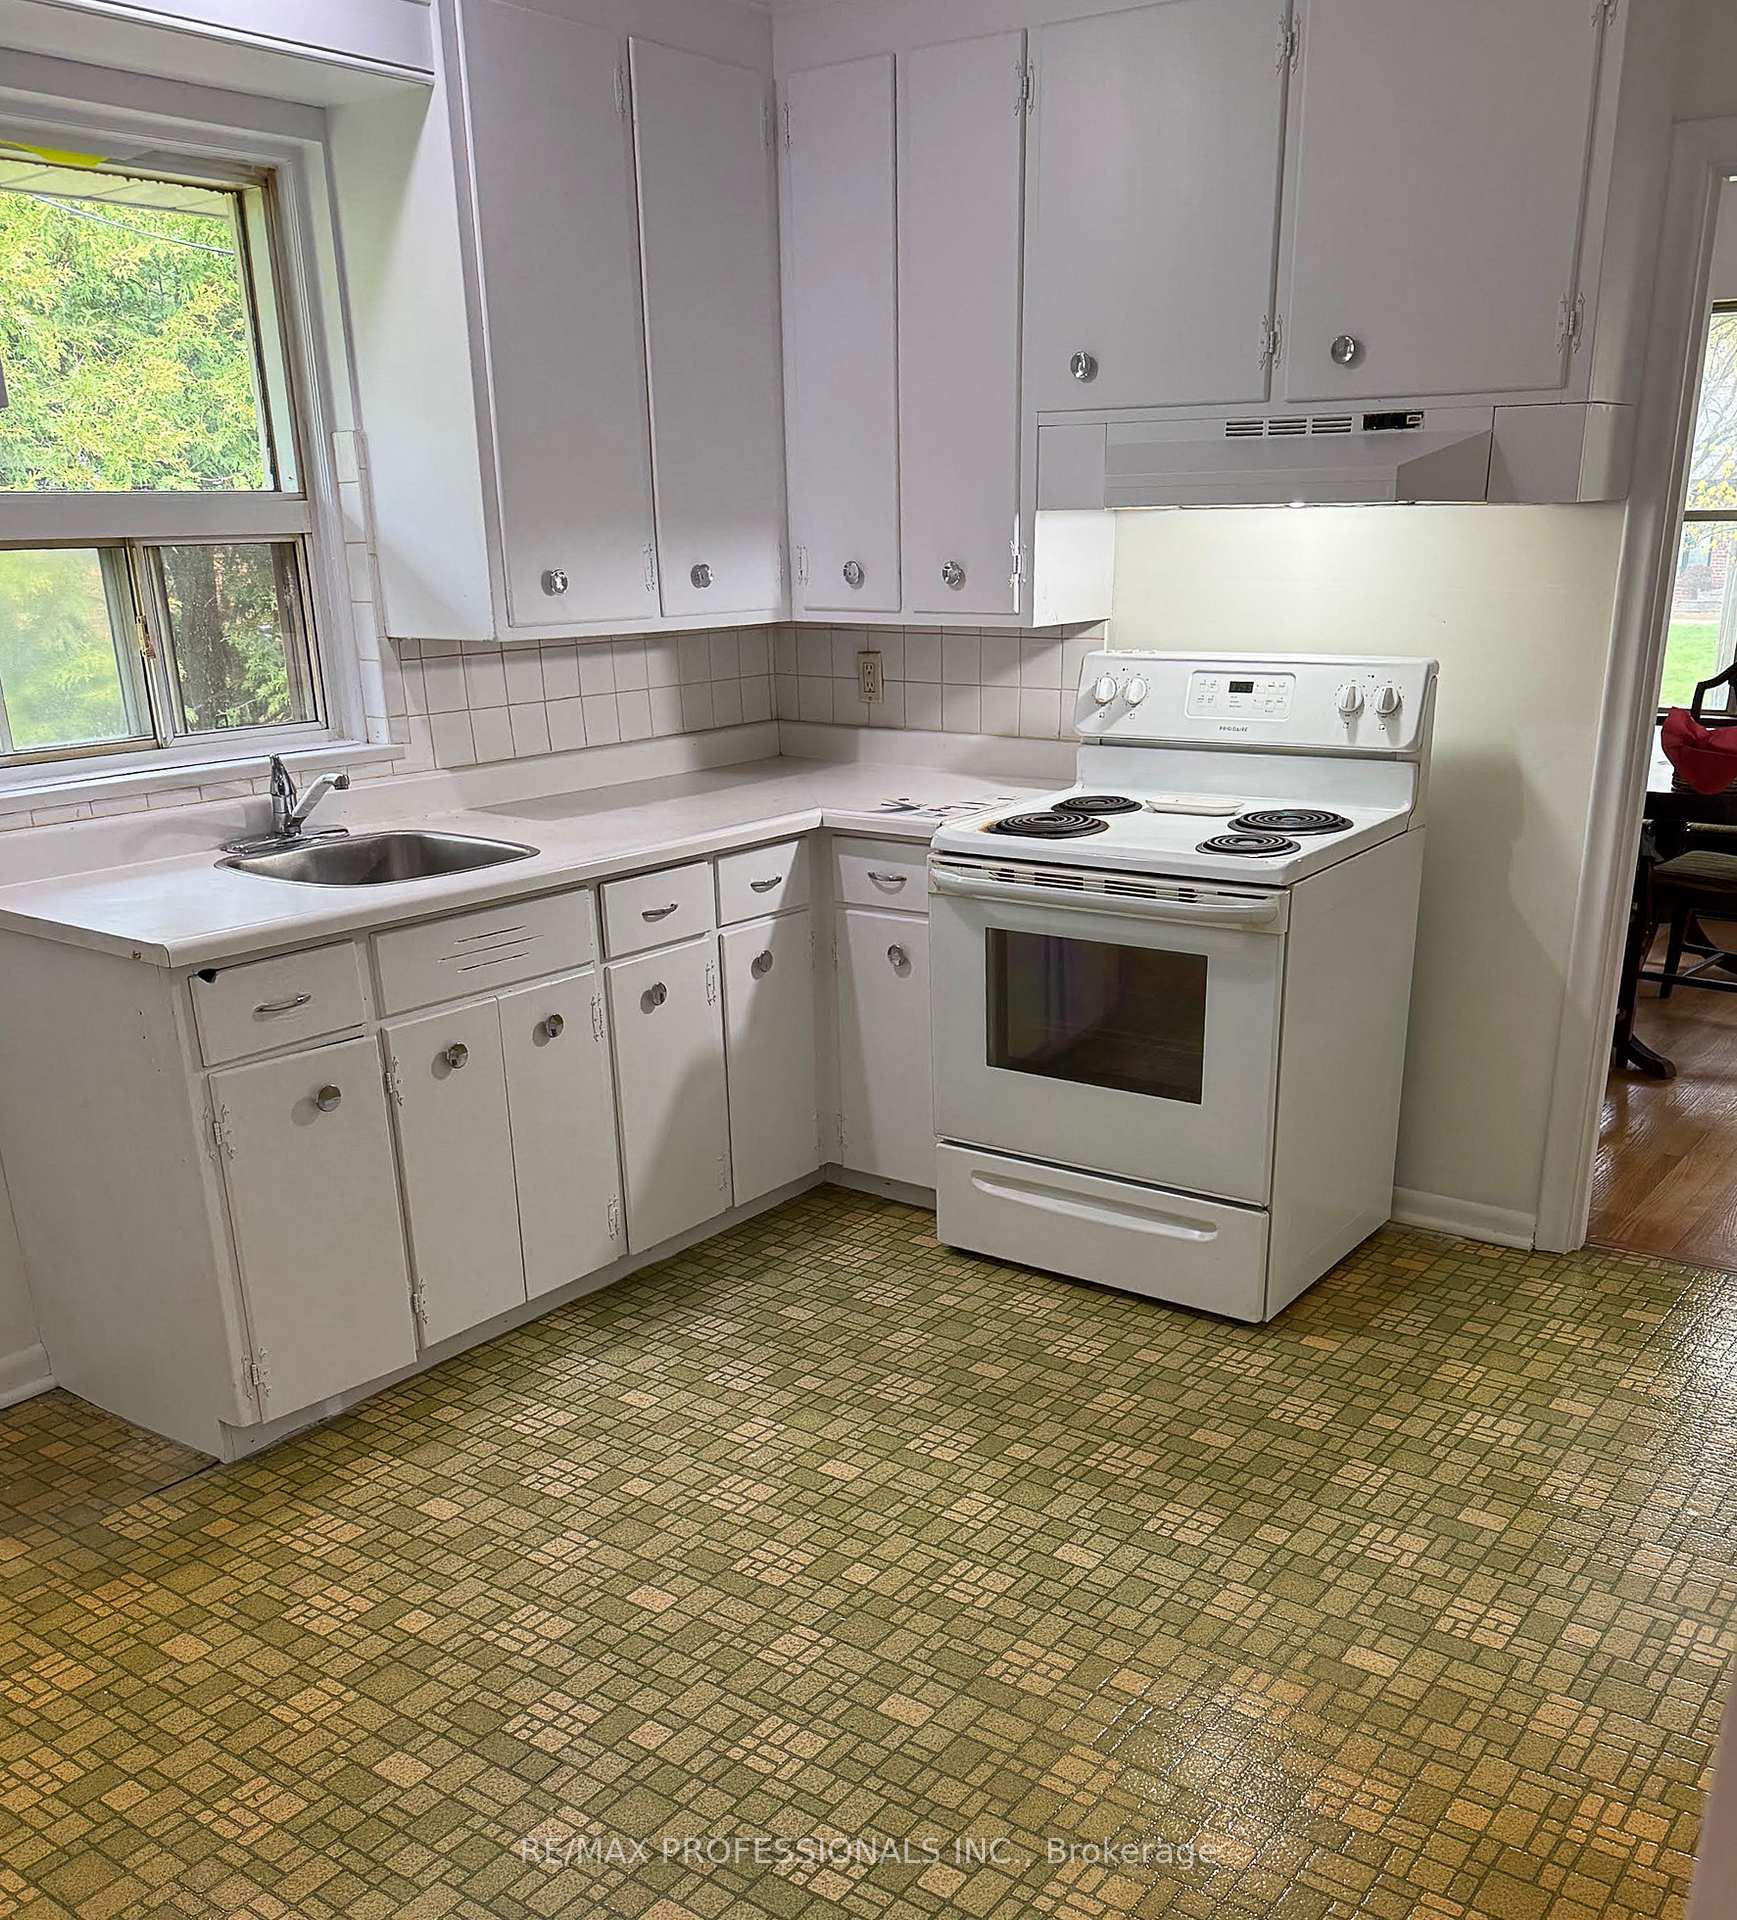
- Kitchens1
Outside and lotBrick, Asphalt shingle, Concrete block
- ExteriorBrick
- RoofAsphalt shingle
- FoundationConcrete block
- Size50 × 135.65 ft
Parking1 Garage, Attached, Private
- Spaces1 Garage
- GarageAttached
- DrivewayPrivate
Heating, water and powerForced air, oil, Central air, Municipal water
- HeatingForced air, oil
- CoolingCentral air
- WaterMunicipal water
- SewerMunicipal sewer
Costs and taxesTaxes $5,586 a year, HST included in the price, Hwt ($18,84/mth)
- Taxes, 2024$5,586 a year
- HSTHST included in the price
- Rental itemsHwt ($18,84/mth)
Included in the saleAll existing appliances (as is), all electronic light fixtures
- IncludedAll existing appliances (as is), all electronic light fixtures
Listing detailsW12113992, Sold, Apr 30, 2025
- MLS® numberW12113992
- StatusSold
- Listed onApr 30, 2025
- Days on market8
- UpdatedMay 8, 2025
- PossessionFlexible
- Occupied byVacant
- Listing brokerageRE/MAX PROFESSIONALS INC.
About this home
16 Dornoch Drive, Etobicoke (Princess-Rosethorn), ON M9B 4N8
Opportunity to buy on one of Princess Rosethorns quietist streets. Very large lot. Renovate or build. Bus stop is one house away on Princess Margaret #46 bus to Kipling Subway in 10-15 minutes. Great neighbourhood schools.
Read more
Ask about this home
A HOMEH agent will answer your questions about this home.
Ask a question
Thinking of selling your home?See what your home is worth today.
Around this home
PRINCESS MARGARET/ MARTIN GROVE RD.
Errands
Parks
Schools
Daily convenience, out of 100, from the distances below
ParkHeathercrest Park · 7 within 1 km6 min walk393 m
GroceryMetro17 min walk1.0 km
SchoolJohn G Althouse Middle School7 min walk410 m
PharmacyShoppers Drug Mart18 min walk1.1 km
Cafés & foodTim Hortons16 min walk1.0 km
Gym & rec centreWest Dean Park public swimming pool10 min walk636 m
WalkDriveStraight-line distance, open map data
Grocery1.0 km
Park0.4 km
Coffee1.0 km
Gym1.0 km
Schools nearby
School rating, out of 10.
John G Althouse Middle Schoolelementary · Public · 0.4 km
—
Princess Margaret Junior Schoolelementary · Public · 0.6 km
—
Martingrove Collegiate Institutesecondary · Public · 0.9 km
6.9/10Good
Contact agent
Helpful calculators
Mortgage
Affordability
Closing costs
Land transfer tax
Property tax
Down payment
CMHC insurance
Stress test
Cashback Rebate
Your HOMEH agent

KimHOMEH agent · Etobicoke
"I would see it this week."
Ask Kim