

Unit 2520, 9 Mabelle Avenue
Unit 2520, 9 Mabelle Avenue
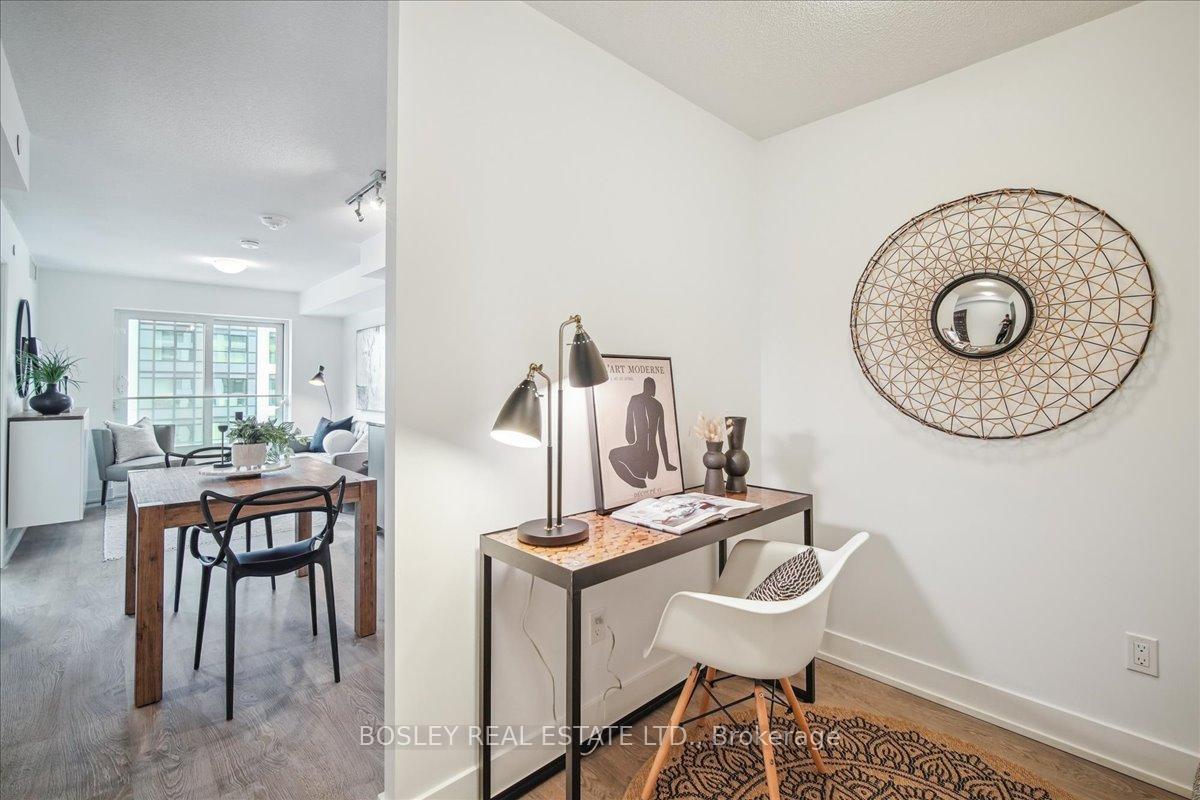 See all 32 photos
Property history
Facts and features
- ExposureEast
- LaundryEnsuite
- LockerOwned
- BalconyJuliette
- Central air
- Concierge
- Gym
- Indoor pool
- Party room/meeting room
- Rooftop deck/garden
The homeCondo Apartment, Apartment, Age 0–5 years
- Type: Condo Apartment
- Style: Apartment
- Age: 0–5 years
- Living space: 500–599 sq ft
- Basement: None
- Exposure: East
InsideWindow floor to ceiling, Ensuite, main level, Other
- Flooring: Window floor to ceiling
- Laundry: Ensuite, main level
- Features: Other
- Security: Security guard, concierge/security, smoke detector
- Rooms above ground: 5
- Bedrooms: 1
- Bathrooms: 1
- Kitchens: 1
OutsideConcrete, Juliette
- Exterior: Concrete
- Balcony: Juliette
Parking and locker1 Parking, Underground, Parking type Owned
- Spaces: 1 Parking
- Garage: Underground
- Parking type: Owned
- Locker: Owned
- Locker unit: 127
- Locker level: Level b
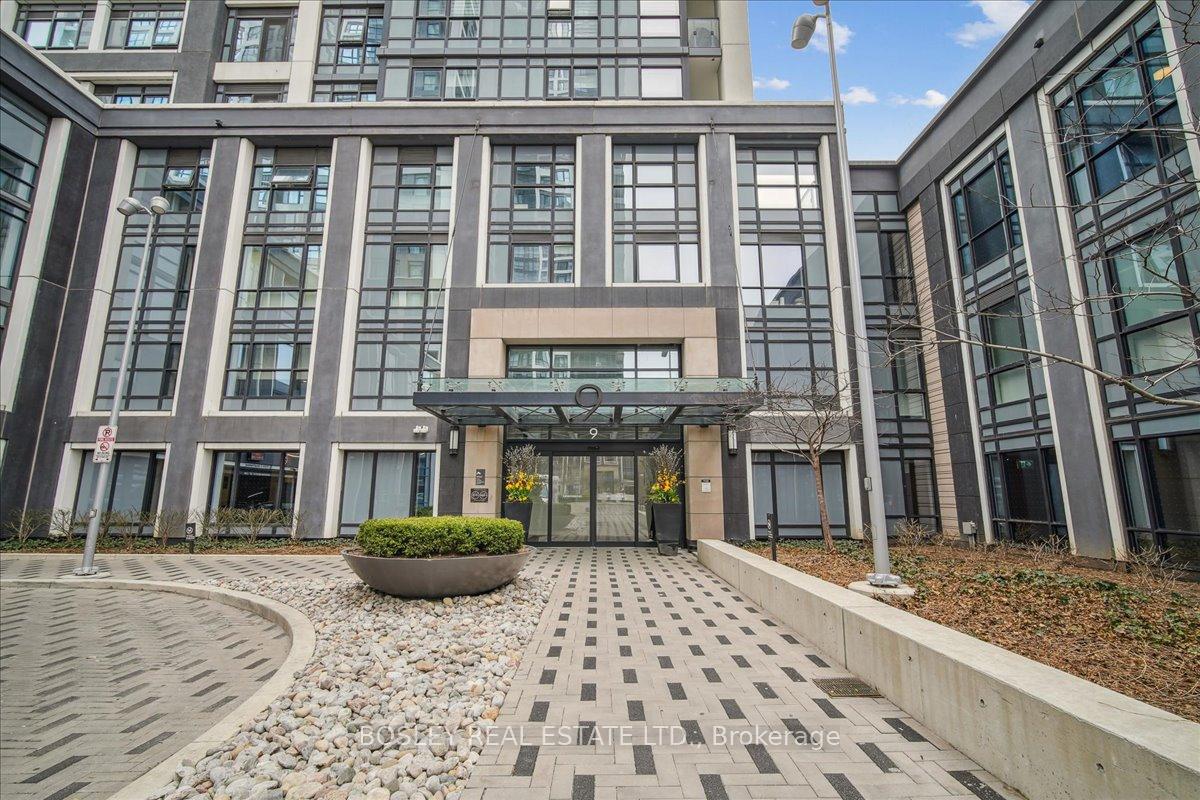
BuildingBloor vista, Storeys 35, Units 392
- Name: Bloor vista
- Storeys: 35
- Units: 392
- Registered: 2021
- Condo corporation: 2825
- Amenities: Concierge, gym, indoor pool, party room/meeting room, rooftop deck/garden, visitor parking
- Pets: Allowed
Heating, water and powerForced air, gas, Central air
- Heating: Forced air, gas
- Cooling: Central air
Costs and taxesTaxes $2,174 a year, Condo fee $477 a month, Common elements included, building insurance included, parking included, cac included
- Taxes, 2024: $2,174 a year
- Condo fee: $477 a month
- Fee includes: Common elements included, building insurance included, parking included, cac included
- HST: HST included in the price
- Rental items: None
Included in the saleOne underground parking space, fridge, stove, dishwasher, all elfs, all window coverings, Not included None
- Included: One underground parking space, fridge, stove, dishwasher, all elfs, all window coverings
- Not included: None
NearbyHospital, library, park, public transit, rec./commun.centre, school
- Close to: Hospital, library, park, public transit, rec./commun.centre, school
Listing detailsW12110203, Sold, Apr 29, 2025
- MLS® number: W12110203
- Status: Sold
- Listed on: Apr 29, 2025
- Days on market: 10
- Updated: May 9, 2025
- Possession: Immediate
- Occupied by: Vacant
- Listing brokerage: BOSLEY REAL ESTATE LTD.
About this home
Unit 2520, 9 Mabelle Avenue, Etobicoke (Islington-City Centre West), ON M9A 0E1
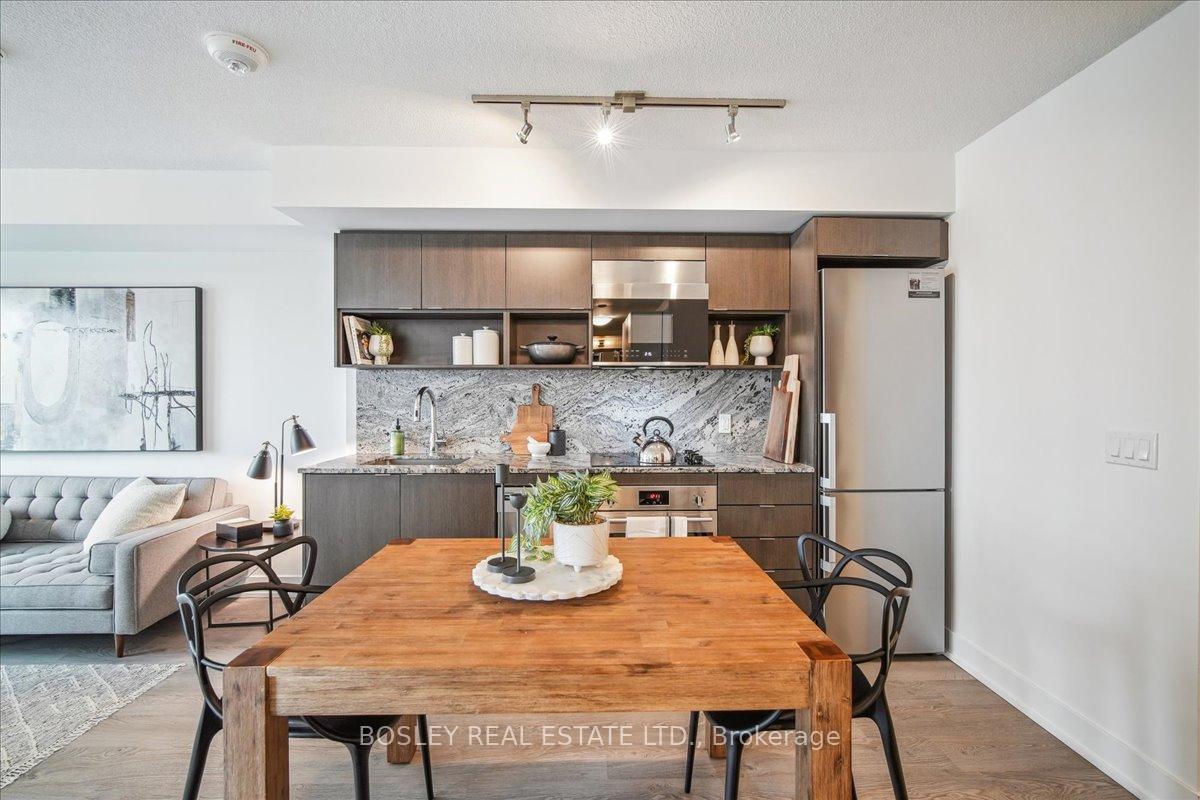
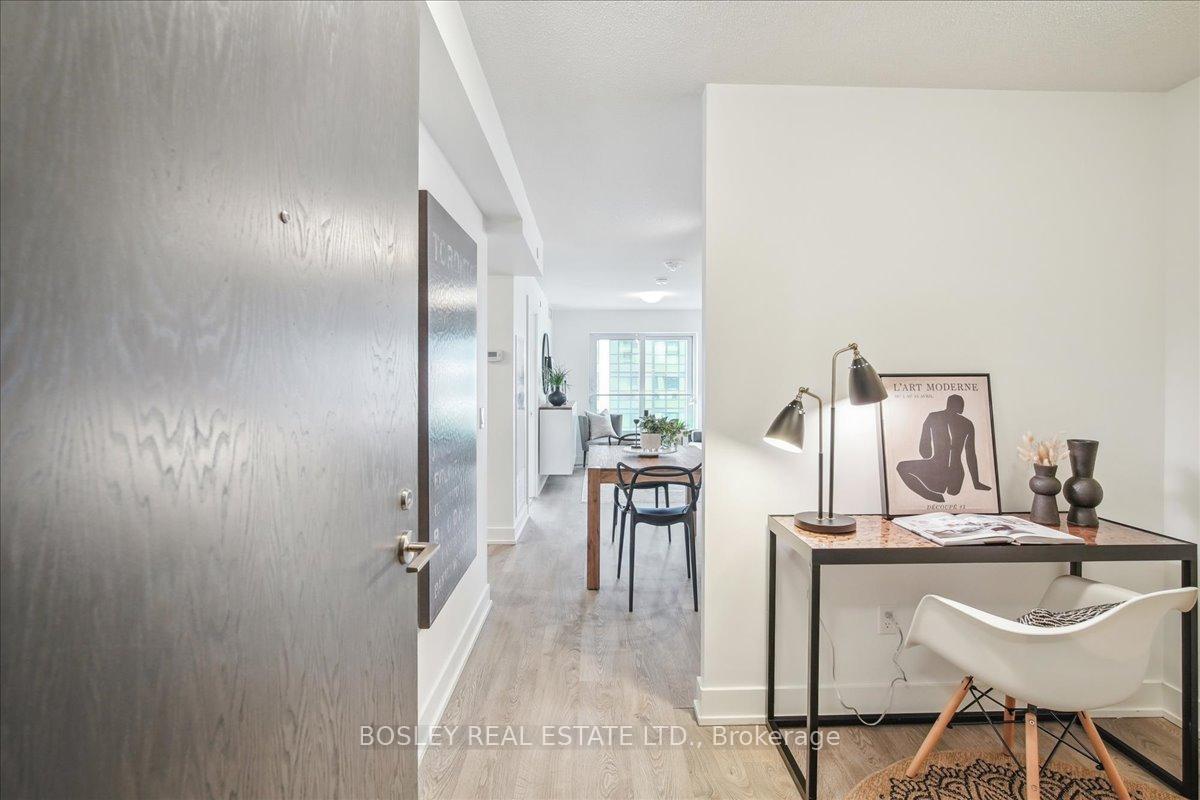
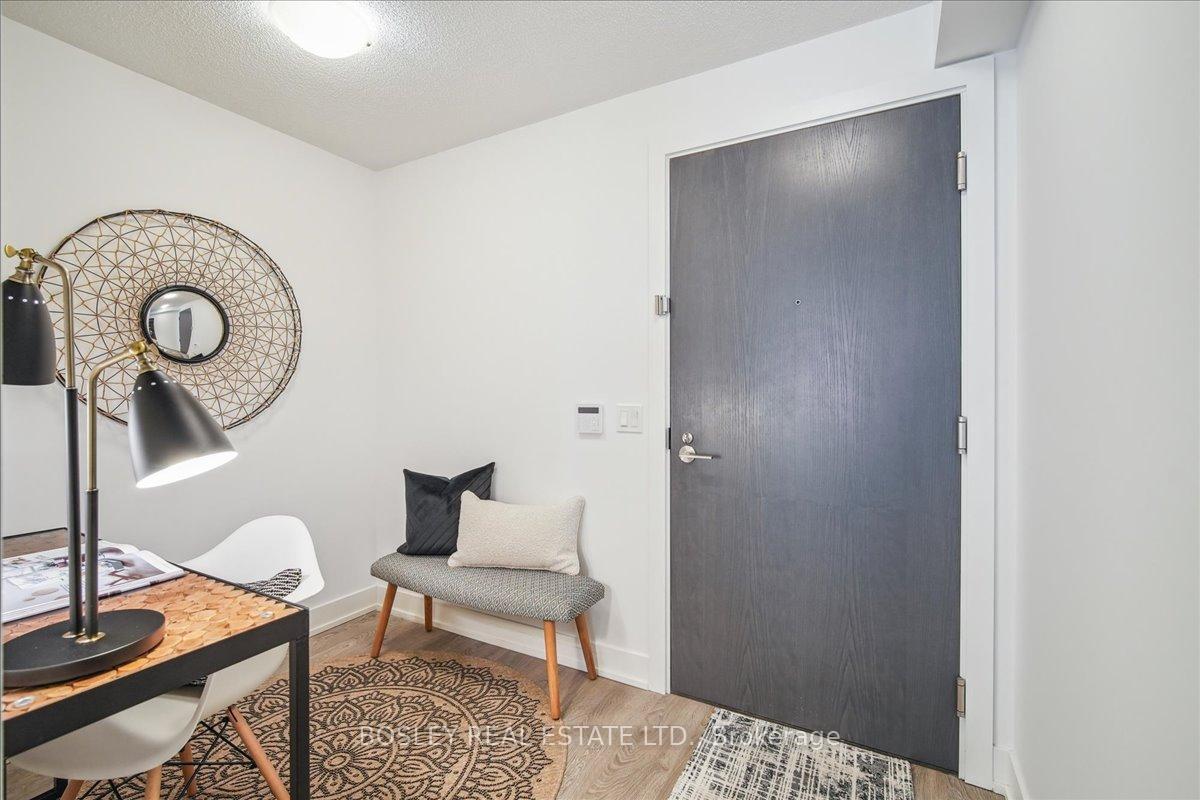
Embrace A Sophisticated Urban Lifestyle In This Delightful 1-Bedroom Plus Den Condominium Nestled Within Tridel's Esteemed Bloor Vista At Islington Terrace. Offering A Comfortable And Intelligently Designed 564 SqFt Of Living Space, This Residence Presents An Exceptional Opportunity To Experience The Vibrancy And Convenience Of A Premier Etobicoke Address. Step Inside And Be Greeted By A Welcoming Ambiance, Where An Open-Concept Layout Seamlessly Connects The Living, Dining, And Kitchen Areas. This Thoughtful Design Fosters A Sense Of Spaciousness And Encourages Effortless Flow, Perfect For Both Relaxing Evenings And Entertaining Friends. Natural Light Streams Through The Windows, Creating A Bright And Airy Atmosphere Throughout. The Well-Appointed Kitchen Features Modern Finishes And Ample Storage, Making It A Joy For Any Home Chef. The Comfortable Living Space Provides A Perfect Retreat To Unwind After A Busy Day. A True Highlight Of This Unit Is The Versatile Den. Offering Valuable Extra Space, It Can Easily Transform Into A Productive Home Office, A Cozy Guest Room, Or A Dedicated Hobby Area - The Possibilities Are Endless To Suit Your Individual Needs. Beyond The Walls Of This Inviting Condo, You'll Discover The Unparalleled Convenience Of Its Location. Situated Just Moments From The Islington Subway Station, Commuting Throughout The City Is A Breeze. Explore The Diverse Array Of Shops, Boutiques, And Services That Line The Neighbourhood. Indulge In A Variety Of Culinary Experiences At The Numerous Nearby Restaurants And Cafes. Everything You Need And Desire Is Truly Within Easy Reach. You'll Also Have Access To A Superb Collection Of Building Amenities. Expect Well-Maintained Facilities Designed To Enhance Your Comfort And Enjoyment. This Is More Than Just A Condo; It's An Invitation To Embrace A Connected And Convenient Urban Lifestyle. Don't Miss Your Chance To Own A Piece Of The Best Of Bloor West Village Living. Schedule Your Showing Today!
Ask about this home
A HOMEH agent will answer your questions about this home.
Know more about Bloorvista at Islington Terrace
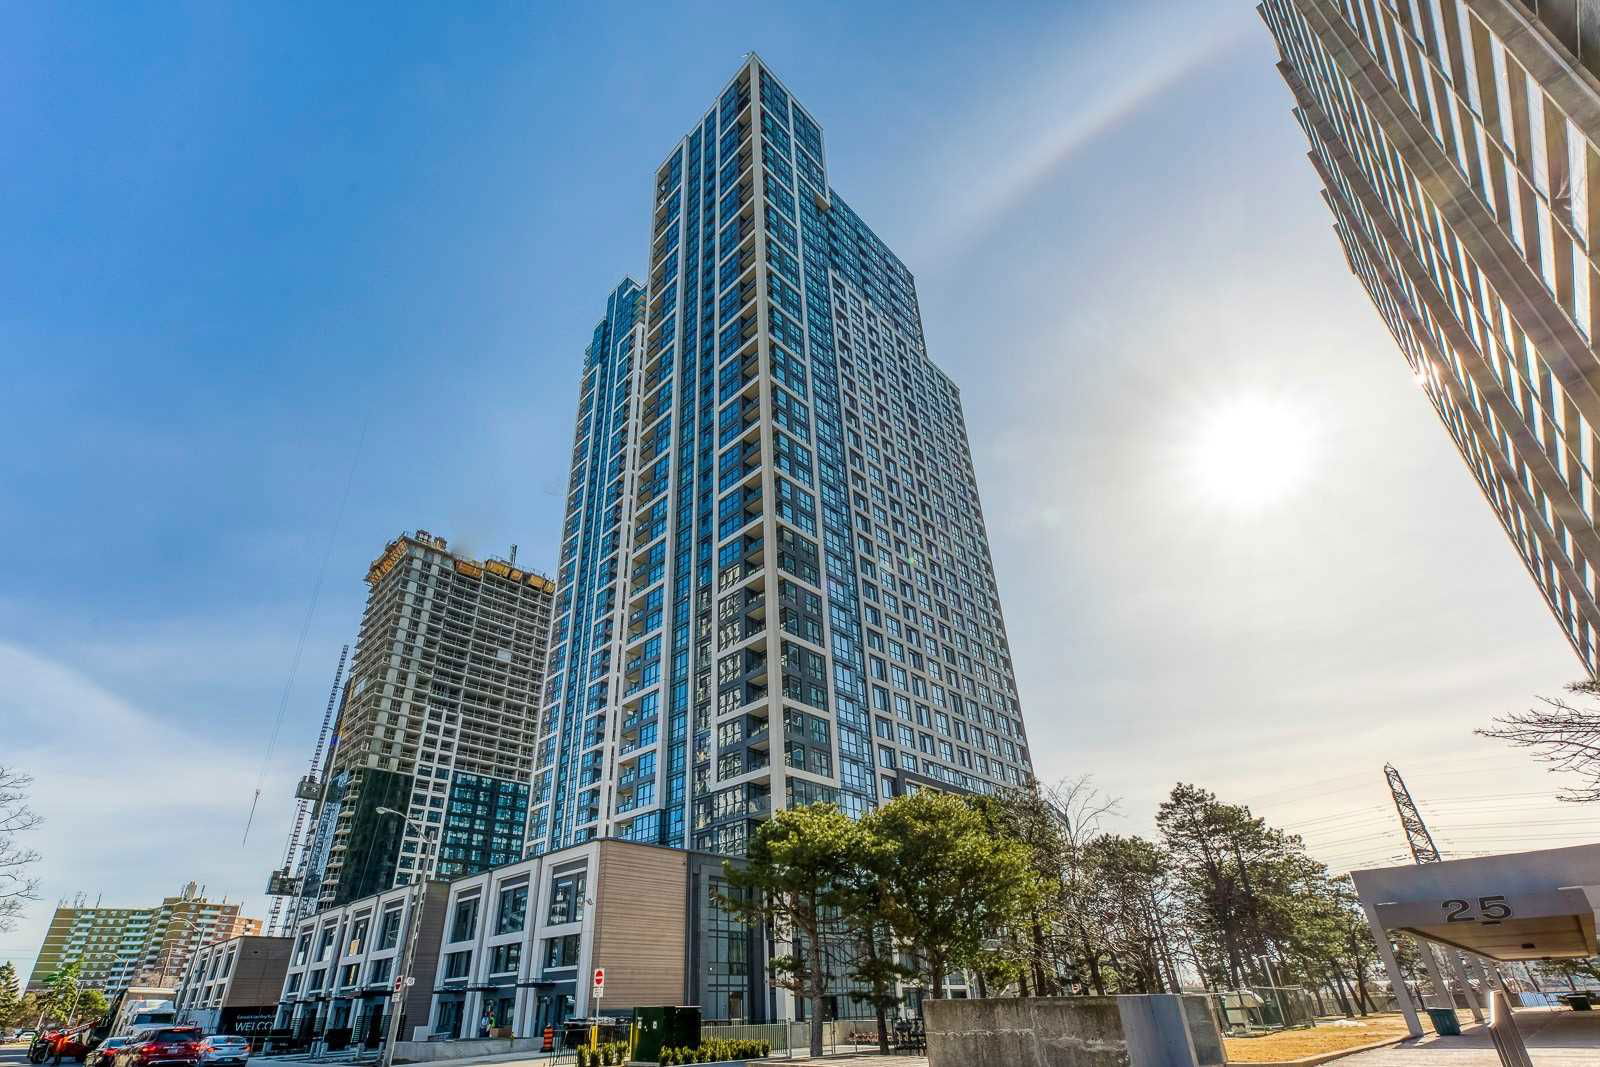
Condo building · 9 Mabelle Avenue
Bloorvista at Islington Terrace is a 35-storey condo with 392 suites, built in 2021 by Tridel. Right now 6 for sale and 11 for rent are on the market here.
- 35storeys
- 392suites
- $741/sq ft
- 2021built
No similar units for sale in Bloorvista at Islington Terrace right now.
Around this home
Daily convenience, out of 100, from the distances below
Schools nearby
School rating, out of 10.
Helpful calculators
Your HOMEH agent

"I would see it this week."