

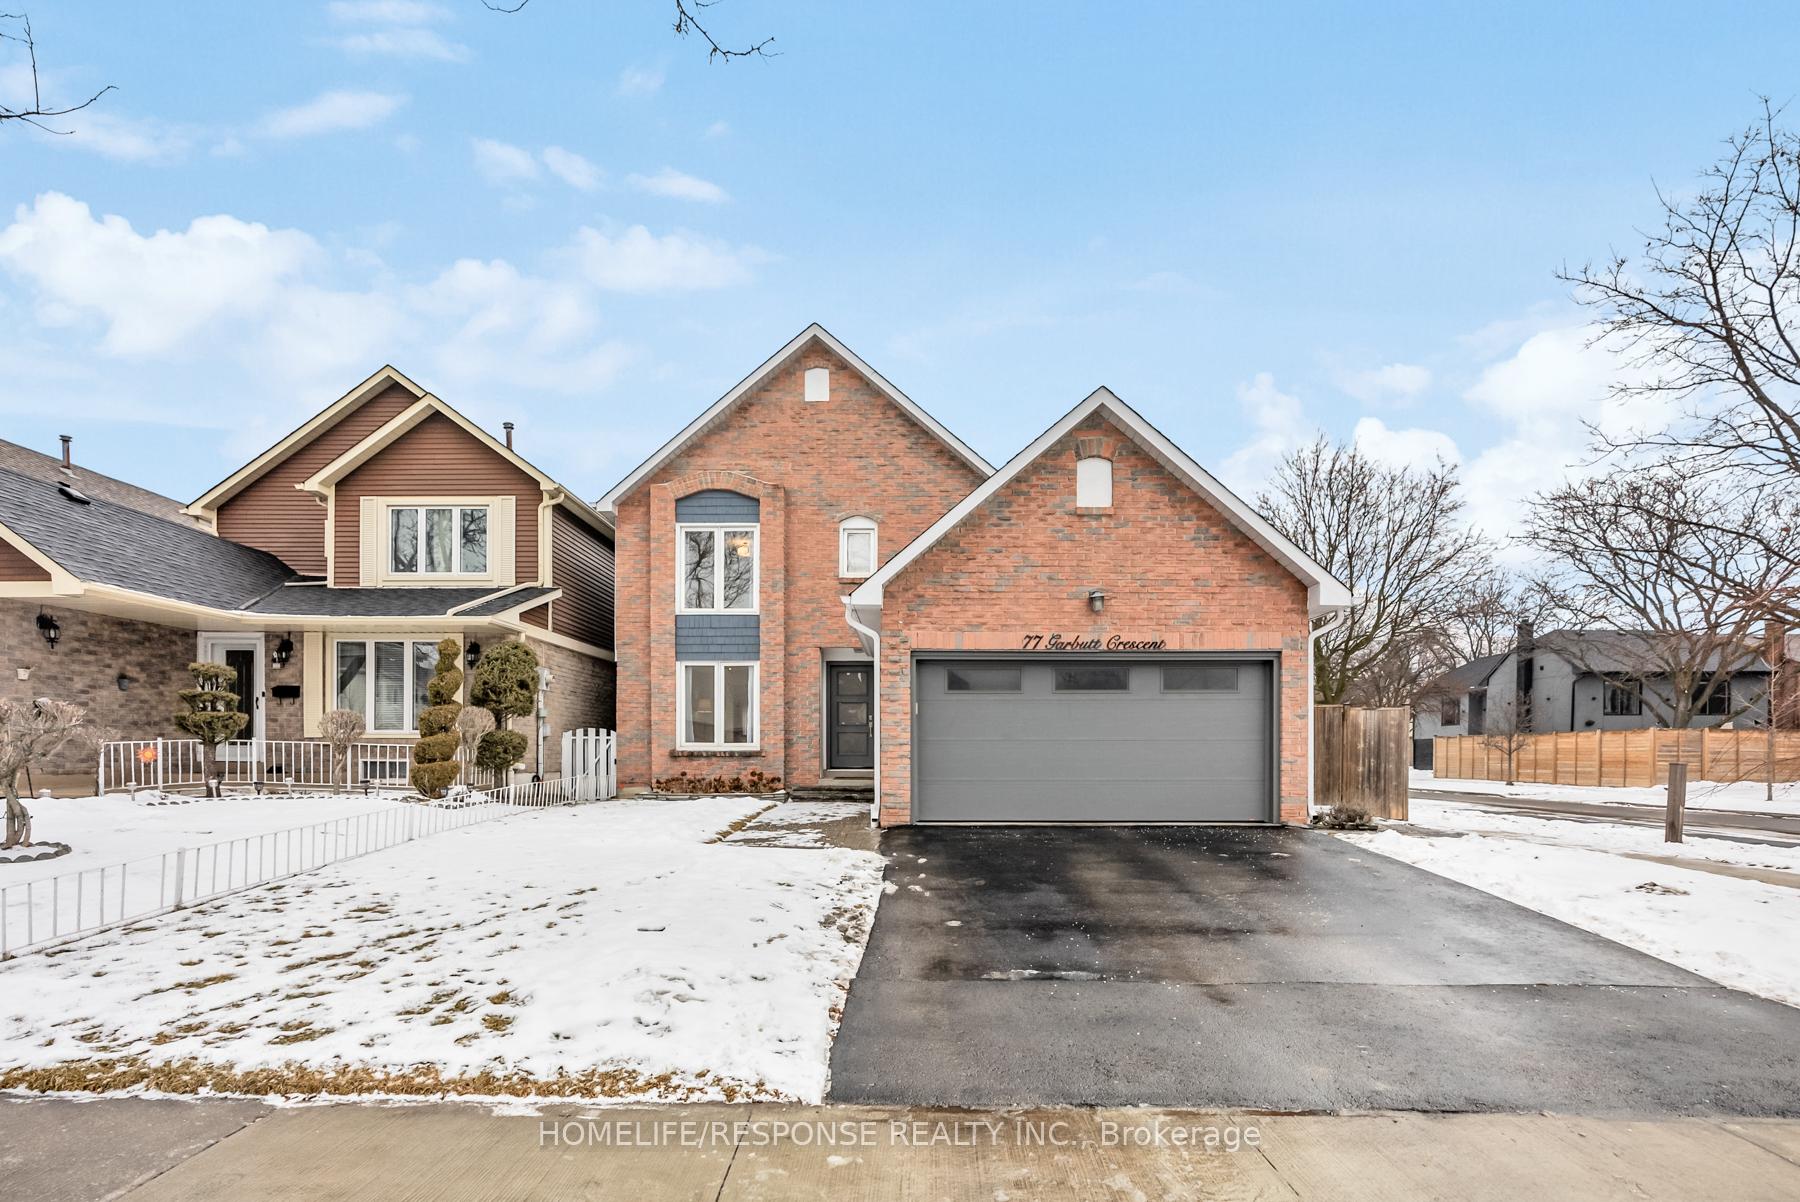
77 Garbutt Crescent
77 Garbutt Crescent
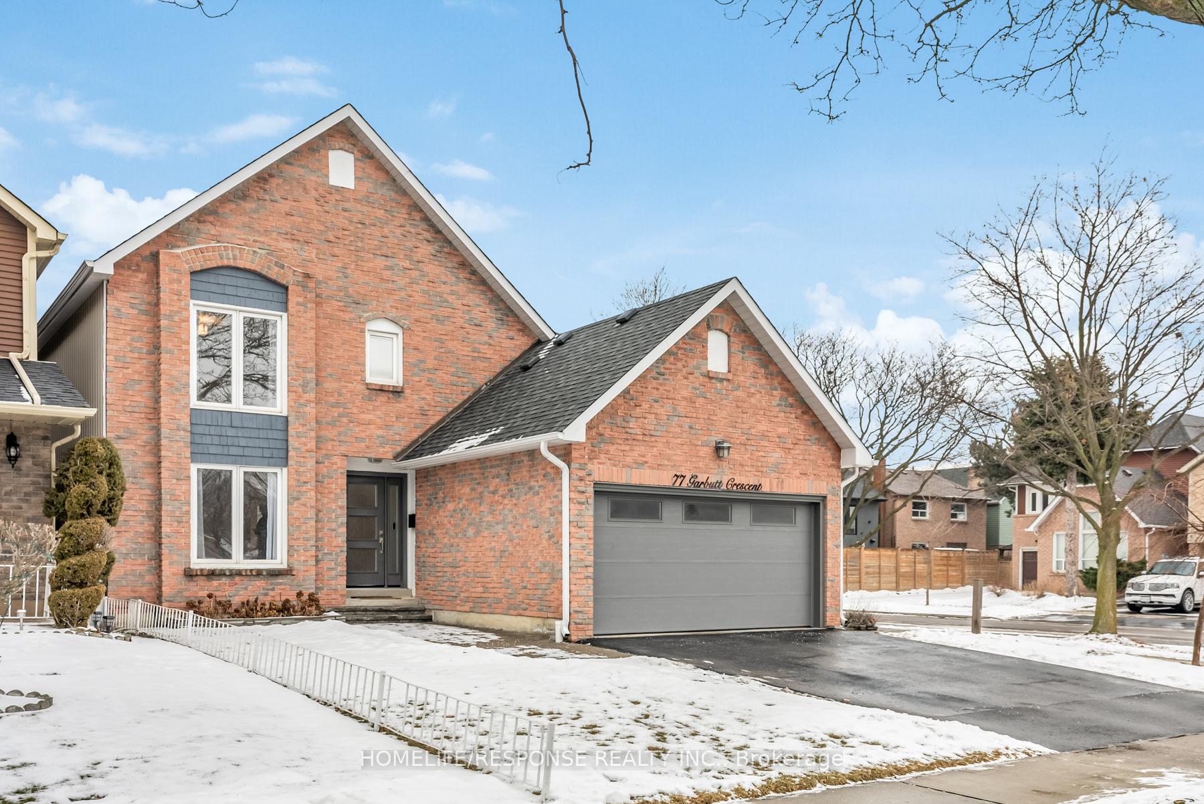
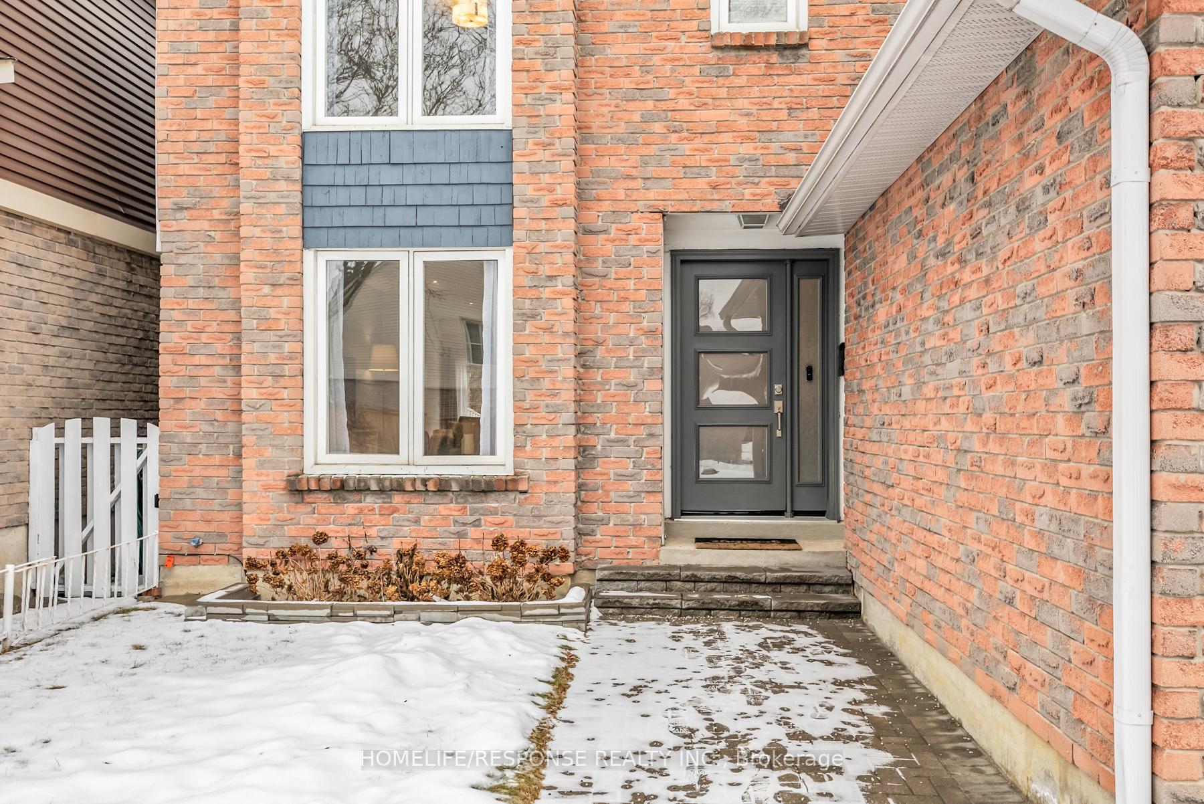
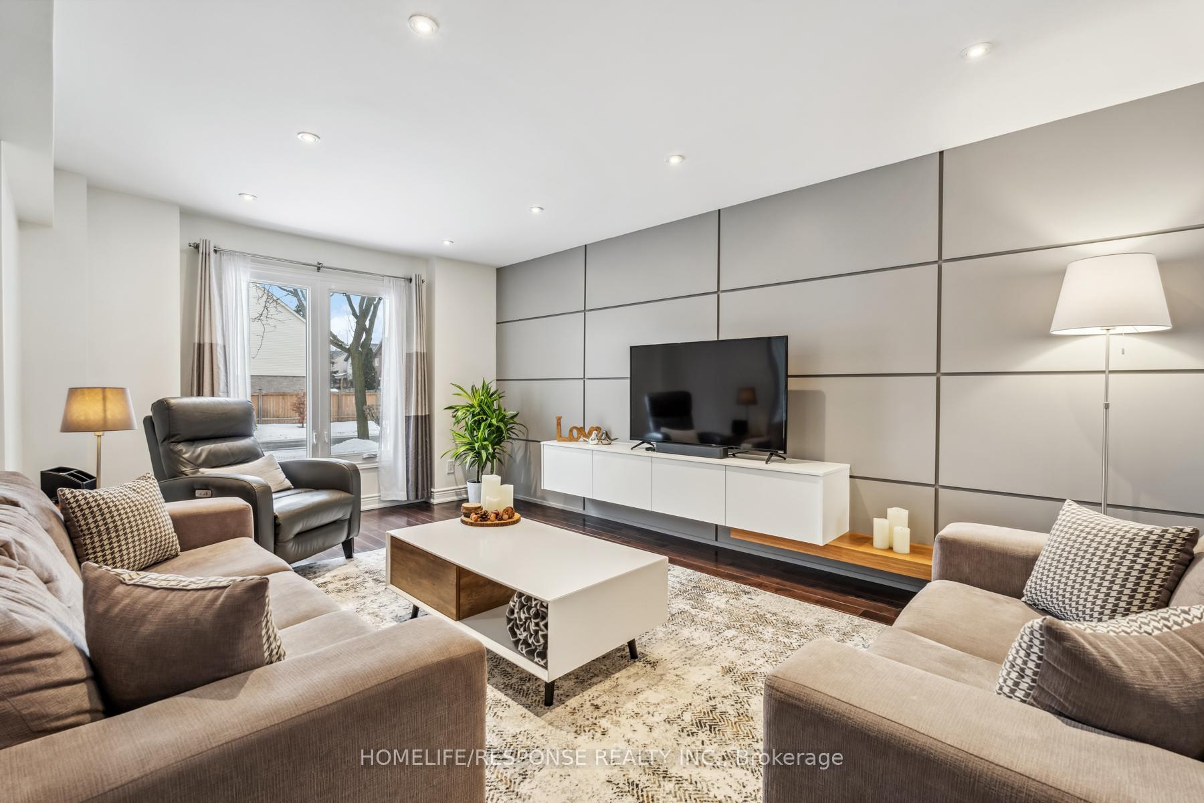
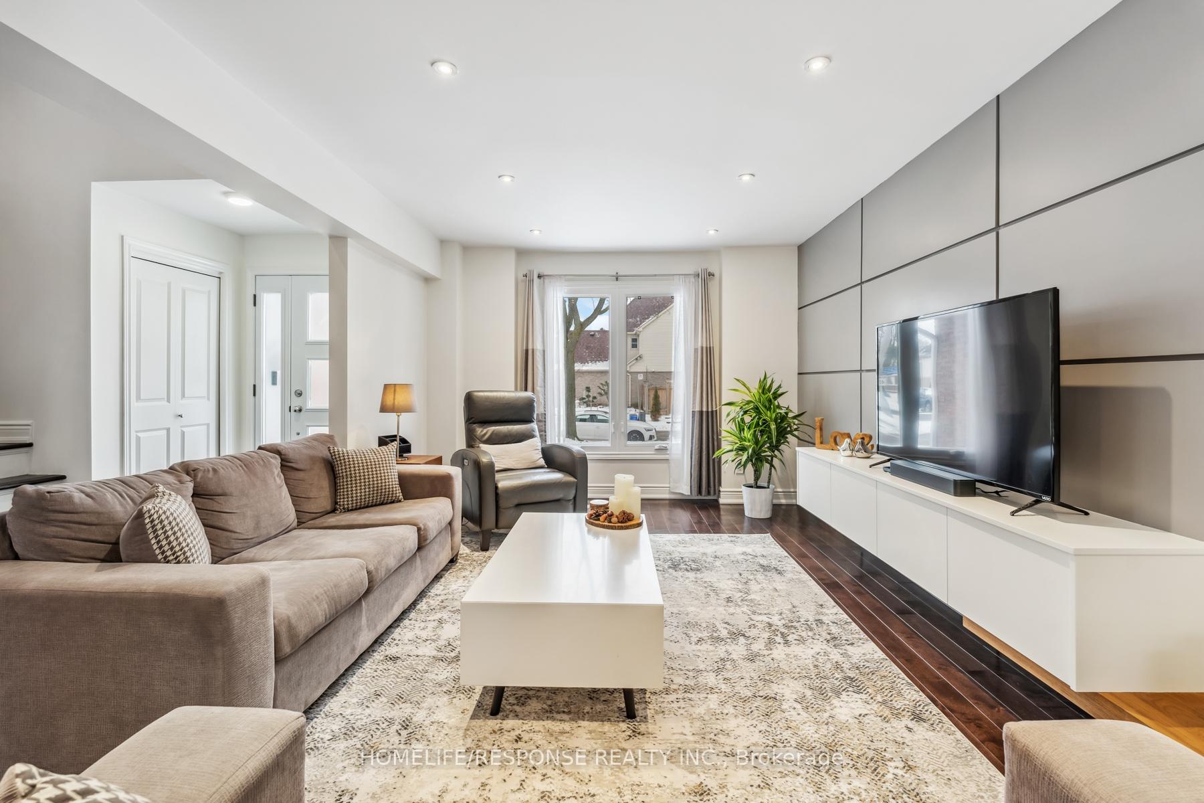 See all 34 photos
Property history
Facts and features
- BasementWalk-out
- Age of home31–50 years
- Water, sewerMunicipal
- Lot shapeRectangular
- Second kitchen
- Hardwood floors
- Fireplace
- Central air
The homeDetached, 2-storey, Age 31–50 years
- TypeDetached
- Style2-storey
- Age31–50 years
- Living space2,000–2,500 sq ft
- BasementFinished with walk-out
InsideFireplace Yes, wood, Hardwood, Tile, Lower level
- FireplaceYes, wood
- FlooringHardwood, Tile
- LaundryLower level
- FeaturesIn-law suite, water heater, water meter
- Rooms above ground12
- Rooms in the basement3
- Bedrooms3 + 1 in the basement
- Bathrooms4
- Kitchens2
- Family roomYes
Outside and lotBrick front, Asphalt shingle, Poured concrete
- ExteriorBrick front
- RoofAsphalt shingle
- FoundationPoured concrete
- FeaturesLandscaped
- Size53.43 × 90.22 ft
- ShapeRectangular
Parking2 Garage, Attached, Private
- Spaces2 Garage
- GarageAttached
- DrivewayPrivate
Heating, water and powerForced air, gas, Central air, Municipal water
- HeatingForced air, gas
- CoolingCentral air
- WaterMunicipal water
- SewerMunicipal sewer
- Natural gasYes
- HydroYes
- CableAvailable
- TelephoneAvailable
Costs and taxesTaxes $5,359 a year, HST included in the price, Hot water tank-gas
- Taxes, 2024$5,359 a year
- HSTHST included in the price
- Under contractHot water tank-gas
Listing detailsW11958012, Sold, Feb 5, 2025
- MLS® numberW11958012
- StatusSold
- Listed onFeb 5, 2025
- Days on market13
- UpdatedFeb 18, 2025
- PossessionFlexible
- Occupied byOwner
- Listing brokerageHOMELIFE/RESPONSE REALTY INC.
About this home
77 Garbutt Crescent, Etobicoke (Eringate-Centennial-West Deane), ON M9C 5E3
Welcome to the highly sought-after Centennial Park Neighbourhood! This updated home sits on a spacious corner double lot and features a well-designed layout. The second floor offers three spacious bedrooms plus a family room loft - can easily be converted into a fourth bedroom. With four bathrooms and excellent use of space, this home boasts hardwood floors, a main-floor family room, a wood burning fireplace, and a large eat-in kitchen. The finished basement includes a separate entrance and a basement apartment to earn extra income. Conveniently located within walking distance to the new Metrolinx station and situated in an excellent school district.
Ask about this home
A HOMEH agent will answer your questions about this home.
Around this home
Daily convenience, out of 100, from the distances below
Schools nearby
School rating, out of 10.
Helpful calculators
Your HOMEH agent

"I would see it this week."