

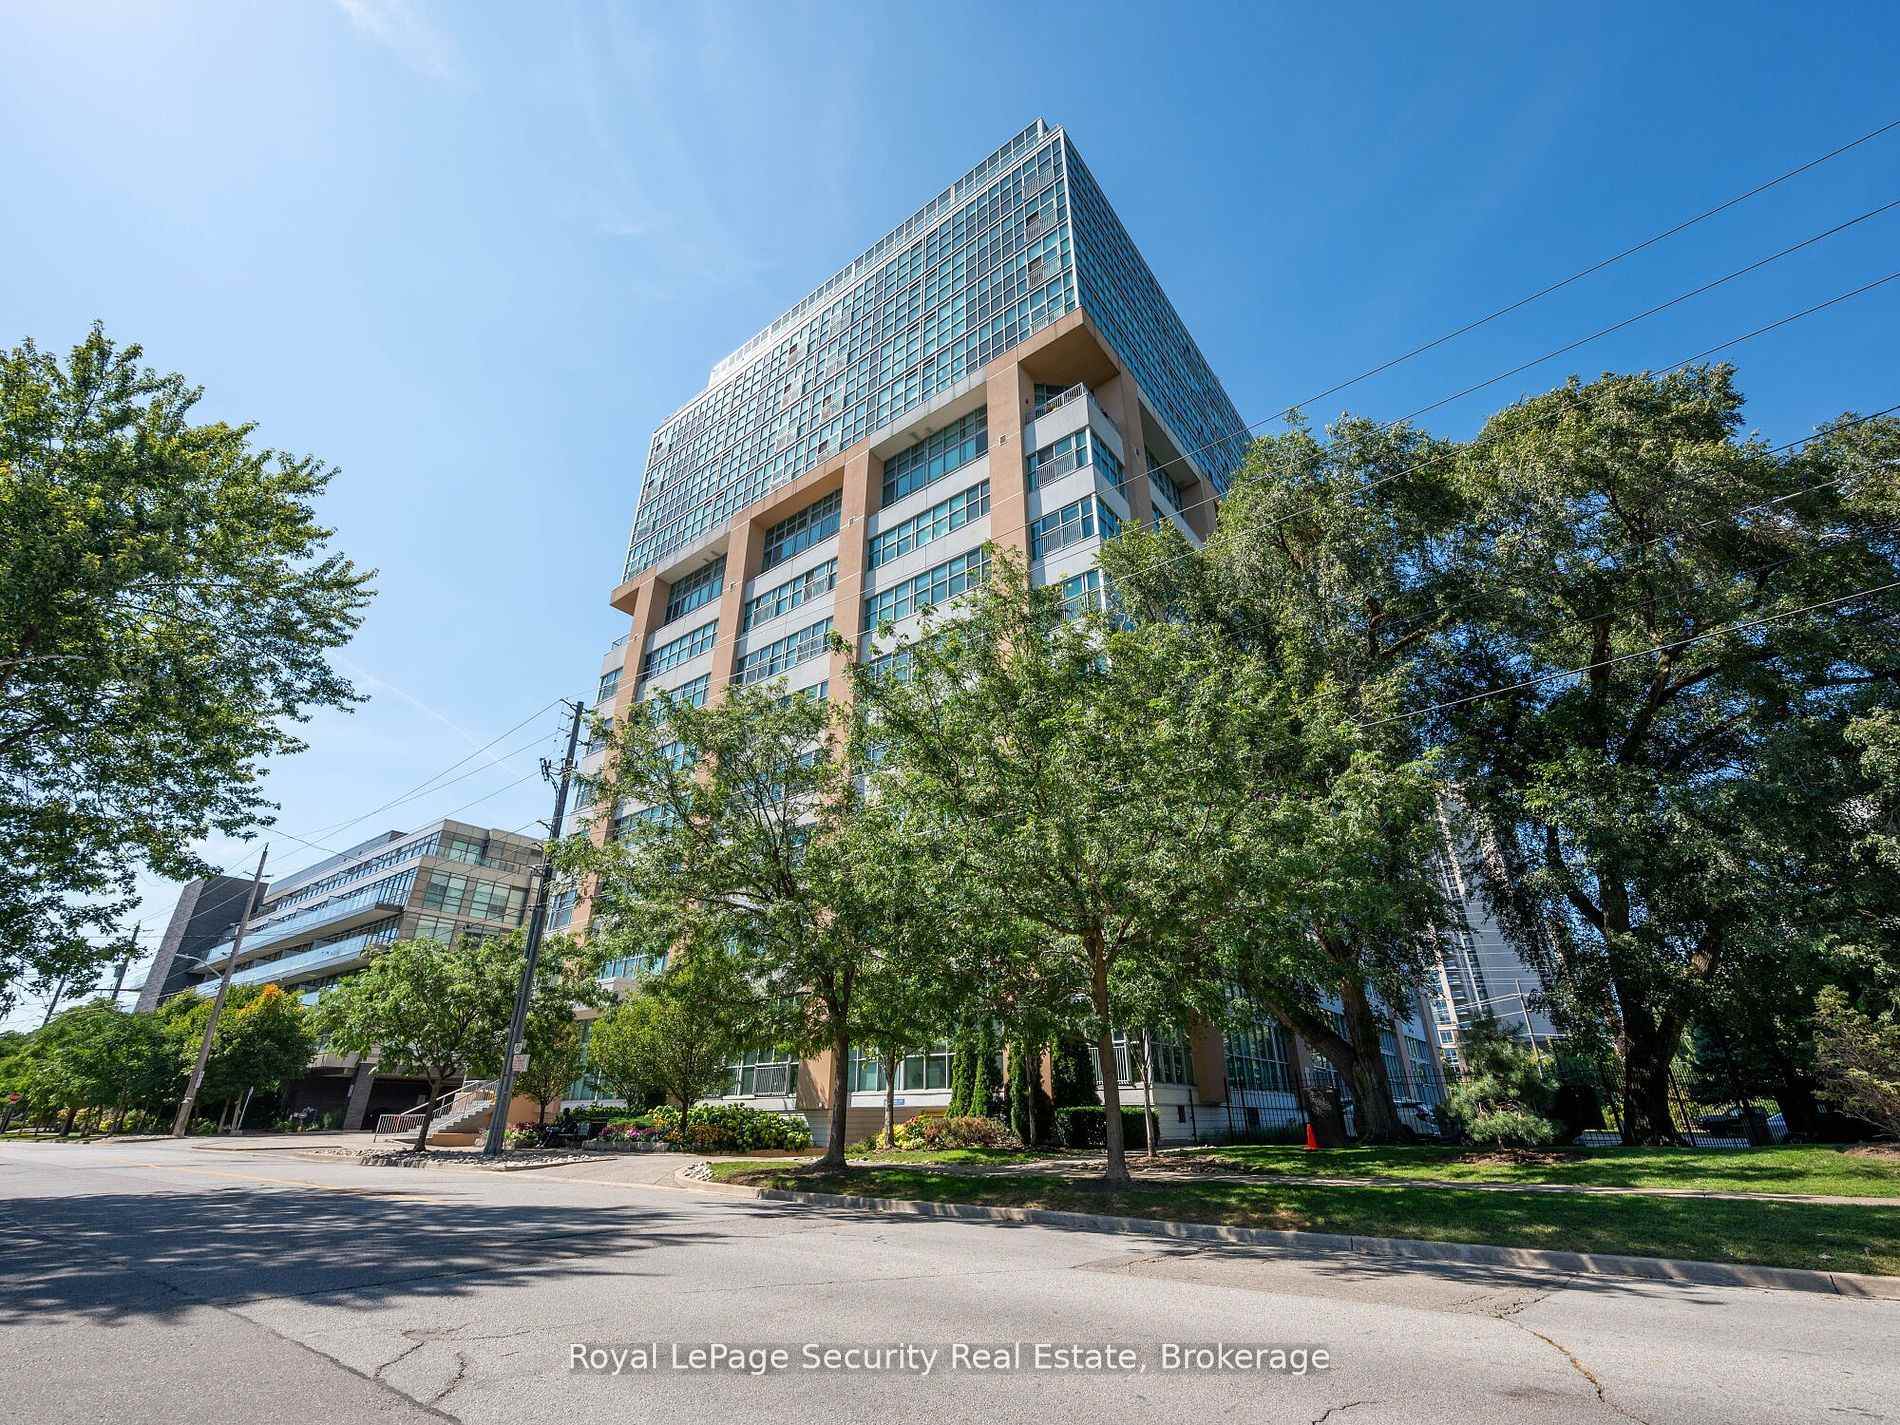
Unit 606, 2 Fieldway Road
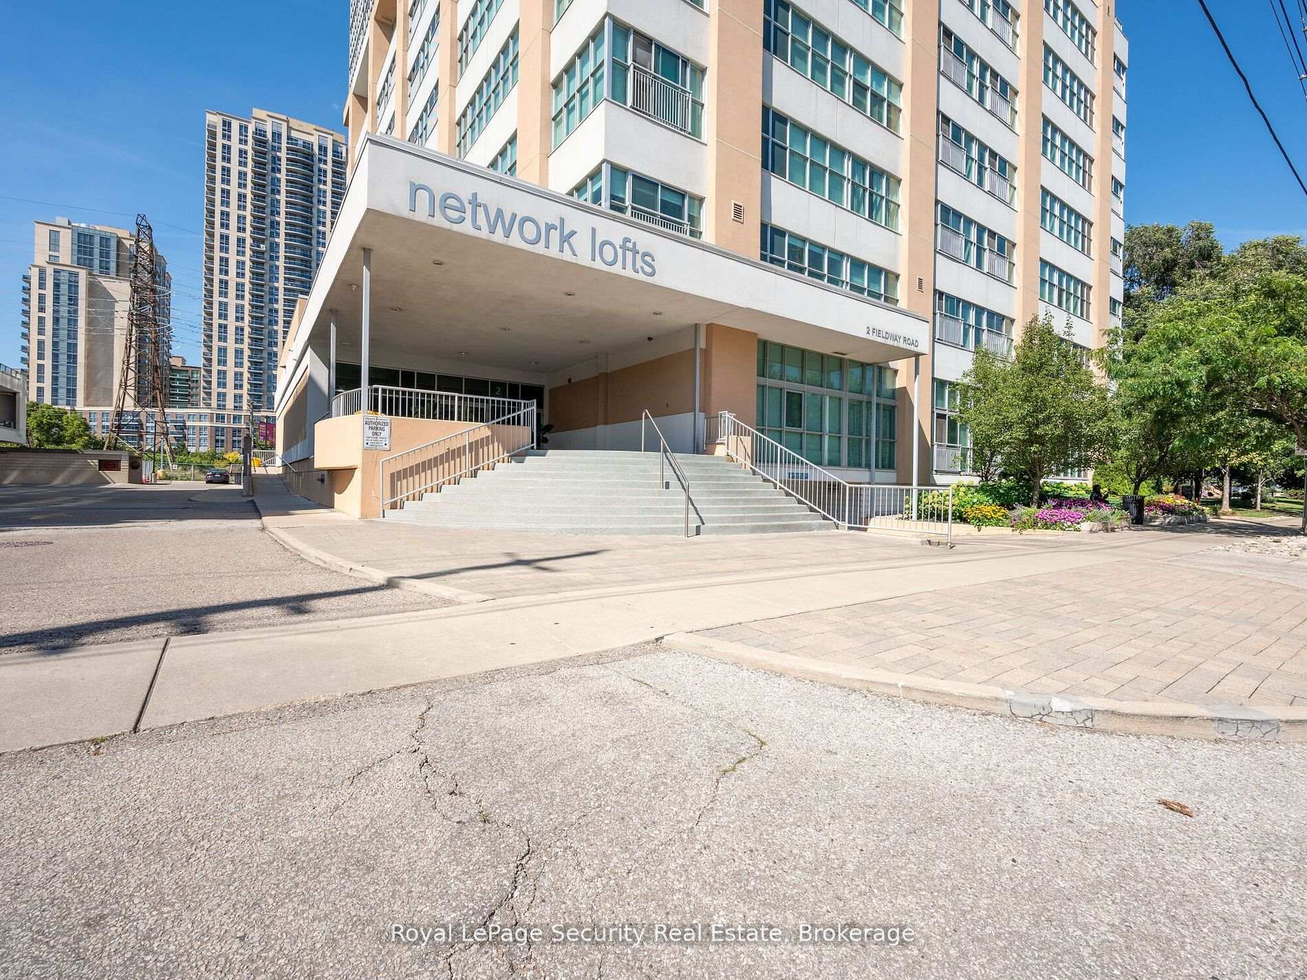
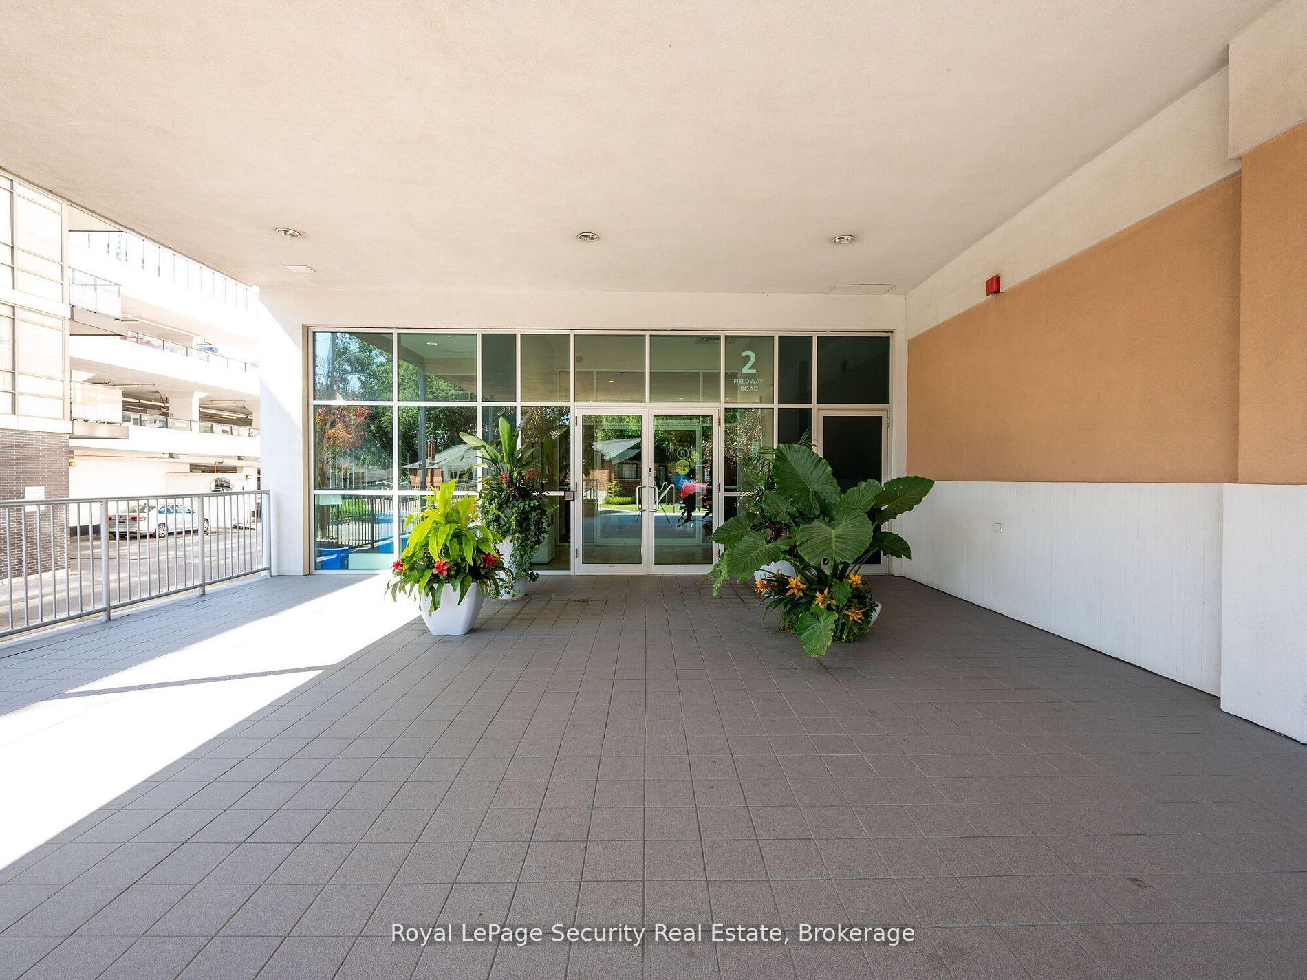
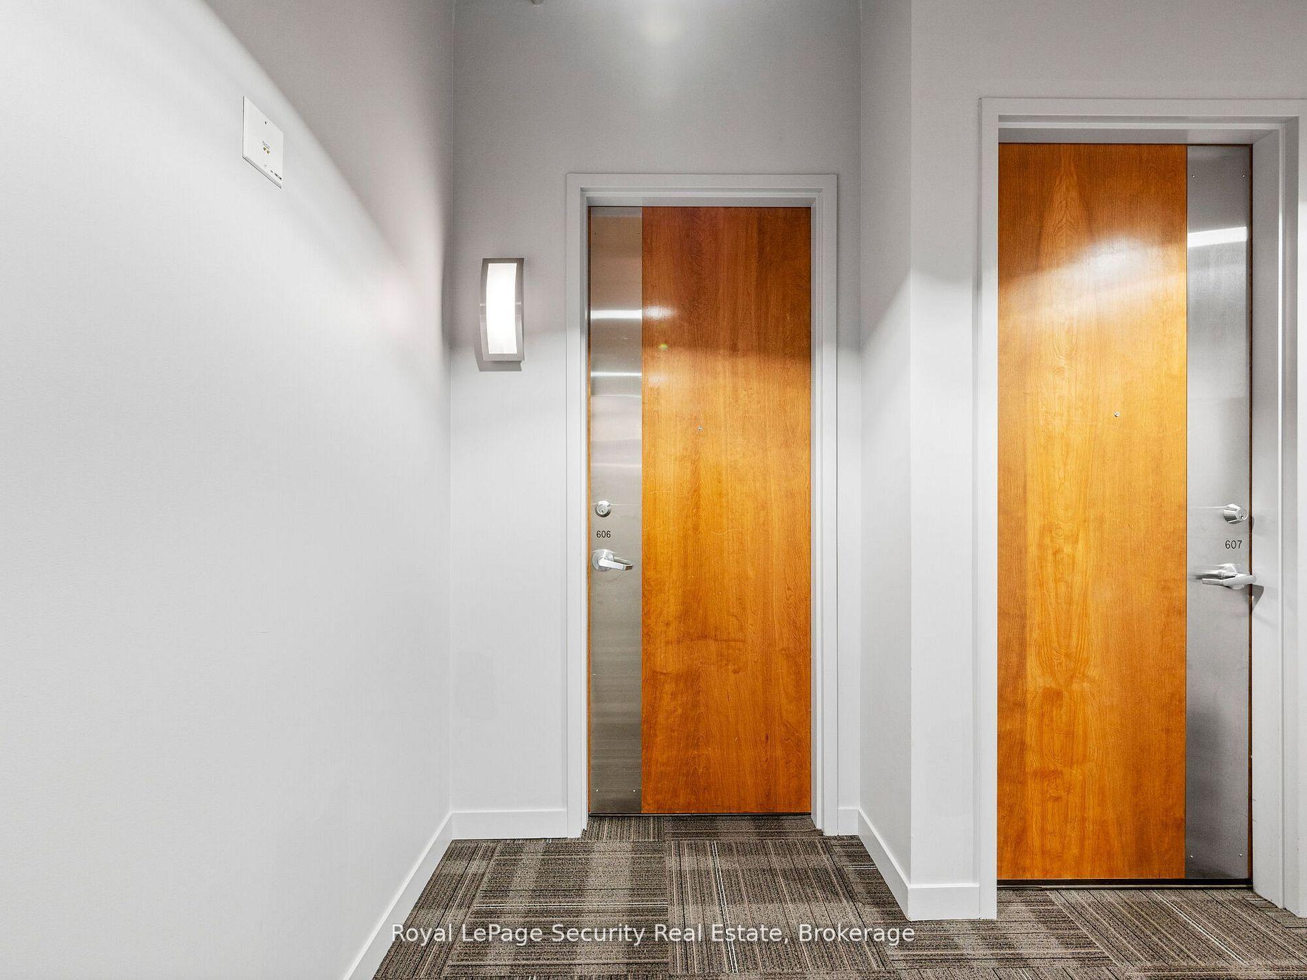
Unit 606, 2 Fieldway Road
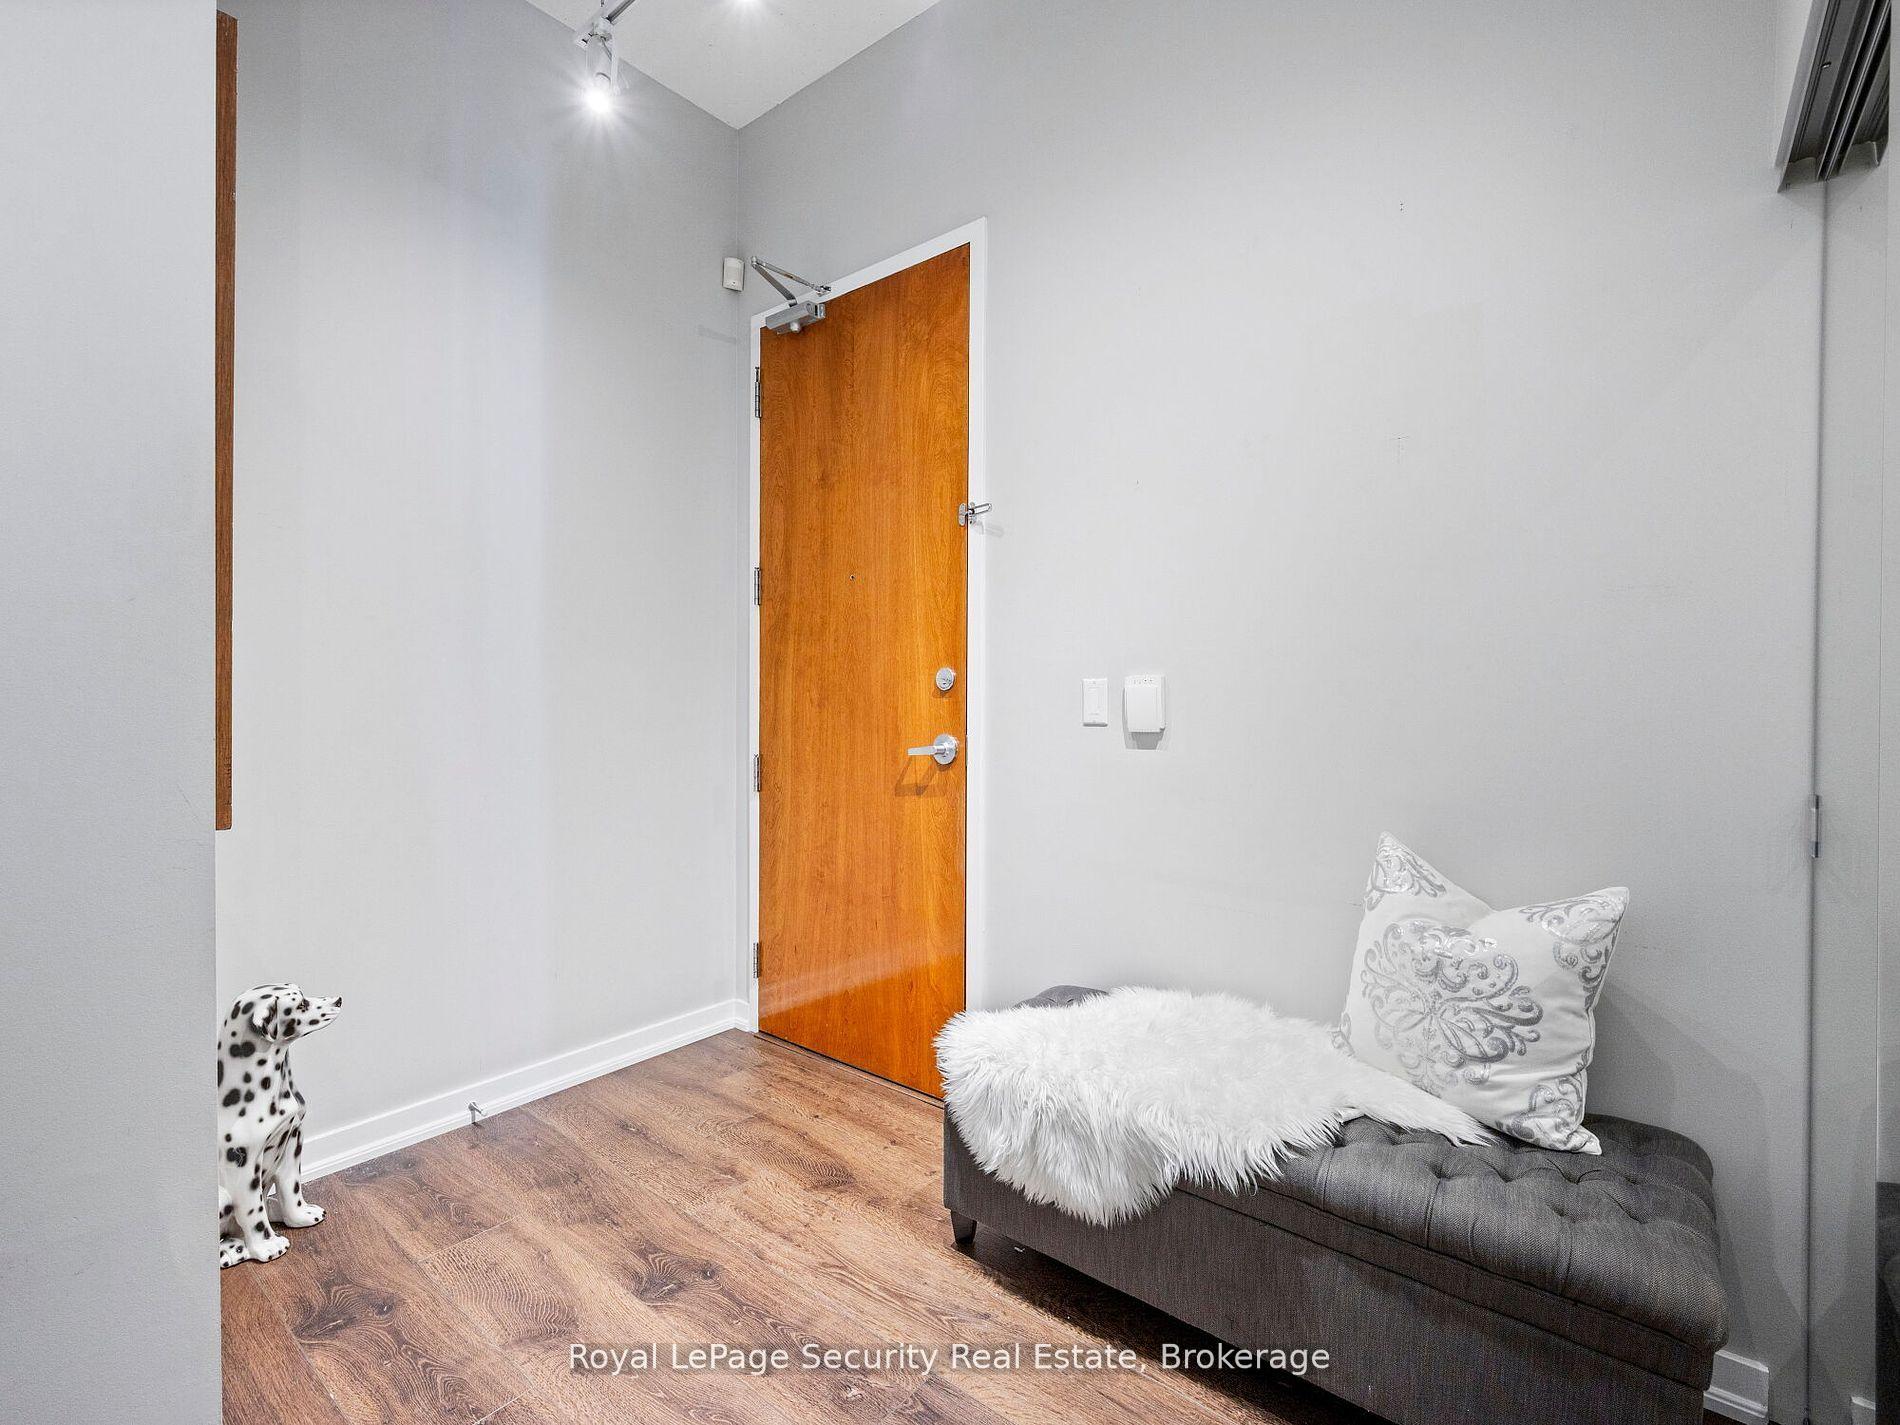 See all 40 photos
Property history
Facts and features
- ExposureSouth east
- LaundryEnsuite
- LockerOwned
- BalconyJuliette
- Central air
- Concierge
- Exercise room
- Party room/meeting room
- Rooftop deck/garden
The homeCondo Apartment, Loft, 1,200–1,399 sq ft
- Type: Condo Apartment
- Style: Loft
- Living space: 1,200–1,399 sq ft
- Basement: None
- Exposure: South East
InsideVinyl, Window floor to ceiling, Concrete, Ensuite, Other
- Flooring: Vinyl, Window floor to ceiling, Concrete
- Laundry: Ensuite
- Features: Other
- Rooms above ground: 6
- Bedrooms: 2
- Bathrooms: 2
- Kitchens: 1
OutsideConcrete, Juliette
- Exterior: Concrete
- Balcony: Juliette
Parking and locker1 Parking, Underground, Parking type Owned
- Spaces: 1 Parking
- Garage: Underground
- Parking type: Owned
- Driveway: Underground
- Spot: 98
- Locker: Owned
- Locker unit: 25
- Locker level: 6
BuildingNetwork Lofts, Storeys 13, Units 205
- Name: Network Lofts
- Storeys: 13
- Units: 205
- Registered: 2010
- Condo corporation: 2054
- Amenities: Concierge, exercise room, party room/meeting room, rooftop deck/garden, sauna
- Pets: Allowed
Heating, water and powerForced air, gas, Central air
- Heating: Forced air, gas
- Cooling: Central air
Costs and taxesTaxes $3,491 a year, Condo fee $1,017 a month, Heat included, water included, common elements included, building insurance included
- Taxes, 2024: $3,491 a year
- Condo fee: $1,017 a month
- Fee includes: Heat included, water included, common elements included, building insurance included
- HST: HST included in the price
Included in the saleS/s fridge, s/s stove, s/s dishwaher, s/s microwave, washer & dryer. all eletric light fixtures & window coverings, Tv wall bracket
- Included: S/s fridge, s/s stove, s/s dishwaher, s/s microwave, washer & dryer. all eletric light fixtures & window coverings
- Not included: Tv wall bracket
NearbyHospital, park, place of worship, public transit, school
- Close to: Hospital, park, place of worship, public transit, school
Listing detailsW11937189, Sold, Jan 22, 2025
- MLS® number: W11937189
- Status: Sold
- Listed on: Jan 22, 2025
- Days on market: 23
- Updated: Feb 14, 2025
- Possession: 30 TBA
- Occupied by: Owner
- Listing brokerage: Royal LePage Security Real Estate
About this home
Unit 606, 2 Fieldway Road, Etobicoke (Islington-City Centre West), ON M8Z 0B9
Step into this stunning, updated loft-style condo that combines industrial charm with luxurious modern features. This spacious 2-bedroom, 2-bathroom unit is perfect for urban professionals, couples, or anyone seeking a sophisticated living space in a vibrant area. The soaring ceilings create an airy, open atmosphere, enhancing the lofts spaciousness and industrial character. The seamless flow between the living, dining, and kitchen areas makes this home perfect for entertaining, while the large windows flood the entire space with natural light. Fully updated with sleek quartz countertops, stainless steel appliances, and custom cabinetry, this kitchen is both functional and stylish, designed for the modern chef. Enjoy stunning views and abundant sunlight throughout the condo, creating a bright and uplifting environment from the living area to both bedrooms. The primary bedroom features floor-to-ceiling windows, a spacious walk-in closet, and a luxurious ensuite bathroom, offering privacy and comfort in a contemporary design. Adding an industrial-chic vibe, the concrete floors in both bedrooms complement the modern aesthetic of the entire space. This condo isn't just a home; its a lifestyle. Perfectly blending contemporary design with industrial touches, it offers both comfort and a wow factor that's sure to impress. Located in a prime area with easy access to local amenities, restaurants, and public transit, this loft is a must-see! **EXTRAS** Minutes to Eglinton Subway Station, Rooftop Deck with BBQ, Gym, Sauna, Hot Tub, 24/7 Concierge, restaurants and shopping conveniently nearby
Ask about this home
A HOMEH agent will answer your questions about this home.
Know more about Network Lofts
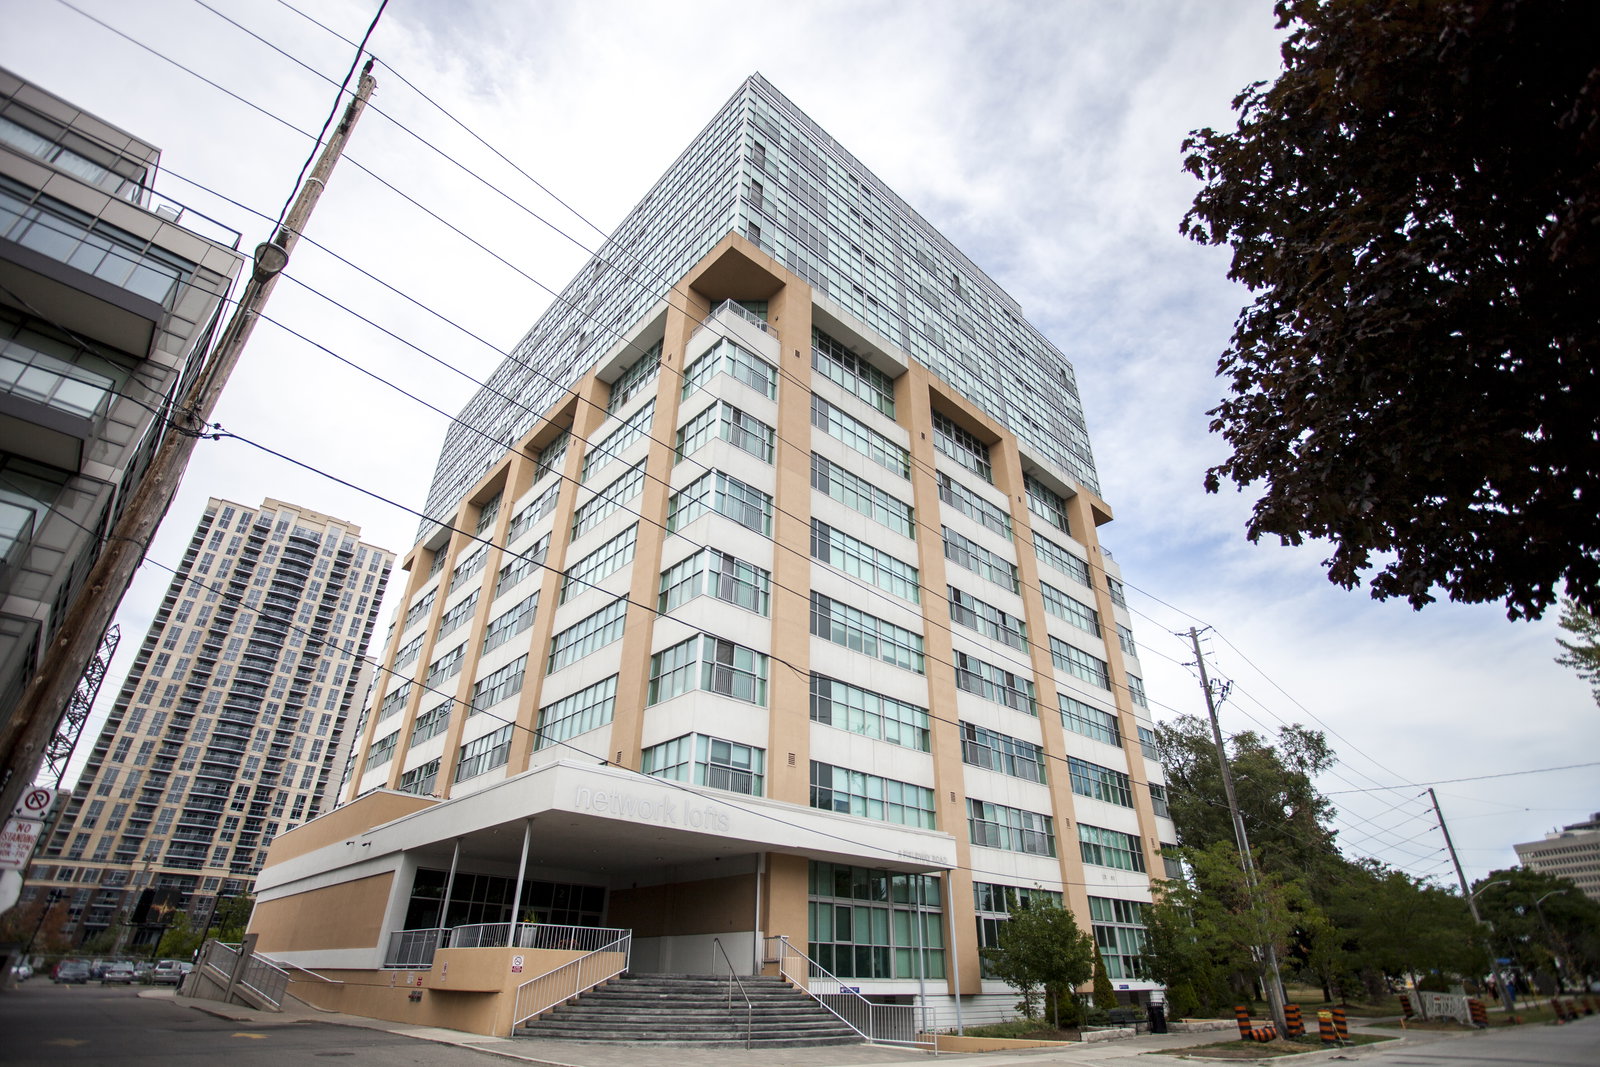
Condo building · 2 Fieldway Road
Network Lofts is a 13-storey condo with 205 suites, built in 2010 by Alterra Group. Right now 4 for sale and 2 for rent are on the market here.
- 13storeys
- 205suites
- $707/sq ft
- 2010built
No similar units for sale in Network Lofts right now.
Around this home
Daily convenience, out of 100, from the distances below
Schools nearby
School rating, out of 10.
Helpful calculators
Your HOMEH agent

"I would see it this week."