

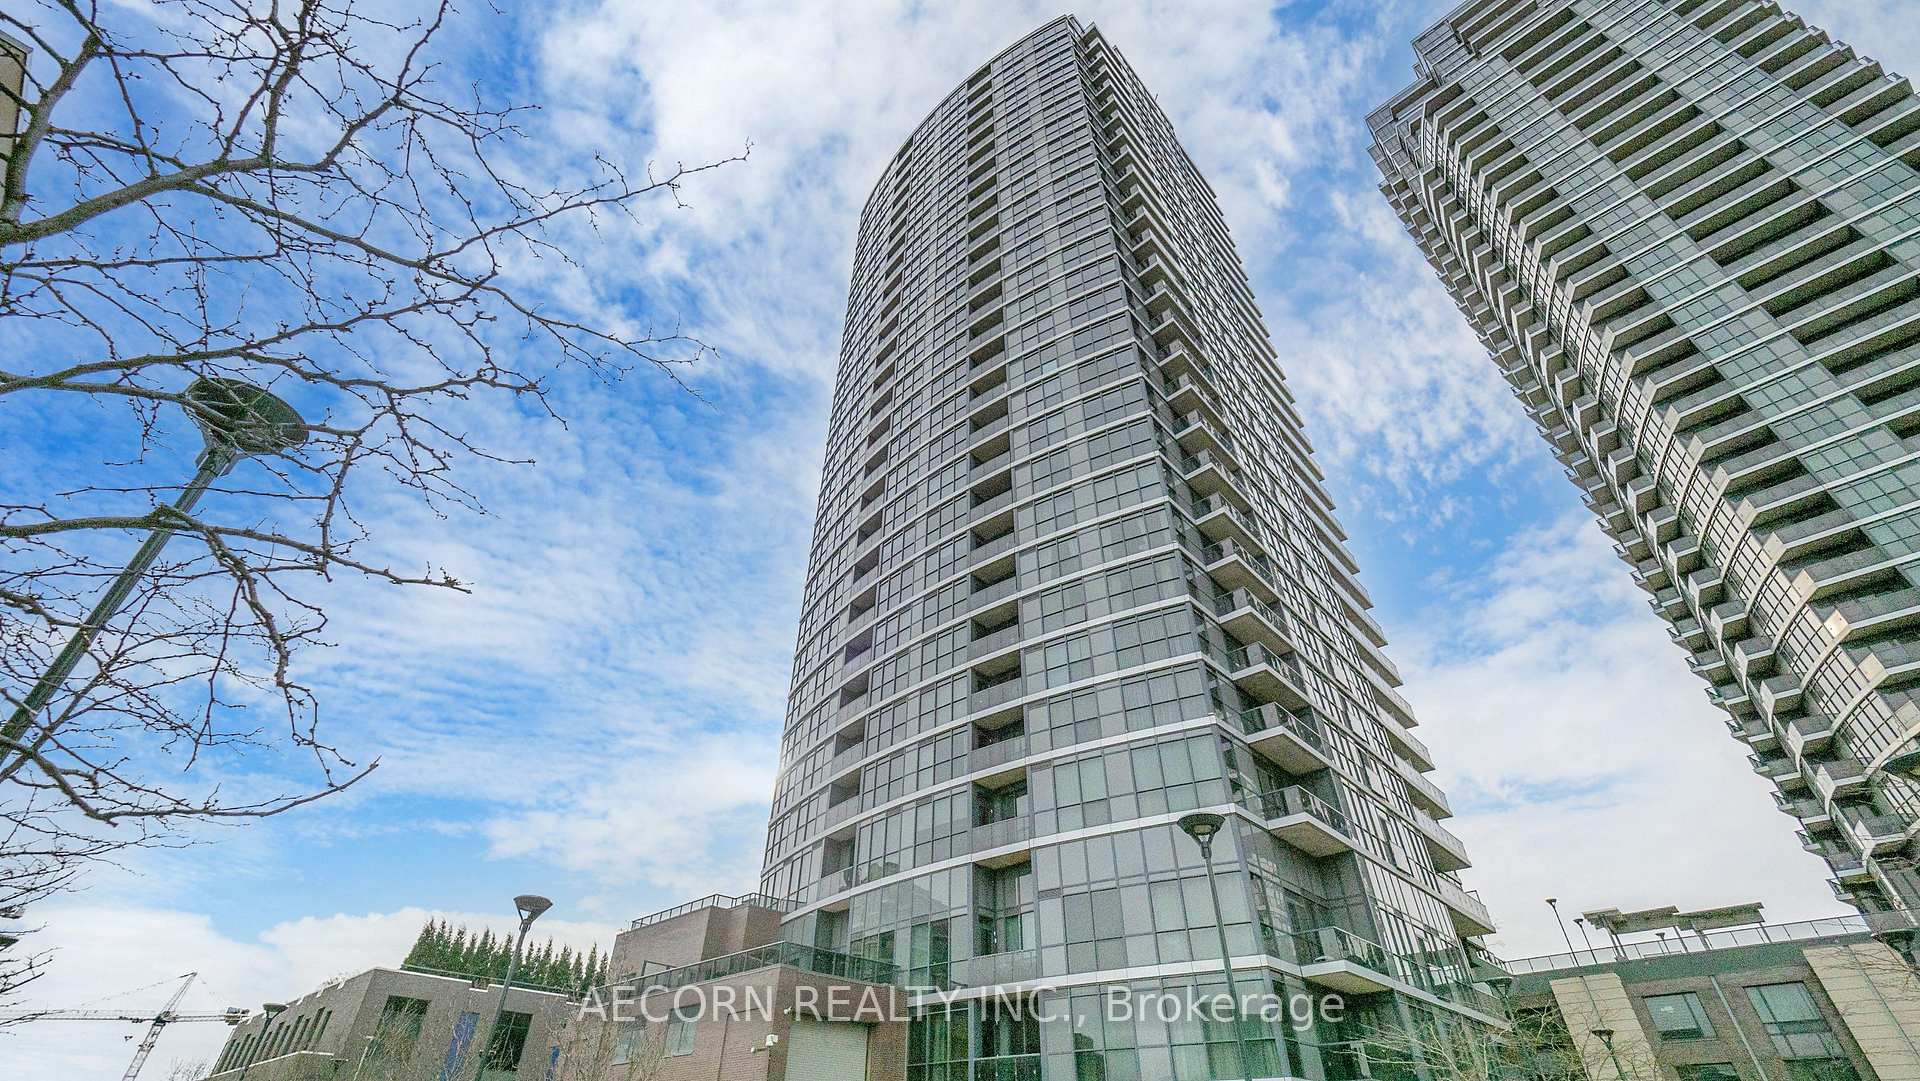
Unit 301, 9 Vanhalla Road
Unit 301, 9 Vanhalla Road
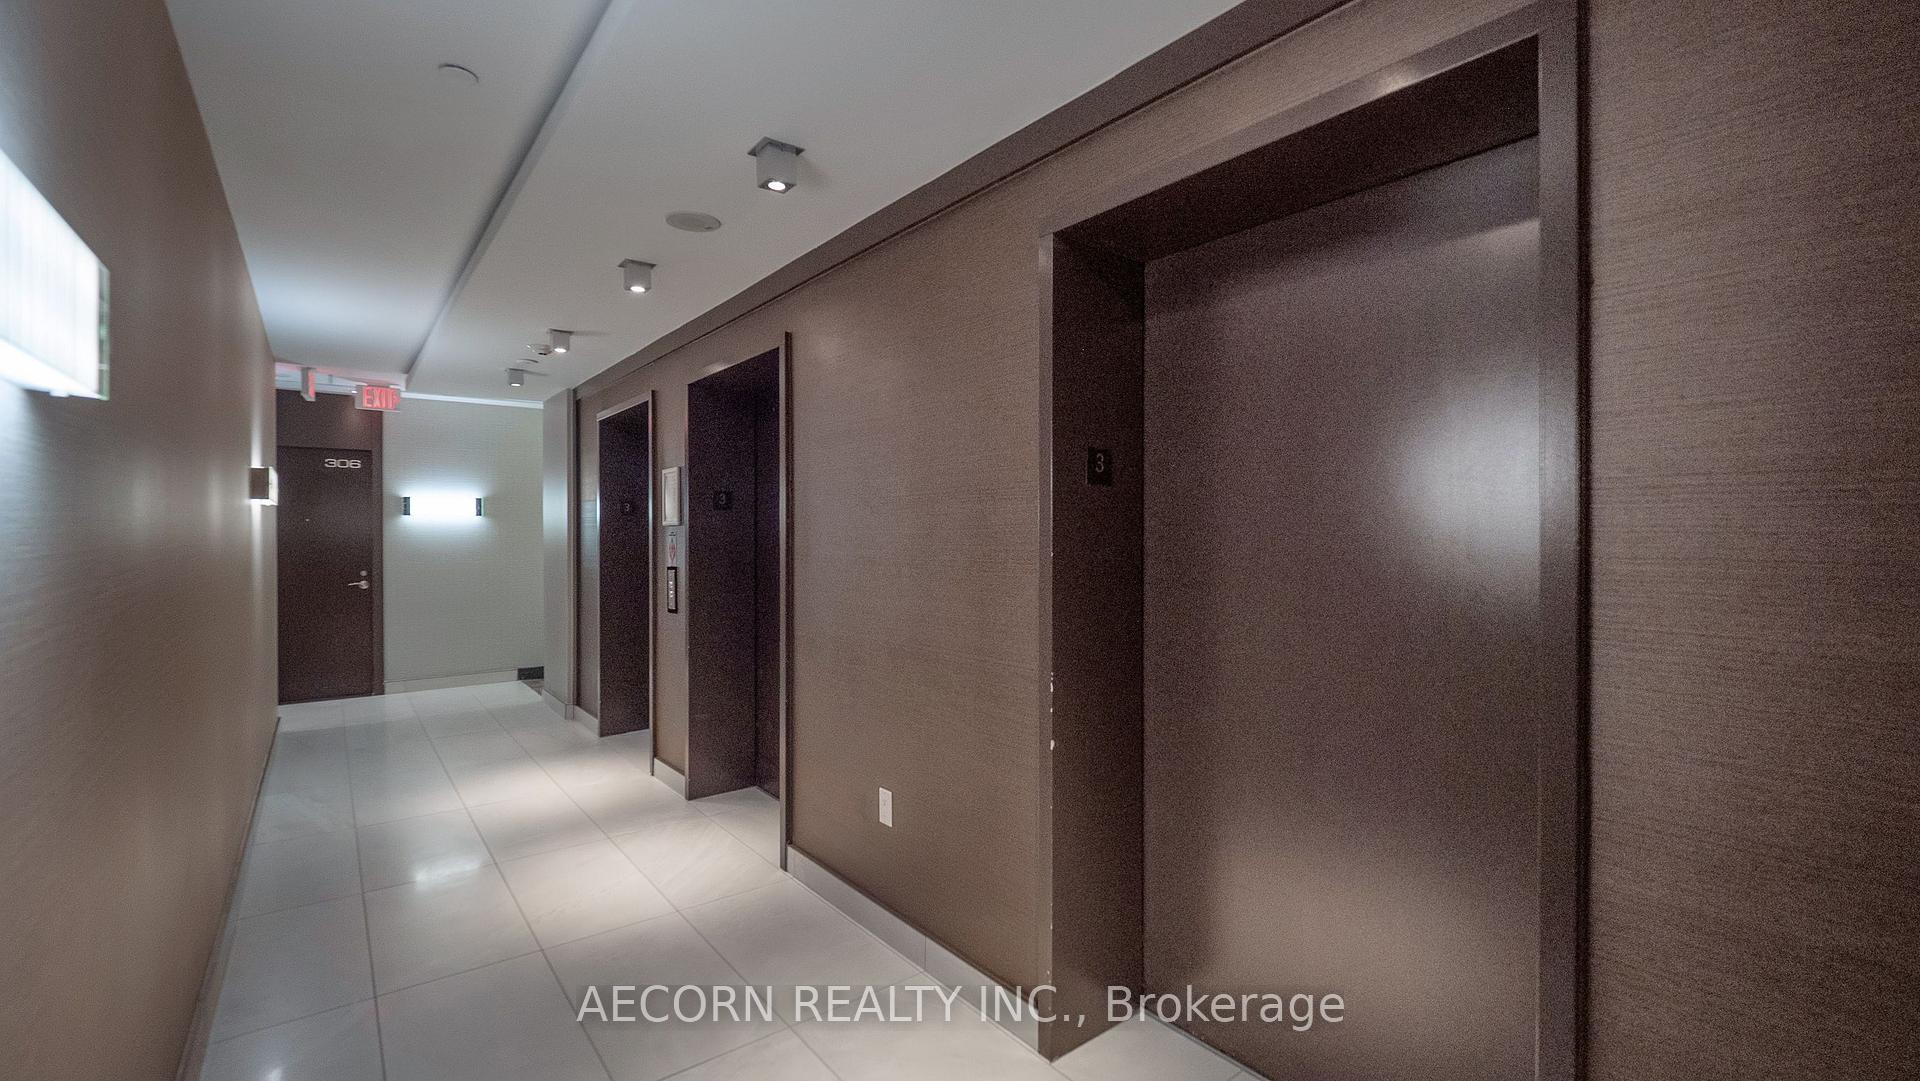 See all 31 photos
Property history
Facts and features
- ExposureEast
- LaundryIn-suite
- LockerOwned
- BalconyTerrace
- Central air
- Gym
- Party room/meeting room
- Indoor pool
The homeCondo Apartment, Apartment, 1,000–1,199 sq ft
- TypeCondo Apartment
- StyleApartment
- Living space1,000–1,199 sq ft
- BasementNone
- ExposureEast
InsideIn-suite laundry, Carpet free, Rooms above ground 5
- LaundryIn-suite laundry
- FeaturesCarpet free
- Rooms above ground5
- Rooms in the basement1
- Bedrooms2
- Bathrooms2
- Kitchens1
OutsideConcrete, Terrace
- ExteriorConcrete
- BalconyTerrace
Parking and locker1 Parking, Underground, Parking type Owned
- Spaces1 Parking
- GarageUnderground
- Parking typeOwned
- LockerOwned
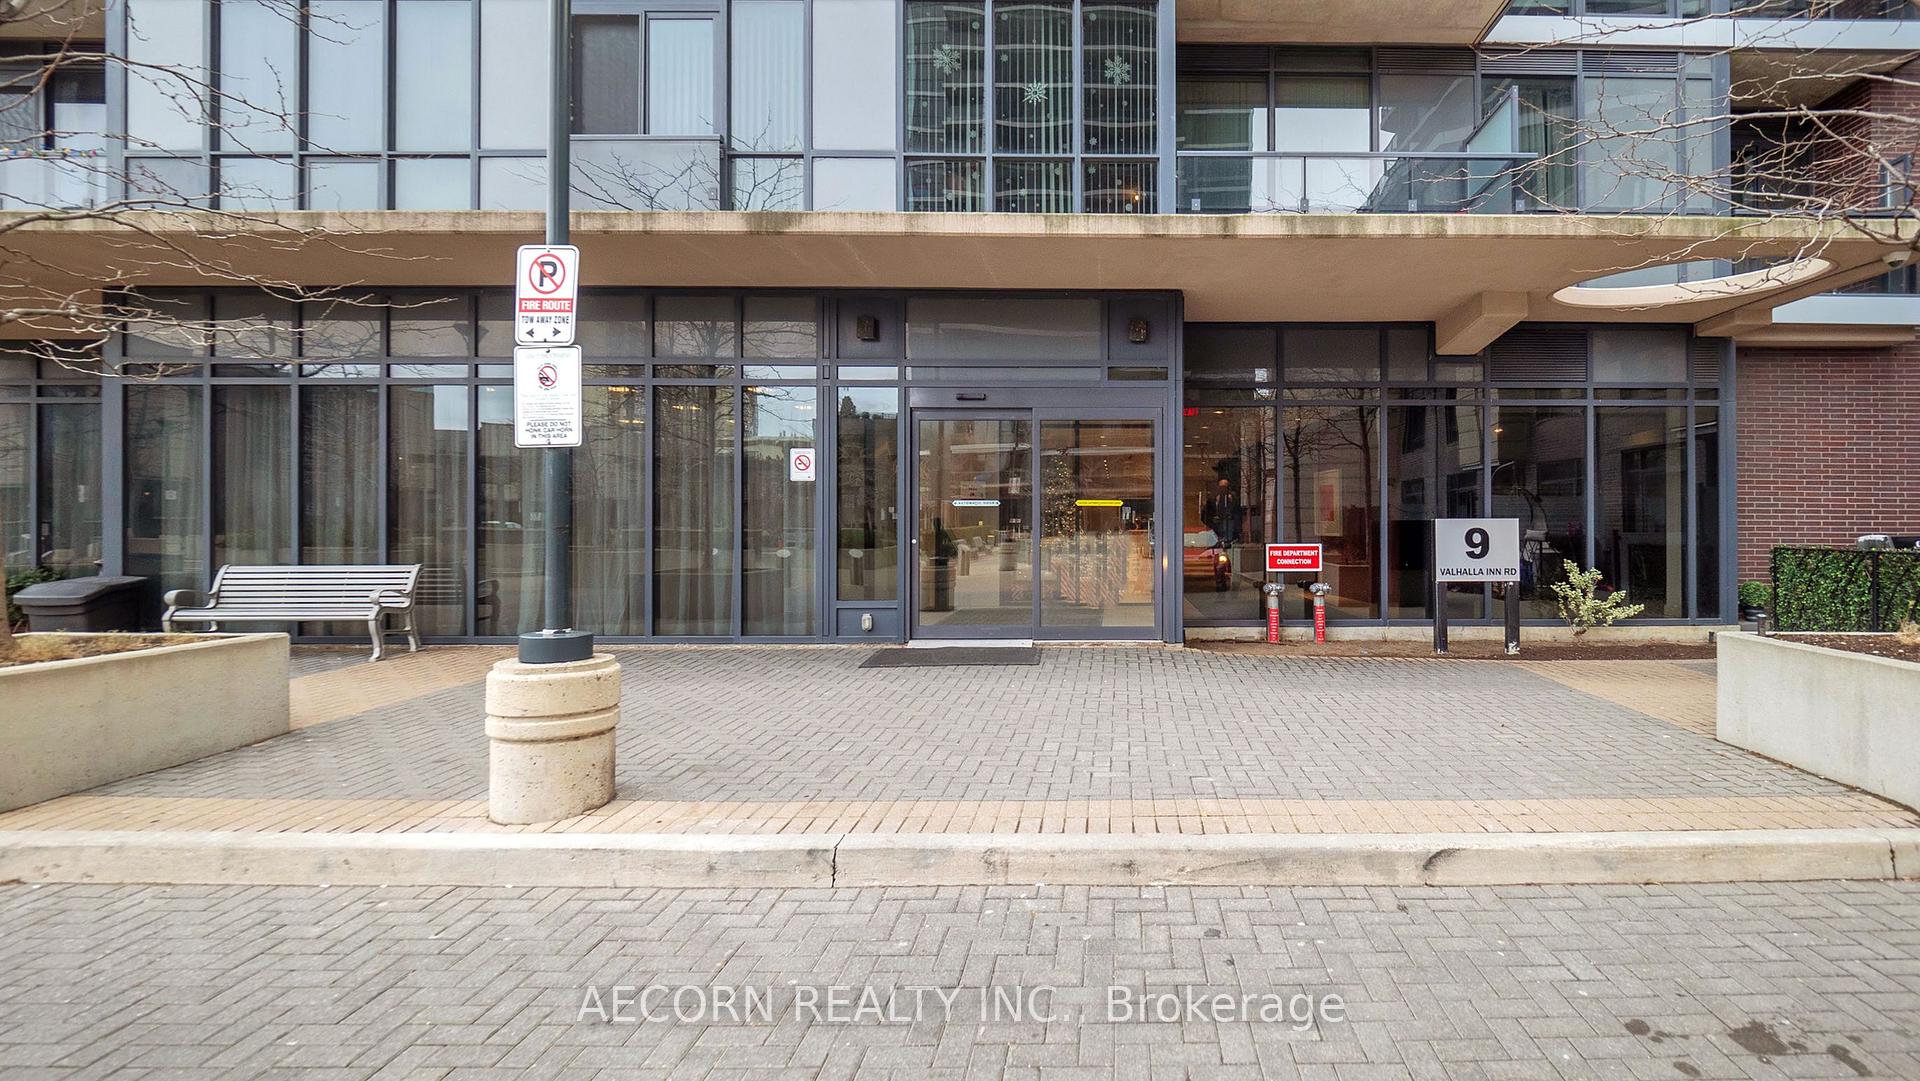
Building9 Vanhalla Road, Condo corporation 2543, Guest suites, gym, party room/meeting room, sauna, visitor parking, indoor pool
- Name9 Vanhalla Road
- Condo corporation2543
- AmenitiesGuest suites, gym, party room/meeting room, sauna, visitor parking, indoor pool
- PetsAllowed
Heating, water and powerForced air, gas, Central air
- HeatingForced air, gas
- CoolingCentral air
Rent and termsRent $3,200 a month, Entire property, Unfurnished
- Rent$3,200 a month
- Space for rentEntire property
- FurnishedUnfurnished
- Lease12 months
- Rent includesCentral air conditioning, heat, parking, water, common elements, building insurance, in-suite janitorial
- DepositRequired
- Credit checkRequired
- Employment letterRequired
- Rental applicationRequired
- ReferencesRequired
- Rental itemsNone
IncludedStainless steel fridge, dishwasher, built in microwave, stove, washer and dryer.
- IncludedStainless steel fridge, dishwasher, built in microwave, stove, washer and dryer.
Listing detailsW11917587, Rented, Jan 10, 2025
- MLS® numberW11917587
- StatusRented
- Listed onJan 10, 2025
- Days on market5
- UpdatedJan 15, 2025
- Possession2025-02-15 / February 15, 2025
- Occupied byOwner
- Listing brokerageAECORN REALTY INC.
About this home
Unit 301, 9 Vanhalla Road, Etobicoke (Islington-City Centre West), ON M9B 0B2
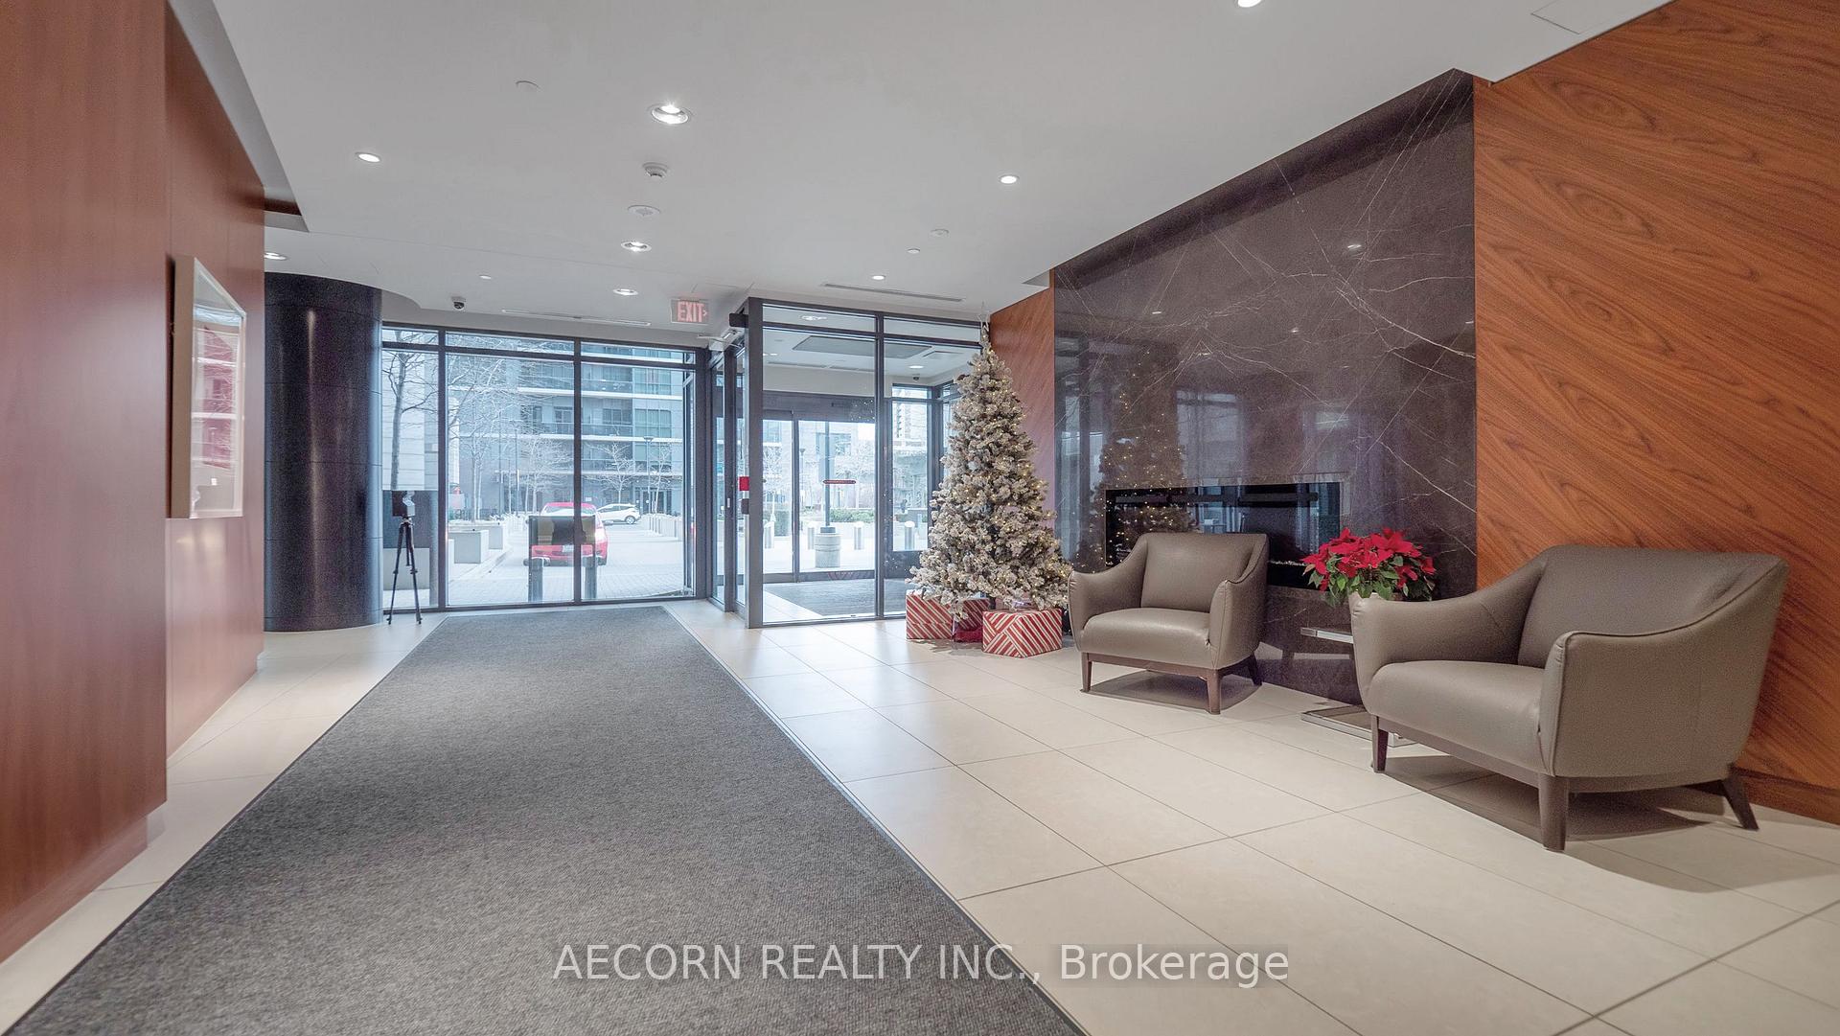
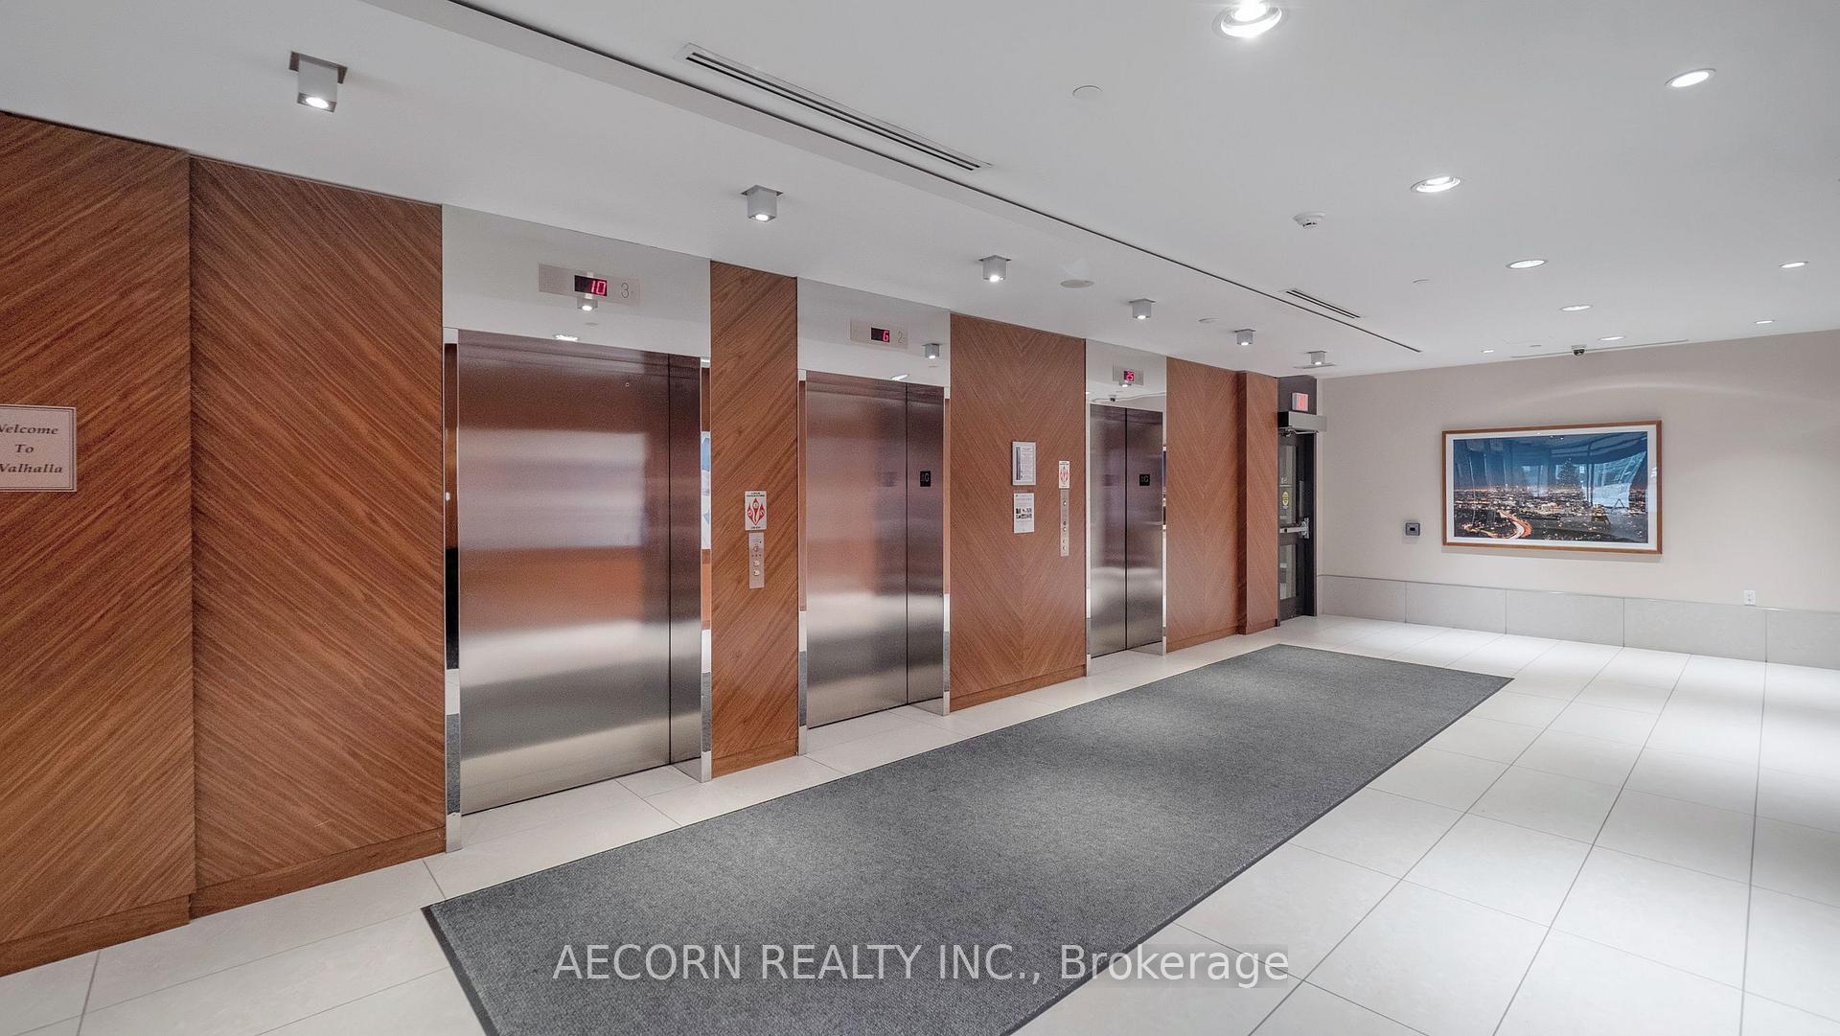
Spacious 2+1 Bedroom | 2 Bathroom Suite Approx. 1,200 sq. ft. + 645 sq. ft. expansive terrace with gas for BBQ and water for cleaning and plants. Stunning Views with massive windows for abundant natural light. Open-Concept Living/Dining area with laminate flooring & walkout to terrace. European-style kitchen with granite countertops, stainless steel appliances, & central island. Private den perfect for a home office or flex space. Primary bedroom with 3-Piece Ensuite featuring a glass shower. Includes 1 parking spot on the same Level as the suite for maximum convenience. 70 sq.ft. private locker next to the parking spot. Rooftop lounge with panoramic city view. Pool, Yoga studio, gym with various equipment, & sauna. Theatre room for private movie nights. Party room for events & gatherings. Guest suites for visiting friends and family. Visitor parking for convenient guest access. 24/7 concierge service for security and assistance. Express shuttle service to nearby shops & subway station. Minutes to downtown Toronto & major transit hubs (5 min to bus stop and minutes to Kipling station). Close to subway, parks, shopping centers (5 min to Loblaws) & dining, easy access to highways and public transit.
Ask about this home
A HOMEH agent will answer your questions about this home.
Know more about 9 Vanhalla Road
Condo building · 9 Vanhalla Road
9 Vanhalla Road is a condo. No units are on the market here right now.
No similar units for rent in 9 Vanhalla Road right now.
Around this home
Daily convenience, out of 100, from the distances below
Schools nearby
School rating, out of 10.
Helpful calculators
Your HOMEH agent

"I would see it this week."