

Unit 611, 551 The West Mall Avenue
Unit 611, 551 The West Mall Avenue
 See all 37 photos
Property history
Facts and features
- ExposureNorth east
- LaundryEnsuite
- LockerEnsuite
- BalconyEnclosed
- Exercise room
- Gym
- Outdoor pool
The homeCondo Apartment, Apartment, 1,200–1,399 sq ft
- Type: Condo Apartment
- Style: Apartment
- Living space: 1,200–1,399 sq ft
- Basement: None
- Exposure: North East
InsideEnsuite, main level, Carpet free, Concierge/security
- Laundry: Ensuite, main level
- Features: Carpet free
- Security: Concierge/security
- Elevator: Yes
- Rooms above ground: 8
- Bedrooms: 3
- Bathrooms: 2
- Kitchens: 1
OutsideBrick, Enclosed, Elevator, parking
- Exterior: Brick
- Balcony: Enclosed
- Accessibility: Elevator, parking
Parking and locker1 Parking, Underground, Exclusive
- Spaces: 1 Parking
- Garage: Underground
- Parking type: Exclusive
- Driveway: Underground
- Spot: 133
- Locker: Ensuite
BuildingThe Grange Condos, Storeys 15, Units 305
- Name: The Grange Condos
- Storeys: 15
- Units: 305
- Registered: 1970
- Condo corporation: 26
- Amenities: Bike storage, exercise room, gym, outdoor pool, sauna
- Pets: Allowed
Heating, water and powerRadiant, gas, Other
- Heating: Radiant, gas
- Cooling: Other
Costs and taxesTaxes $1,681 a year, Condo fee $999 a month, Heat included, hydro included, water included, common elements included, building insurance included, parking included, cable tv included
- Taxes, 2024: $1,681 a year
- Condo fee: $999 a month
- Fee includes: Heat included, hydro included, water included, common elements included, building insurance included, parking included, cable tv included
- HST: HST included in the price
Included in the saleTvs, balcony ac, window acs (not installed now)
- Included: Tvs, balcony ac, window acs (not installed now)
NearbyHospital, park, public transit, rec./commun.centre, school bus route
- Close to: Hospital, park, public transit, rec./commun.centre, school bus route
Listing detailsW9257103, Sold, Aug 15, 2024
- MLS® number: W9257103
- Status: Sold
- Listed on: Aug 15, 2024
- Days on market: 119
- Updated: Dec 12, 2024
- Possession: Flexible
- Occupied by: Owner
- Listing brokerage: RIGHT AT HOME REALTY
About this home
Unit 611, 551 The West Mall Avenue, Etobicoke (Etobicoke West Mall), ON M9C 1G7
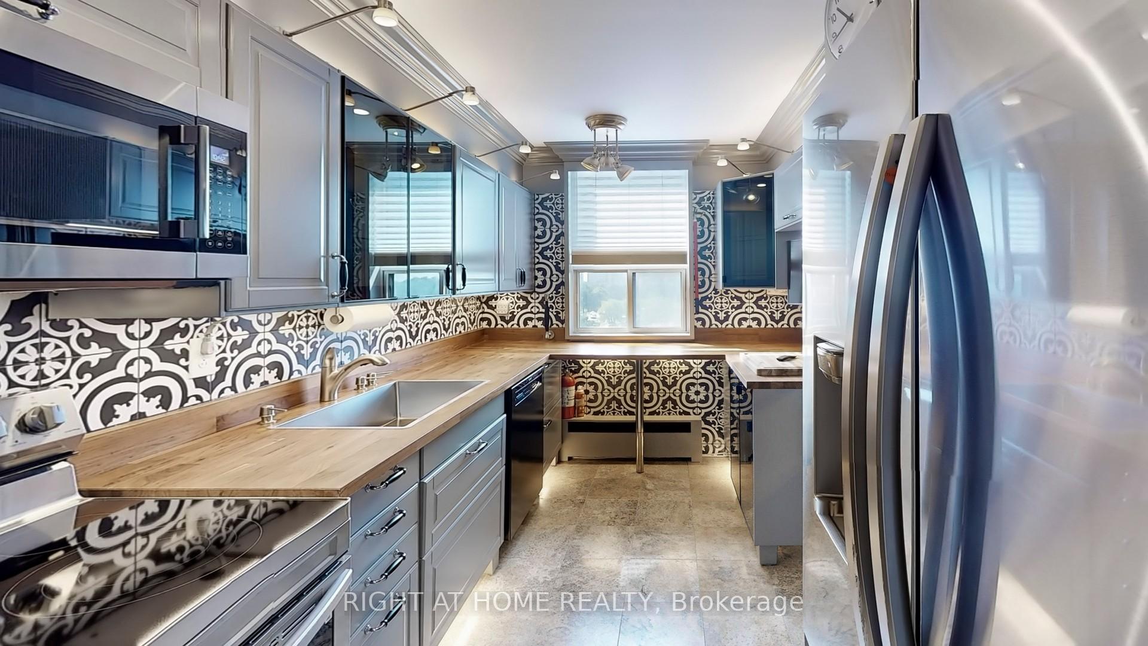
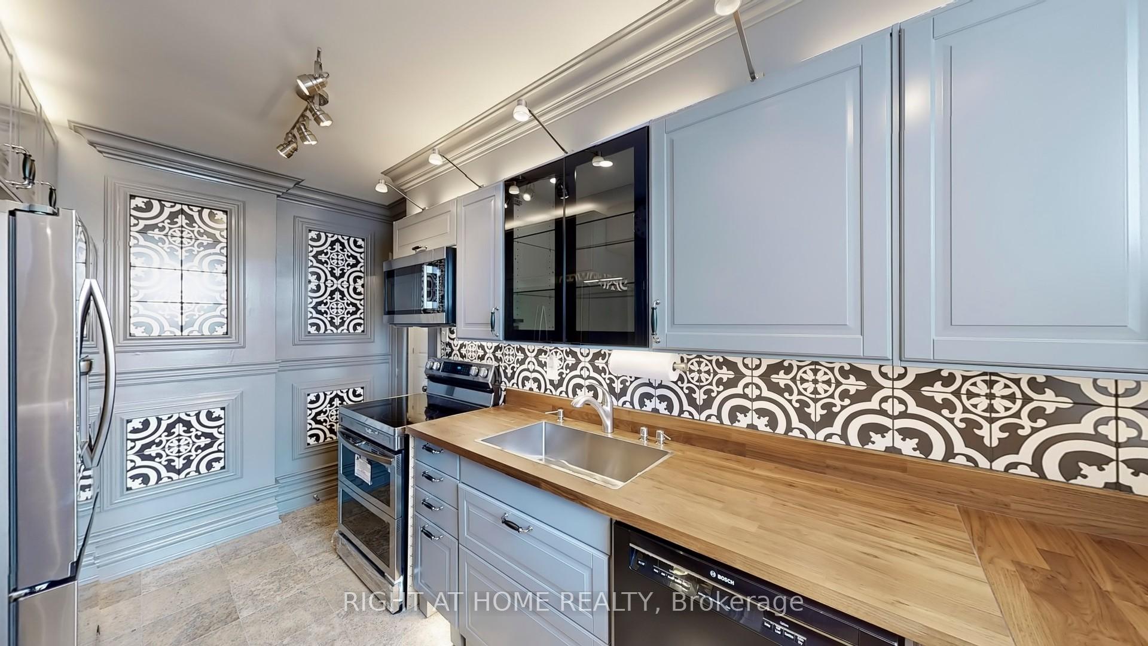
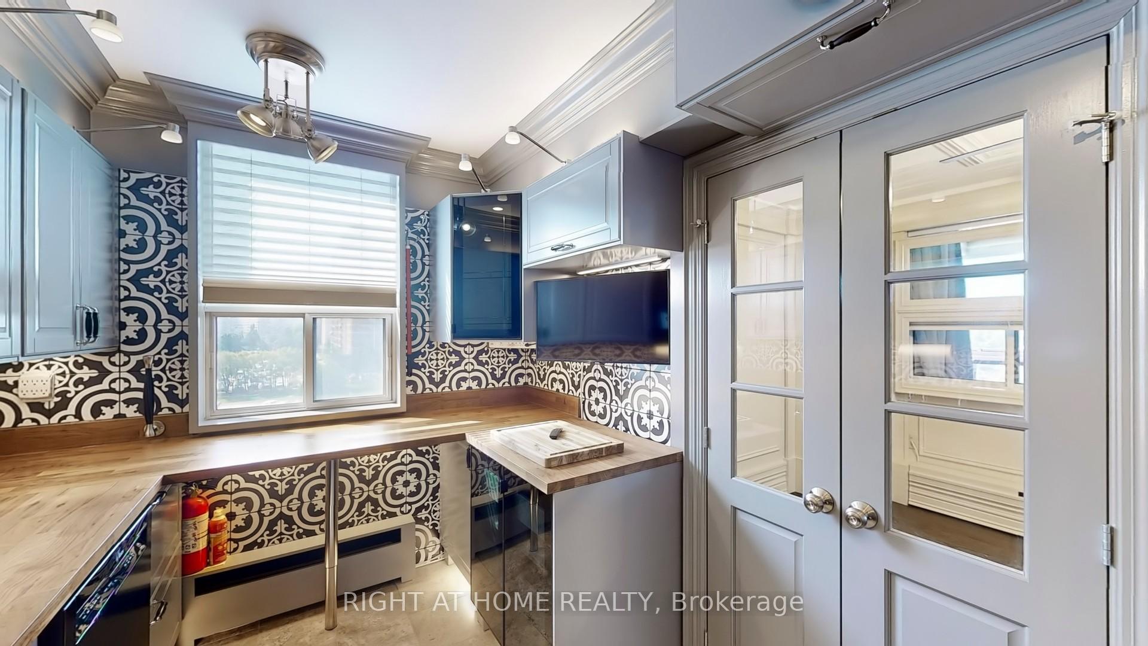
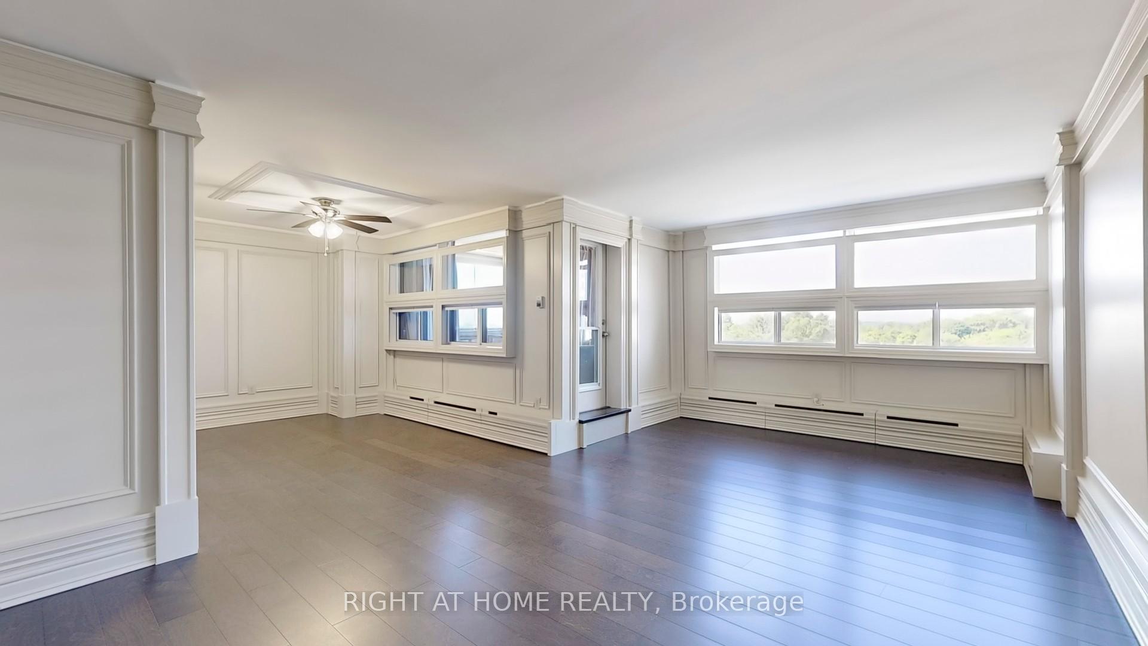
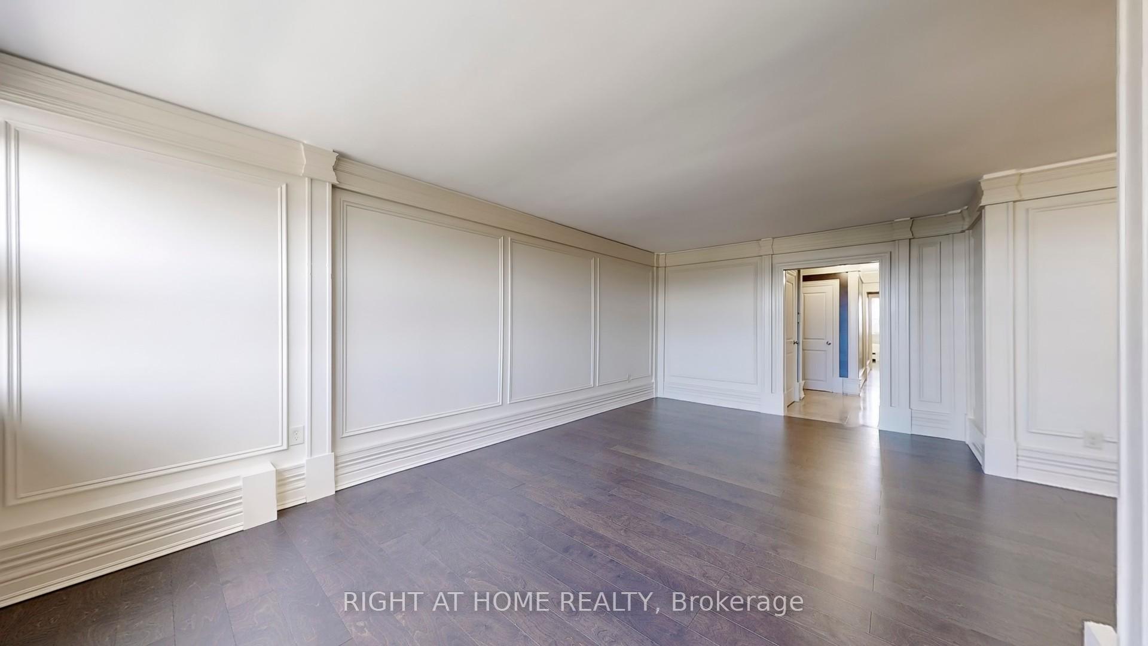
Welcome to this beautiful apartment that offers everything you could wish for and more, with all utilities (water, heat, hydro), 3 cable TV devices, unlimited fiber optic internet, and building insurance included in the condo fee. This stunningly renovated 3-bedroom, 2-bathroom, 1,381 sq. ft. condo at Unit 611, 551 The West Mall, combines luxury and style. The apartment has been meticulously renovated from top to bottom with no expense spared. Crown molding adds a touch of sophistication to every room, enhancing the timeless beauty of the space. The bright, spacious living and dining areas are perfect for relaxation or entertaining. The chefs kitchen features modern cabinetry, stylish countertops, and new, high-end appliances that balance functionality with flair. Durable Travertine tiles provide a visually appealing stone look throughout. The second bedroom, ideal for tech enthusiasts, is equipped with pre-installed Ethernet wiring and a surround sound system for an elevated entertainment experience. The master bedroom is a spacious retreat with ample closet space and room for a king-size bed. Step onto your private enclosed balcony, where you can enjoy fresh air and relaxation in comfort, no matter the season.Residents enjoy an impressive range of amenities, including a gym, swimming pool, sauna, concierge, party room, BBQs, car wash, indoor child play area, meeting/function room, games/recreation room, security guard, enter phone system, a hobby room and a dog off leash area. The unit also includes a dedicated parking spot with a bike rack for two. This unique, custom-made condo in a prime Toronto location offers a luxurious lifestyle an opportunity you wont want to miss!
Ask about this home
A HOMEH agent will answer your questions about this home.
Know more about The Grange Condos
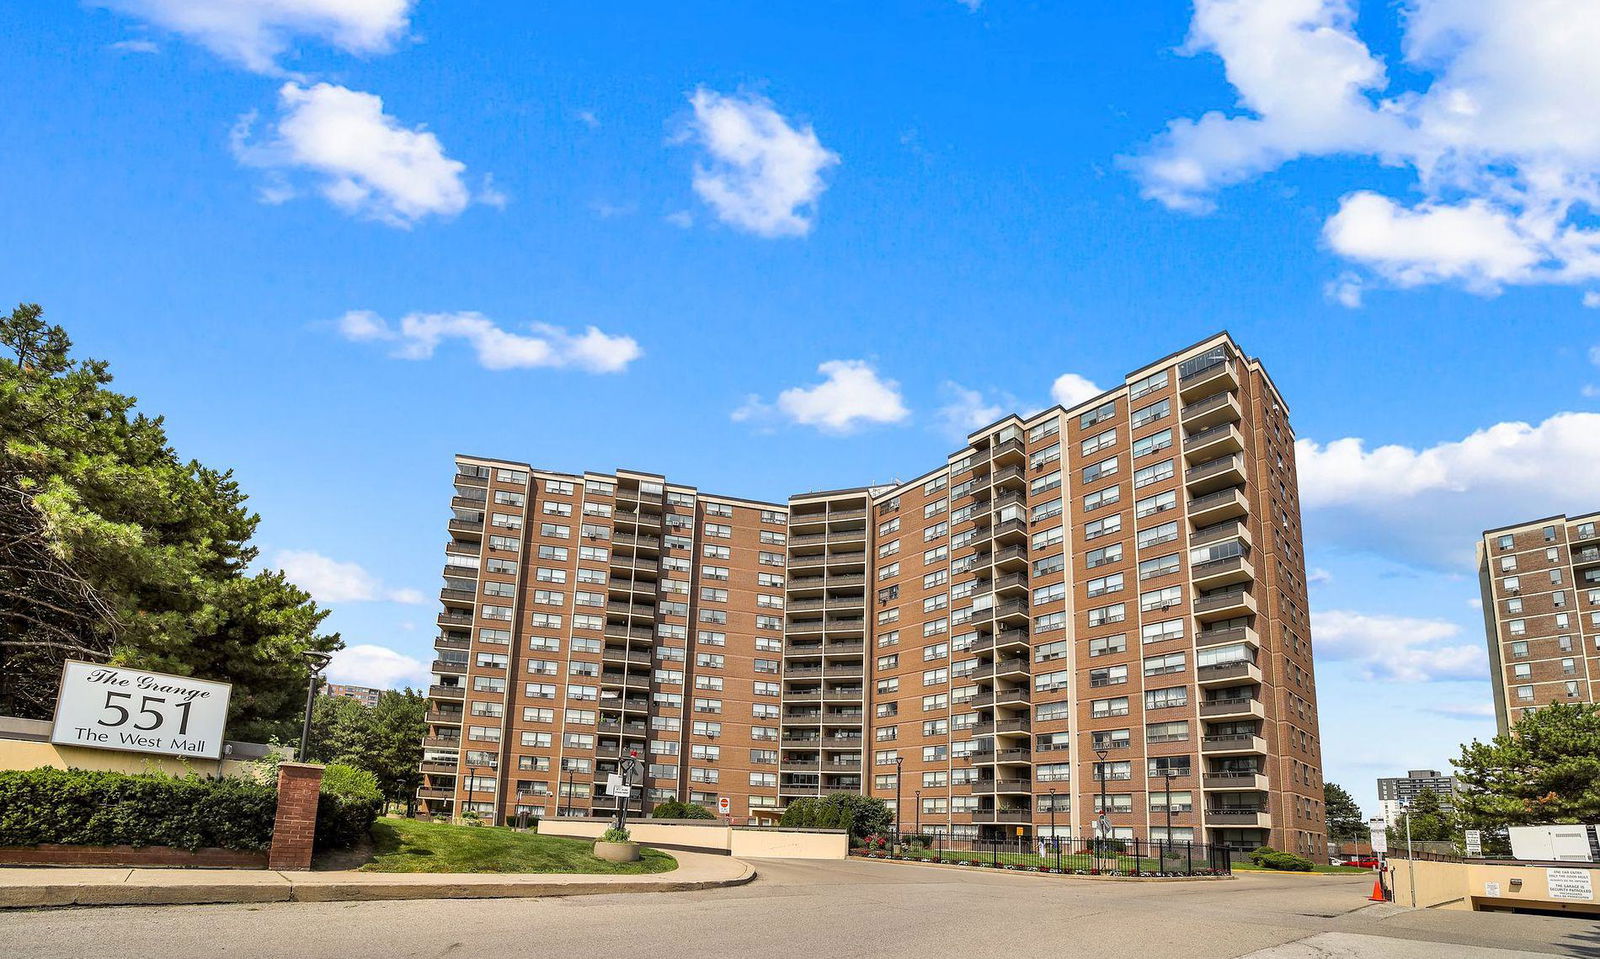
Condo building · 551 The West Mall
The Grange Condos is a 15-storey condo with 305 suites, built in 1970 by Grozbord. Right now 2 for sale are on the market here.
- 15storeys
- 305suites
- $421/sq ft
- 1970built
No similar units for sale in The Grange Condos right now.
Around this home
Daily convenience, out of 100, from the distances below
Schools nearby
School rating, out of 10.
Helpful calculators
Your HOMEH agent

"I would see it this week."