

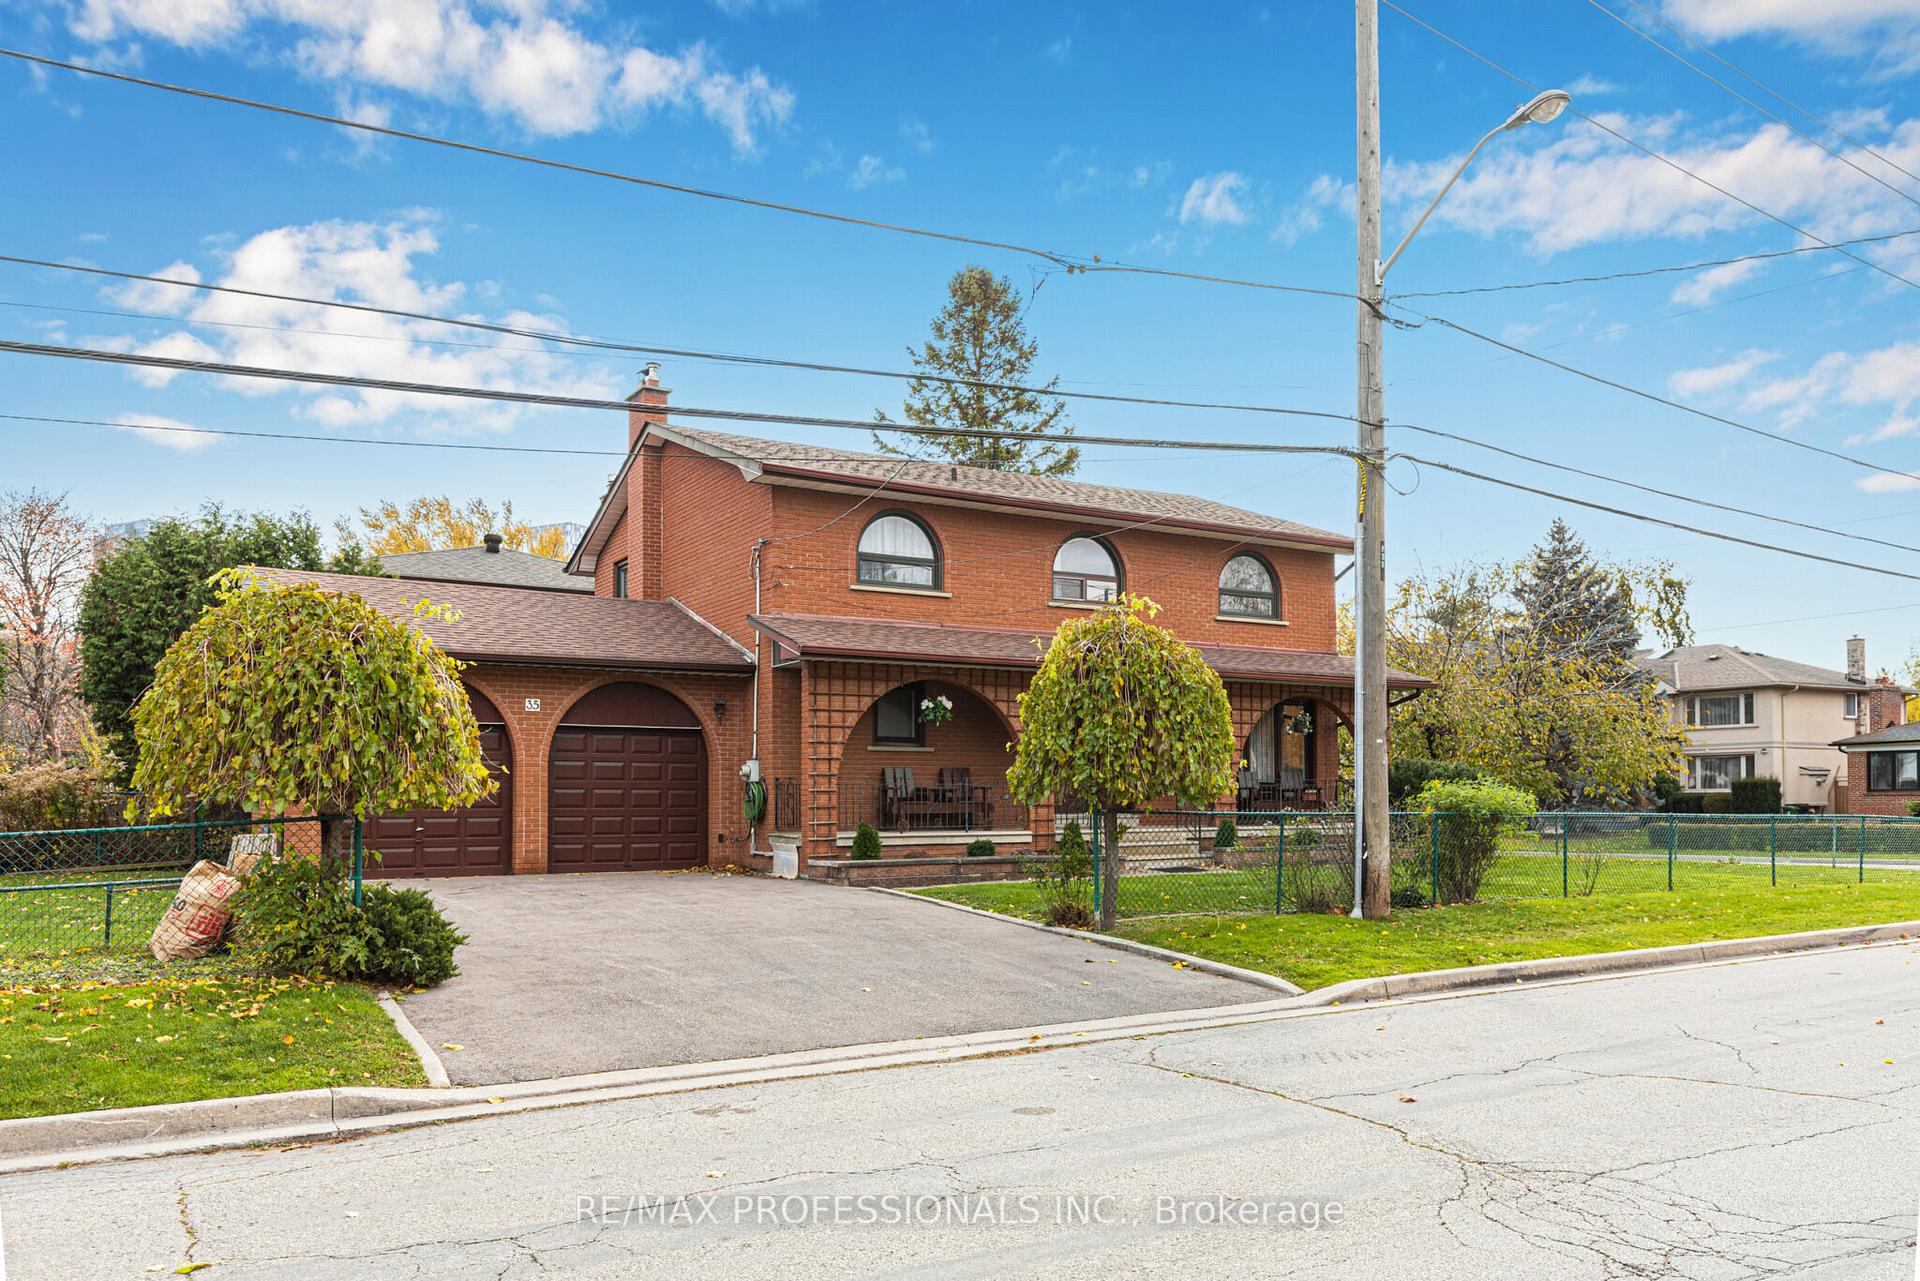
35 Prennan Avenue
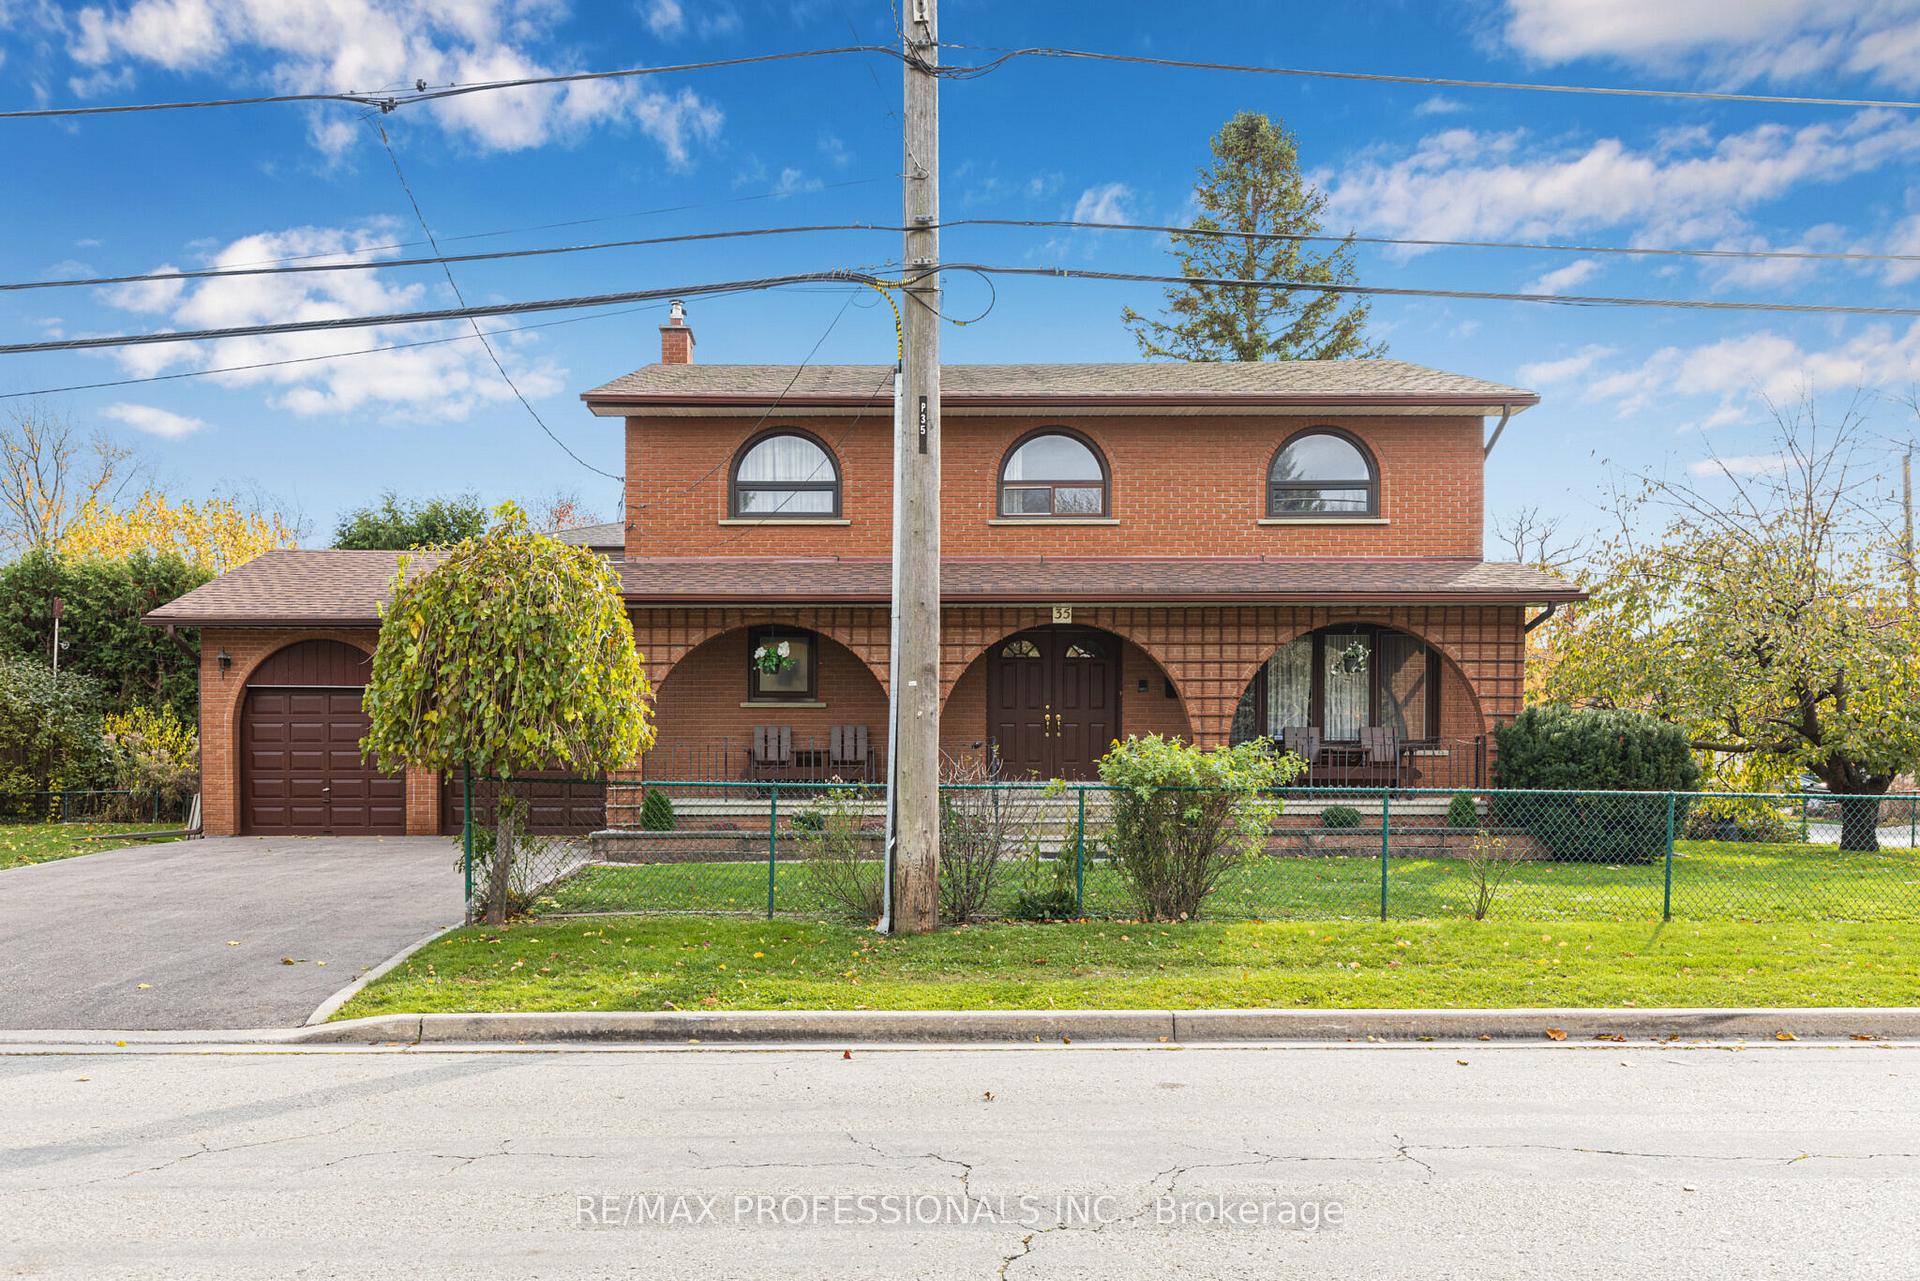
35 Prennan Avenue
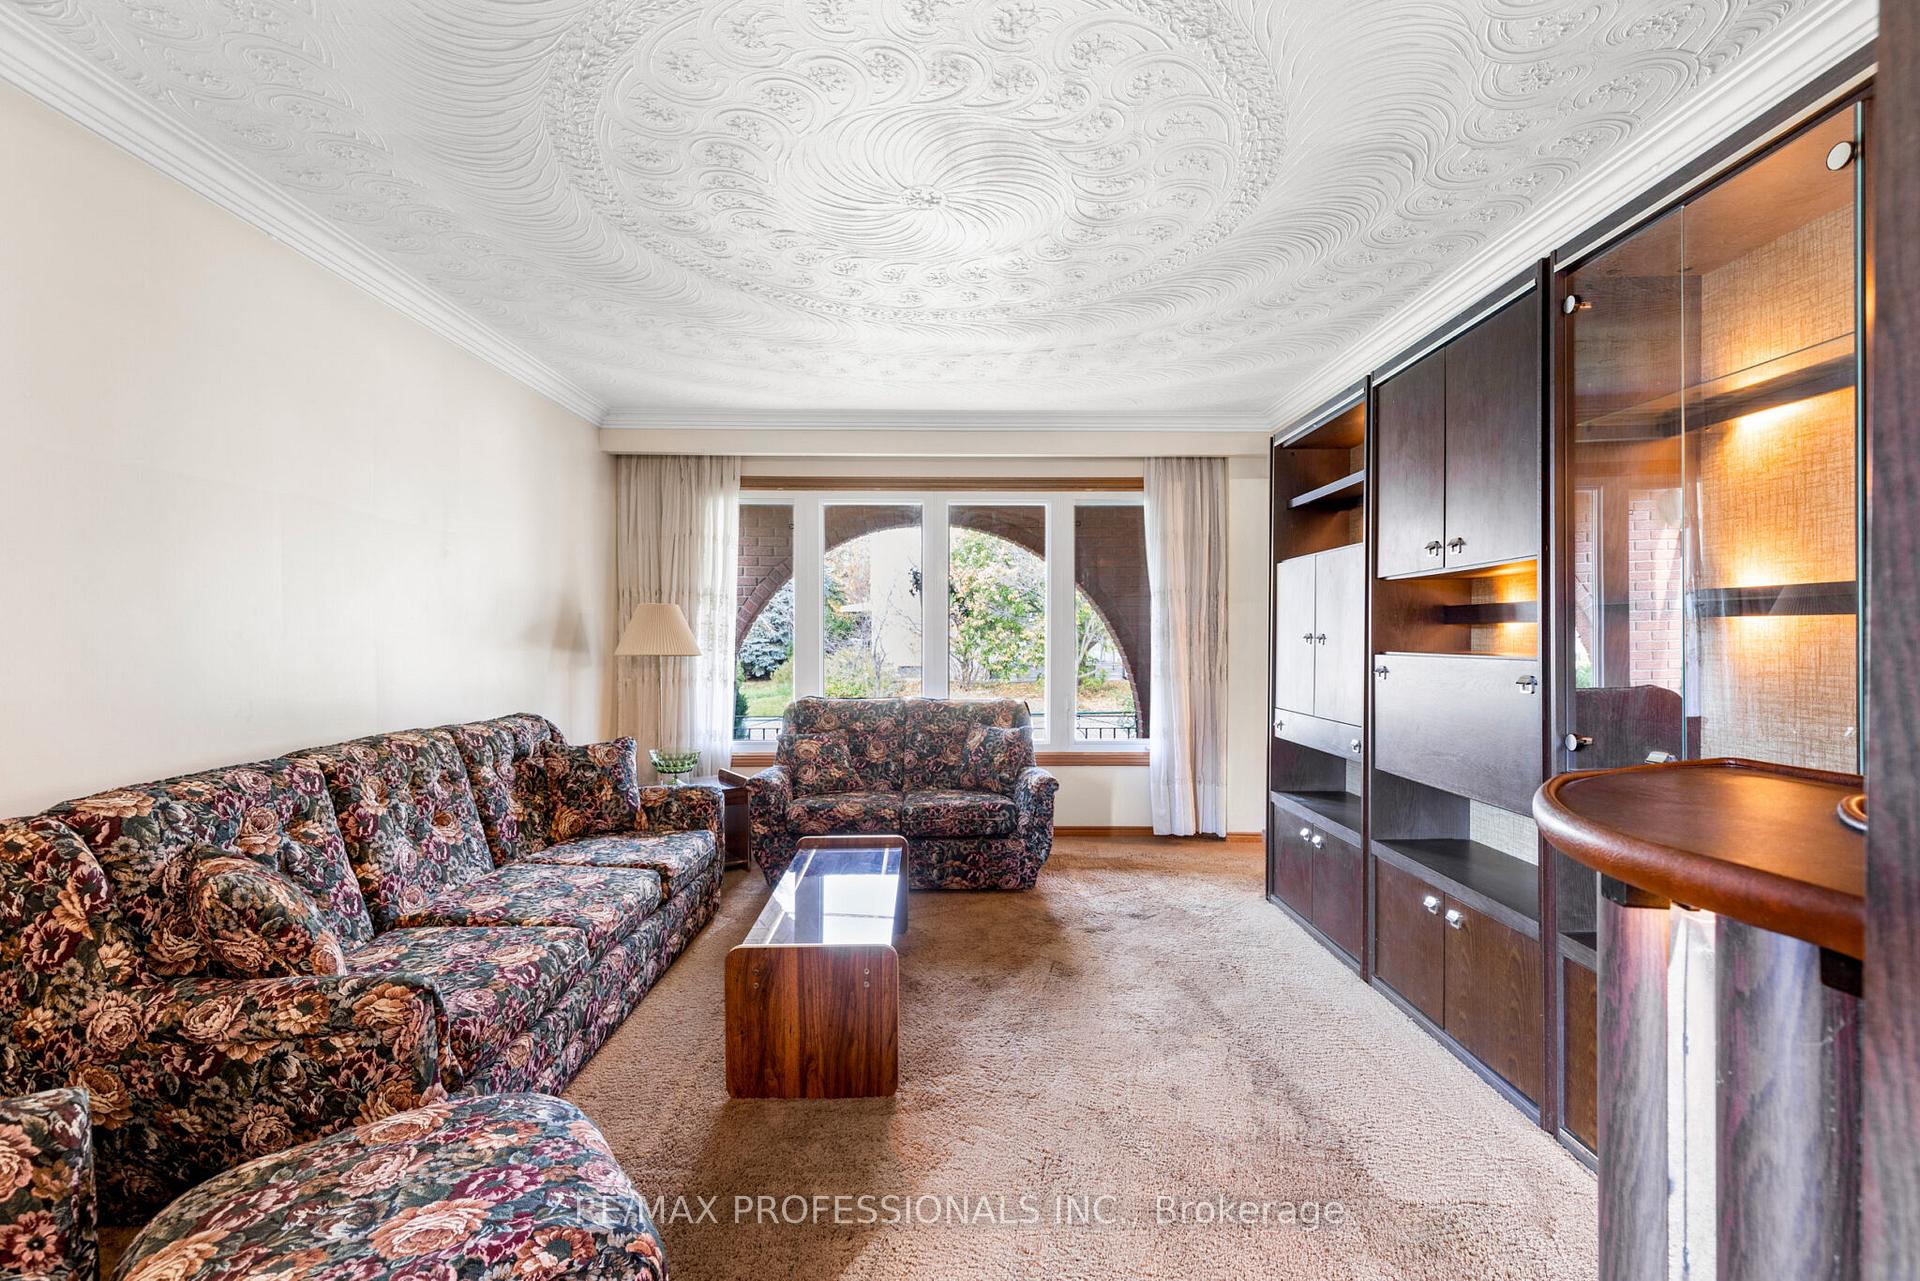 See all 37 photos
Property history
Facts and features
- BasementWalk-out
- Age of home31–50 years
- Water, sewerMunicipal
- HeatingForced air
- Second kitchen
- Fireplace
The homeDetached, 2-storey, Age 31–50 years
- Type: Detached
- Style: 2-storey
- Age: 31–50 years
- Living space: 2,000–2,500 sq ft
- Basement: Finished with walk-out, full
InsideFireplace Yes, Vinyl, Main level
- Fireplace: Yes
- Flooring: Vinyl
- Laundry: Main level
- Features: Accessory apartment, intercom
- Security: Alarm system, monitored
- Rooms above ground: 9
- Rooms in the basement: 5
- Bedrooms: 4 + 1 in the basement
- Bathrooms: 4
- Kitchens: 2
- Family room: Yes
Outside and lotBrick, Asphalt shingle, Concrete block
- Exterior: Brick
- Roof: Asphalt shingle
- Foundation: Concrete block
- Features: Landscaped, lighting, porch
- Accessibility: 32 inch min doors, bath grab bars
- Size: 50 × 110 ft
Parking2 Garage, Attached, Private double
- Spaces: 2 Garage
- Garage: Attached
- Driveway: Private double
Heating, water and powerForced air, gas, Municipal water, Municipal sewer
- Heating: Forced air, gas
- Water: Municipal water
- Sewer: Municipal sewer
- Natural gas: Yes
- Hydro: Yes
- Cable: Yes
- Telephone: Yes
Costs and taxesTaxes $6,430 a year, HST included in the price, Rental items None
- Taxes, 2024: $6,430 a year
- HST: HST included in the price
- Rental items: None
- Under contract: Security system
NearbyFenced yard, park, public transit
- Close to: Fenced yard, park, public transit
Listing detailsW10415615, Sold, Nov 8, 2024
- MLS® number: W10415615
- Status: Sold
- Listed on: Nov 8, 2024
- Days on market: 33
- Updated: Dec 11, 2024
- Possession: 2024-12-07 / December 7, 2024
- Occupied by: Vacant
- Listing brokerage: RE/MAX PROFESSIONALS INC.
About this home
35 Prennan Avenue, Etobicoke (Islington-City Centre West), ON M9B 4B7
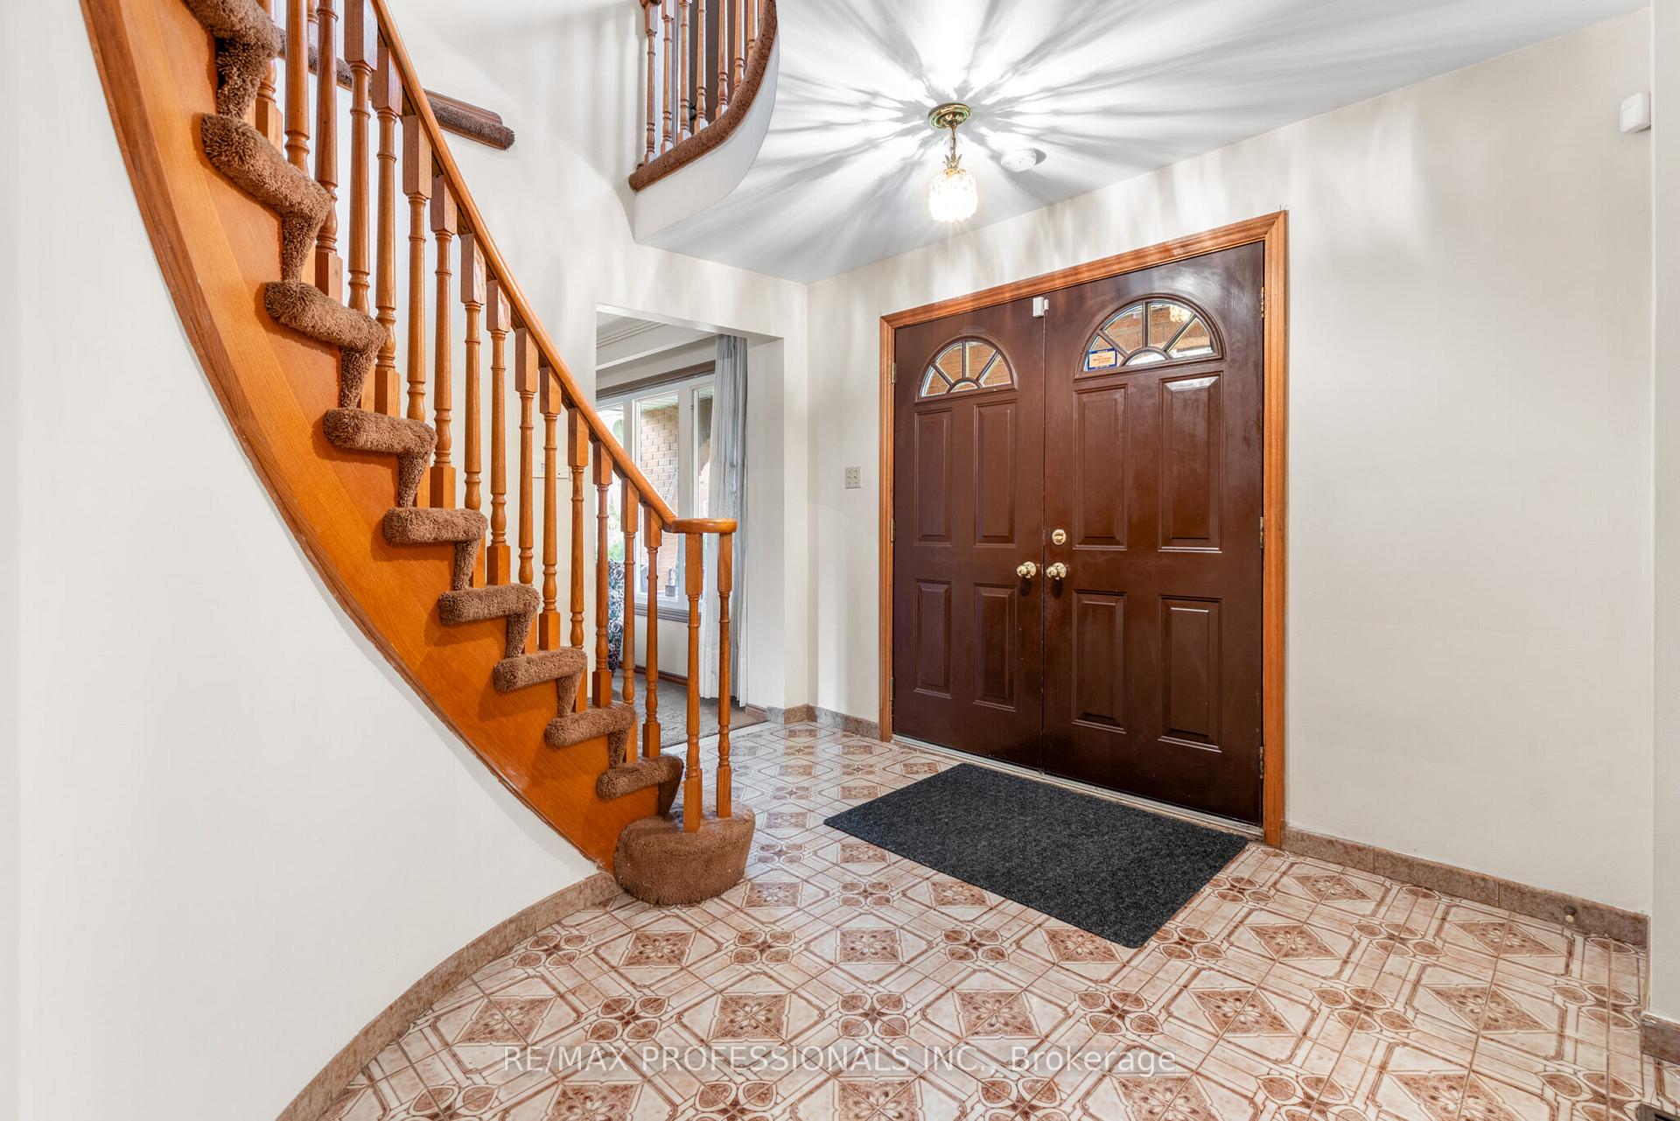
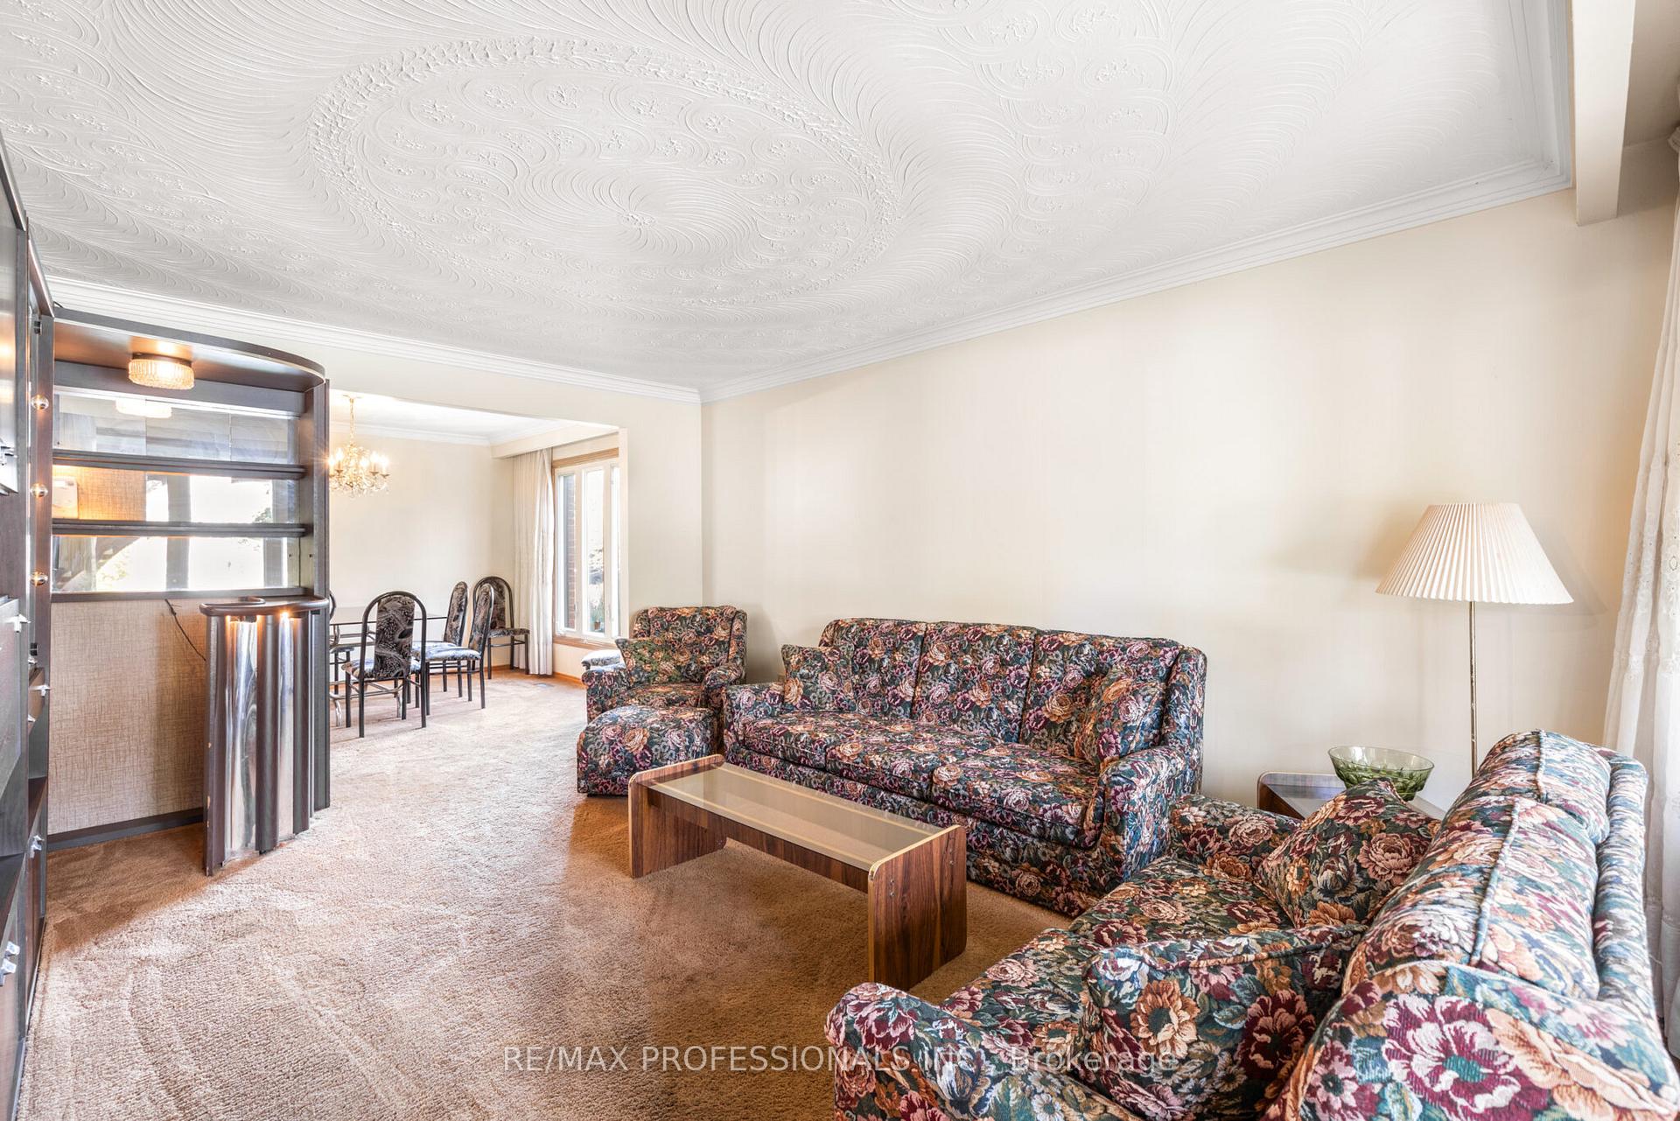
This solid brick custom built home has been lovingly enjoyed and meticulously maintained by original owners. Situated in an expansive corner lot in highly sought after Islington City Centre, it features double door entrance and a circular solid oak staircase leading to the second floor. Family room boasts a gorgeous solid stone wood burning fireplace. Large principle rooms & great layout, primary bedroom has 4 piece ensuite & walk in closet hardwood under carpet throughout the House. Basement walk-out provides an opportunity for rental income. Potential to expand over the double garage. This house is waiting for you to put your own touch and Enjoy it for years to come. Walking distance to Kipling Station, Minutes from Downtown, Shopping & Entertainment.
Ask about this home
A HOMEH agent will answer your questions about this home.
Around this home
Daily convenience, out of 100, from the distances below
Schools nearby
School rating, out of 10.
Helpful calculators
Your HOMEH agent

"I would see it this week."