

Unit 606, 4208 Dundas Street W
Unit 606, 4208 Dundas Street W
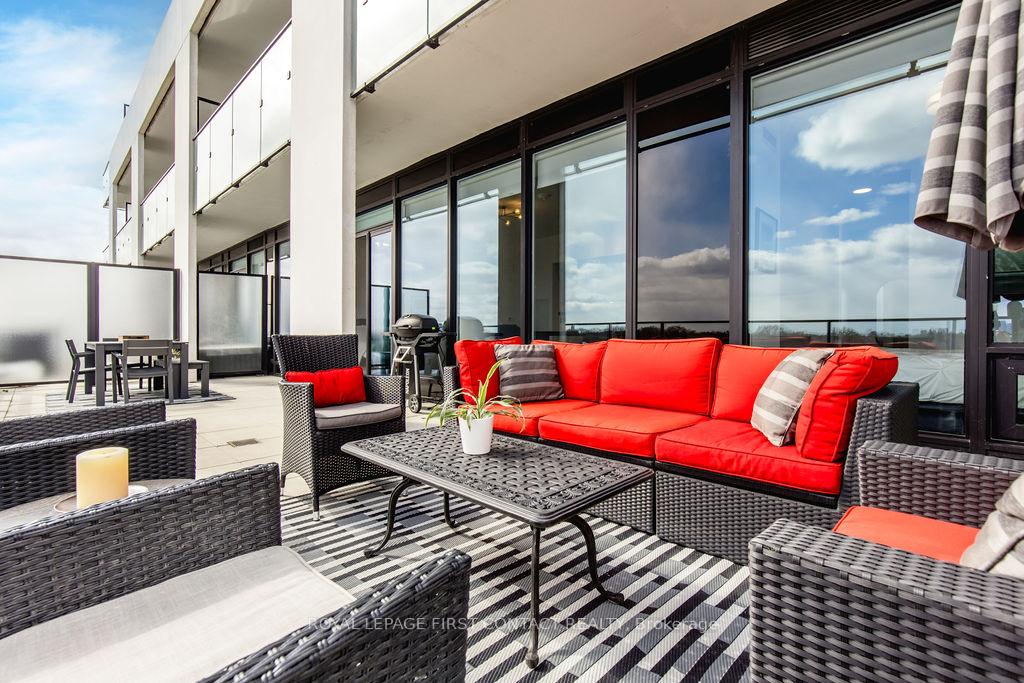 See all 38 photos
Property history
Facts and features
- ExposureSouth
- LaundryIn-suite
- LockerOwned
- BalconyTerrace
- Central air
- Party room/meeting room
- Gym
The homeCondo Apartment, 1 storey/apt, Age 0–5 years
- Type: Condo Apartment
- Style: 1 storey/apt
- Age: 0–5 years
- Living space: 1,000–1,199 sq ft
- Basement: None
- Exposure: South
- View: Lake, downtown
- Waterfront: None
InsideIn-suite laundry, Storage area lockers, Rooms above ground 5
- Laundry: In-suite laundry
- Features: Storage area lockers
- Rooms above ground: 5
- Bedrooms: 2 + 1 in the basement
- Bathrooms: 2
- Kitchens: 1
OutsideBrick, Terrace
- Exterior: Brick
- Balcony: Terrace
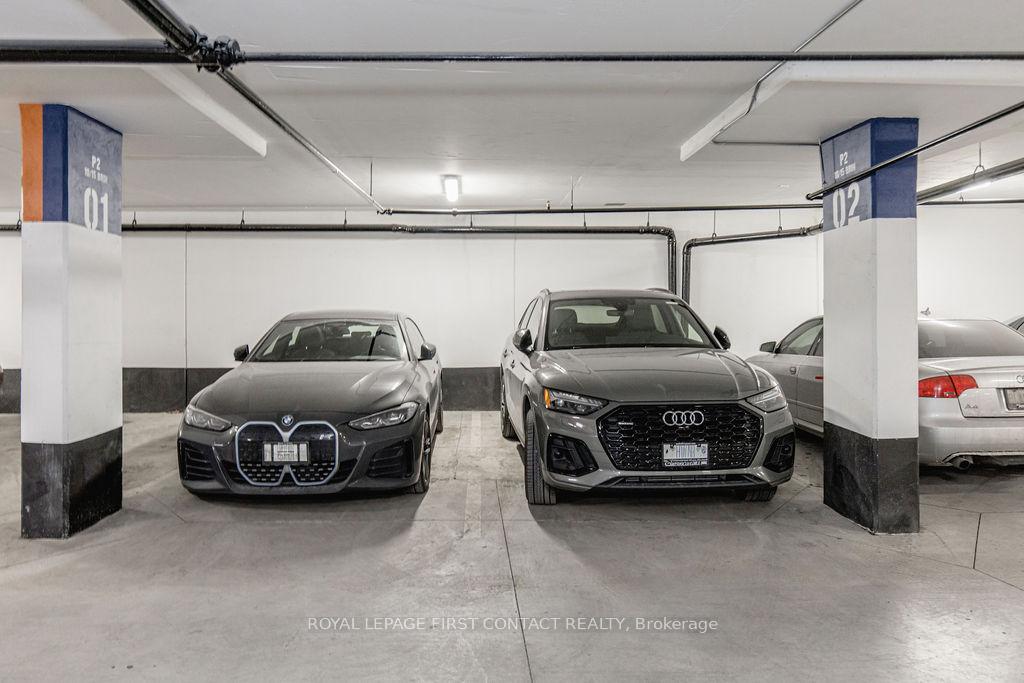
Parking and locker2 Parking, Underground, Parking type Owned
- Spaces: 2 Parking
- Garage: Underground
- Parking type: Owned
- Driveway: Underground
- Locker: Owned
- Locker unit: 192
- Locker level: Level b
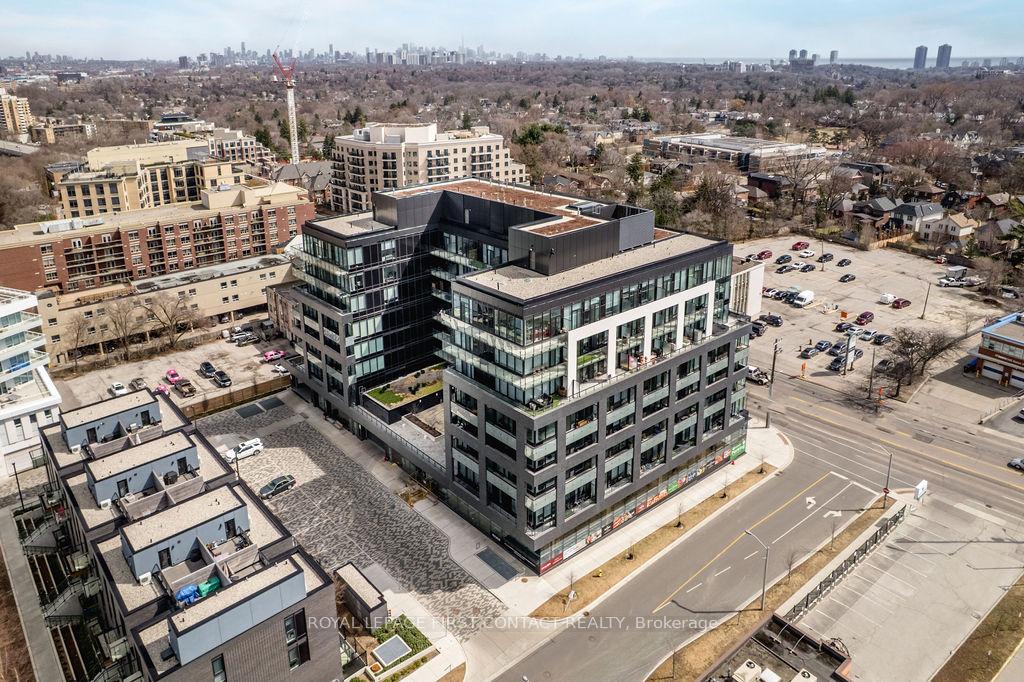
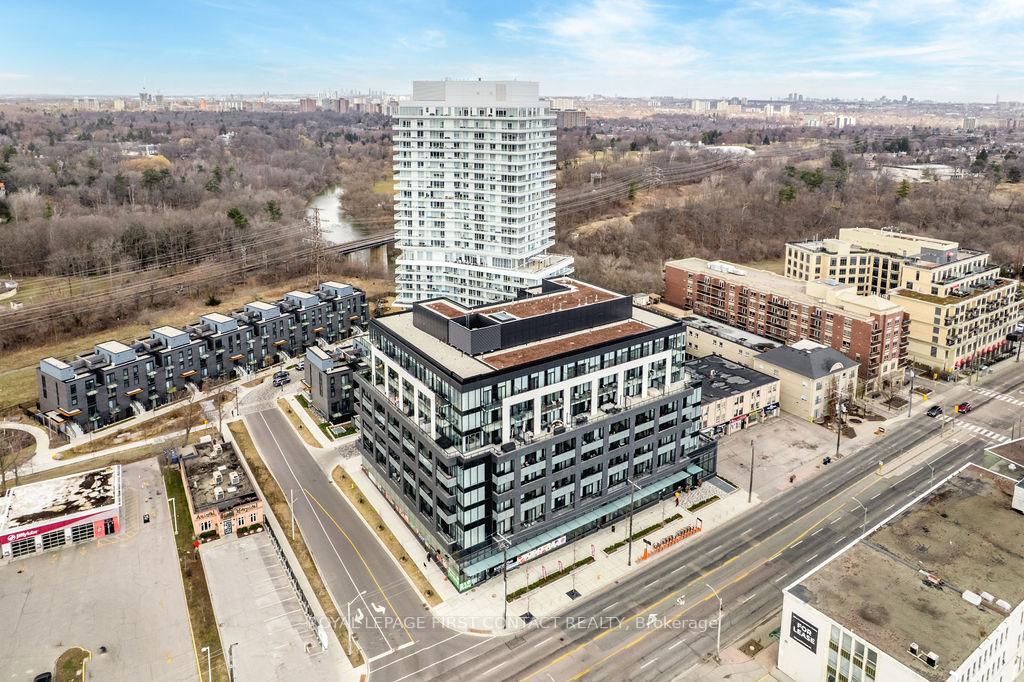
BuildingK2 - kingsway by the river, Storeys 21, Units 418
- Name: K2 - kingsway by the river
- Storeys: 21
- Units: 418
- Registered: 2020
- Condo corporation: 2948
- Amenities: Party room/meeting room, visitor parking, gym, community bbq
- Pets: Allowed
Heating, water and powerHeat pump, gas, Central air
- Heating: Heat pump, gas
- Cooling: Central air
Costs and taxesTaxes $3,290 a year, Condo fee $870 a month, Building insurance included, parking included, common elements included
- Taxes, 2024: $3,290 a year
- Condo fee: $870 a month
- Fee includes: Building insurance included, parking included, common elements included
- HST: HST included in the price
- Rental items: None
Included in the sale2 side-by-side parking spaces, 1 locker, all existing appliances and light fixtures, tv bracket in den, window blinds, electric bbq on terrace, kitchen island with glass top., Wall mounted television
- Included: 2 side-by-side parking spaces, 1 locker, all existing appliances and light fixtures, tv bracket in den, window blinds, electric bbq on terrace, kitchen island with glass top.
- Not included: Wall mounted television
NearbyPublic transit, river/stream, school, park
- Close to: Public transit, river/stream, school, park
Listing detailsW12050336, Sold, Mar 30, 2025
- MLS® number: W12050336
- Status: Sold
- Listed on: Mar 30, 2025
- Days on market: 11
- Updated: Apr 10, 2025
- Possession: Flexible
- Occupied by: Owner
- Listing brokerage: ROYAL LEPAGE FIRST CONTACT REALTY
About this home
Unit 606, 4208 Dundas Street W, Etobicoke (Edenbridge-Humber Valley), ON M8X 0B1
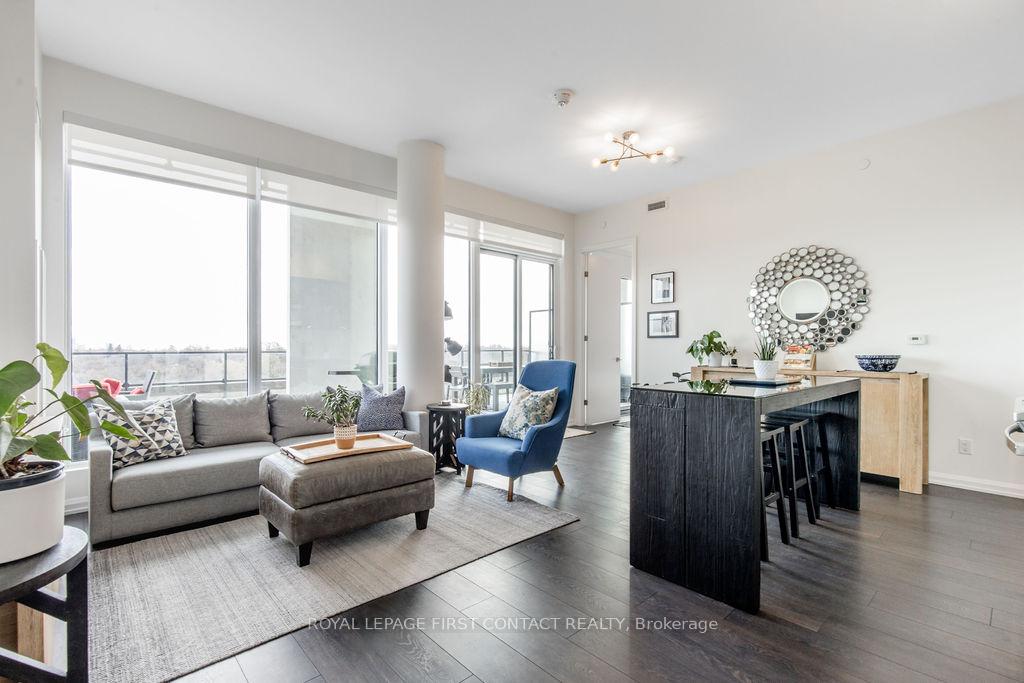
Discover the perfect blend of space, style, and convenience in this stunning condominium in an eight story, modern building in the Kingsway. With over 1,000 square feet of living space inside, and an additional 581-square-foot private south-facing terrace outside, this home offers a rare urban oasis for the most discerning homeowners. The apartment features 2 bedrooms - each with its own walk-in closet, 2 full bathrooms including a primary ensuite, an open-concept kitchen with full-sized stainless steel appliances, and a versatile and quiet den space. Combined with wide-plank laminate flooring, ten foot ceilings and floor-to-ceiling south-facing windows, this modern and inviting home provides a spacious feel and is flooded with natural light. Enjoy breathtaking views of downtown Toronto - just a short subway ride away, and walk to the serene Humber River trails for outdoor recreation at your doorstep. This unit comes with two side-by-side underground parking spaces and a large storage locker for added convenience. The building boasts premium amenities, including a fitness room, party/gathering room, bike locker room, outdoor public terrace with BBQs, and is located in the coveted Lambton-Kingsway Public School catchment area. Additionally, Marche Leo Grocery and Deli Market is conveniently located on the main floor, with the highly anticipated Region Food and Wine Bar Restaurant coming soon. This is urban living at its finest.
Ask about this home
A HOMEH agent will answer your questions about this home.
Know more about Kingsway By The River 2
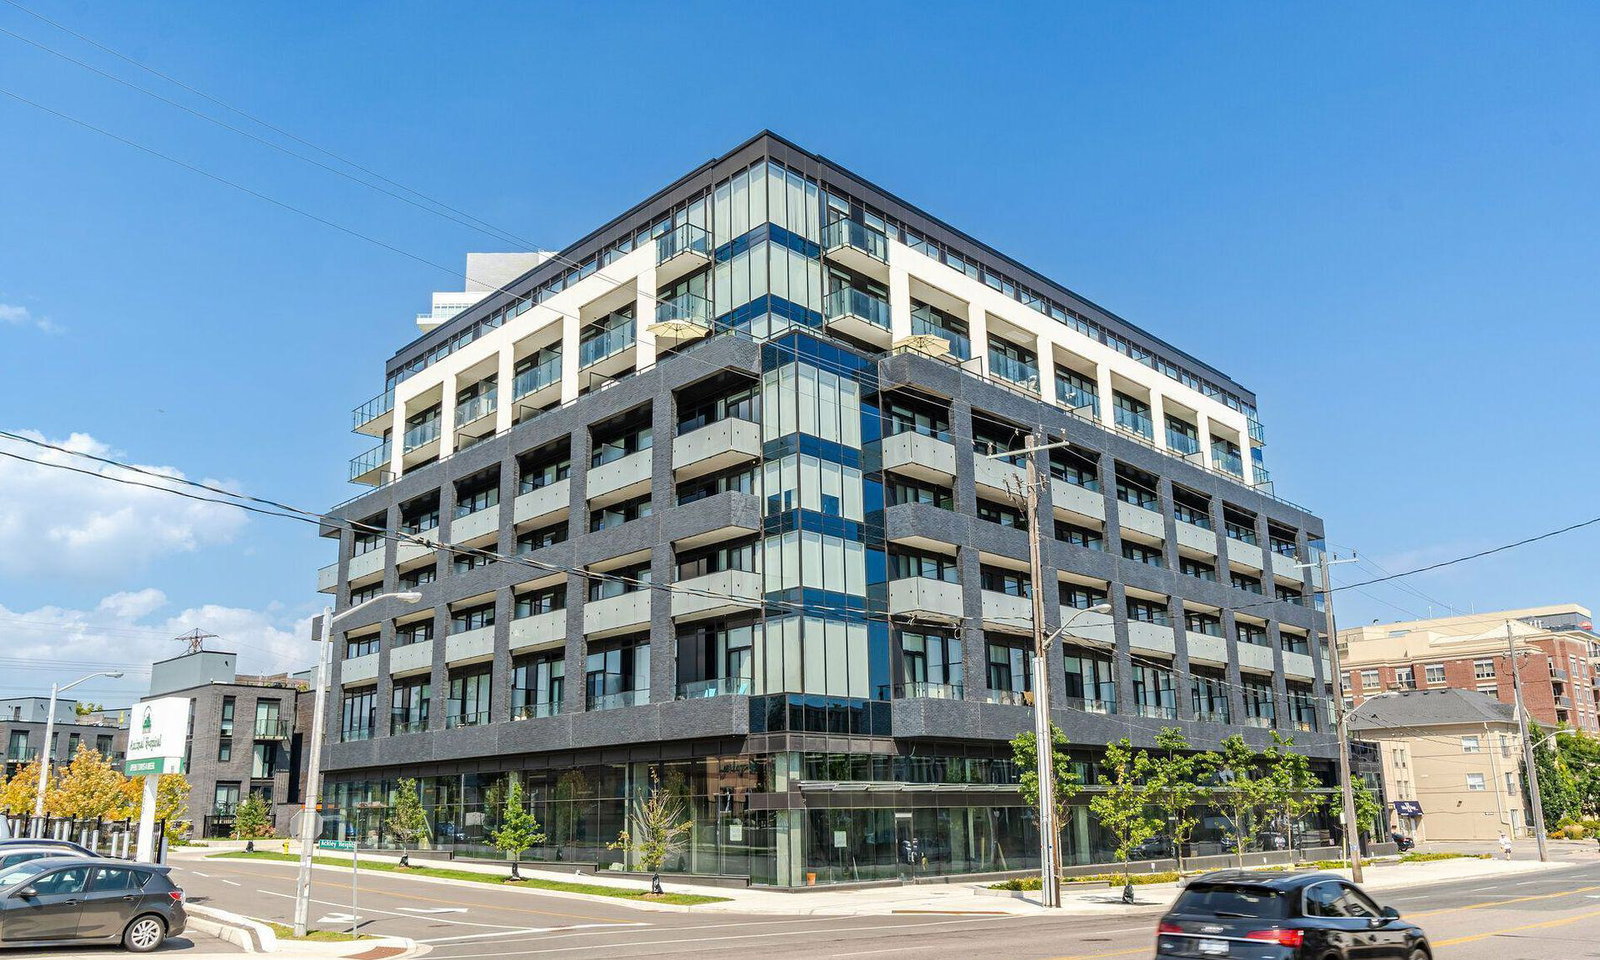
Condo building · 4208 Dundas Street W
Kingsway By The River 2 is a 21-storey condo with 418 suites, built in 2020 by Urban Capital Property Group. Right now 4 for sale and 3 for rent are on the market here.
- 21storeys
- 418suites
- $811/sq ft
- 2020built
No similar units for sale in Kingsway By The River 2 right now.
Around this home
Daily convenience, out of 100, from the distances below
Schools nearby
School rating, out of 10.
Helpful calculators
Your HOMEH agent

"I would see it this week."