

Unit 902, 190 Manitoba Street
Unit 902, 190 Manitoba Street
 See all 20 photos
Property history
Facts and features
- ExposureNorth
- LaundryEnsuite
- LockerOwned
- BalconyNone
- Hardwood floors
- Central air
- Exercise room
- Gym
- Party room/meeting room
The homeCondo Apartment, Apartment, 600–699 sq ft
- Type: Condo Apartment
- Style: Apartment
- Living space: 600–699 sq ft
- Basement: None
- Exposure: North
InsideCeramic, Hardwood, Ensuite, main level, Carpet free, separate heating controls
- Flooring: Ceramic, Hardwood
- Laundry: Ensuite, main level
- Features: Carpet free, separate heating controls
- Security: Alarm system, carbon monoxide detectors, security guard
- Rooms above ground: 3
- Bedrooms: 1
- Bathrooms: 1
- Kitchens: 1
OutsideBrick, Balcony None
- Exterior: Brick
- Balcony: None
Parking and locker2 Parking, Underground, Parking type Owned
- Spaces: 2 Parking
- Garage: Underground
- Parking type: Owned
- Driveway: Underground, tandem
- Spot: A2
- Locker: Owned
- Locker unit: 62
- Locker number: B62
- Locker level: B
BuildingThe legend at mystic pointe, Storeys 10, Units 104
- Name: The legend at mystic pointe
- Storeys: 10
- Units: 104
- Registered: 1998
- Condo corporation: 1180
- Amenities: Bike storage, exercise room, gym, party room/meeting room, visitor parking
- Pets: Allowed
Heating, water and powerForced air, gas, Central air
- Heating: Forced air, gas
- Cooling: Central air
Rent and termsRent $2,400 a month, Entire property, Unfurnished
- Rent: $2,400 a month
- Space for rent: Entire property
- Furnished: Unfurnished
- Lease: 12 months
- Paid: Monthly
- Rent includes: Building insurance, common elements, parking, water
- Deposit: Required
- Credit check: Required
- Employment letter: Required
- Rental application: Required
- References: Required
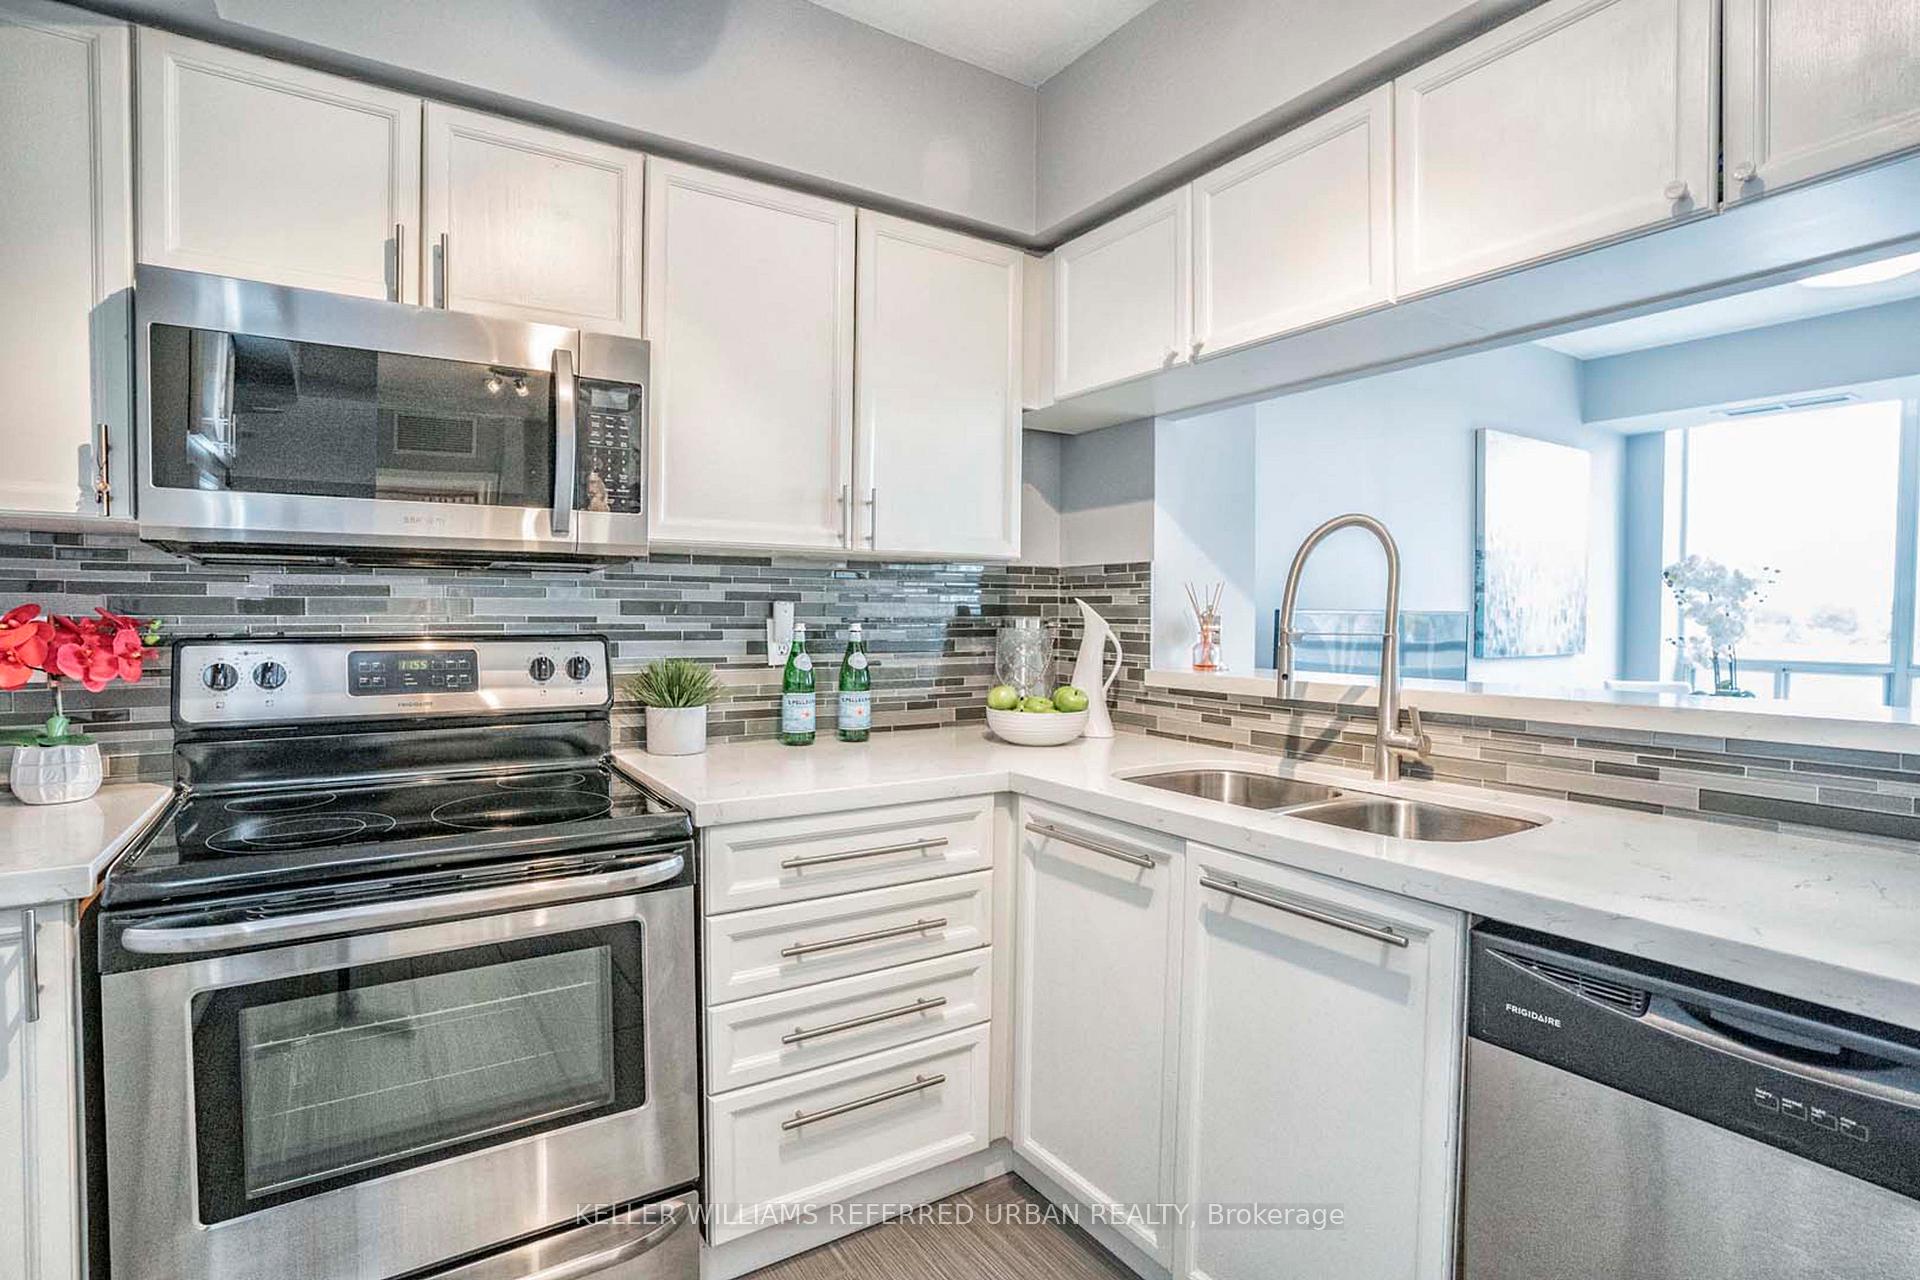
IncludedExisting stainless steel appliances: fridge, stove, microwave range hood & dishwasher. ensuite stacked washer & dryer. window blinds & curtains. amazing building amenities include fitness room, party room, 24 security guard & tennis court. locker and tandem 2-car parking included.
- Included: Existing stainless steel appliances: fridge, stove, microwave range hood & dishwasher. ensuite stacked washer & dryer. window blinds & curtains. amazing building amenities include fitness room, party room, 24 security guard & tennis court. locker and tandem 2-car parking included.
NearbyHospital, lake access, library, park, public transit
- Close to: Hospital, lake access, library, park, public transit
Listing detailsW12277911, Rented, Jul 10, 2025
- MLS® number: W12277911
- Status: Rented
- Listed on: Jul 10, 2025
- Days on market: 20
- Updated: Jul 30, 2025
- Possession: 2025-08-01 / 1-29 days
- Occupied by: Tenant
- Listing brokerage: KELLER WILLIAMS REFERRED URBAN REALTY
About this home
Unit 902, 190 Manitoba Street, Etobicoke (Mimico), ON M8Y 3Y8
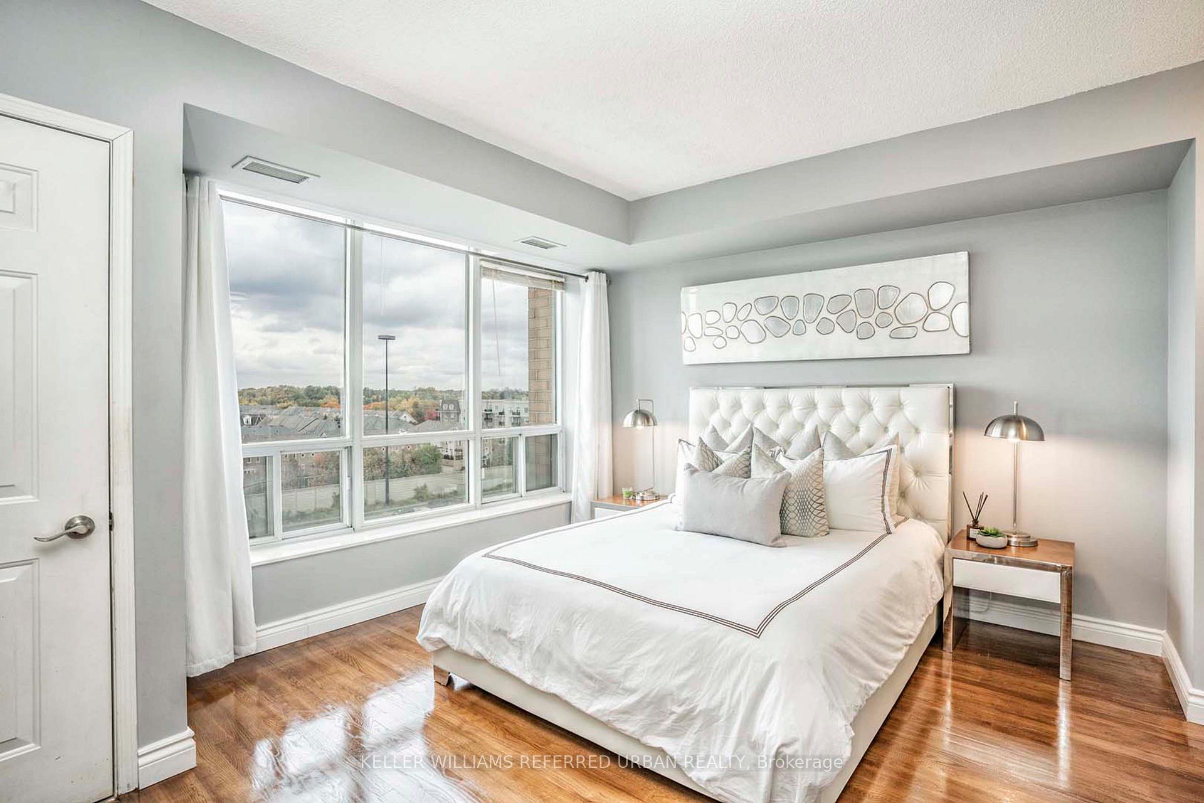
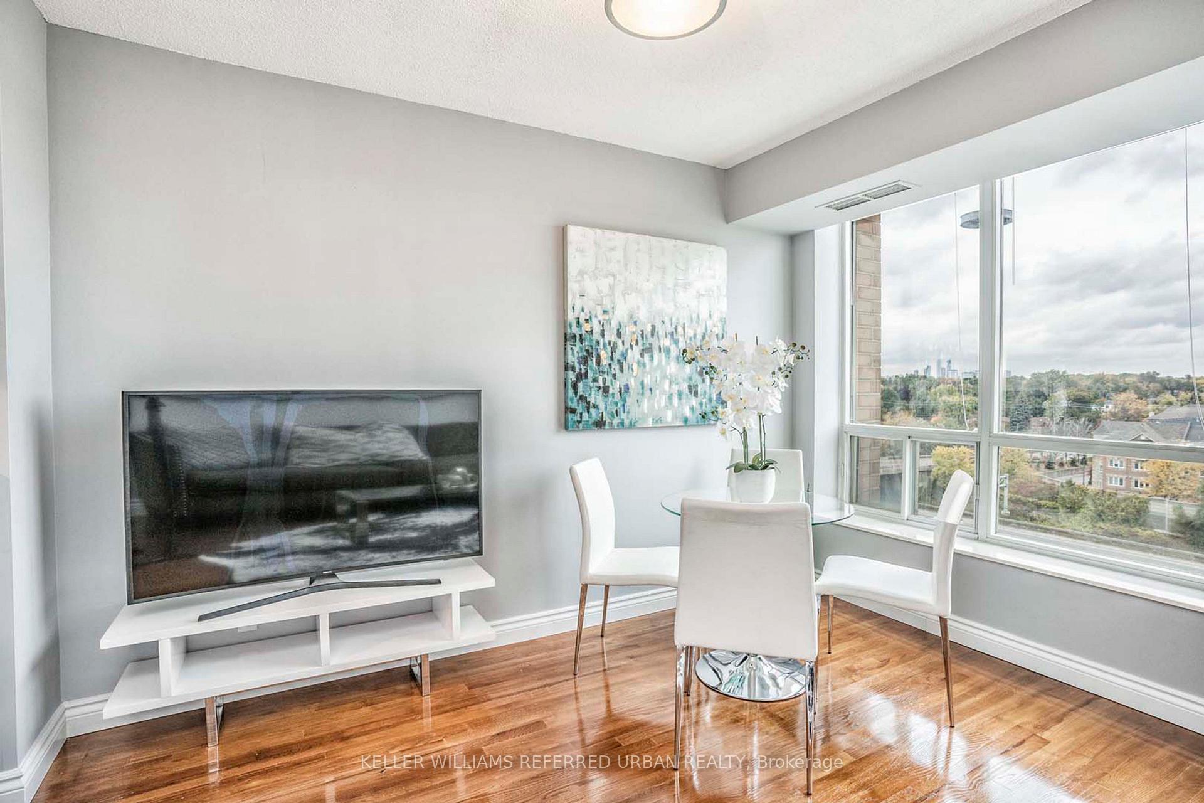
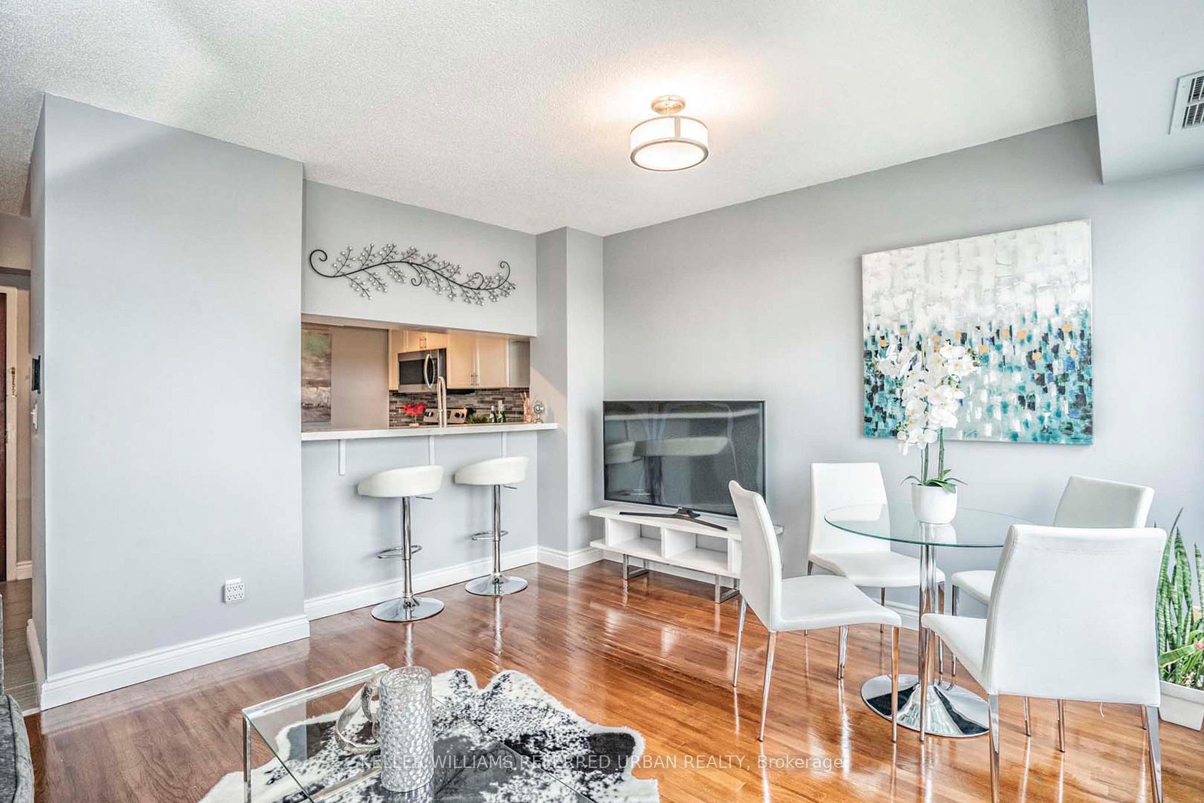
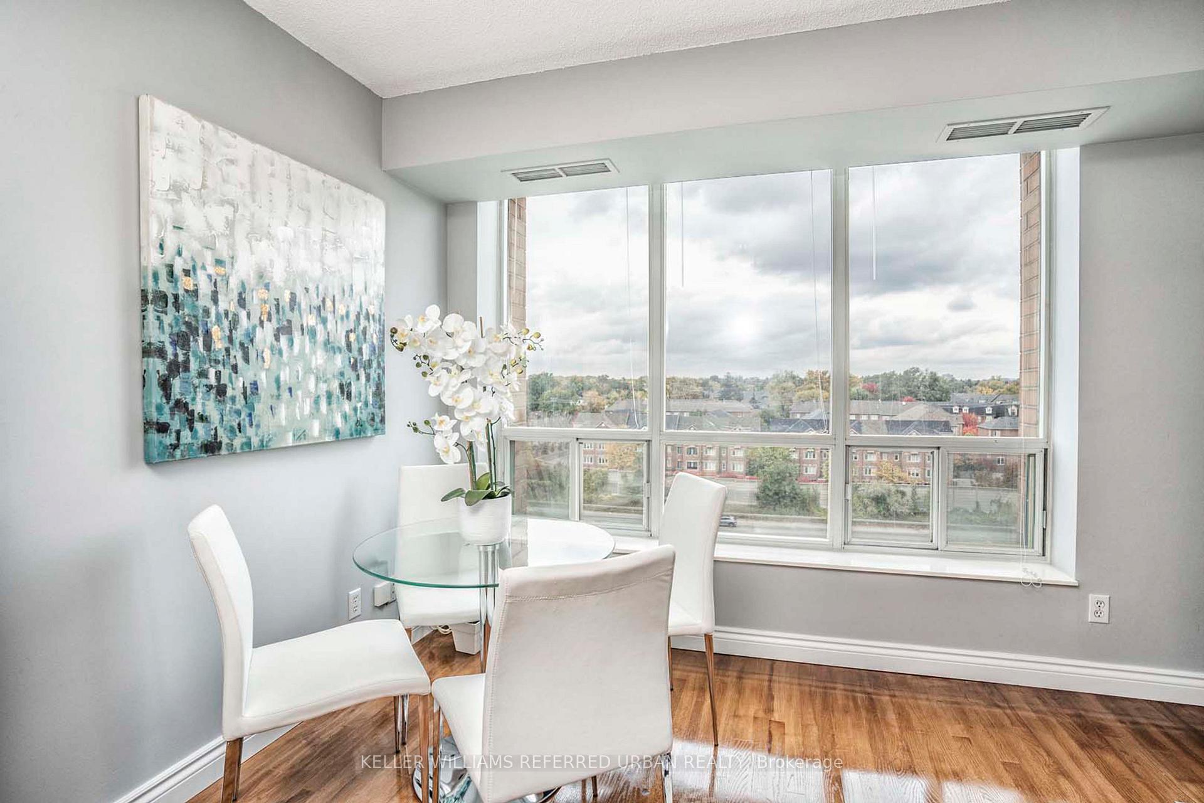
Welcome To The Legend At Mystic Pointe! Large 685 sqft One Bedroom Suite. Open Concept Living Room & Dining Area. Hardwood Flooring In Living Room And Primary Bedroom. Sizeable Kitchen With Breakfast Bar & Lots Of Cupboard Space! Extra Large Primary Bedroom Can Fit A King Size Bed, Double Closets, Semi-Ensuite Bathroom And An Additional Space For Working From Home. Existing Stainless Steel Appliances: Fridge, Stove, Microwave Range Hood & Dishwasher. Ensuite Stacked Washer & Dryer. Window Blinds & Curtains. Amazing Building Amenities Include Fitness Room, Party Room, 24 Security Guard & Tennis Court. Conveniently Located Minutes To Gardiner Expressway, Lake Ontario, Downtown Toronto, Queensway Shops, Restaurants, Grocery Stores, Shoppers Drug Mart, Lcbo And All Humber Bay Shores And Mimico Has To Offer. Grand Ave Park Is Directly Across The Street. Tandem 2-Car Parking And Locker Included.
Ask about this home
A HOMEH agent will answer your questions about this home.
Know more about The Legend at Mystic Pointe Condos
Condo building · 190 Manitoba Street
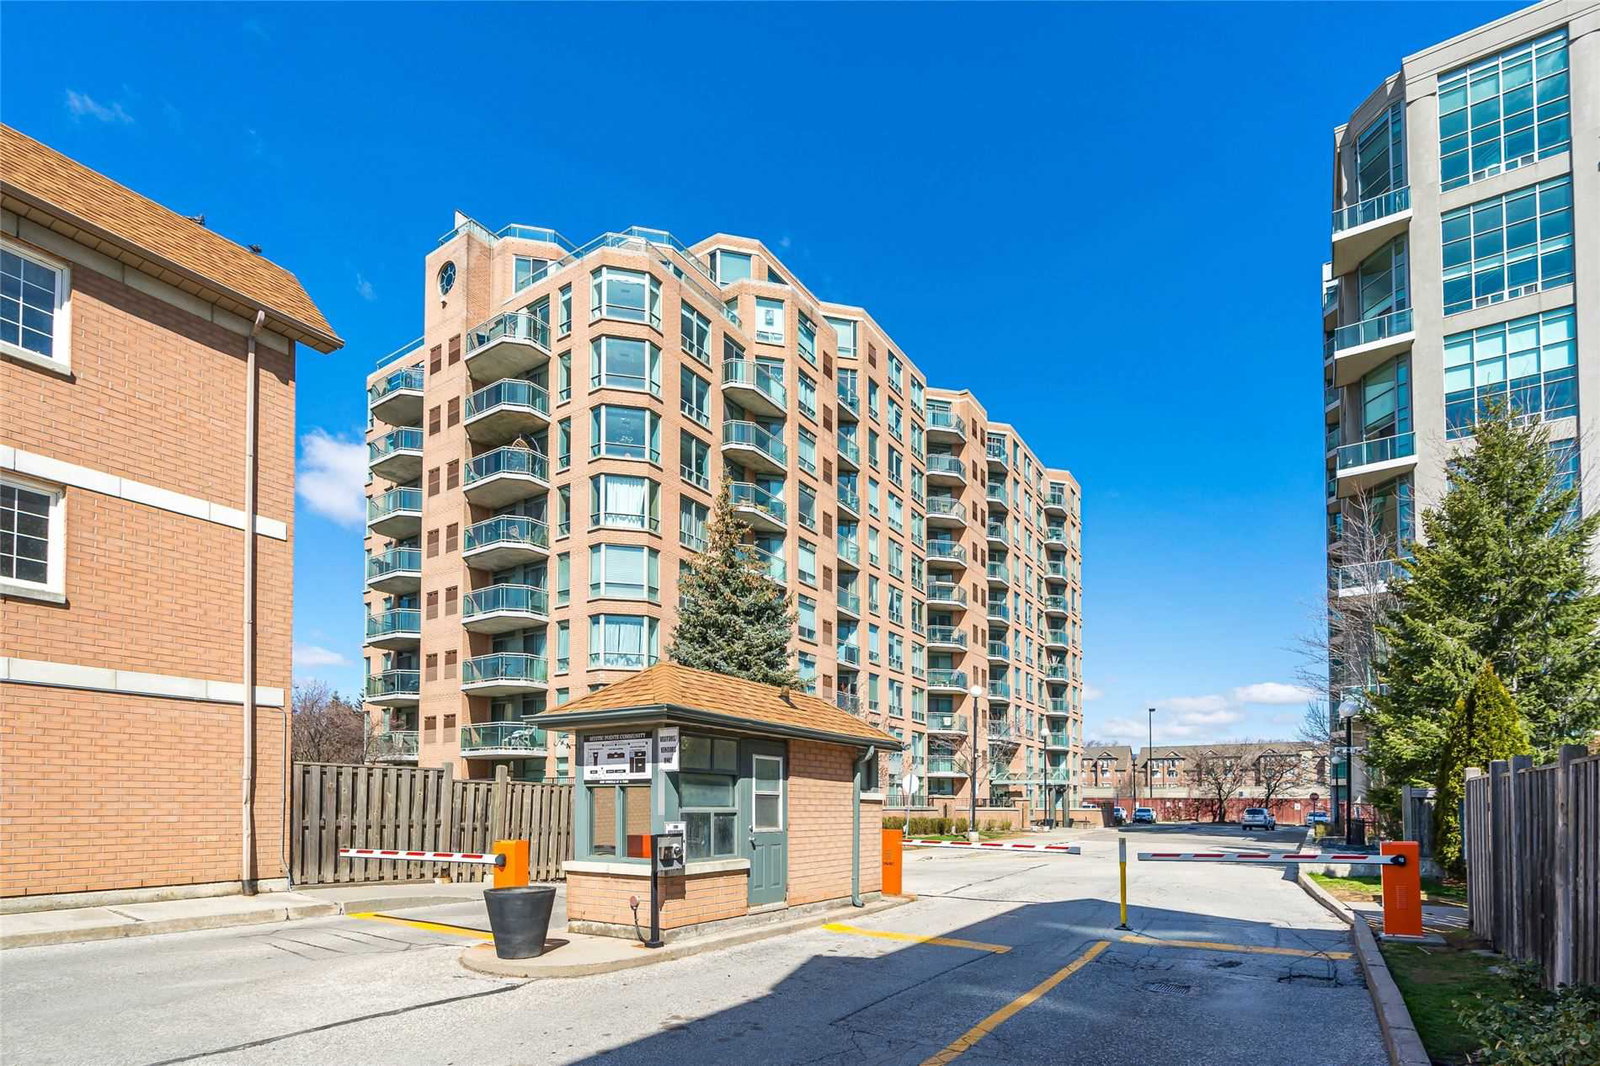
The Legend at Mystic Pointe Condos is a 10-storey condo with 104 suites, built in 1998 by Camrost-Felcorp. Right now 3 for sale are on the market here.
- 10storeys
- 104suites
- $651/sq ft
- 1998built
No similar units for rent in The Legend at Mystic Pointe Condos right now.
Around this home
Daily convenience, out of 100, from the distances below
Schools nearby
School rating, out of 10.
Helpful calculators
Your HOMEH agent

"I would see it this week."