

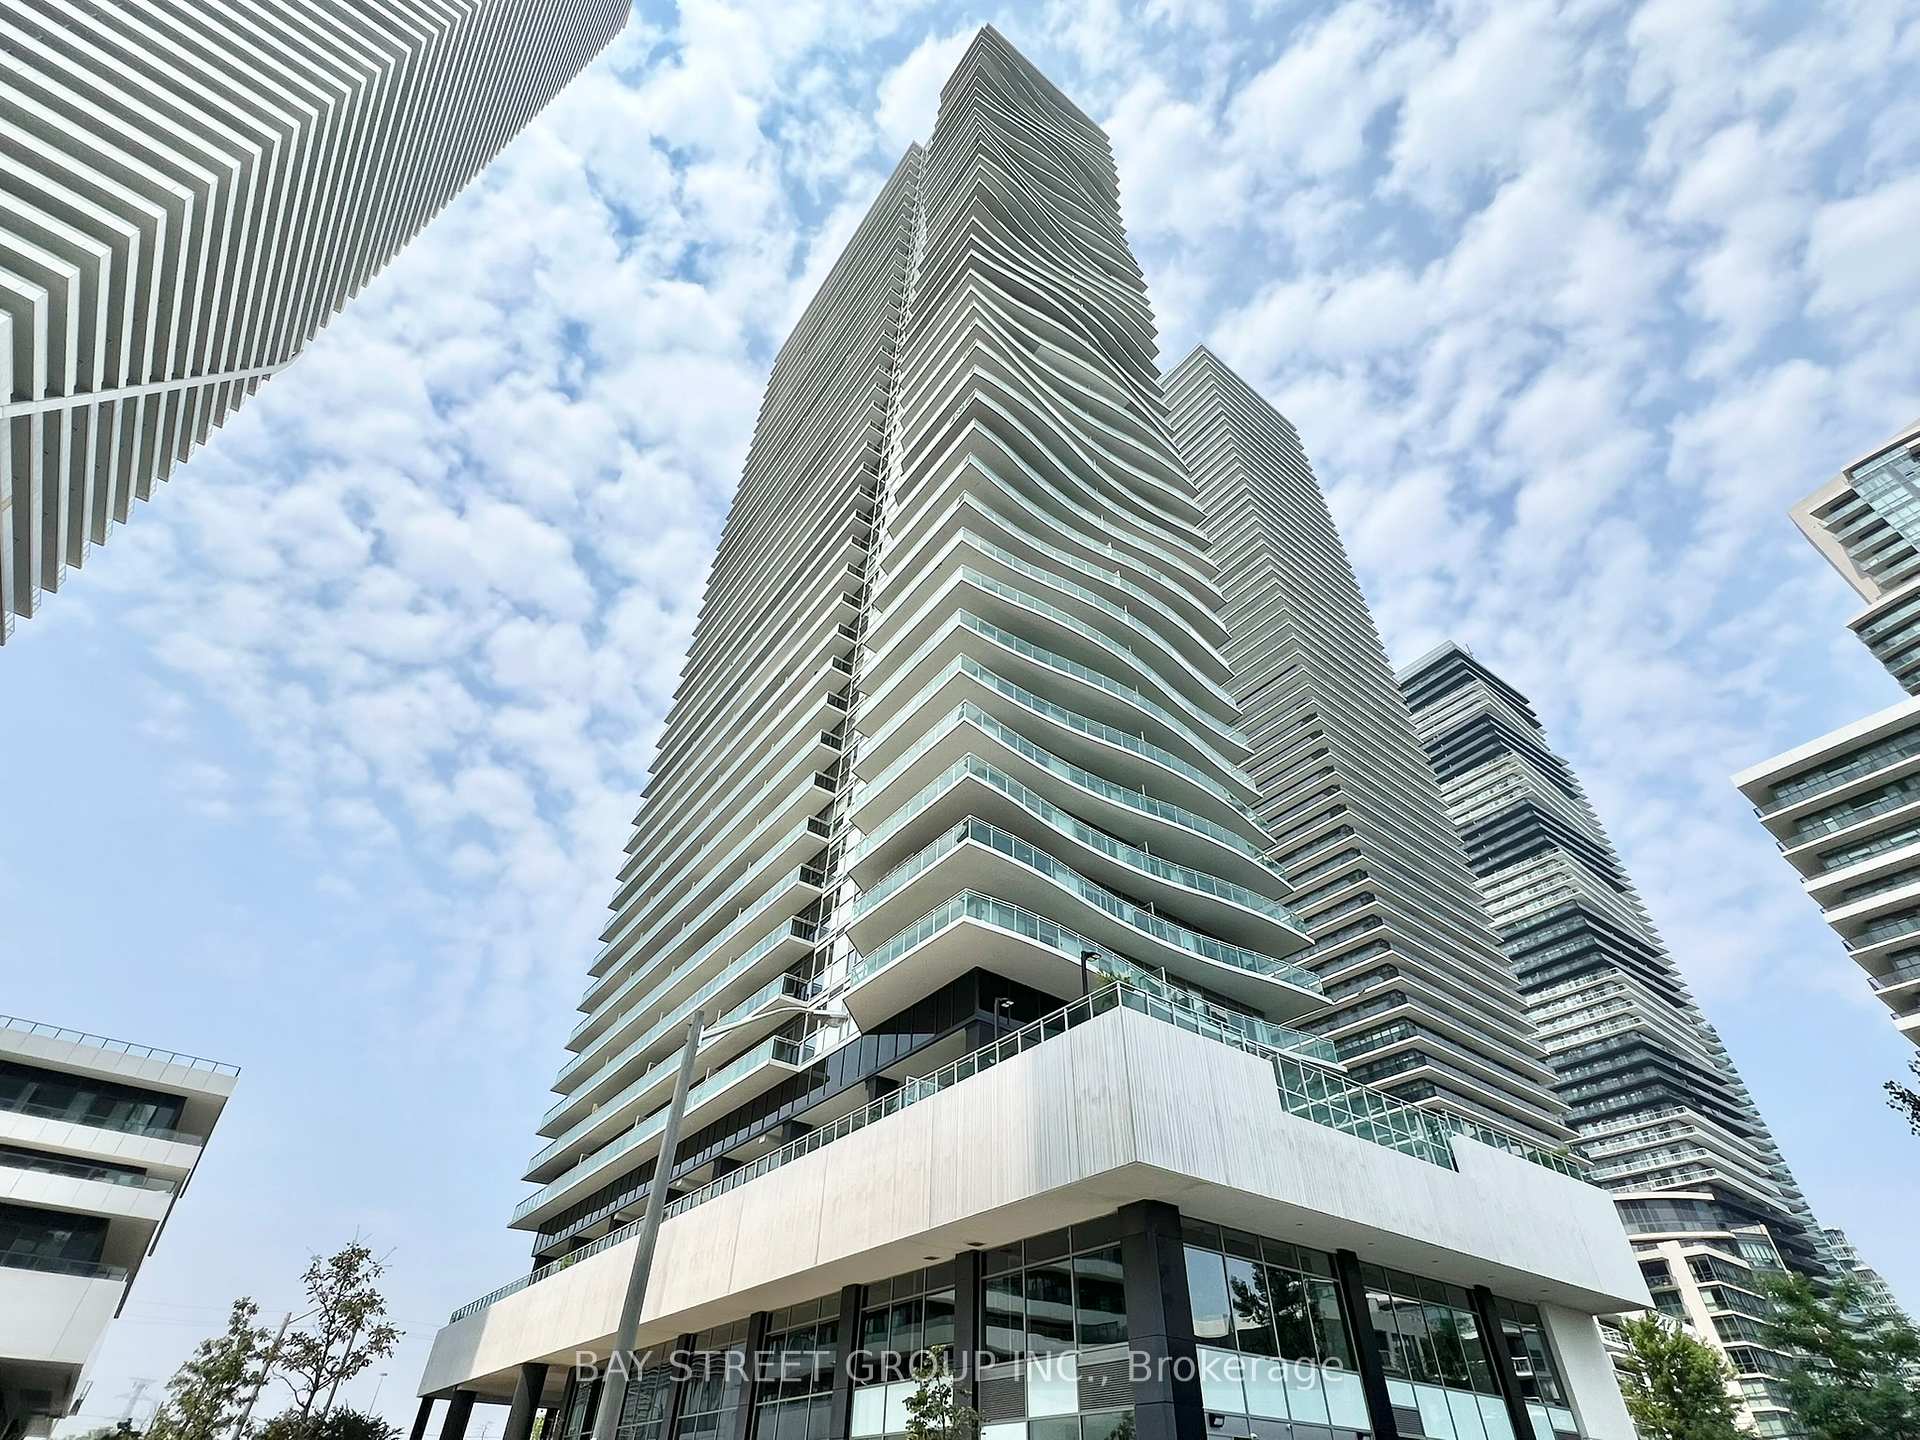
Unit 3101, 33 Shore Breeze Drive
Unit 3101, 33 Shore Breeze Drive
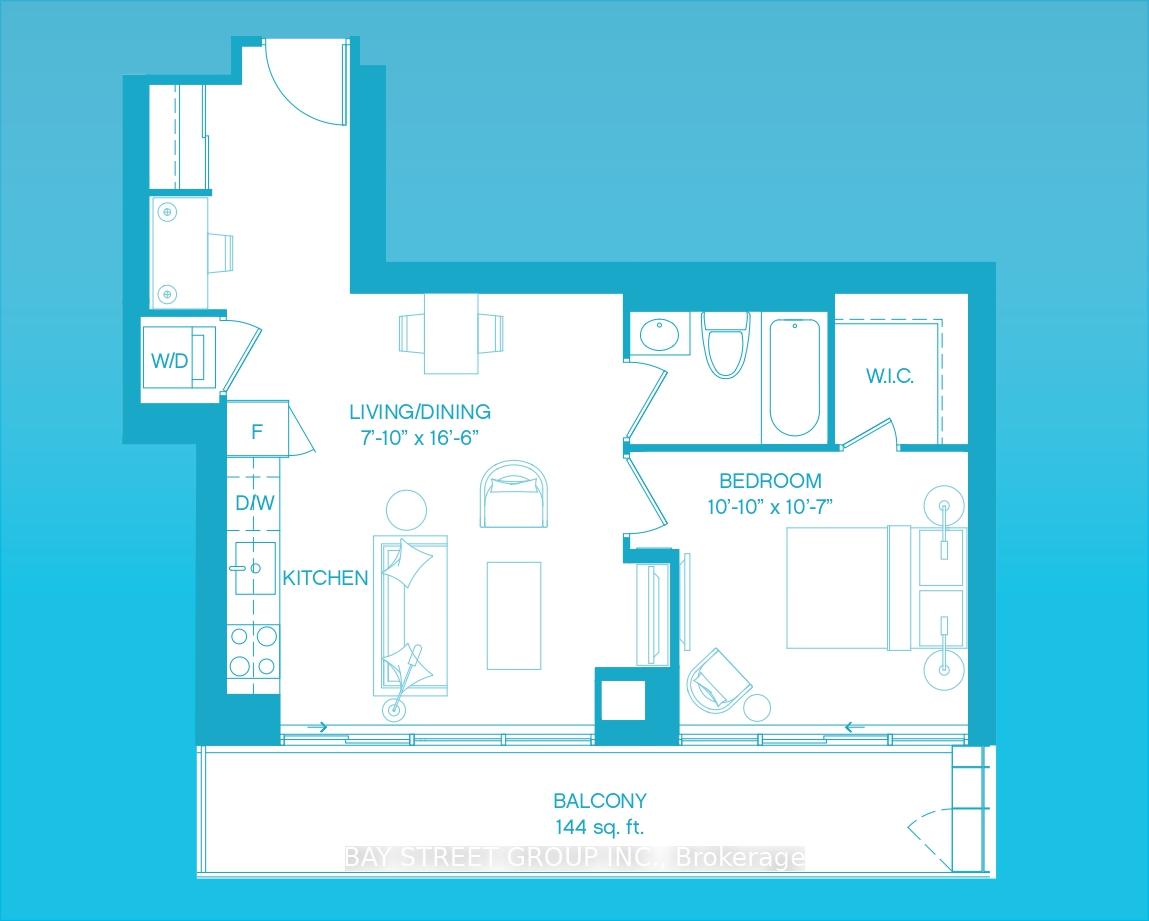 See all 25 photos
Property history
Facts and features
- ExposureSouth west
- LaundryEnsuite
- LockerOwned
- BalconyOpen
- Central air
- Exercise room
- Outdoor pool
- Party room/meeting room
- Rooftop deck/garden
The homeCondo Apartment, Apartment, 600–699 sq ft
- Type: Condo Apartment
- Style: Apartment
- Living space: 600–699 sq ft
- Basement: None
- Exposure: South West
- View: Lake
InsideEnsuite, Carpet free, Concierge/security
- Laundry: Ensuite
- Features: Carpet free
- Security: Concierge/security
- Rooms above ground: 5
- Bedrooms: 1
- Bathrooms: 1
- Kitchens: 1
OutsideConcrete, Open
- Exterior: Concrete
- Balcony: Open
Parking and locker1 Parking, Underground, Parking type Owned
- Spaces: 1 Parking
- Garage: Underground
- Parking type: Owned
- Driveway: Underground
- Locker: Owned
BuildingJade waterfront condos, Storeys 41, Units 381
- Name: Jade waterfront condos
- Storeys: 41
- Units: 381
- Registered: 2017
- Condo corporation: 2678
- Amenities: Exercise room, guest suites, outdoor pool, party room/meeting room, visitor parking, rooftop deck/garden
- Pets: Allowed
Heating, water and powerForced air, gas, Central air
- Heating: Forced air, gas
- Cooling: Central air
Rent and termsRent $2,700 a month, Entire property, Furnished
- Rent: $2,700 a month
- Space for rent: Entire property
- Furnished: Furnished
- Lease: 12 months
- Rent includes: Common elements, water, building maintenance
- Deposit: Required
- Credit check: Required
- Employment letter: Required
- Rental application: Required
- References: Required
IncludedAll elfs & motorized smart roller blinds. s/s fridge, s/s range, over-the-range microwave, b/i dishwasher, front load washer & dryer. 1 parking & 1 locker included. unit furnished, can be unfurnished if needed.
- Included: All elfs & motorized smart roller blinds. s/s fridge, s/s range, over-the-range microwave, b/i dishwasher, front load washer & dryer. 1 parking & 1 locker included. unit furnished, can be unfurnished if needed.
NearbyPublic transit, park, marina, waterfront
- Close to: Public transit, park, marina, waterfront
Listing detailsW12334520, Rented, Aug 8, 2025
- MLS® number: W12334520
- Status: Rented
- Listed on: Aug 8, 2025
- Days on market: 17
- Updated: Aug 25, 2025
- Possession: 2025-08-25 / 1-29 days
- Occupied by: Owner
- Listing brokerage: BAY STREET GROUP INC.
About this home
Unit 3101, 33 Shore Breeze Drive, Etobicoke (Mimico), ON M8V 0G1
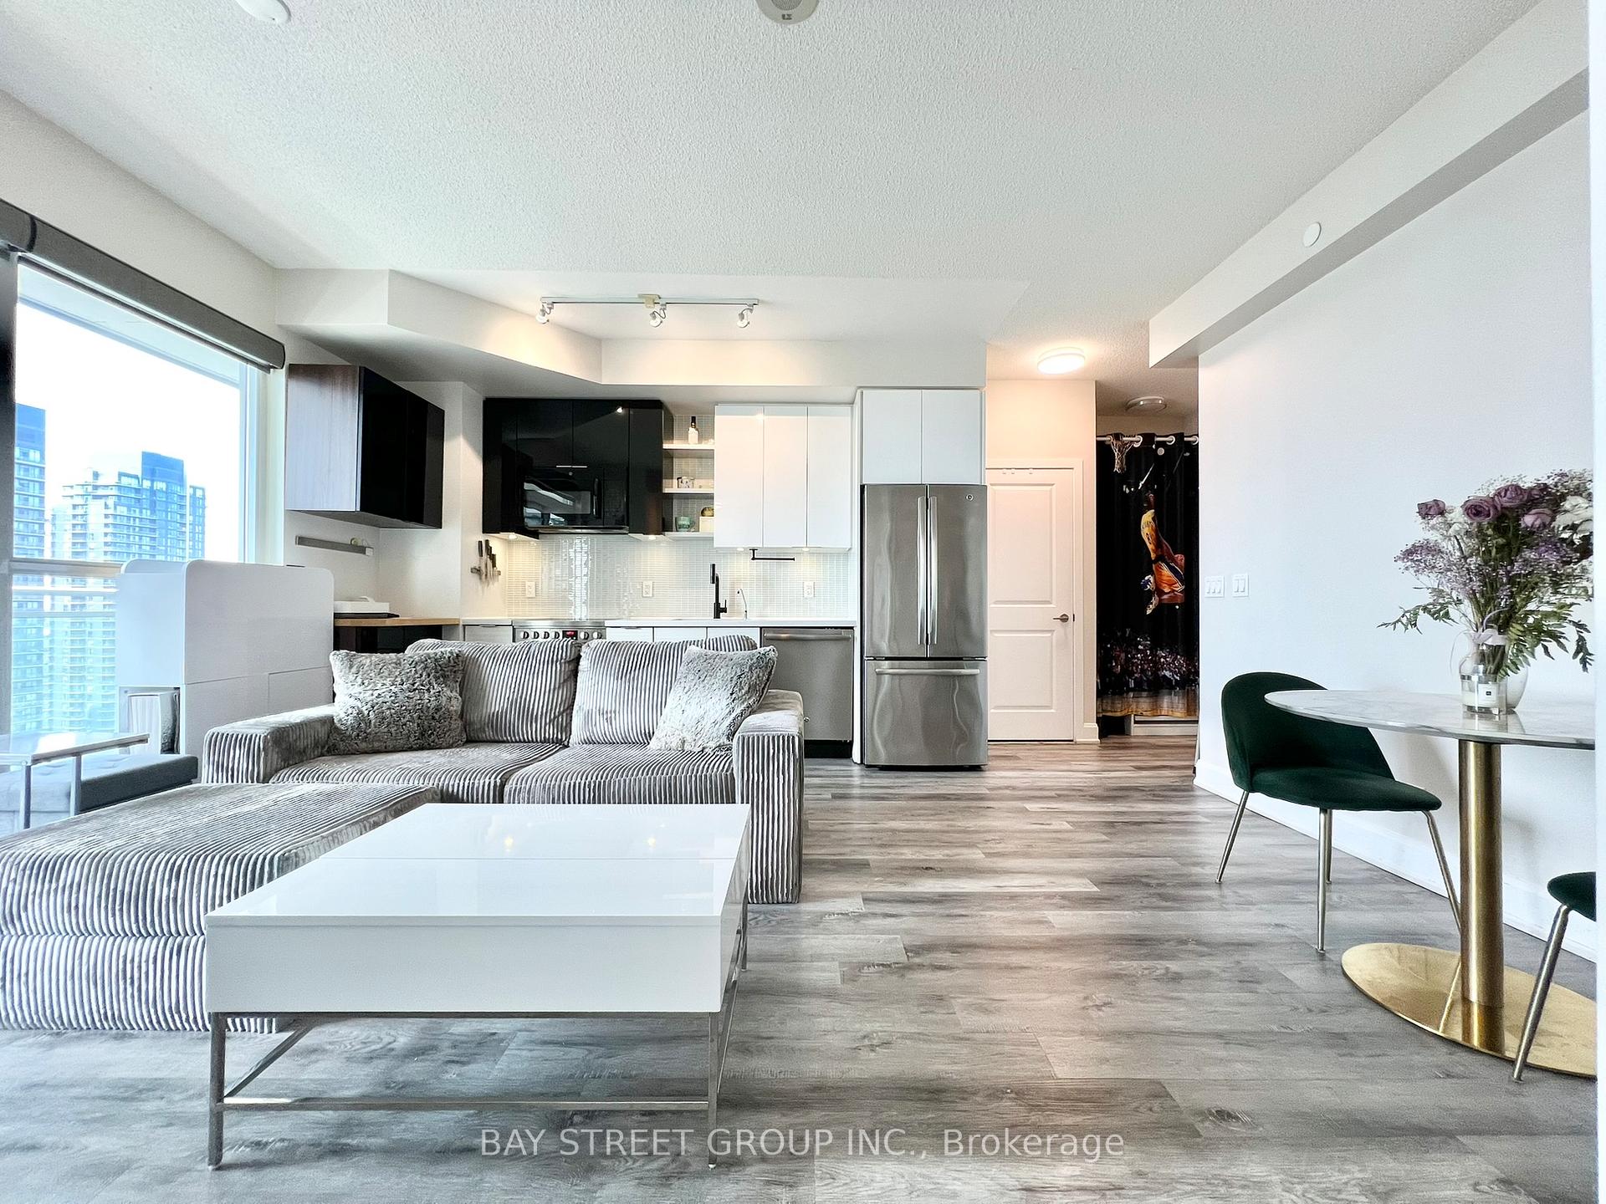
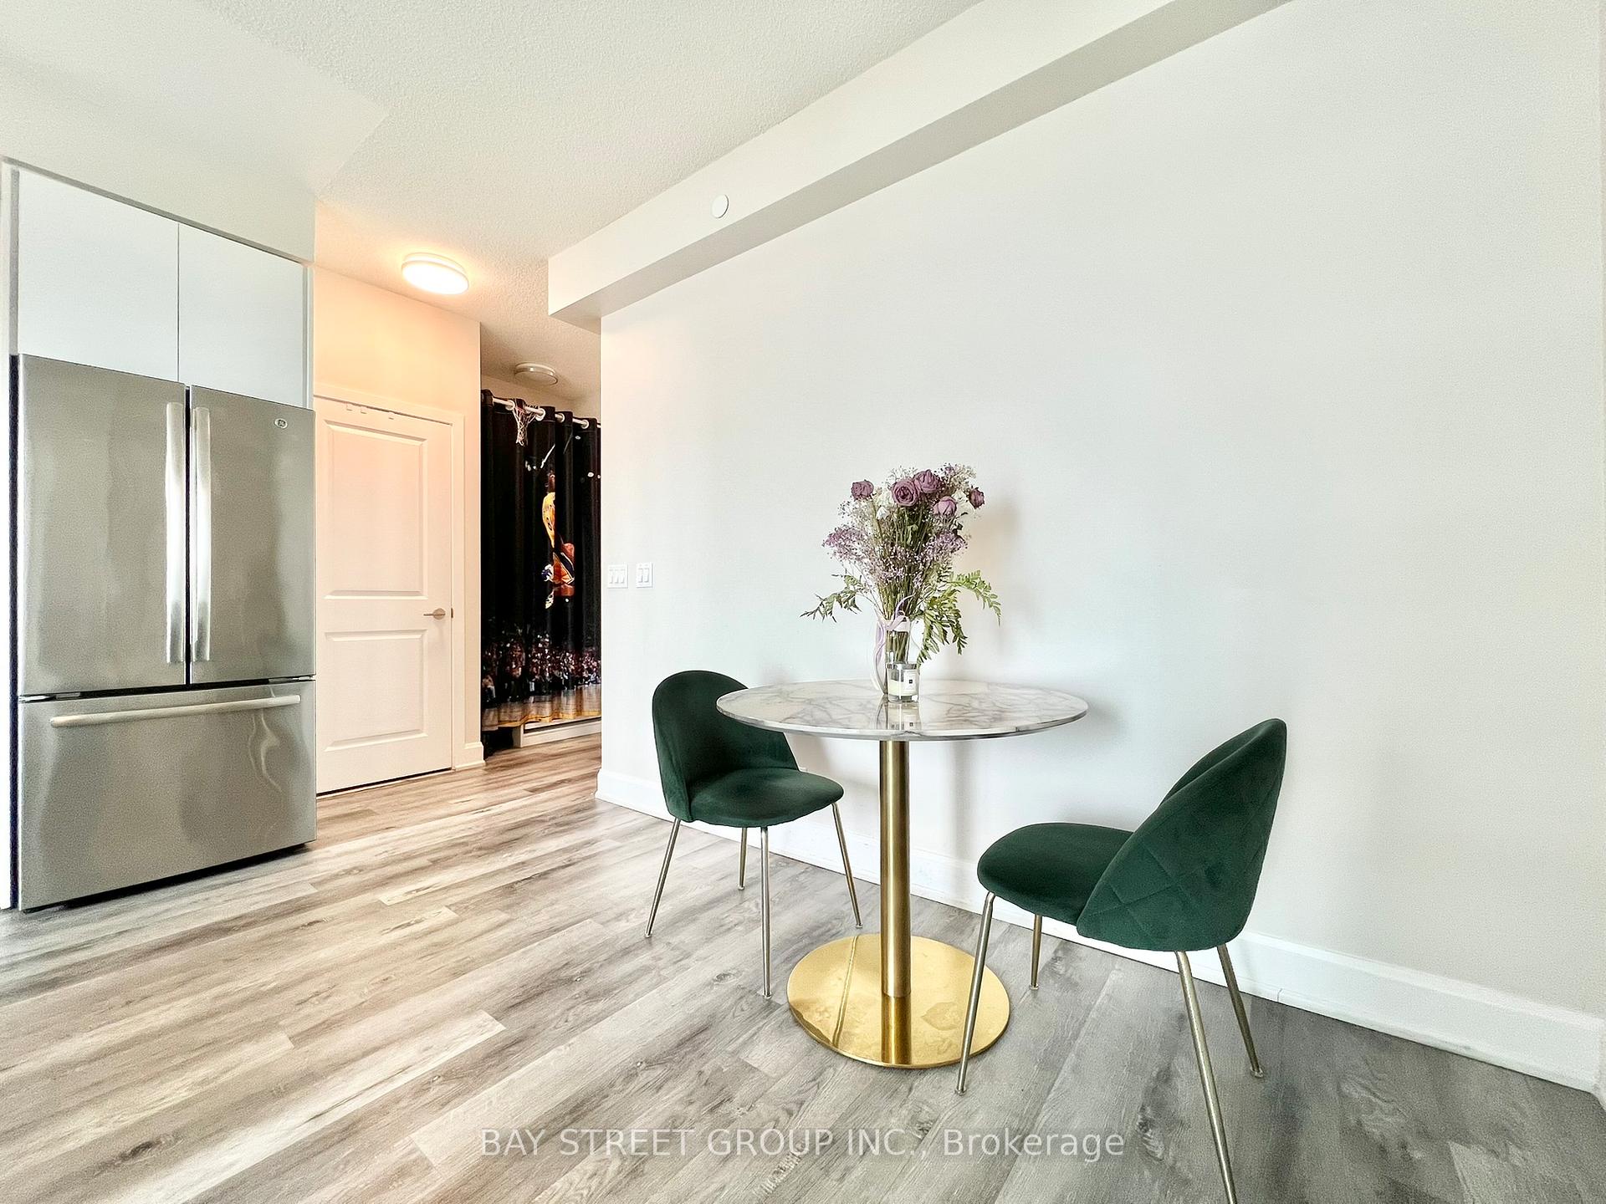
Welcome to Jade Condos at Humber Bay Shores, where this high floor 1 bed 1 bath residence offers over 600 sq ft of bright, open living space with 9' ceilings and floor-to-ceiling windows. Both living room and bedroom walk out to the custom tiled full condo-length balcony, overlooking stunning southwest views of the lake, perfect for relaxing or entertaining. The sleek kitchen features a modern design with full-size stainless steel appliances. Upgrades throughout the unit include Lutron smart motorized blinds with programmable sun-based schedules for effortless light control and privacy, laminate floor throughout, customized walk-in closet, and a generous built-in shoe shelf that offers excellent storage. Tastefully furnished and move-in ready with the option to be unfurnished. Enjoy world class amenities including 24 hr concierge, ample visitor parking, exercise room, yoga studio, outdoor pool, sauna, theatre, golf simulator and more. The superb location offers easy access for commuting downtown or beyond, with public transit, highways, parks, and beautiful waterfront green spaces just steps away. Within a short walk, the Martin Goodman Trail and Humber Bay Park provide scenic bike and walking paths, peaceful lake views, and convenient access to the Humber Bay Arch Bridge. This home truly combines luxury, comfort, and convenience in one exceptional package.
Ask about this home
A HOMEH agent will answer your questions about this home.
Know more about Jade Waterfront Condos
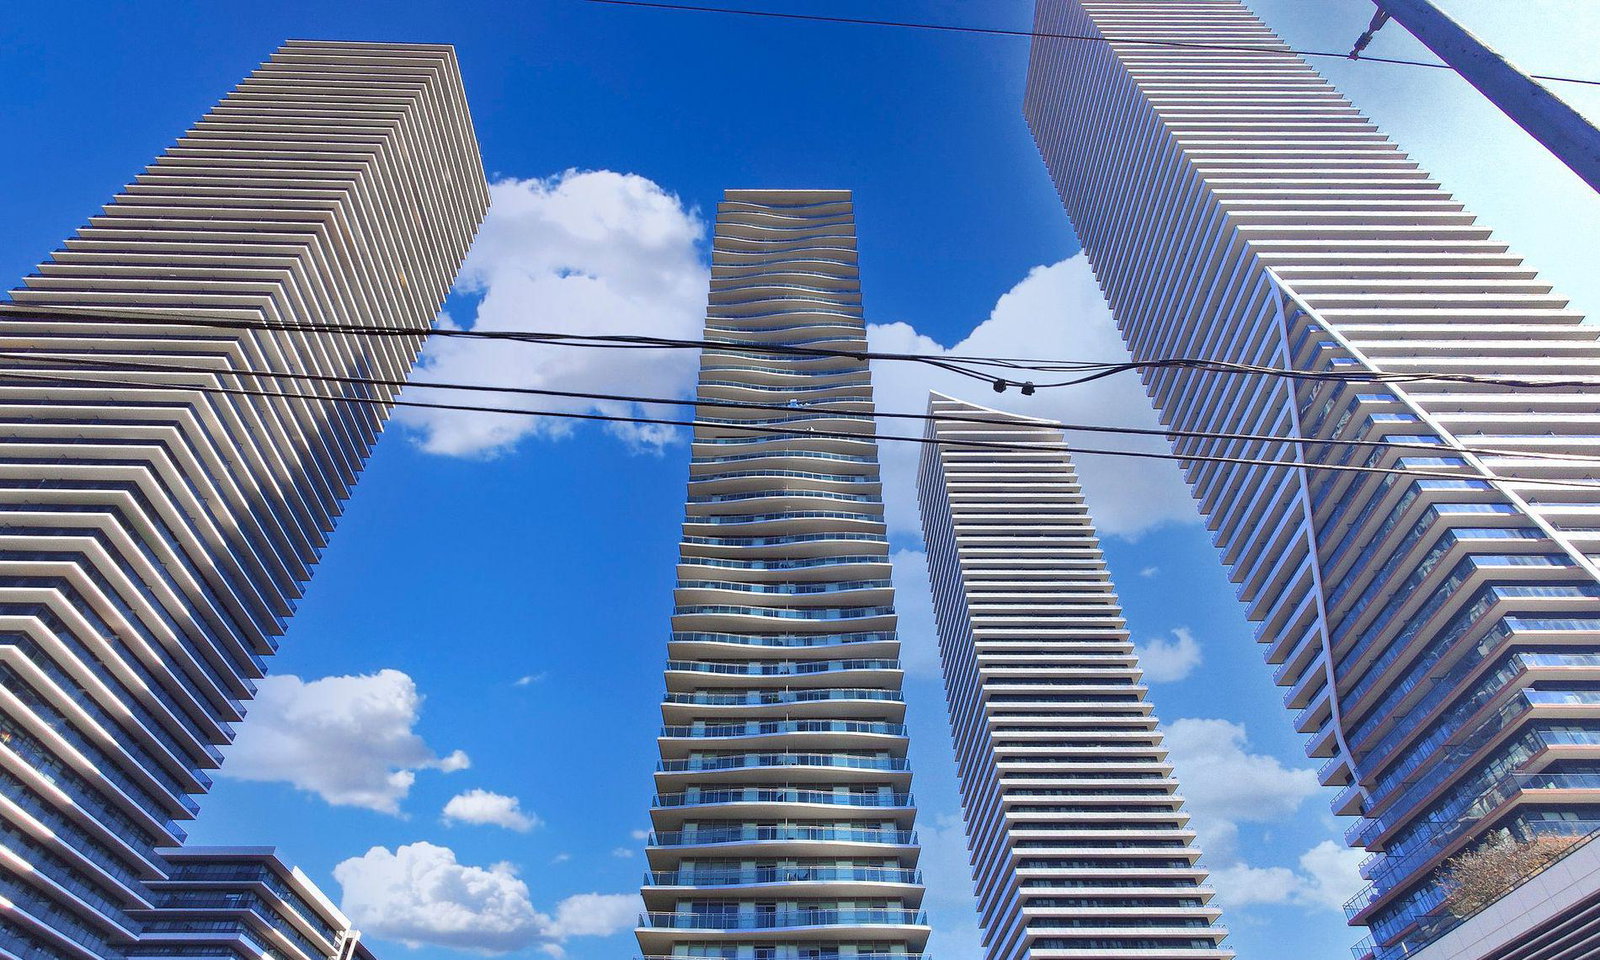
Condo building · 33 Shore Breeze Drive
Jade Waterfront Condos is a 41-storey condo with 381 suites, built in 2017 by Phantom Developments. Right now 5 for sale and 5 for rent are on the market here.
- 41storeys
- 381suites
- $822/sq ft
- 2017built
No similar units for rent in Jade Waterfront Condos right now.
Around this home
Daily convenience, out of 100, from the distances below
Schools nearby
School rating, out of 10.
Helpful calculators
Your HOMEH agent

"I would see it this week."