

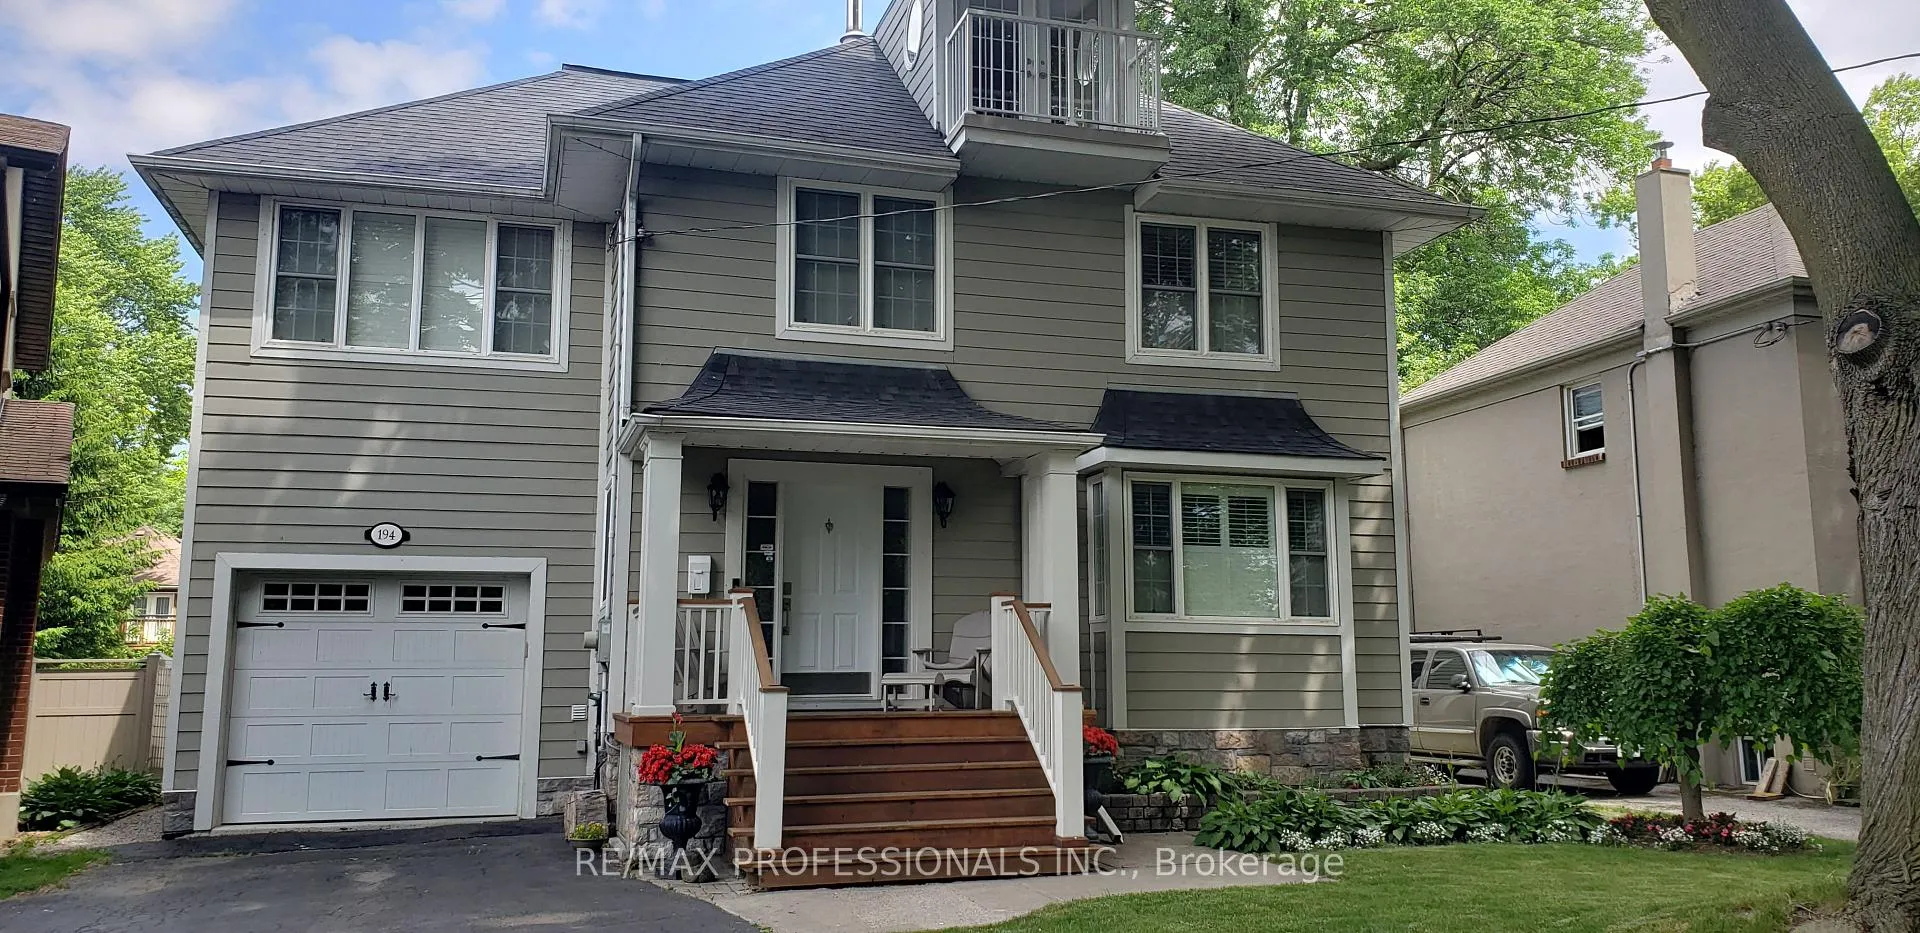
194 Lake Promenade
Detached Rented
1/21194 Lake Promenade
Detached Rented
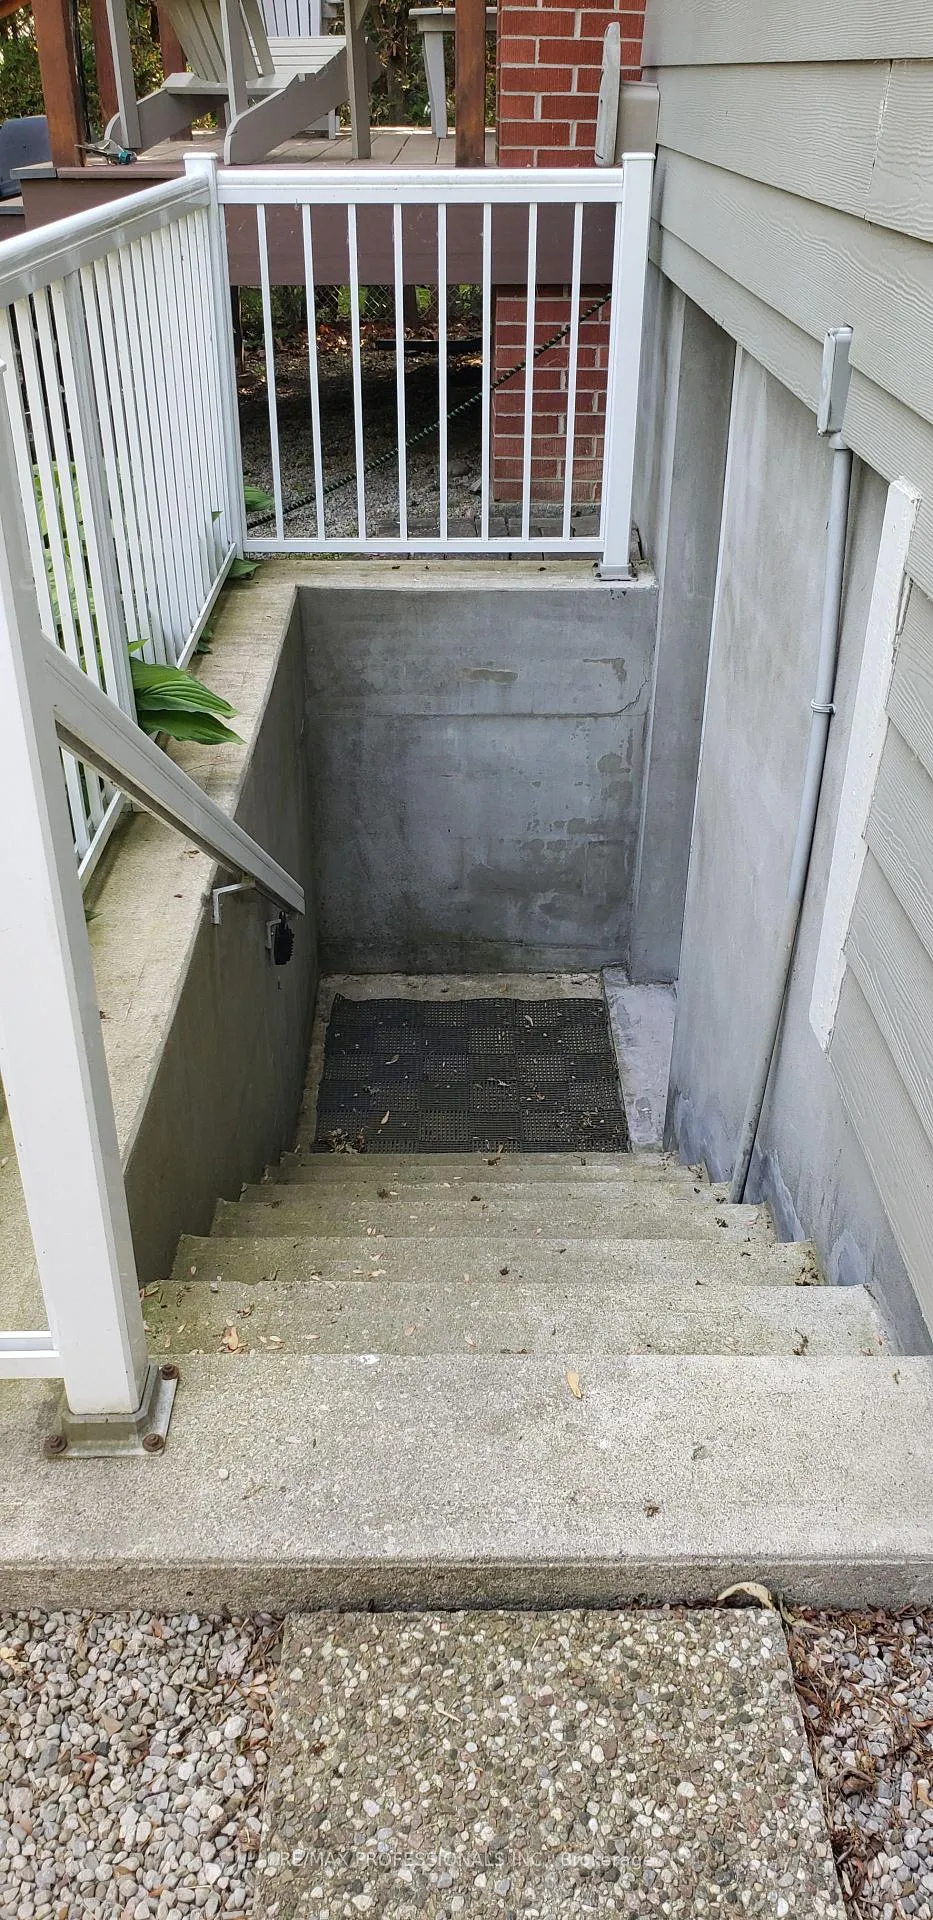 See all 21 photos
2 Bedrooms
1 Bathroom
0 Garage
<700 sq.ft
Basement
— Unit
Property history
Facts and features
- BasementApartment
- Lease term12 months
- FurnishedUnfurnished
- LaundryEnsuite
What stands out
- Central air
The homeDetached, 2-storey, Under 700 sq ft
- Type: Detached
- Style: 2-storey
- Living space: Under 700 sq ft
- Basement: Apartment
InsideBroadloom, Ceramic, Ensuite, Rooms above ground 4
- Flooring: Broadloom, Ceramic
- Laundry: Ensuite
- Rooms above ground: 4
- Bedrooms: 2
- Bathrooms: 1
- Kitchens: 1
Outside and lotConcrete, Asphalt shingle, Concrete block
- Exterior: Concrete
- Roof: Asphalt shingle
- Foundation: Concrete block
Heating, water and powerHeat pump, electric, Central air, Municipal water
- Heating: Heat pump, electric
- Cooling: Central air
- Water: Municipal water
- Sewer: Municipal sewer
Rent and termsRent $1,700 a month, Basement, Unfurnished
- Rent: $1,700 a month
- Space for rent: Basement
- Furnished: Unfurnished
- Lease: 12 months
- Paid: Monthly
- Rent includes: Central air conditioning, heat
- Deposit: Required
- Credit check: Required
- Employment letter: Required
- Rental application: Required
- References: Required
IncludedFridge, stove, washer, dryer. all electric light fixtures, all window coverings. tenants pay- phone/internet/cable. available now.
- Included: Fridge, stove, washer, dryer. all electric light fixtures, all window coverings. tenants pay- phone/internet/cable. available now.
Listing detailsW12227857, Rented, Jun 17, 2025
- MLS® number: W12227857
- Status: Rented
- Listed on: Jun 17, 2025
- Days on market: 66
- Updated: Aug 22, 2025
- Possession: Immediate
- Occupied by: Vacant
- Listing brokerage: RE/MAX PROFESSIONALS INC.
About this home
194 Lake Promenade, Etobicoke (Long Branch), ON M8W 1A8
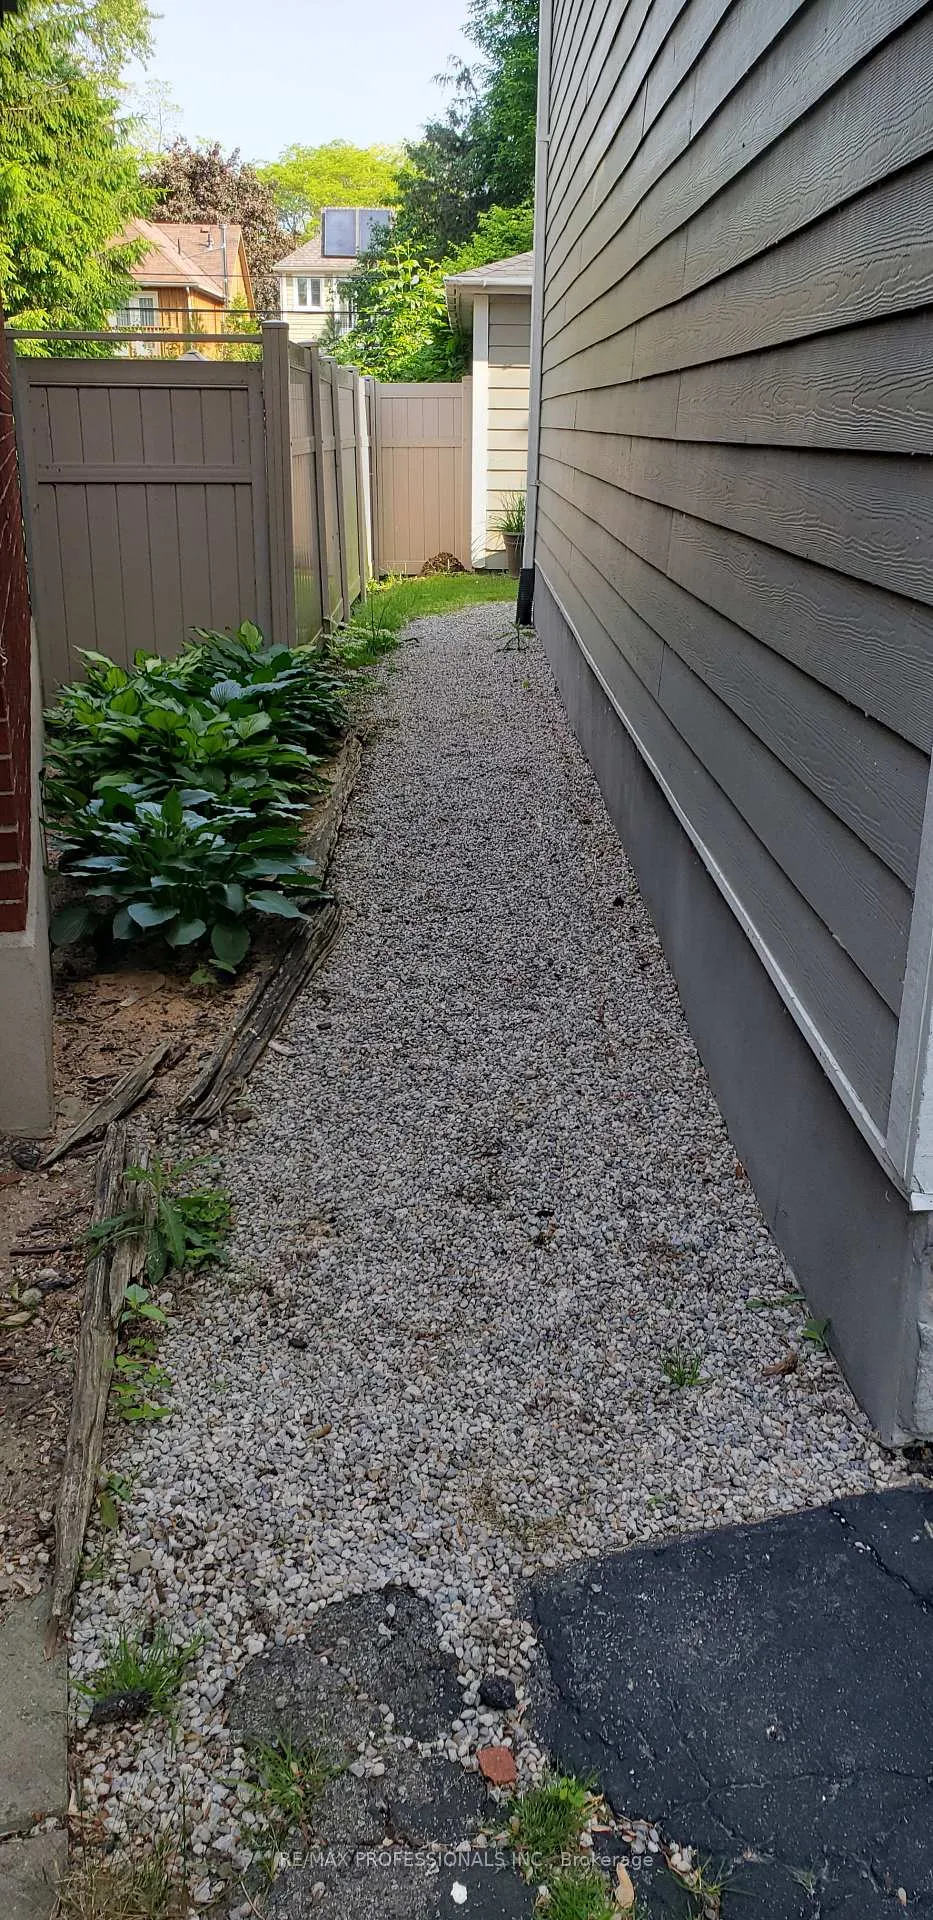
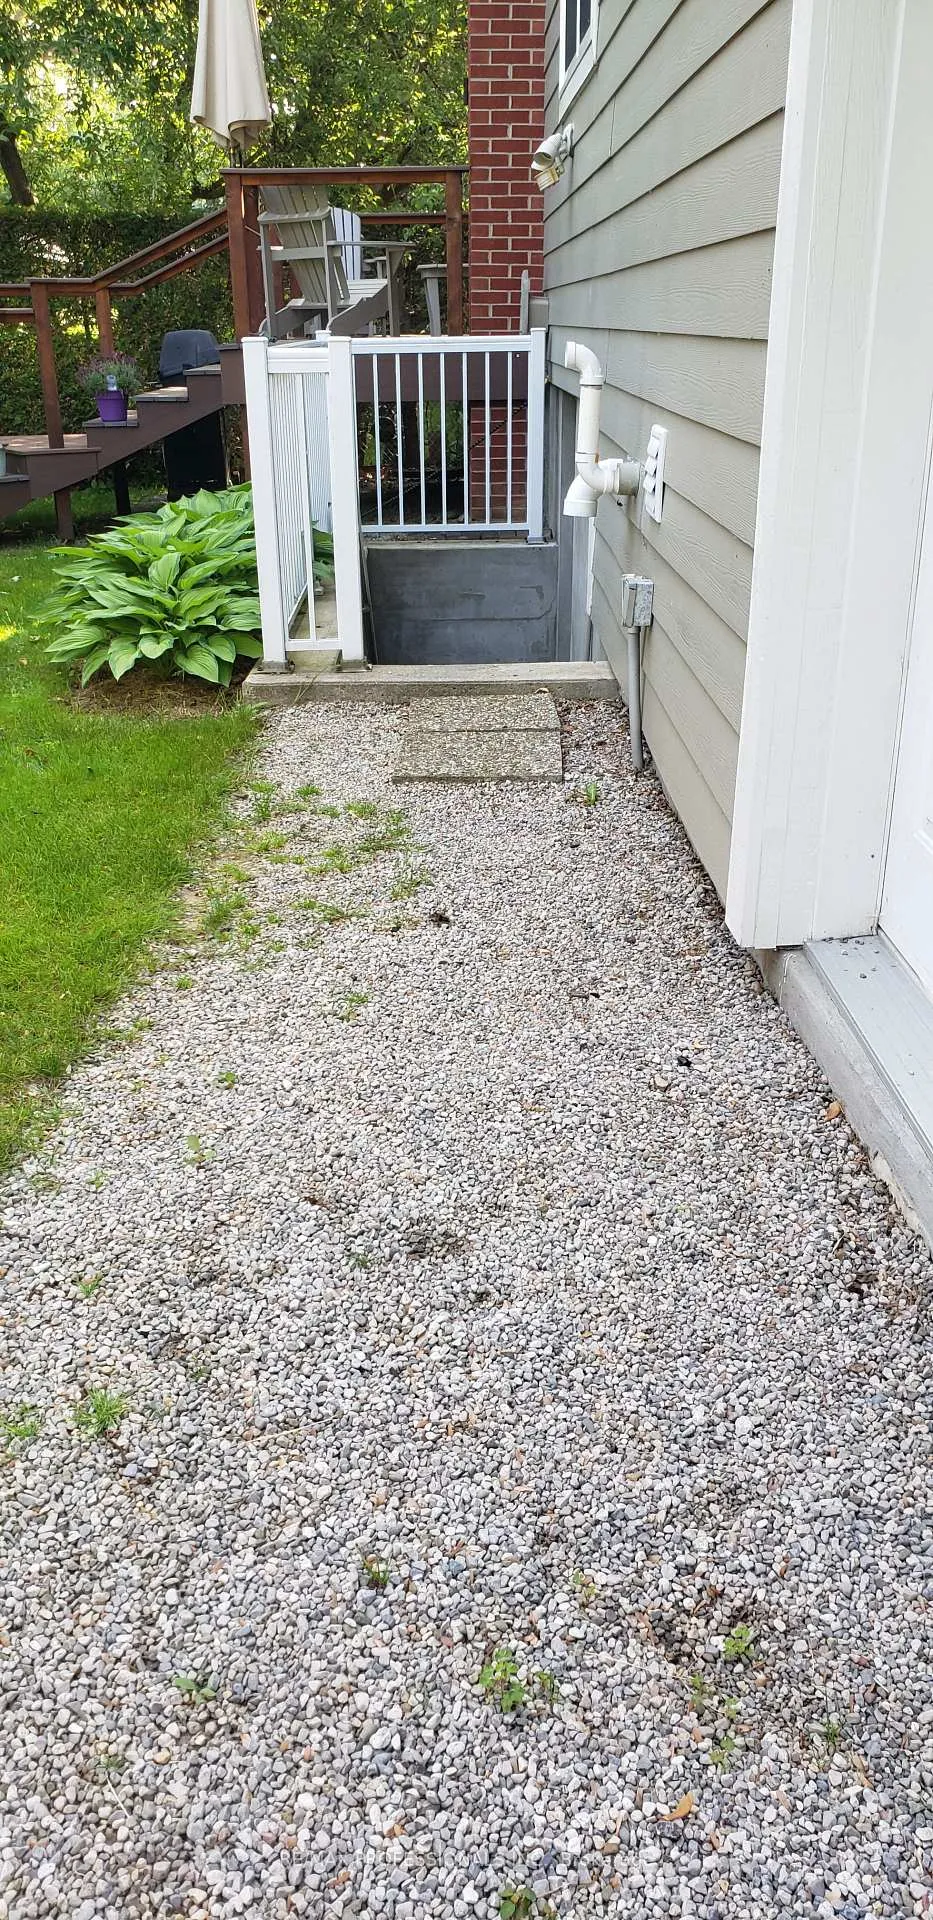
Long Branch! Humber Students Only! Short Walk To Humber College! Awesome Location-Across From Park/Lake. Parents-You Will Be Happy With Your "Young Adults" Living In A Wonderful And Safe Family Home. Large Eat-In Kitchen/Reno'd Bathroom/Shared Laundry. Separate Entrance. Walk To TTC, Go Train, Shops And Amenities.
Read more
Ask about this home
A HOMEH agent will answer your questions about this home.
Ask a question
Around this home
Lake Promenade/ 31st Street
Errands
Transit
Parks
Schools
Daily convenience, out of 100, from the distances below
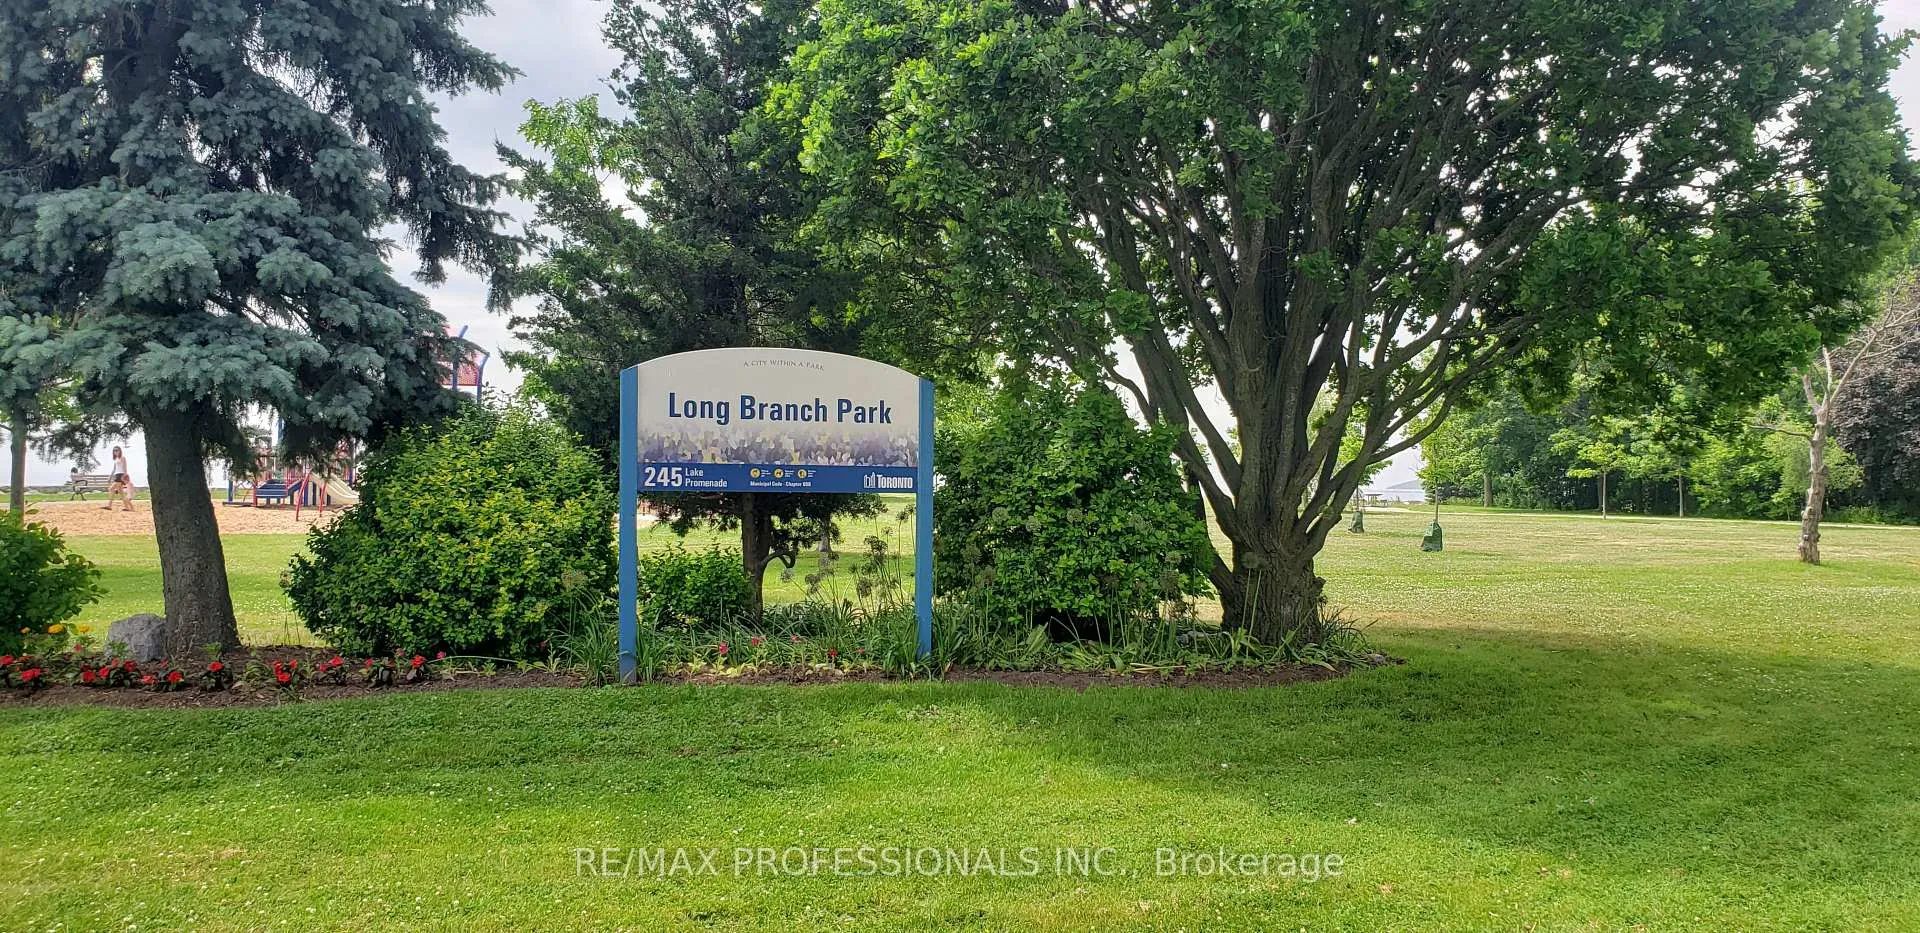
ParkLong Branch Park · 11 within 1 km2 min walk143 m
GroceryPeter’s Bakery & Delicatessen9 min walk571 m
SchoolJames S Bell Junior Middle School7 min walk450 m
Train stationThirty First Street10 min walk596 m
PharmacyPharmaDocs Pharmacy & Clinic10 min walk646 m
Cafés & foodSloppy Joe's · 15 within 1 km9 min walk568 m
Gym & rec centreLong Branch Arena5 min walk282 m
LibraryToronto Public Library - Long Branch10 min walk627 m
WalkDriveStraight-line distance, open map data
Grocery0.6 km
Park0.1 km
Coffee0.6 km
Dining0.6 km
Gym0.6 km
Thirty First Street0.6 km
Schools nearby
School rating, out of 10.
James S Bell Junior Middle Schoolelementary · Public · 0.5 km
5.6/10Fair
Vincent Massey Academy Day Schoolelementary · Private · 0.9 km
—
Father John Redmond Catholic Secondary Schoolsecondary · Catholic · 1.2 km
8.6/10Excellent
Contact agent
Helpful calculators
Rent vs buy
Affordability
Mortgage
Down payment
Stress test
CMHC insurance
Your HOMEH agent

NimaHOMEH agent · Etobicoke
"I would see it this week."
Ask Nima