

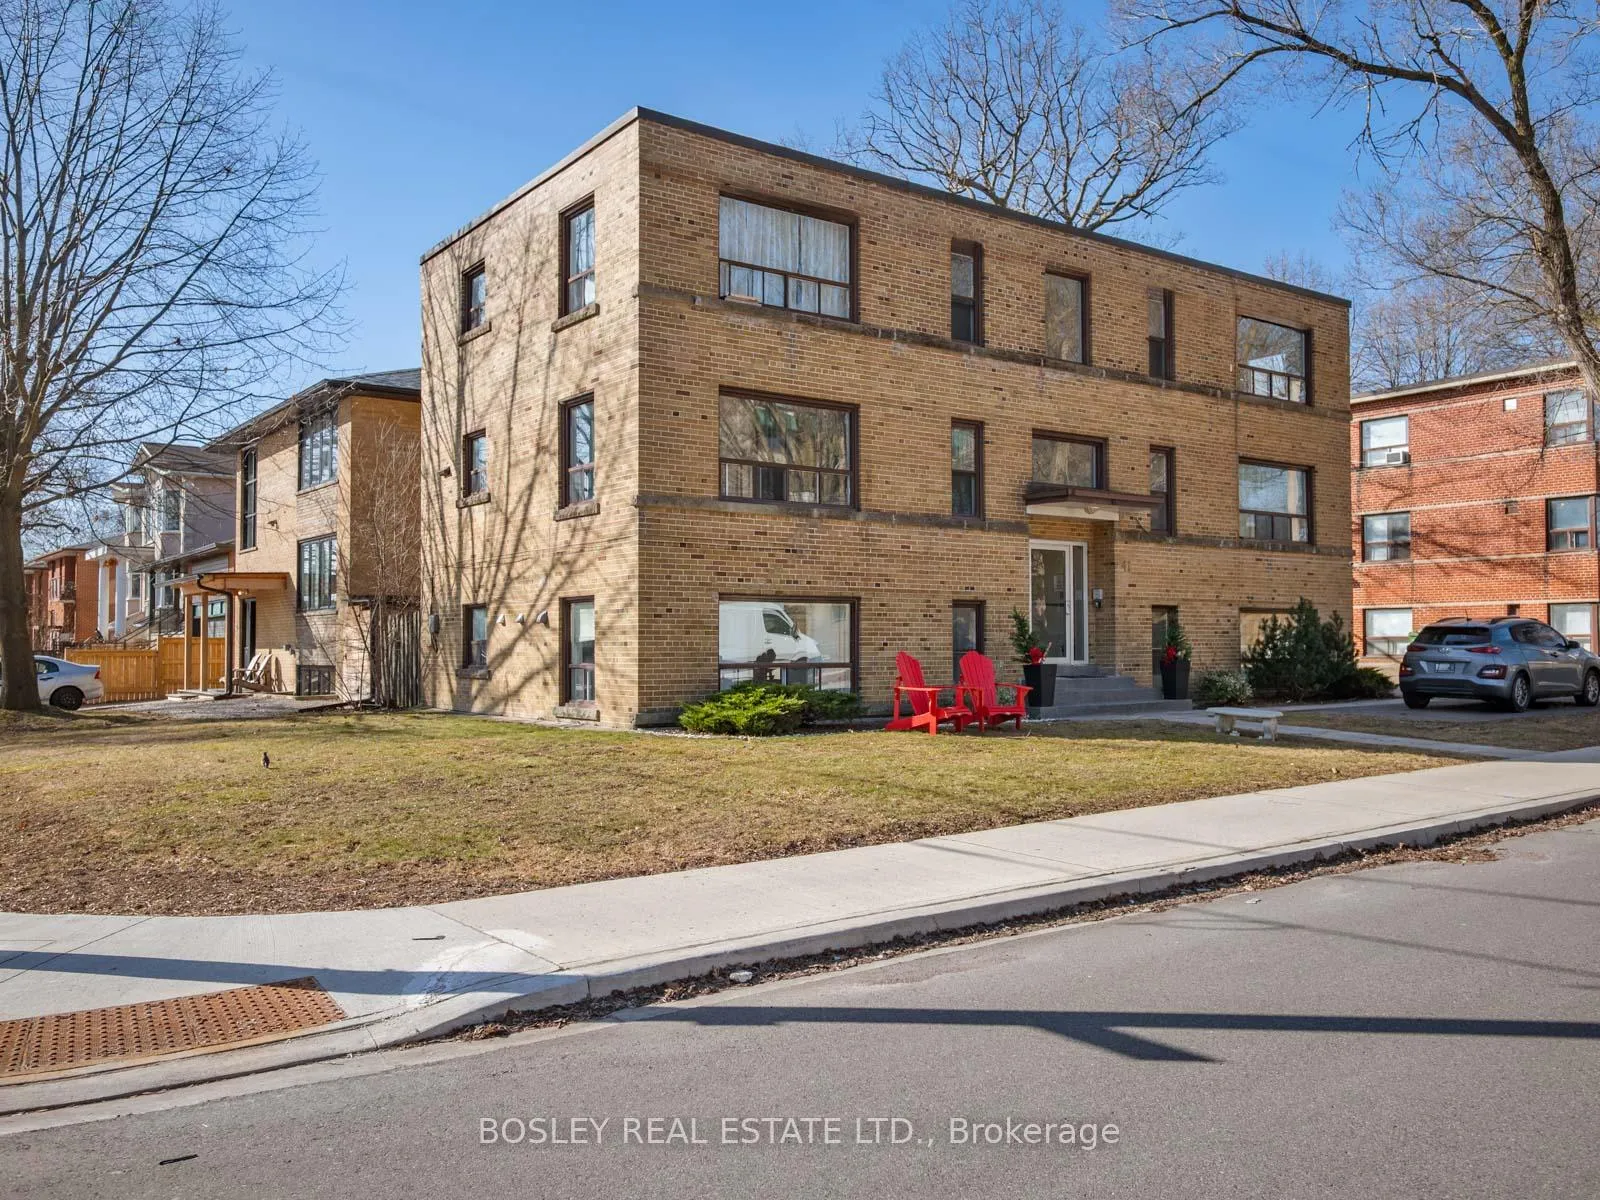
Unit 7, 41 Marina Avenue
Multiplex Rented
1/24Unit 7, 41 Marina Avenue
Multiplex Rented
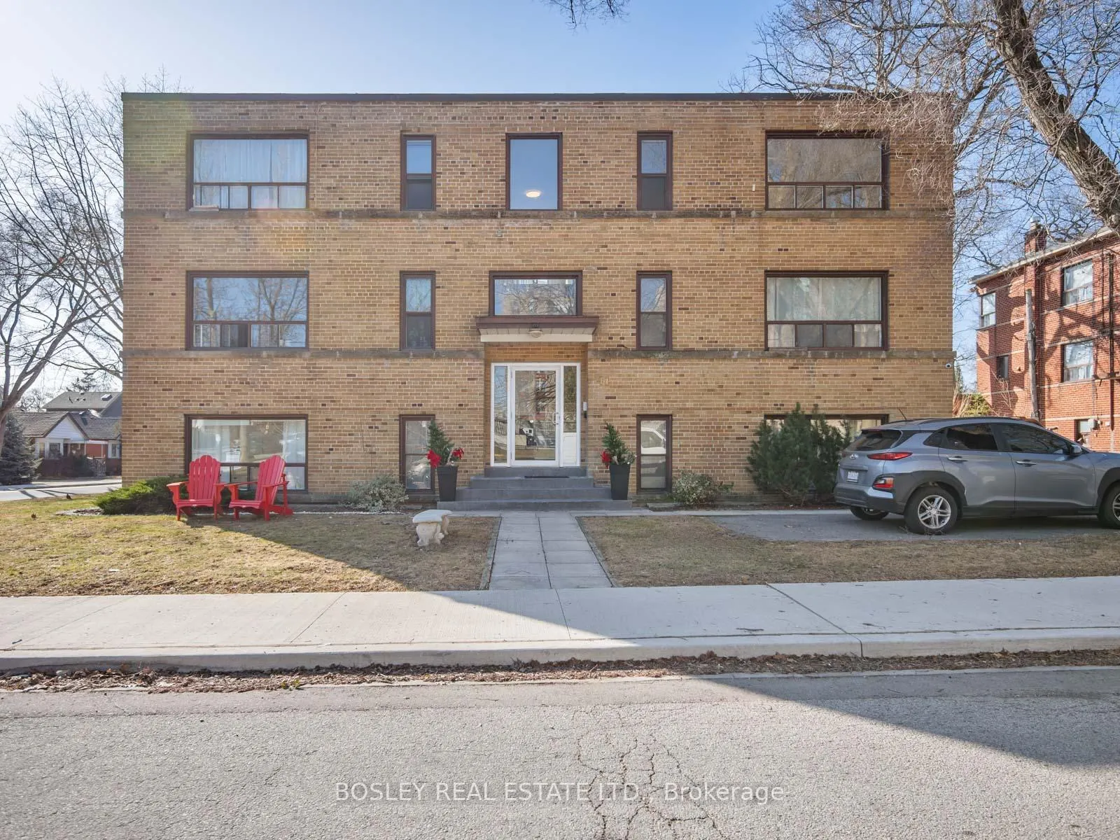
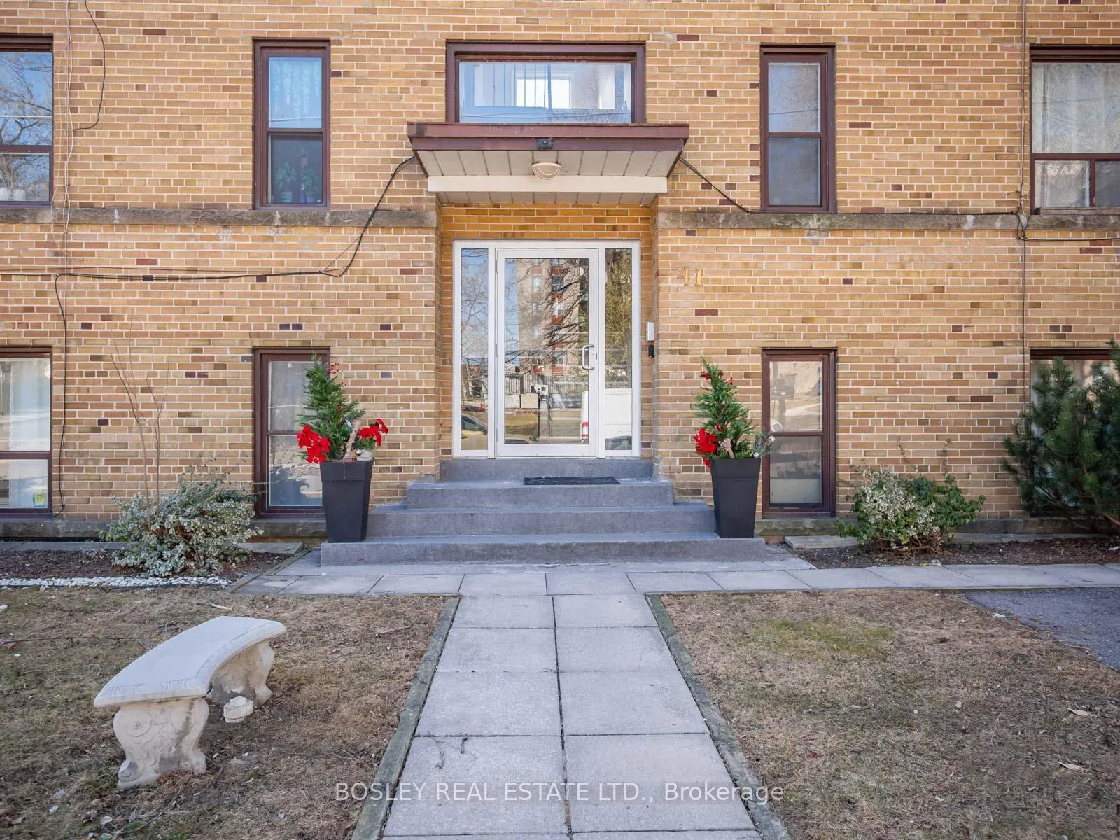
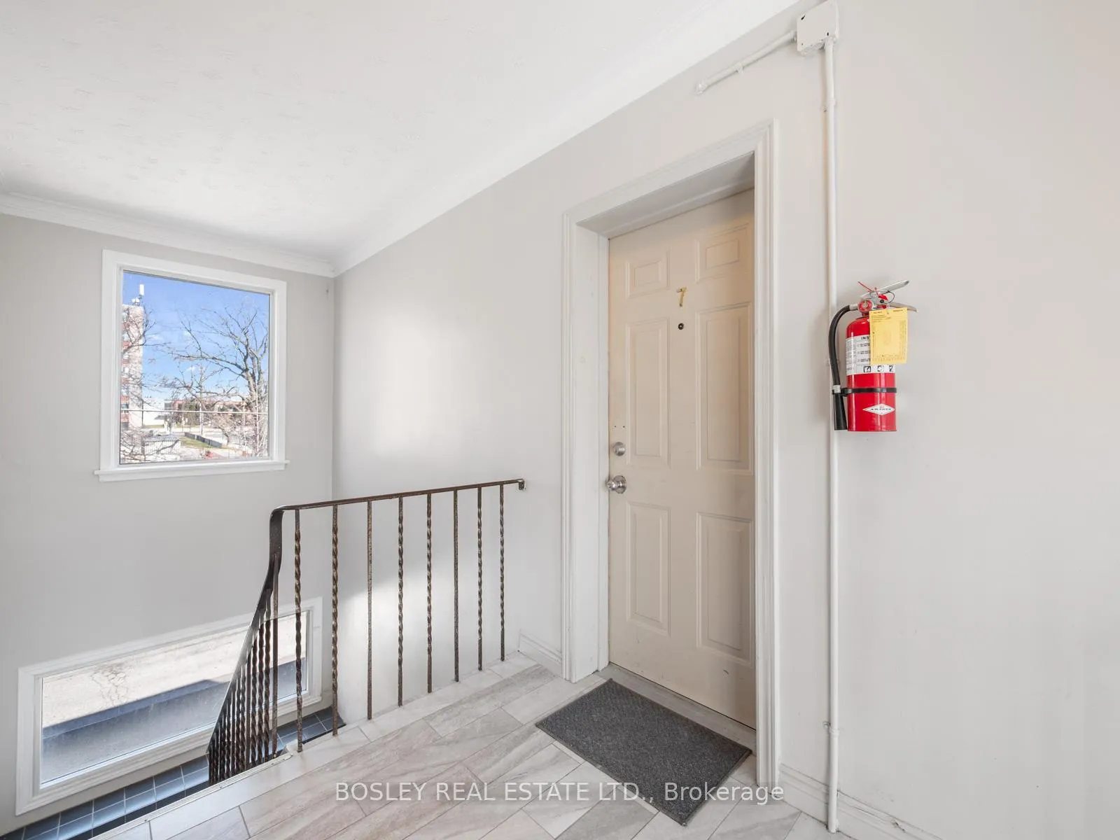
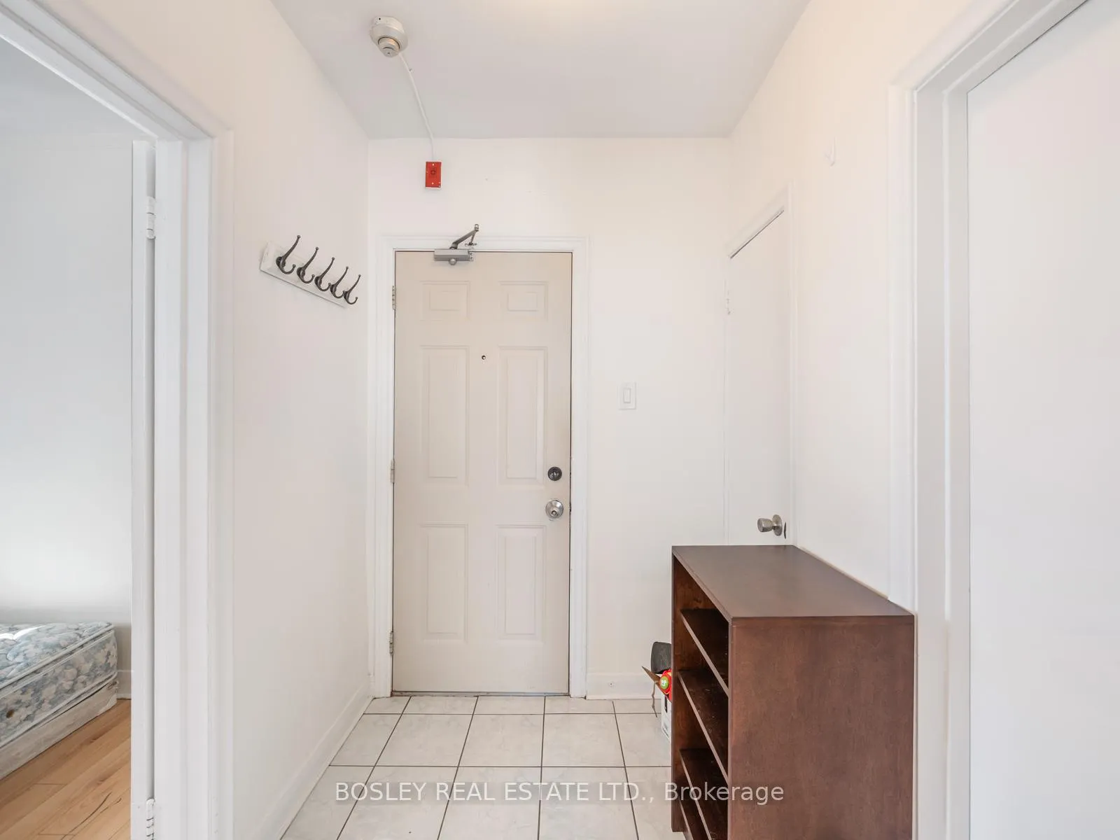 See all 24 photos
1 Bedroom
1 Bathroom
1 Parking
700–1.1K sq.ft
Other
— Unit
Property history
Facts and features
- BasementOther
- Lease term12 months
- FurnishedPartially
- LaundryCoin operated, in basement
The homeMultiplex, 2-storey, 700–1,100 sq ft
- Type: Multiplex
- Style: 2-storey
- Living space: 700–1,100 sq ft
- Basement: Other
InsideCoin operated, in basement, Carpet free, water heater, Rooms above ground 4
- Laundry: Coin operated, in basement
- Features: Carpet free, water heater
- Rooms above ground: 4
- Bedrooms: 1
- Bathrooms: 1
- Kitchens: 1
Outside and lotBrick, Asphalt shingle, Brick
- Exterior: Brick
- Roof: Asphalt shingle
- Foundation: Brick
Parking1 Parking, Private
- Spaces: 1 Parking
- Driveway: Private
Heating, water and powerRadiant, gas, Window unit(s), Municipal water
- Heating: Radiant, gas
- Cooling: Window unit(s)
- Water: Municipal water
- Sewer: Municipal sewer
Rent and termsRent $2,100 a month, Other, Partially
- Rent: $2,100 a month
- Space for rent: Other
- Furnished: Partially
- Lease: 12 months
- Rent includes: Building maintenance, grounds maintenance, exterior maintenance, heat, water, water heater
Included**fridge, stove, all elf's**
- Included: **fridge, stove, all elf's**
Listing detailsW12253447, Rented, Jun 30, 2025
- MLS® number: W12253447
- Status: Rented
- Listed on: Jun 30, 2025
- Days on market: 22
- Updated: Jul 22, 2025
- Possession: Immediate
- Occupied by: Vacant
- Listing brokerage: BOSLEY REAL ESTATE LTD.
About this home
Unit 7, 41 Marina Avenue, Etobicoke (Long Branch), ON M8W 1K5
Carpet FreeWater Heater
** Bright & Spacious 1 Bedroom Unit In A Great Long Branch Boutique Apartment Building. Nice Open Layout Allowing For You To Maximize All Your Living Space ** Larger than most 1 Bedrooms ** Excellent Value! ** Move-In Ready! ** Steps To T.T.C., Shops, Grocery, The Lake And Walking / Biking Paths ** Minutes to Sherway Gardens Shopping Mall ** Immediate Highway Access ** Parking Spot Included ** Coin laundry On Premises.
Read more
Ask about this home
A HOMEH agent will answer your questions about this home.
Ask a question
Around this home
Brown's Line & Lakeshore
Errands
Transit
Parks
Schools
Daily convenience, out of 100, from the distances below
ParkSyd Cole Park · 11 within 1 km5 min walk333 m
GroceryLong Branch Village Mart3 min walk177 m
SchoolJames S Bell Junior Middle School7 min walk440 m
Train stationLong Branch Avenue3 min walk188 m
PharmacyRexall4 min walk249 m
Cafés & foodSouthside Johnny's Bar · 15 within 1 km2 min walk139 m
Gym & rec centreF45 Training8 min walk477 m
LibraryToronto Public Library - Long Branch7 min walk416 m
WalkDriveStraight-line distance, open map data
Grocery0.2 km
Park0.3 km
Coffee0.3 km
Dining0.1 km
Gym0.5 km
Long Branch Avenue0.2 km
Schools nearby
School rating, out of 10.
James S Bell Junior Middle Schoolelementary · Public · 0.4 km
5.6/10Fair
St Josaphat Catholic Schoolelementary · Catholic · 0.8 km
—
École élémentaire Micheline-Saint-Cyrelementary · Public · 0.8 km
8.2/10Excellent
Contact agent
Helpful calculators
Rent vs buy
Affordability
Mortgage
Down payment
Stress test
CMHC insurance
Your HOMEH agent

NimaHOMEH agent · Etobicoke
"I would see it this week."
Ask Nima