

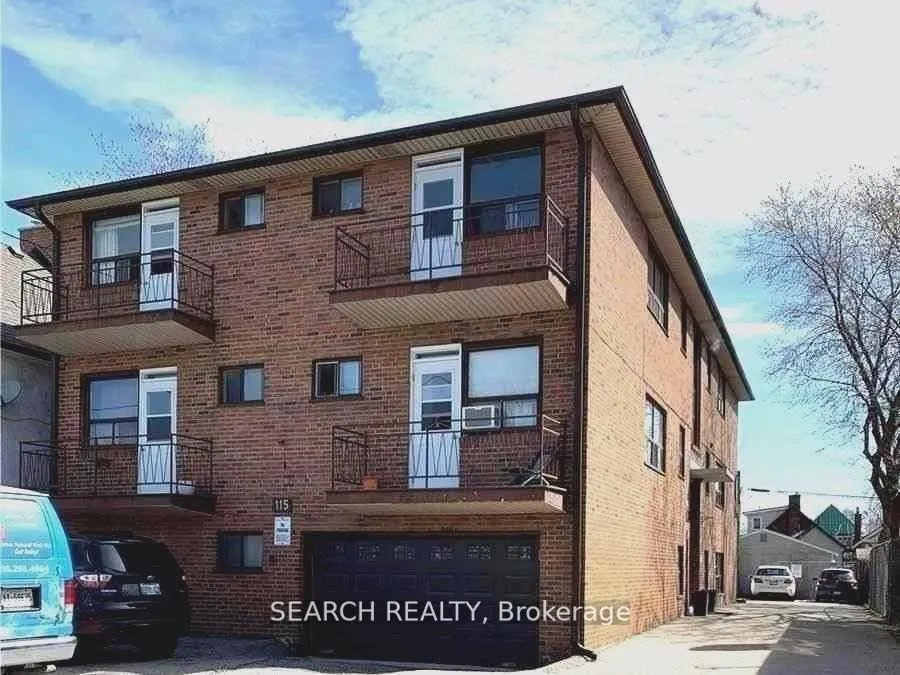
Unit 2, 115 Eight Street
Multiplex Terminated
1/11Unit 2, 115 Eight Street
Multiplex Terminated
 See all 11 photos
1 Bedroom
1 Bathroom
0 Parking
<700 sq.ft
Entire Home
— Unit
Property history
- $1,699TerminatedList: 2025-11-01|End: 2025-12-16|45 daysW12501870
Facts and features
- BasementNone
- Lease term12 months
- FurnishedUnfurnished
- LaundryCoin operated
What stands out
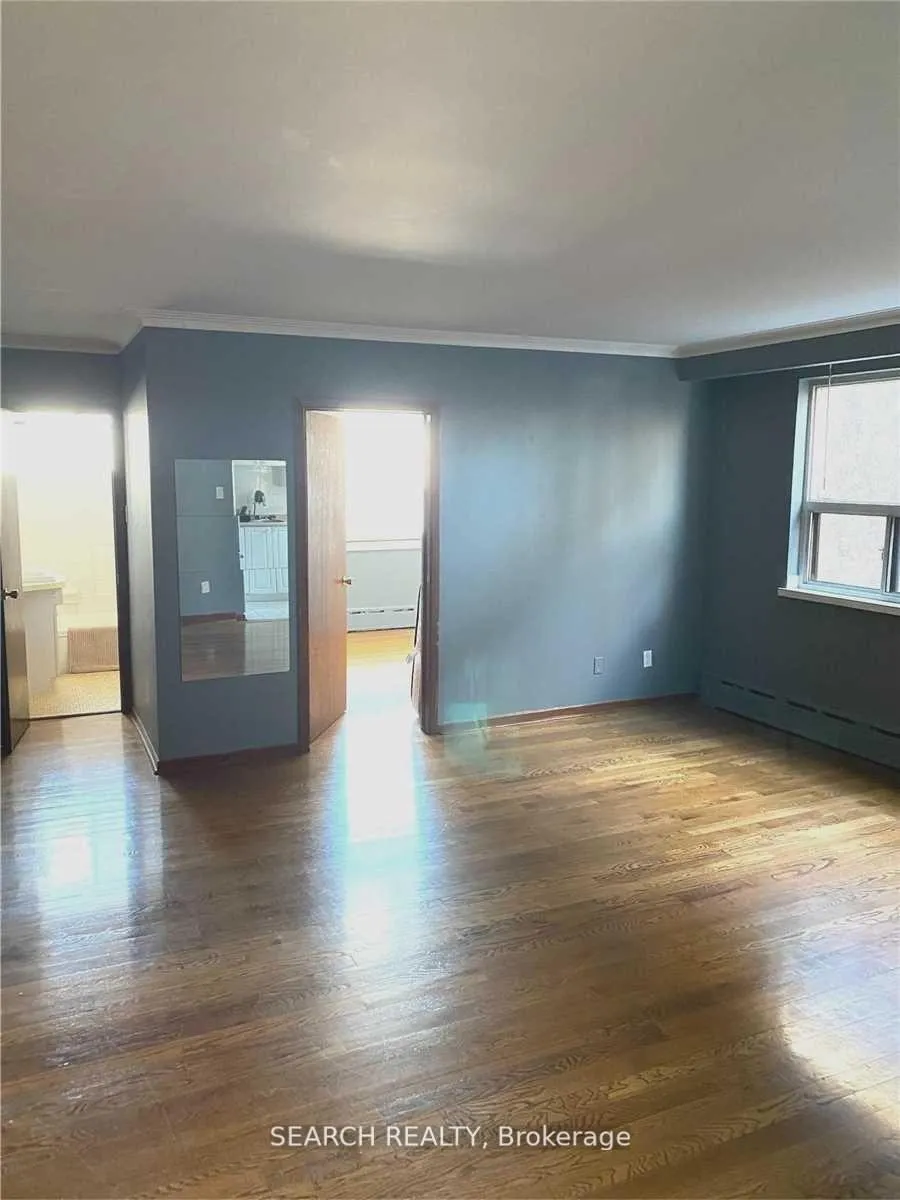
- Hardwood floors
The homeMultiplex, Apartment, Under 700 sq ft
- Type: Multiplex
- Style: Apartment
- Living space: Under 700 sq ft
- Basement: None
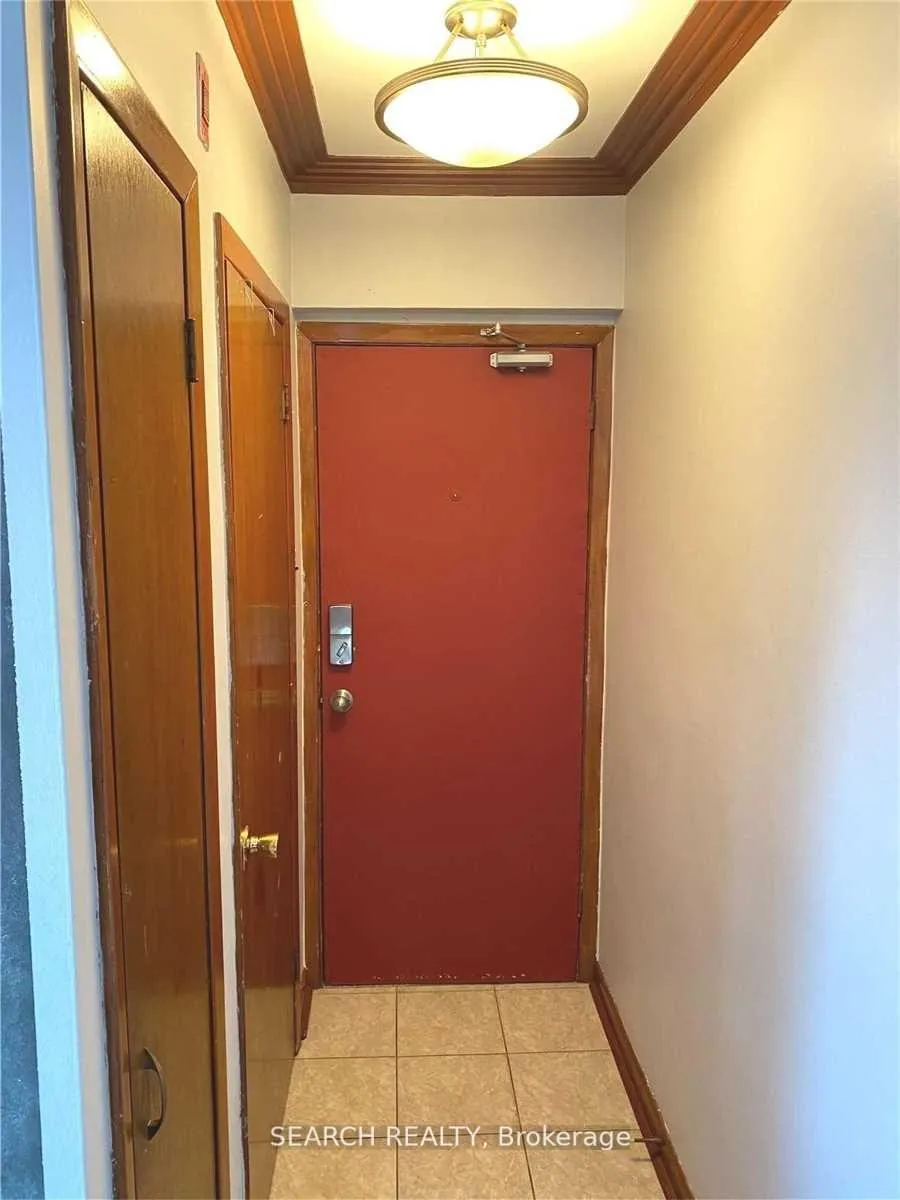
InsideHardwood, Ceramic, Coin operated, Rooms above ground 4
- Flooring: Hardwood, Ceramic
- Laundry: Coin operated
- Rooms above ground: 4
- Bedrooms: 1
- Bathrooms: 1
- Kitchens: 1
Outside and lotBrick, Flat, Concrete
- Exterior: Brick
- Roof: Flat
- Foundation: Concrete
ParkingMutual
- Driveway: Mutual
Heating, water and powerRadiant, gas, Municipal water, Municipal sewer
- Heating: Radiant, gas
- Water: Municipal water
- Sewer: Municipal sewer
Rent and termsRent $1,699 a month, Entire property, Unfurnished
- Rent: $1,699 a month
- Space for rent: Entire property
- Furnished: Unfurnished
- Lease: 12 months
- Paid: Monthly
- Deposit: Required
- Credit check: Required
- Employment letter: Required
- Rental application: Required
- References: Required
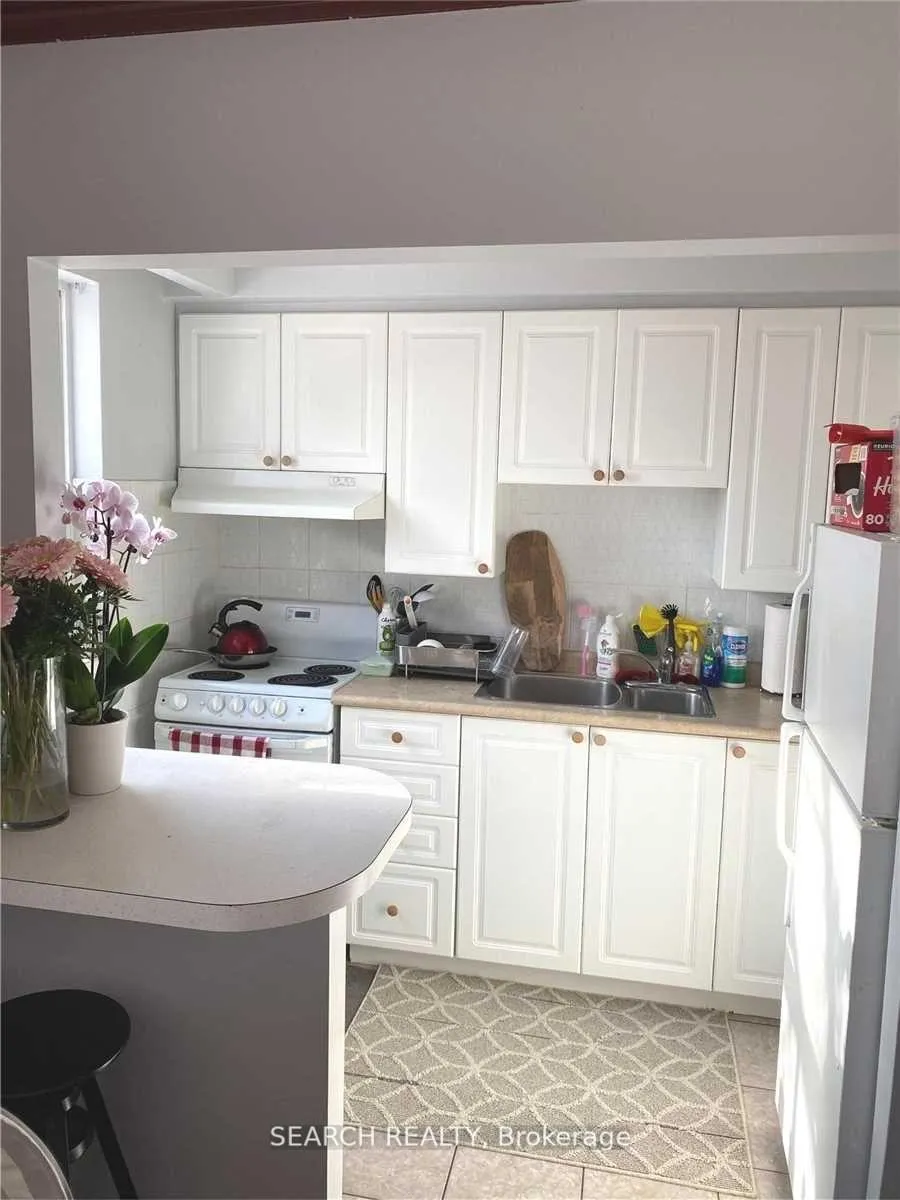
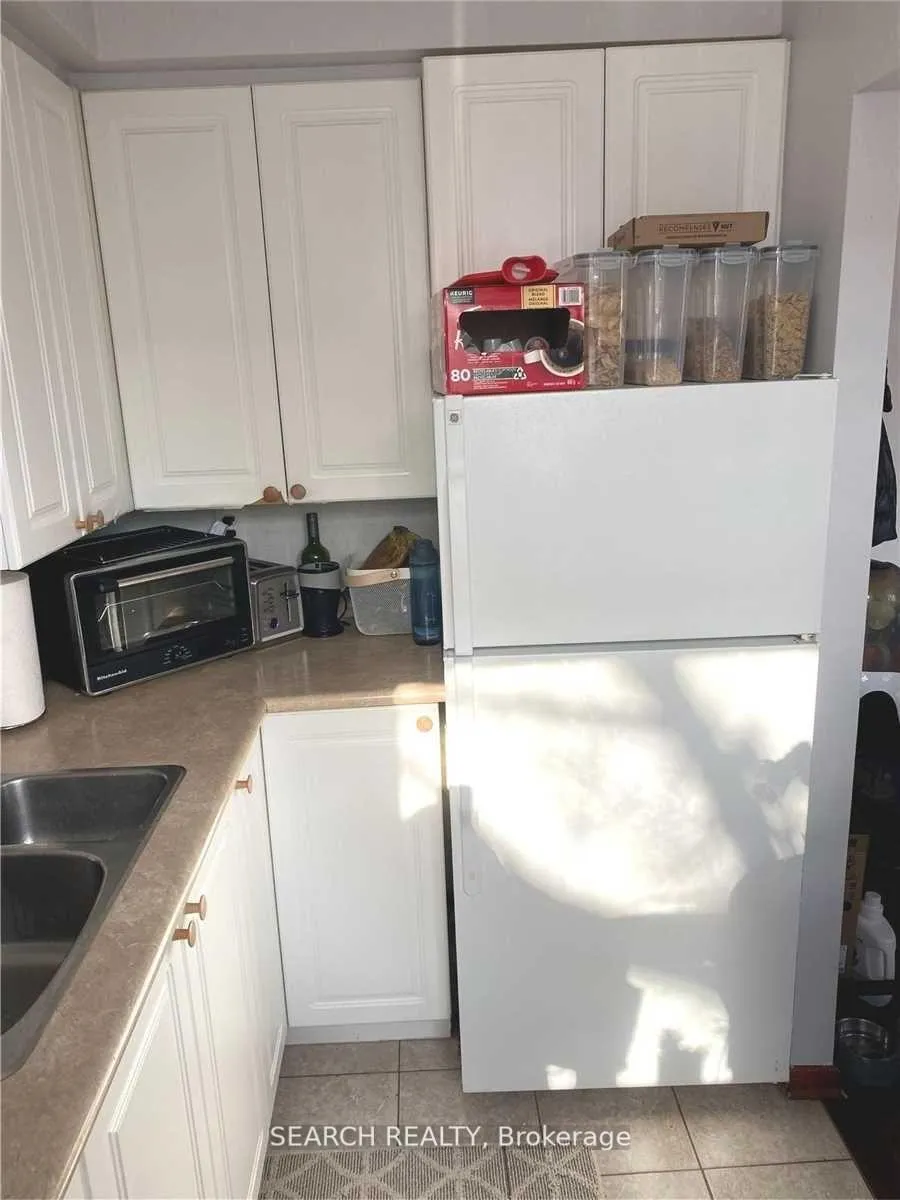
IncludedHardwood floors in the rooms, tiles in the washroom and kitchen, backsplash, fridge, stove, range. no smoking. tenant pays his own hydro and 10% heat, water and hot water rental tank. 1m tenant liability insurance. $300 key deposit. parking $120 per month.
- Included: Hardwood floors in the rooms, tiles in the washroom and kitchen, backsplash, fridge, stove, range. no smoking. tenant pays his own hydro and 10% heat, water and hot water rental tank. 1m tenant liability insurance. $300 key deposit. parking $120 per month.
Listing detailsW12501870, Terminated, Nov 1, 2025
- MLS® number: W12501870
- Status: Terminated
- Listed on: Nov 1, 2025
- Days on market: 45
- Updated: Dec 16, 2025
- Possession: 2025-11-01 / Immediate
- Occupied by: Tenant
- Listing brokerage: LPT REALTY
About this home
Unit 2, 115 Eight Street, Etobicoke (New Toronto), ON M8V 3C5
Street level Beautiful, Bright & Cozy, Sun-Filled, Freshly painted 1Br Apartment.Saturated On A Quiet Street, Lots Of Natural Light, Close To Everything, Walking Distance To Ttc, Shopping, Sports Centers, Bars, Restaurants, Etc. And So Much More Features.
Read more
Ask about this home
A HOMEH agent will answer your questions about this home.
Ask a question
Around this home
Islington Ave and Lake Shore Blvd West
Errands
Transit
Parks
Schools
Daily convenience, out of 100, from the distances below
ParkRotary Park · 11 within 1 km5 min walk301 m
GroceryDairy Mart4 min walk271 m
SchoolSt Josaphat Catholic School4 min walk270 m
Train stationTenth Street5 min walk301 m
PharmacyDon Russell Pharmacy6 min walk399 m
Cafés & foodCellar Door · 15 within 1 km4 min walk267 m
Gym & rec centreVive Fitness7 min walk442 m
LibraryToronto Public Library - New Toronto5 min walk293 m
WalkDriveStraight-line distance, open map data
Grocery0.3 km
Park0.3 km
Dining0.3 km
Gym0.4 km
Tenth Street0.3 km
Schools nearby
School rating, out of 10.
St Josaphat Catholic Schoolelementary · Catholic · 0.3 km
—
Seventh Street Junior Schoolelementary · Public · 0.3 km
—
Children's Urban Enrichment Studioelementary · Private · 0.3 km
—
Contact agent
Helpful calculators
Rent vs buy
Affordability
Mortgage
Down payment
Stress test
CMHC insurance
Your HOMEH agent

KimHOMEH agent · Etobicoke
"I would see it this week."
Ask Kim