

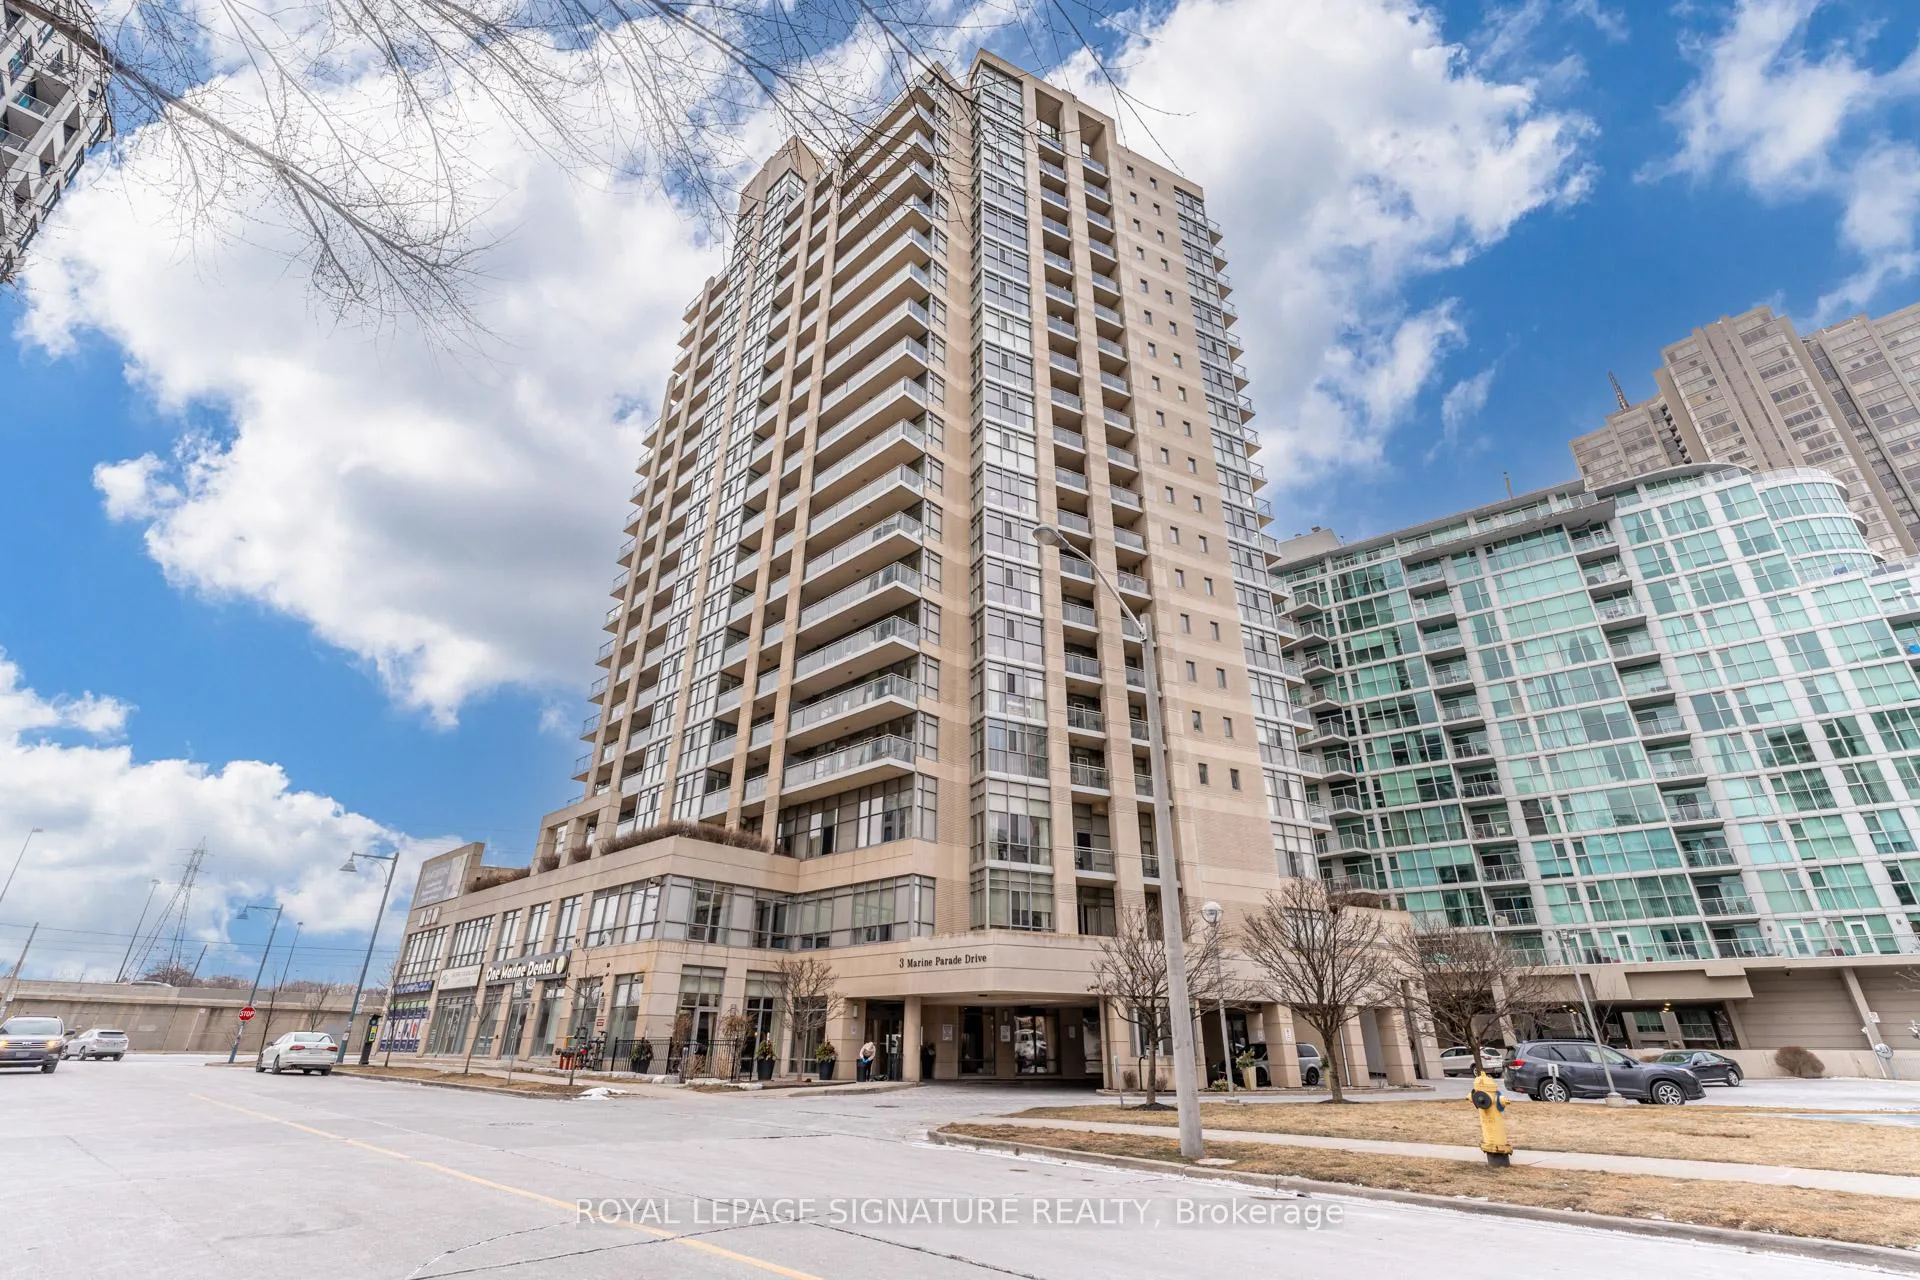
Unit 605, 3 Marine Parade Drive
Unit 605, 3 Marine Parade Drive
 See all 28 photos
Property history
Facts and features
- ExposureWest
- LaundryIn-suite
- LockerOwned
- BalconyOpen
- Central air
- Concierge
- Party room/meeting room
- Rooftop deck/garden
- Exercise room
The homeCondo Apartment, Apartment, Age 16–30 years
- Type: Condo Apartment
- Style: Apartment
- Age: 16–30 years
- Living space: 700–799 sq ft
- Basement: None
- Exposure: West
- View: Lake
- Special designation: Accessibility
InsideWindow floor to ceiling, Tile, In-suite laundry, main level, Other
- Flooring: Window floor to ceiling, Tile
- Laundry: In-suite laundry, main level
- Features: Other
- Security: Concierge/security
- Rooms above ground: 6
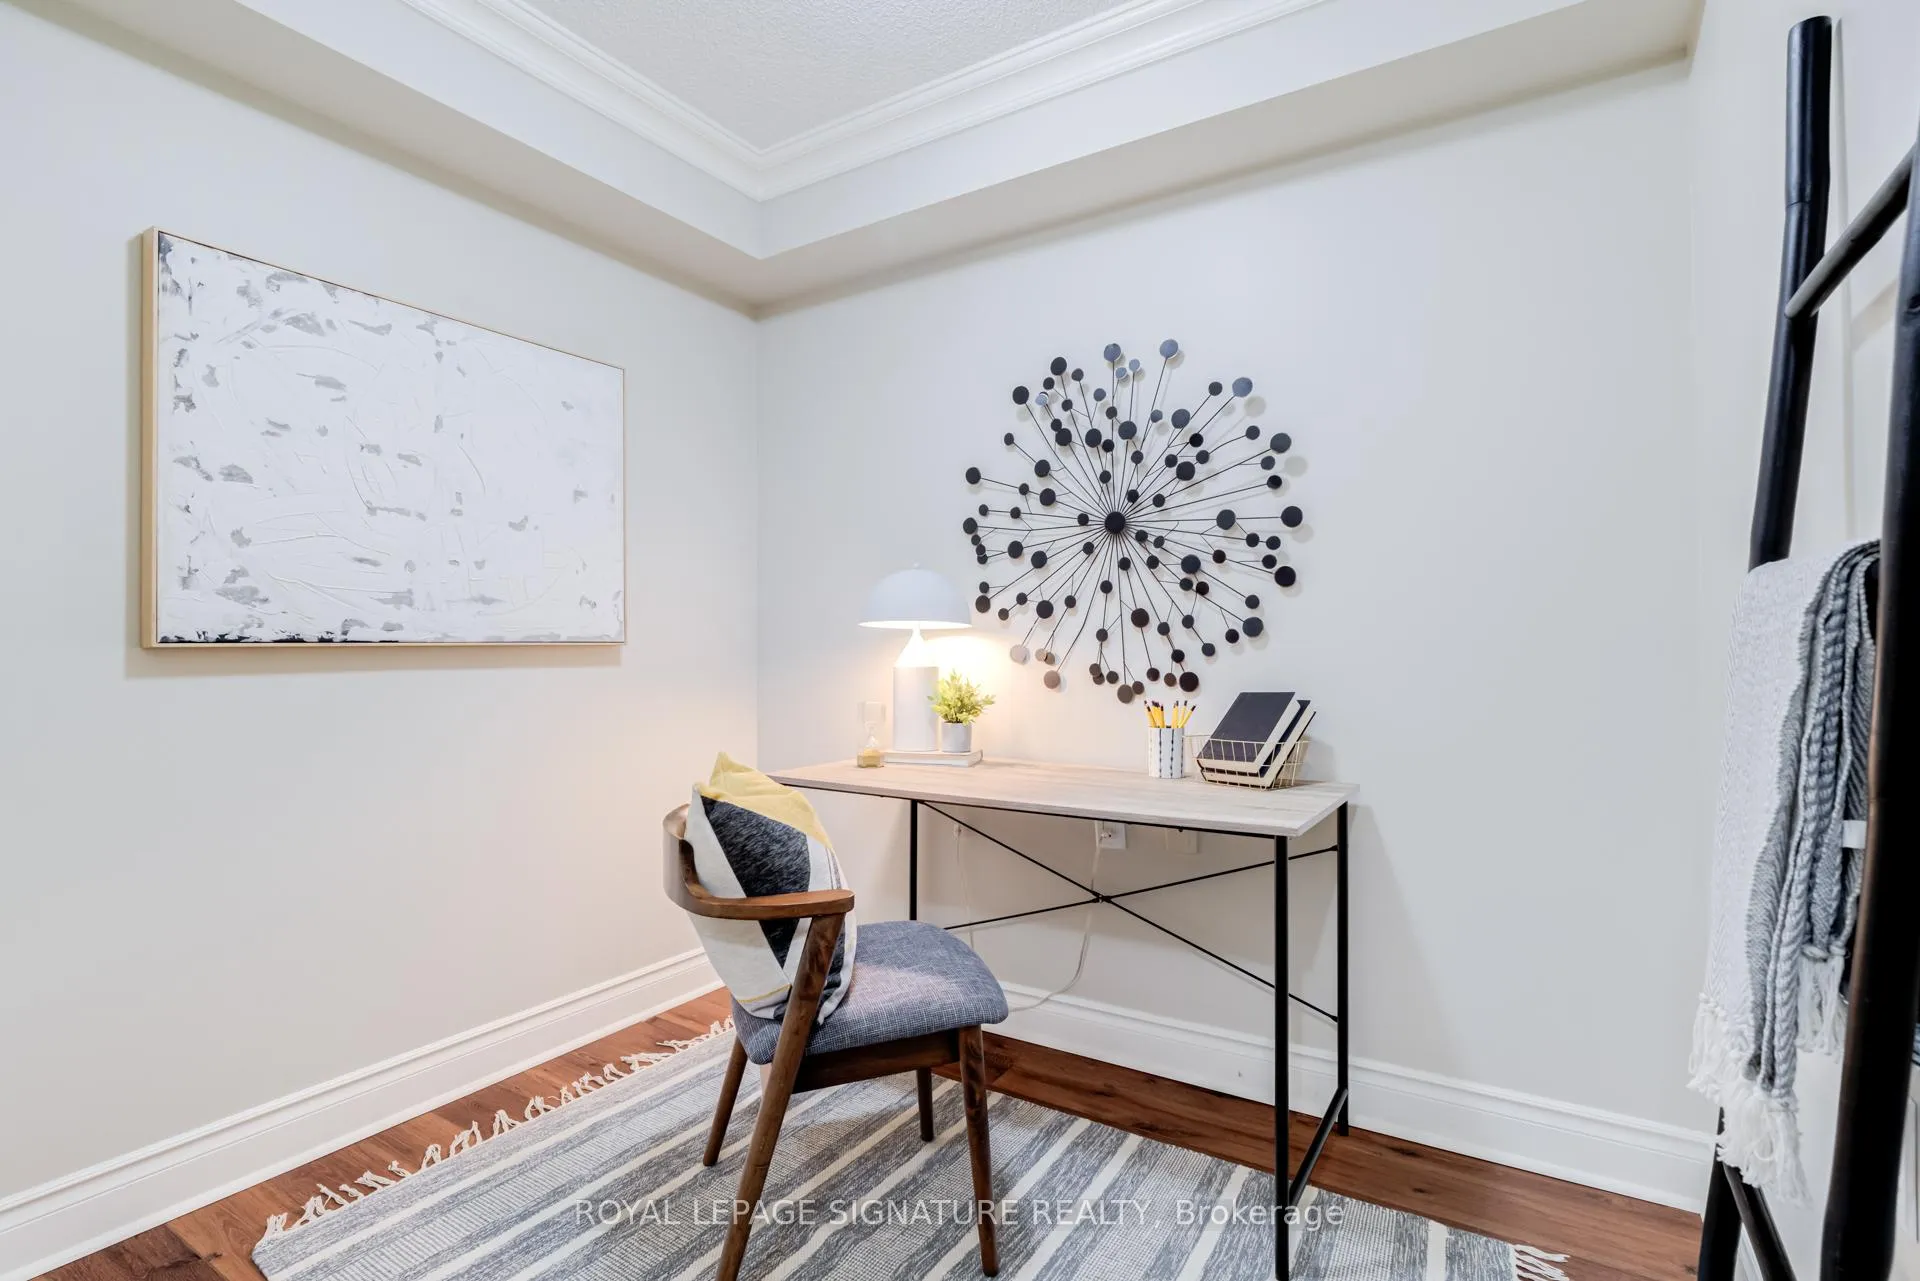
- Bedrooms: 1 + 1 in the basement
- Bathrooms: 1
- Kitchens: 1
OutsideConcrete, Open, Bath grab bars
- Exterior: Concrete
- Balcony: Open
- Accessibility: Bath grab bars
Parking and locker1 Parking, Underground, Parking type Owned
- Spaces: 1 Parking
- Garage: Underground
- Parking type: Owned
- Driveway: Underground
- Locker: Owned
- Locker unit: 64
- Locker level: B
BuildingHearthstone, Storeys 18, Units 144
- Name: Hearthstone
- Storeys: 18
- Units: 144
- Registered: 2010
- Condo corporation: 2078
- Amenities: Concierge, party room/meeting room, rooftop deck/garden, visitor parking, exercise room, media room
- Pets: Allowed
Heating, water and powerHeat pump, gas, Central air
- Heating: Heat pump, gas
- Cooling: Central air
Costs and taxesTaxes $2,525 a year, Condo fee $763 a month, Common elements included, water included, cac included, heat included, building insurance included
- Taxes, 2025: $2,525 a year
- Condo fee: $763 a month
- Fee includes: Common elements included, water included, cac included, heat included, building insurance included
- HST: HST included in the price
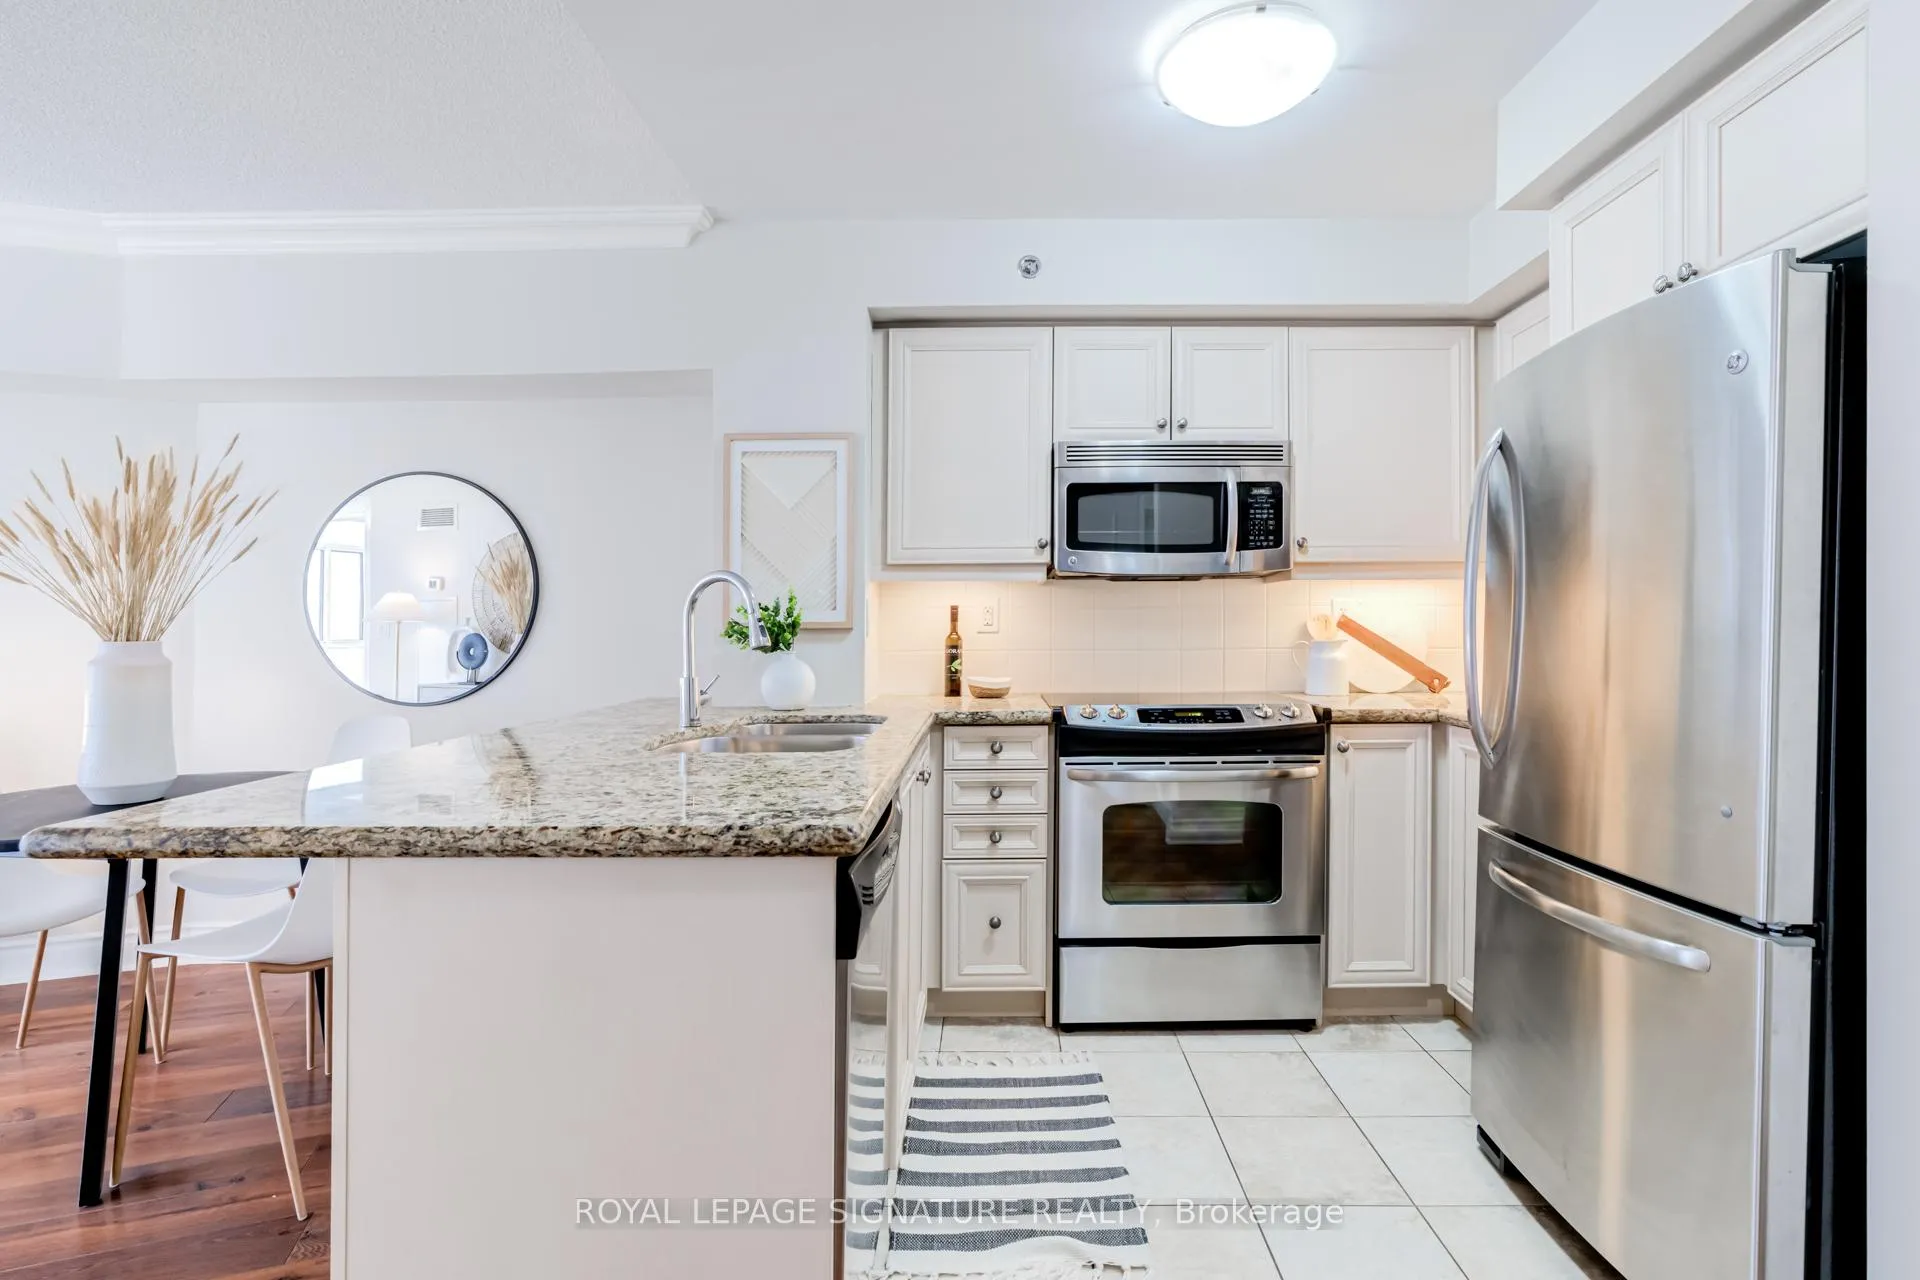
Included in the saleFridge, stove, dishwasher, otr microwave. washer & dryer, all electric light fixtures, custom roller shades. balcony floor tiles.
- Included: Fridge, stove, dishwasher, otr microwave. washer & dryer, all electric light fixtures, custom roller shades. balcony floor tiles.
NearbyMarina, park, public transit, waterfront, hospital
- Close to: Marina, park, public transit, waterfront, hospital
Listing detailsW11943619, Sold, Jan 28, 2025
- MLS® number: W11943619
- Status: Sold
- Listed on: Jan 28, 2025
- Days on market: 65
- Updated: Apr 3, 2025
- Possession: To Be Determined
- Occupied by: Owner
- Listing brokerage: ROYAL LEPAGE SIGNATURE REALTY
About this home
Unit 605, 3 Marine Parade Drive, Etobicoke (Mimico), ON M8V 3Z5
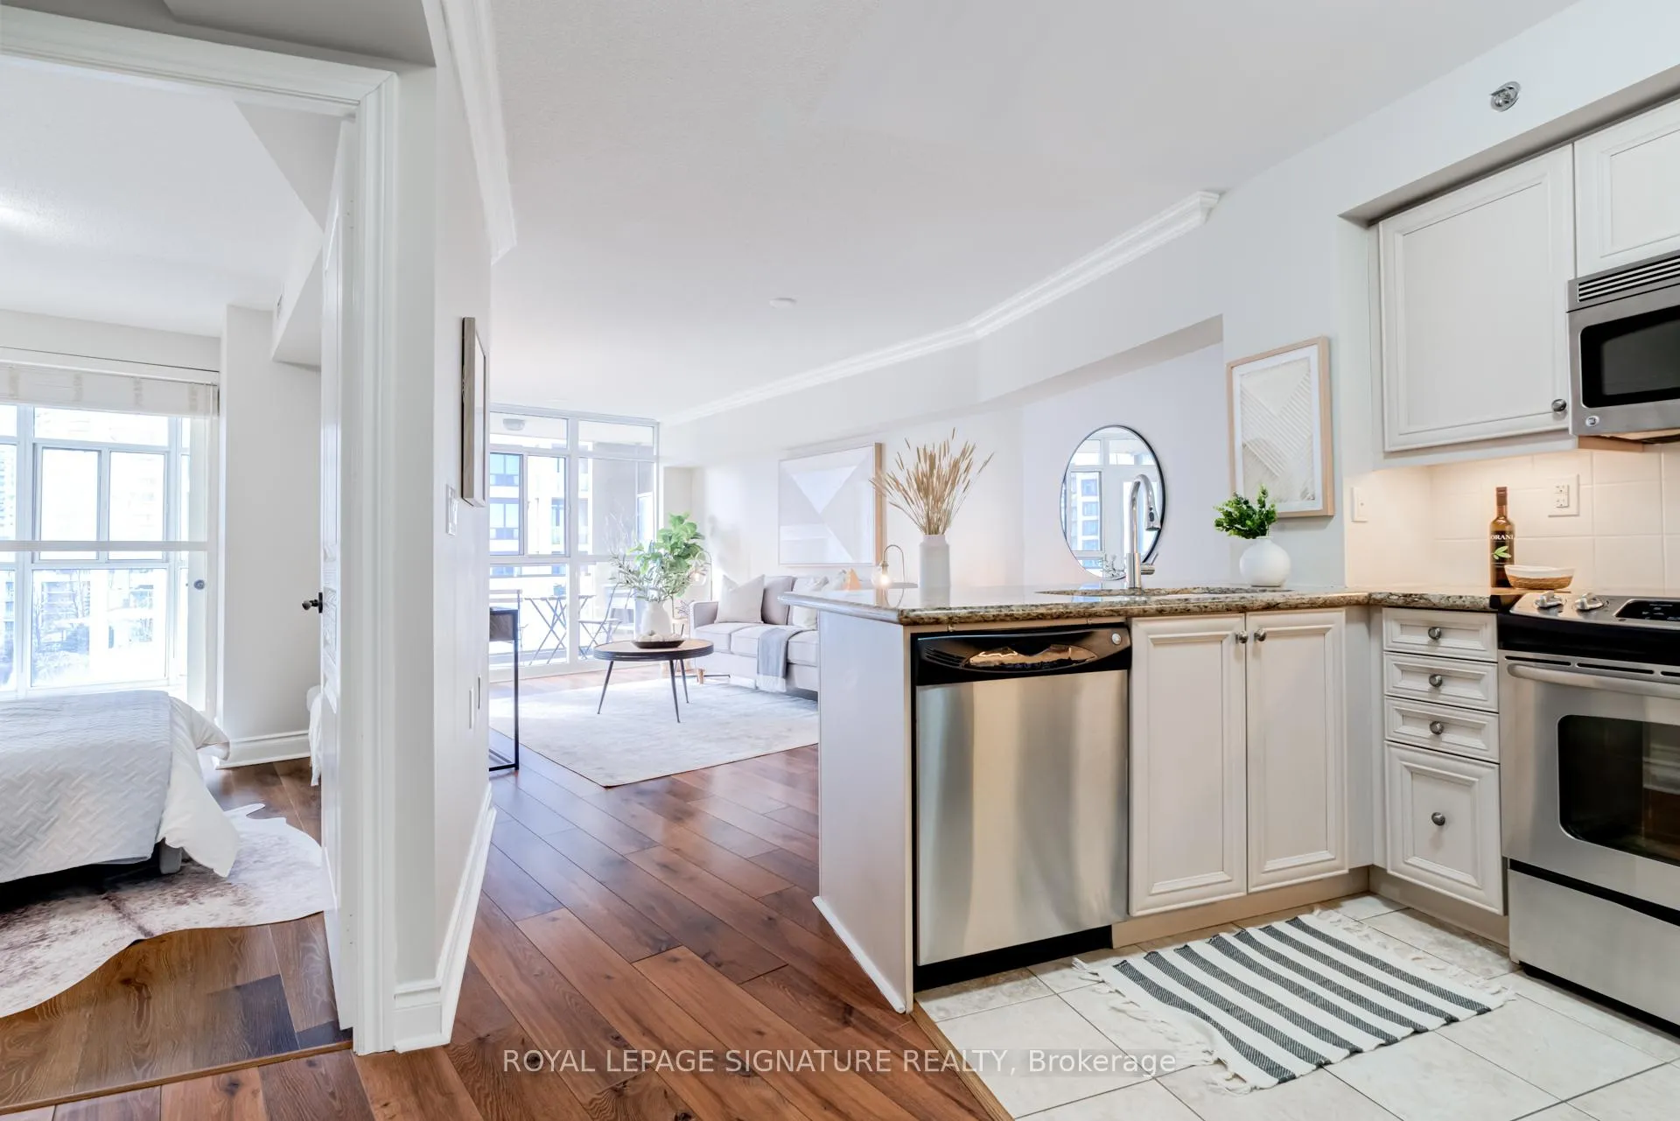
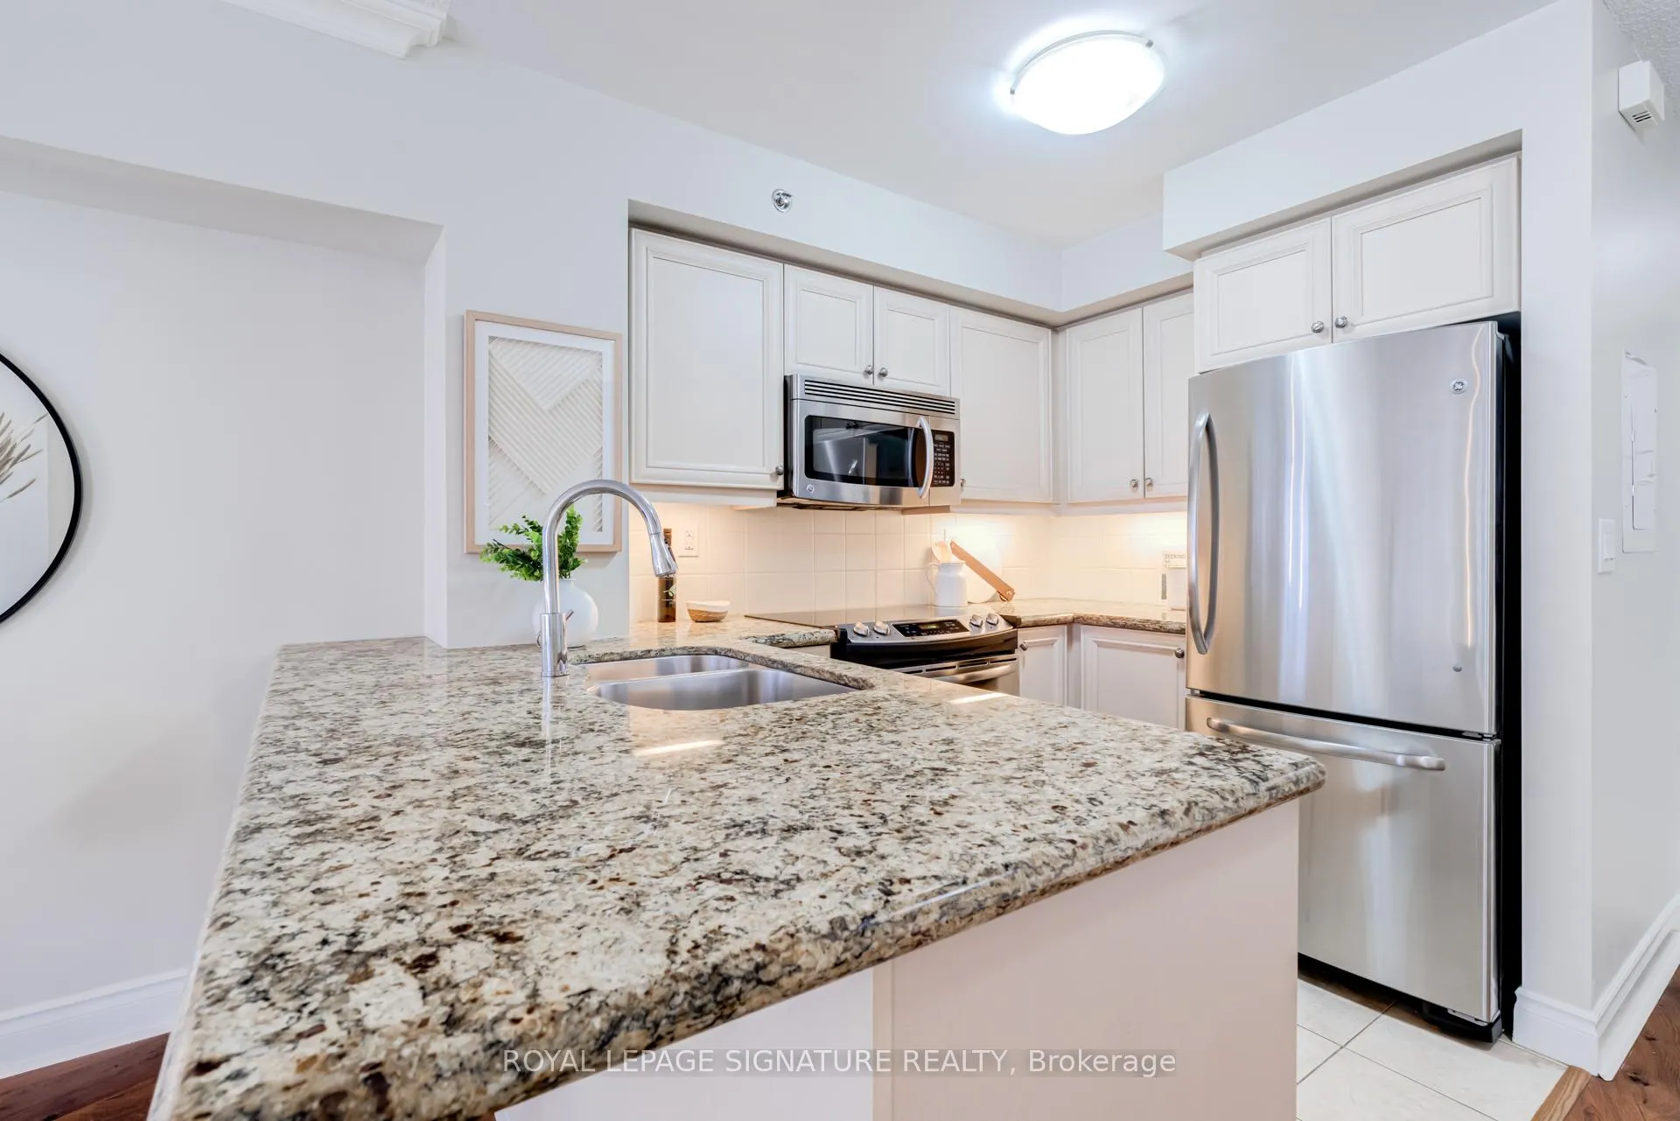
Discover unparalleled retirement living in this beautifully maintained 1-bedroom plus den condo, offering a bright west-facing exposure and partial lake views. The unit includes a sunlit sunroom with UV solar custom roller shades for peaceful relaxation. A well appointed and spacious kitchen with granite countertops, under cabinet lighting, stainless steel appliances and breakfast bar. Large primary bedroom with walk-in closet & custom roller shade. Well appointed bathroom with walk-in accessibility shower with security bars. Cozy balcony with floor tile. Resort style amenities designed for your comfort and convenience: Concierge, Party/Meeting Room, 3rd Floor wrap-around terrace and gardens with BBQs, Pub with Billiards and Games Tables, Theatre, Exercise Room, Hydro-pool, Library, Visitor parking. Enjoy housekeeping services, Doctor & nurse access, daily activities (bingo, book clubs, dancing and more....), Special events, Shuttle trips and fitness programs, along with dining in the on-site restaurant with a monthly meal credit. Monthly newsletters and unit wellness checks. A 24-hour concierge ensures a secure environment, and the prime location near Lake Ontario, grocery stores, restaurants, and cafes adds to the ease of living. With additional tailored services available to meet your evolving needs, this worry-free setting allows you to enjoy the luxury of condo ownership within an exceptional retirement community. ***CLUB FEES $1923.53 +Hst Per Month. $265.06 + HST for 2nd occupant*** **EXTRAS** Mandatory Club Fee: $1923.53 +Hst Per Month. $265.06 + HST for 2nd occupant.
Ask about this home
A HOMEH agent will answer your questions about this home.
Know more about Hearthstone by the Bay Condos
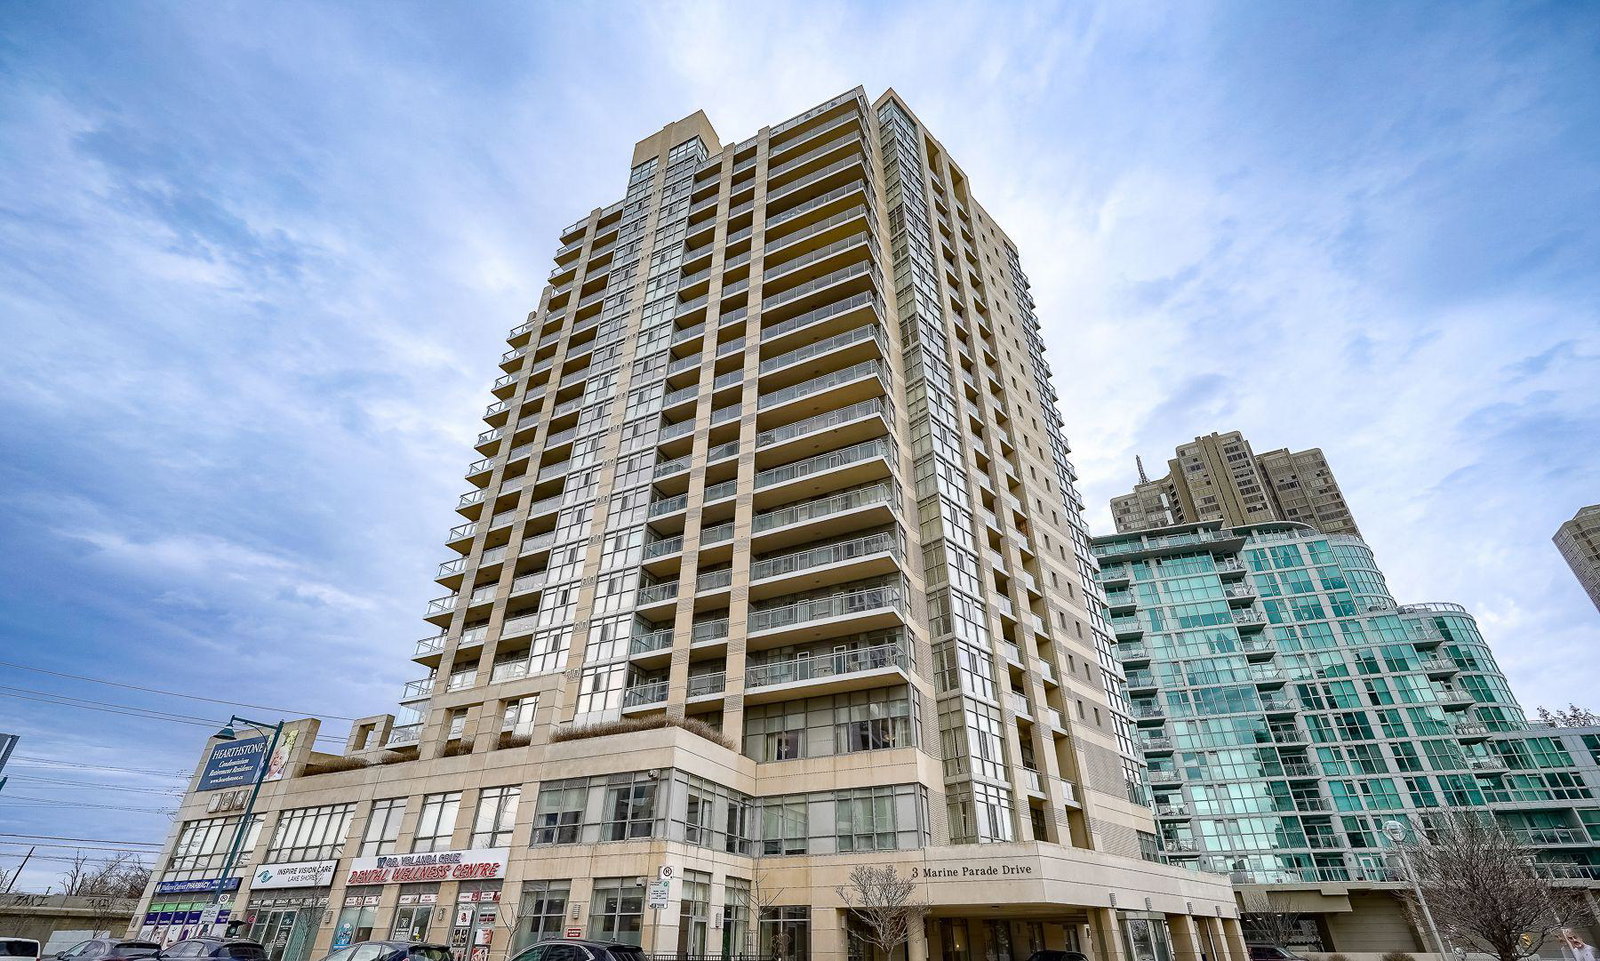
Condo building · 3 Marine Parade Drive
Hearthstone by the Bay Condos is an 18-storey condo with 144 suites, built in 2010 by Davies Smith Developments. Right now 3 for sale are on the market here.
- 18storeys
- 144suites
- $513/sq ft
- 2010built
No similar units for sale in Hearthstone by the Bay Condos right now.
Around this home
Daily convenience, out of 100, from the distances below
Schools nearby
School rating, out of 10.
Helpful calculators
Your HOMEH agent

"I would see it this week."