

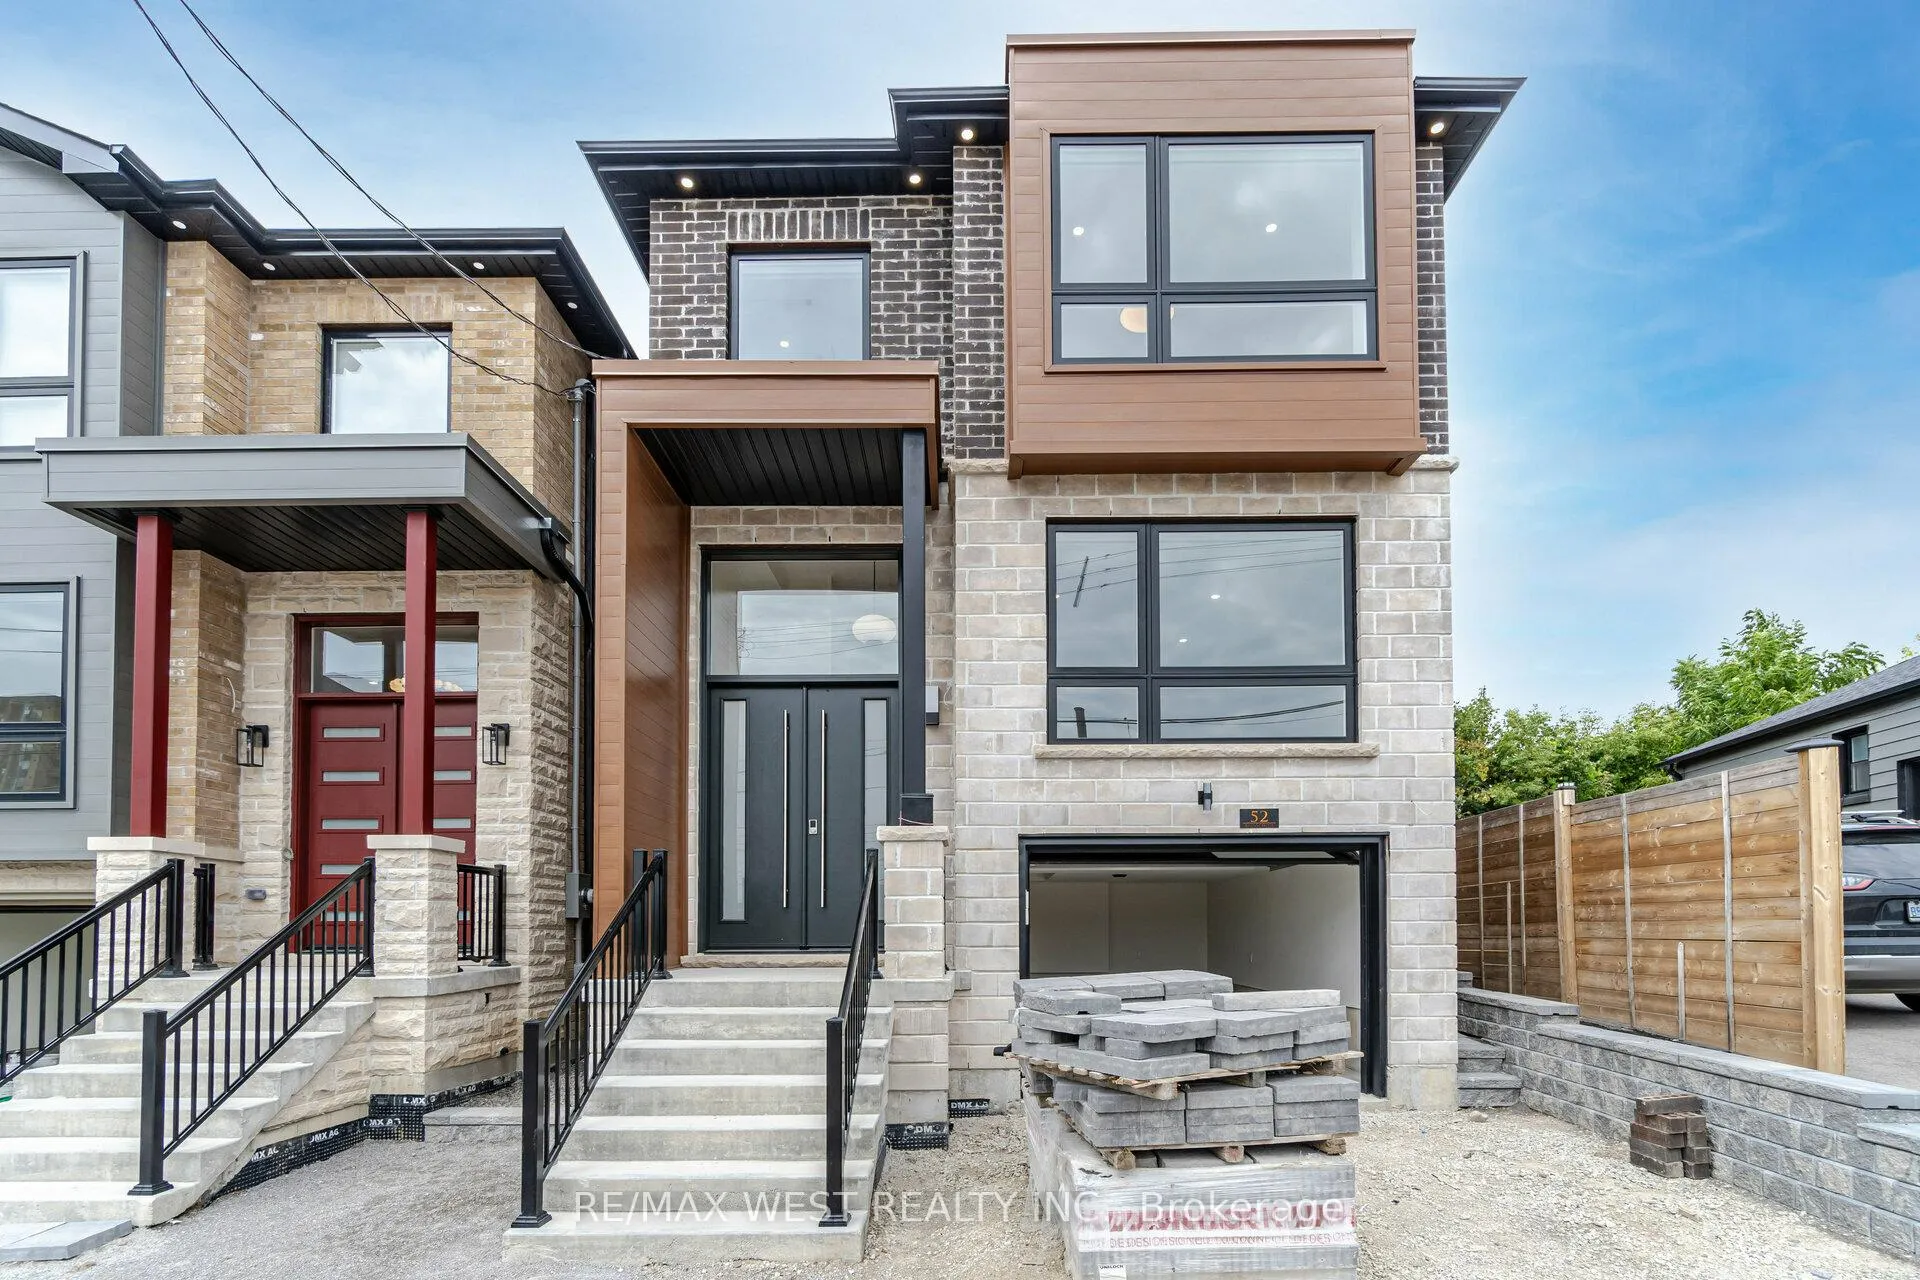
52 Exmoor Drive
52 Exmoor Drive
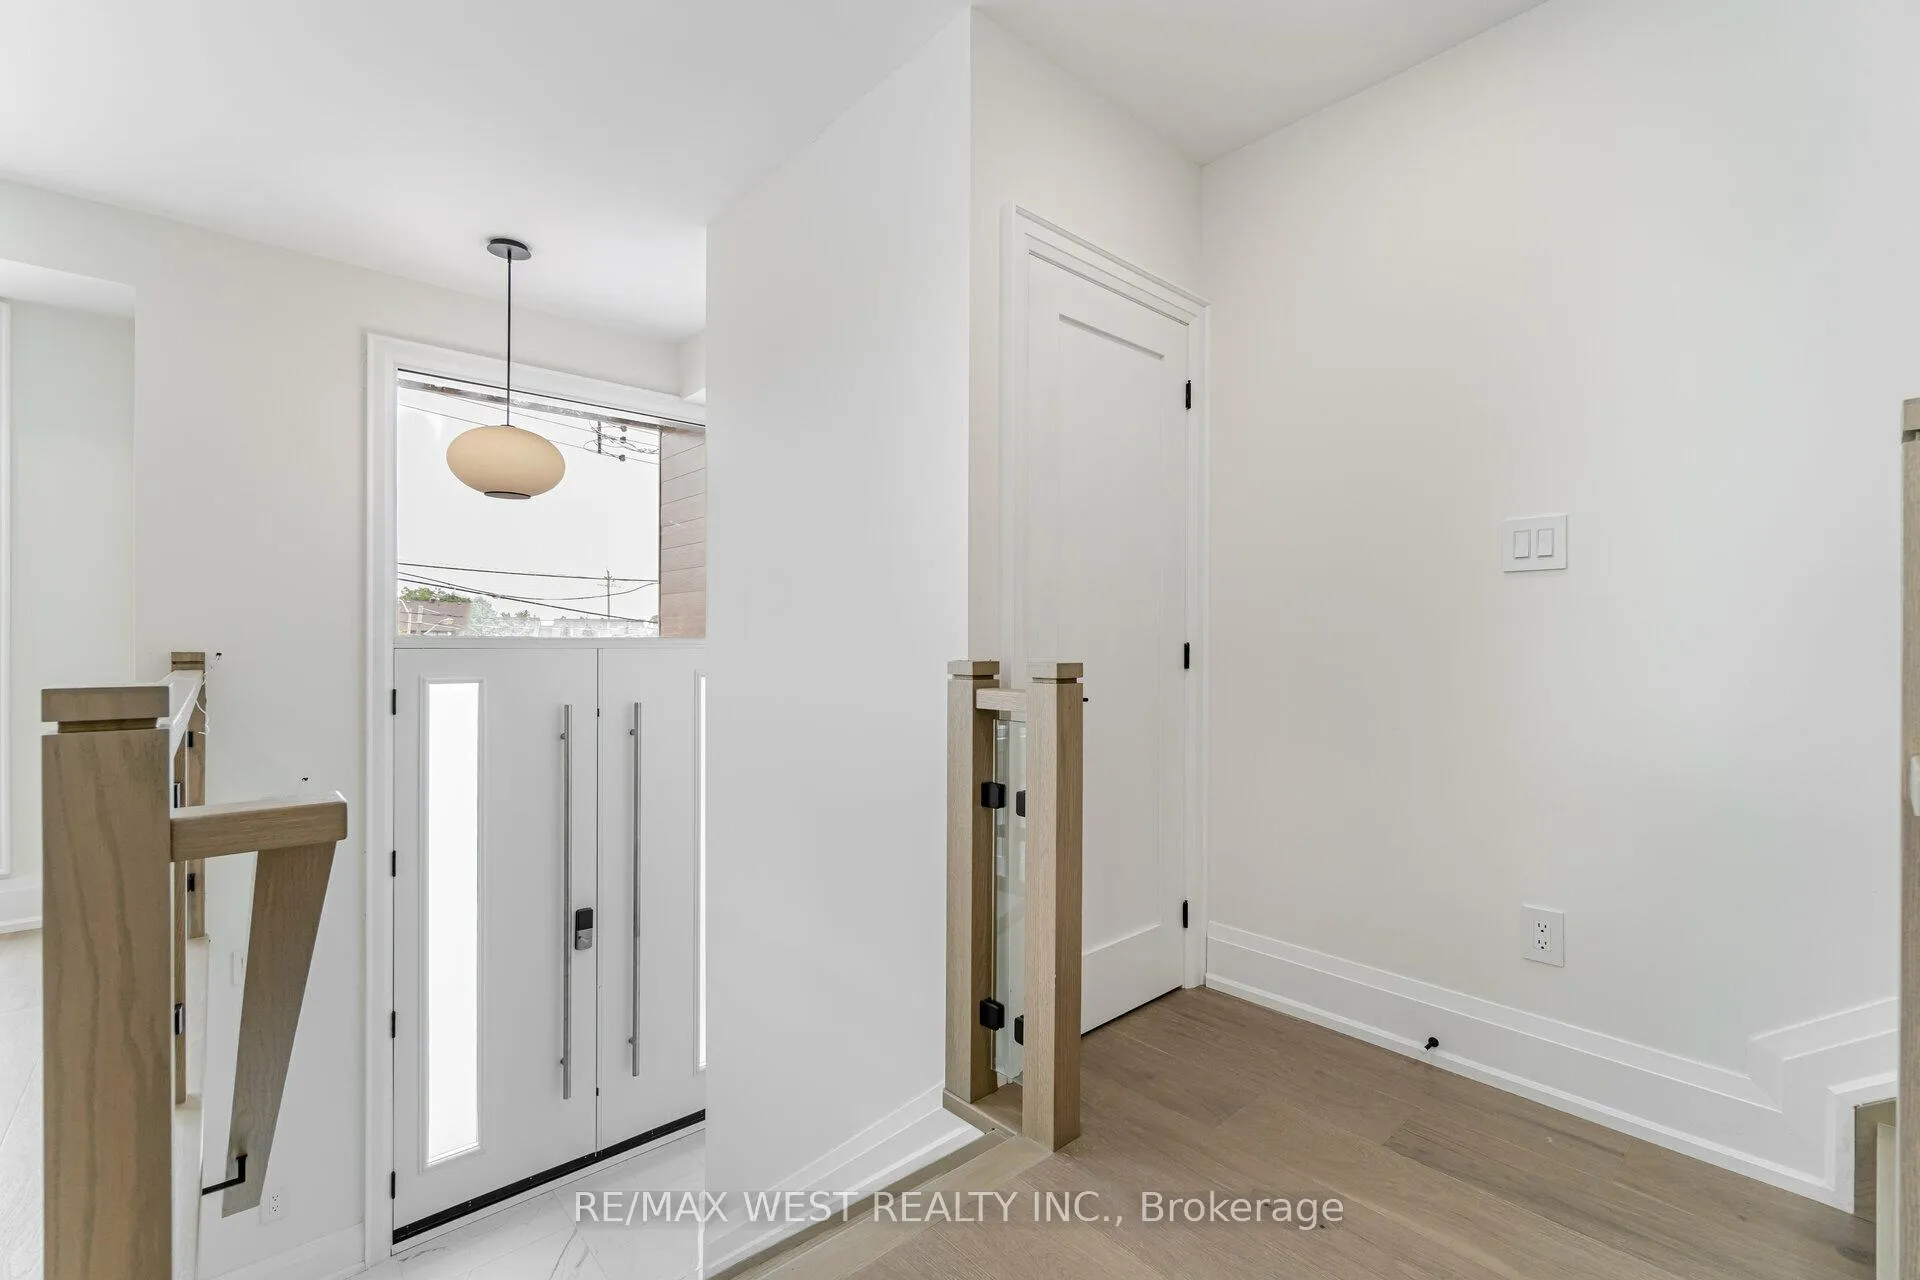 See all 40 photos
Property history
Facts and features
- BasementWalk-out
- Age of homeNew
- Water, sewerMunicipal
- HeatingForced air
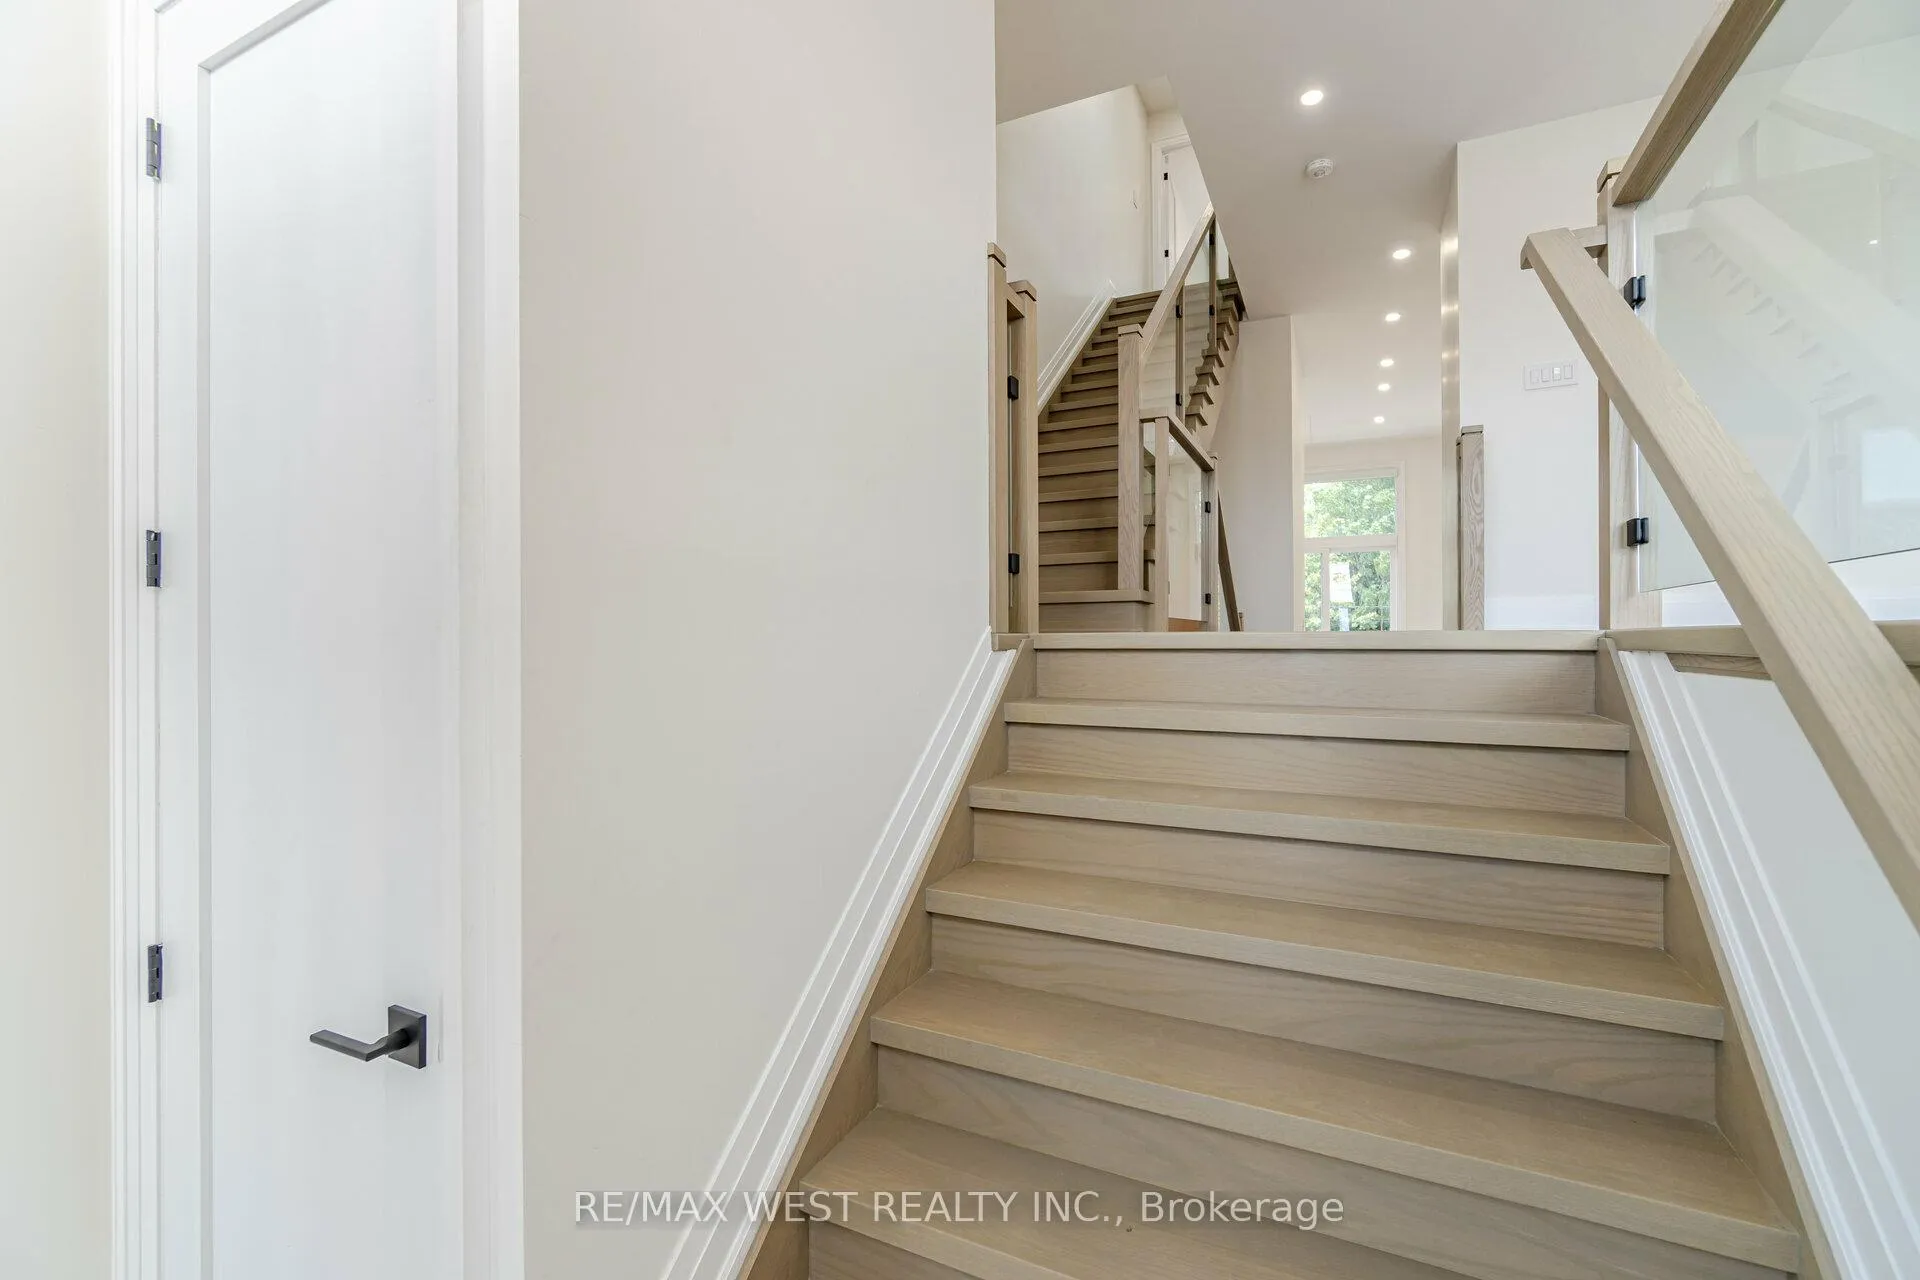
- Hardwood floors
- Central air
The homeDetached, 2-storey, New
- Type: Detached
- Style: 2-storey
- Age: New
- Living space: 2,000–2,500 sq ft
- Basement: Finished with walk-out
InsideHardwood, Window floor to ceiling, Tile, Lower level, Built-in oven
- Flooring: Hardwood, Window floor to ceiling, Tile
- Laundry: Lower level
- Features: Built-in oven
- Rooms above ground: 5
- Bedrooms: 4
- Bathrooms: 5
- Kitchens: 1
- Family room: Yes
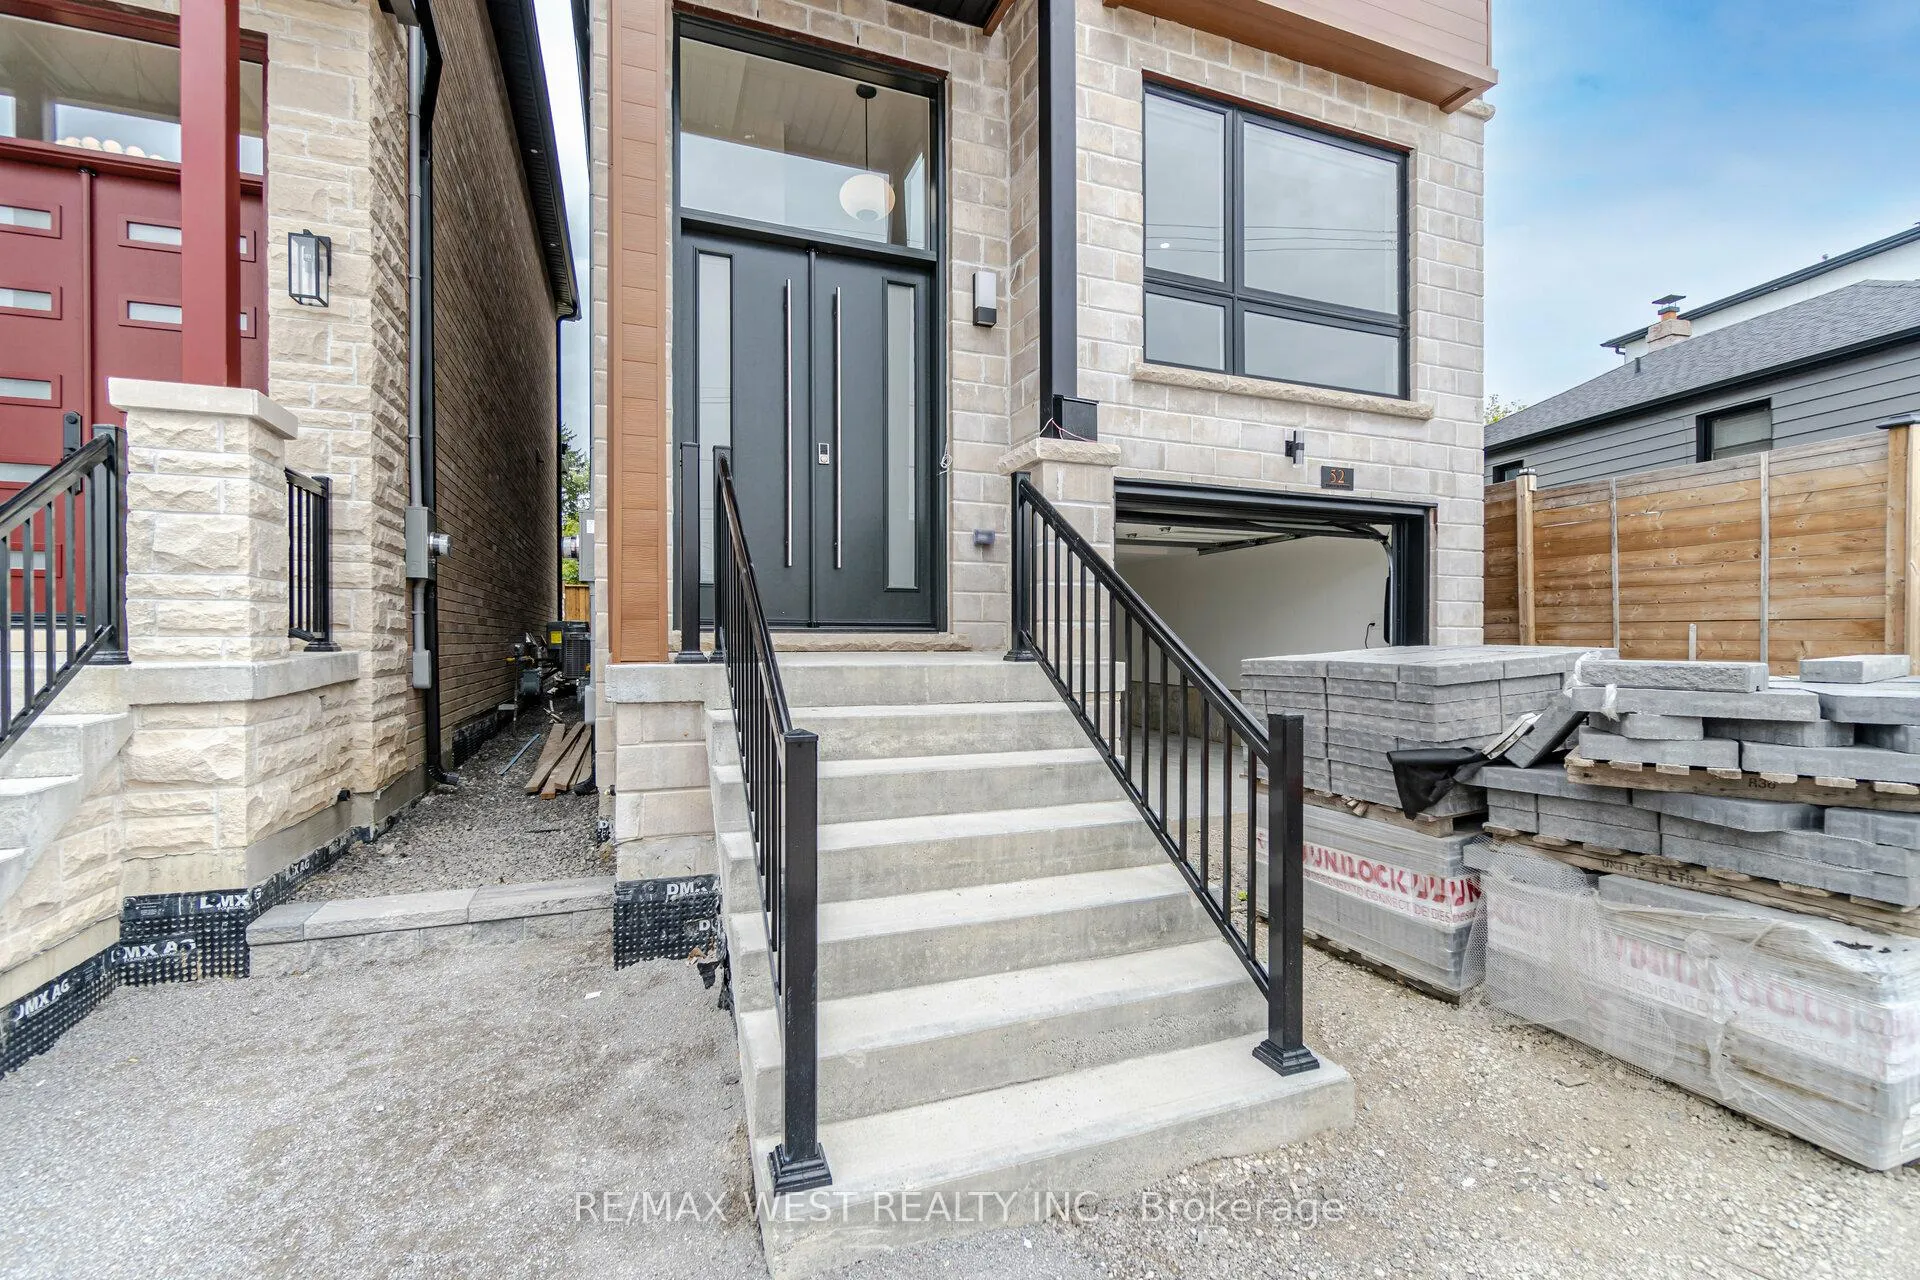
Outside and lotBrick front, stone, Asphalt shingle, Poured concrete
- Exterior: Brick front, stone
- Roof: Asphalt shingle
- Foundation: Poured concrete
- Size: 25.19 × 82.14 ft
Parking1 Garage, Attached, Private
- Spaces: 1 Garage
- Garage: Attached
- Driveway: Private
Heating, water and powerForced air, electric, Central air, Municipal water
- Heating: Forced air, electric
- Cooling: Central air
- Water: Municipal water
- Sewer: Municipal sewer
Costs and taxesTaxes $6,183 a year
- Taxes, 2024: $6,183 a year
Listing detailsW11948747, Sold, Jan 31, 2025
- MLS® number: W11948747
- Status: Sold
- Listed on: Jan 31, 2025
- Days on market: 241
- Updated: Sep 29, 2025
- Possession: Immediately
- Occupied by: Vacant
- Listing brokerage: RE/MAX WEST REALTY INC.
About this home
52 Exmoor Drive, Etobicoke (Long Branch), ON M8W 1R5
Welcome To This Stunning Custom Made South Etobicoke Home In The Heart Of Long Branch. This Luxury 4Bed + 5Bath Home Comes With a Finished Basement And Is Conveniently Located Steps From Long Branch GO Station And The TTC Loop. With Parks And The Lake Just A Few Minutes Walk Away, This Is The Perfect Place To Call Home For A Family or Young Professionals Looking For More Space With Proximity To The DownTown Toronto Core. Enjoy Trails At Your Door Step, And Minutes From Marie Curtis Park And The Lake! A SunLight-Filled Space Boasting Skylights, Towering Smooth Ceilings, Modern Luxury Finishes, Tasteful Upgrades And A Lovely Neighbourhood To Call Home. Interior Designed Exclusively And Wall To Wall High Performance Wide Plank Hardwood Flooring With A Sleek Modern Kitchen Design. Thoughtful Floorplan And Tasteful Upgrades Throughout. Easy To Show. All you have to do is unpack your bags and enjoy your new turn key home! **EXTRAS** S/S Appliances: Fridge, StoveTop Dishwasher. Built-In: Microwave & Oven. Washer & Dryer. Entry From Garage, Elf's. California Shutters.
Ask about this home
A HOMEH agent will answer your questions about this home.
Around this home
Daily convenience, out of 100, from the distances below
Schools nearby
School rating, out of 10.
Helpful calculators
Your HOMEH agent

"I would see it this week."