

Unit 2103, 38 Annie Craig Drive
Unit 2103, 38 Annie Craig Drive
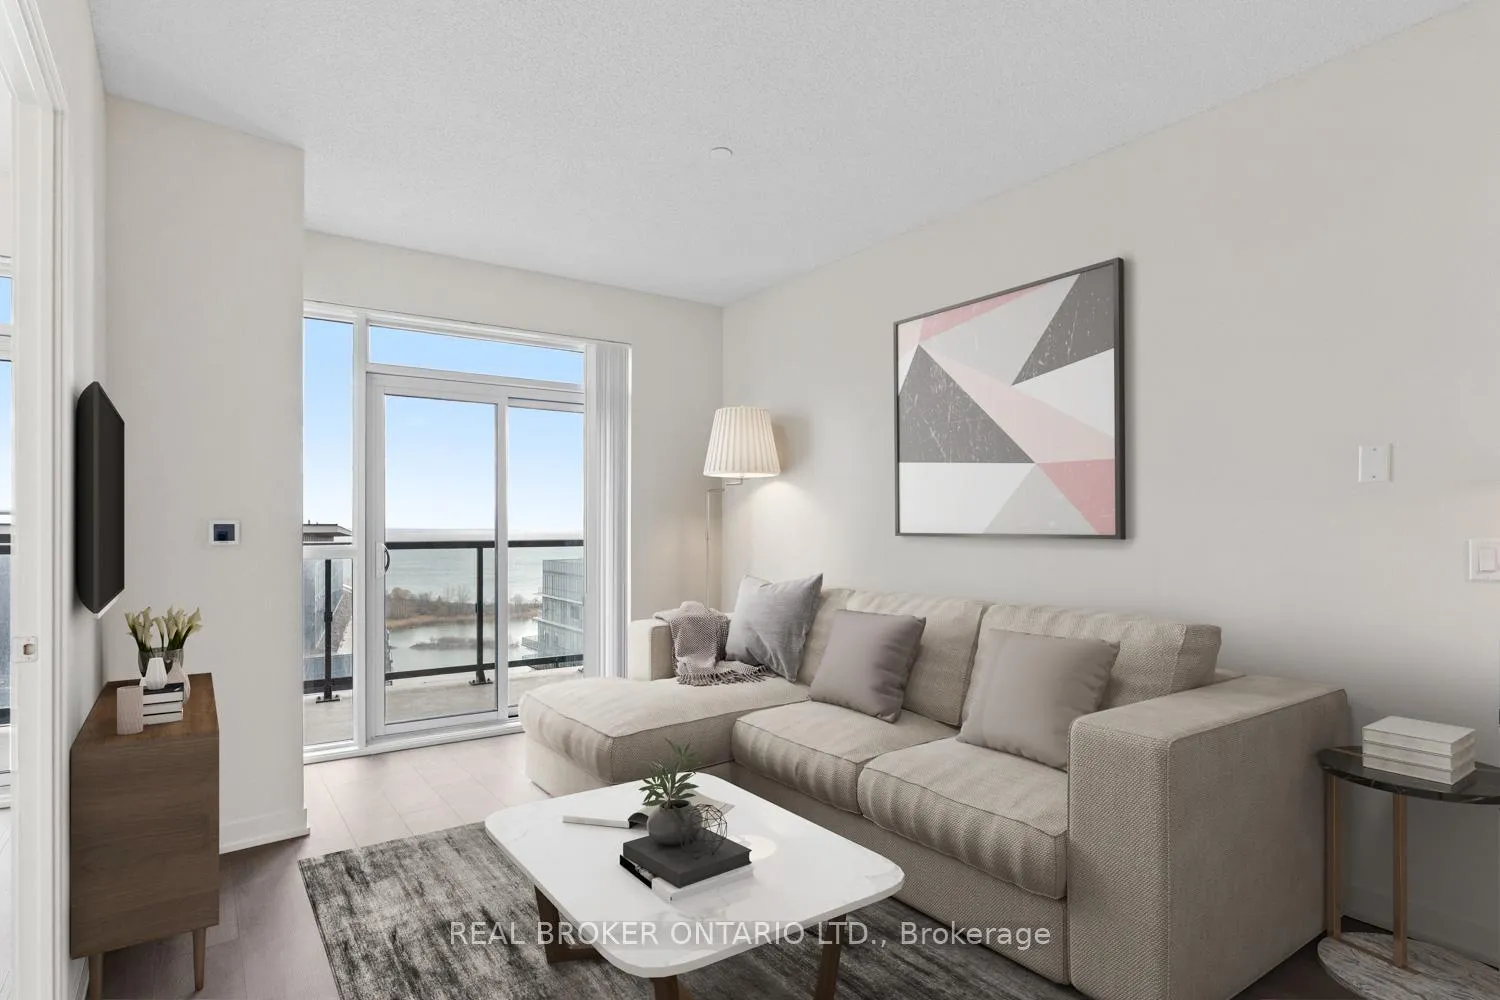 See all 28 photos
Property history
Facts and features
- ExposureSouth east
- LaundryIn-suite
- LockerOwned
- BalconyOpen
- Central air
The homeCondo Apartment, Apartment, New
- Type: Condo Apartment
- Style: Apartment
- Age: New
- Living space: 500–599 sq ft
- Basement: None
- Exposure: South East
- View: Lake, city
InsideIn-suite laundry, main level, Carbon monoxide detectors, concierge/security, smoke detector, Elevator Yes
- Laundry: In-suite laundry, main level
- Security: Carbon monoxide detectors, concierge/security, smoke detector
- Elevator: Yes
- Rooms above ground: 5
- Bedrooms: 1 + 1 in the basement
- Bathrooms: 1
- Kitchens: 1
OutsideConcrete, Open
- Exterior: Concrete
- Balcony: Open
Parking and locker1 Parking, Underground, Parking type Owned
- Spaces: 1 Parking
- Garage: Underground
- Parking type: Owned
- Spot: 4
- Locker: Owned
- Locker unit: Room 13
- Locker number: 163
- Locker level: P5
BuildingThe water's edge condos, Storeys 56, Units 602
- Name: The water's edge condos
- Storeys: 56
- Units: 602
- Registered: 2019
- Condo corporation: 0
- Amenities: Visitor parking
- Pets: Allowed
Heating, water and powerForced air, gas, Central air
- Heating: Forced air, gas
- Cooling: Central air
Rent and termsRent $2,450 a month, Entire property, Unfurnished
- Rent: $2,450 a month
- Space for rent: Entire property
- Furnished: Unfurnished
- Lease: 12 months
- Paid: Monthly
- Rent includes: Building insurance, central air conditioning, common elements, heat, parking
- Deposit: Required
- Credit check: Required
- Employment letter: Required
- Rental application: Required
- References: Required
- Rental items: N/a
IncludedIncluded with the rental rate for the tenants use: refrigerator, stove, exhaust fan, dishwasher, washer & dryer; all existing electrical light fixtures and window coverings; and 1 underground parking space and locker., Not included Not included in the rental fee: heat, hydro, cable, tv, internet, phone and tenant's insurance.
- Included: Included with the rental rate for the tenants use: refrigerator, stove, exhaust fan, dishwasher, washer & dryer; all existing electrical light fixtures and window coverings; and 1 underground parking space and locker.
- Not included: Not included in the rental fee: heat, hydro, cable, tv, internet, phone and tenant's insurance.
NearbyBeach, lake access, park, public transit, hospital, school
- Close to: Beach, lake access, park, public transit, hospital, school
Listing detailsW12046247, Rented, Mar 27, 2025
- MLS® number: W12046247
- Status: Rented
- Listed on: Mar 27, 2025
- Days on market: 19
- Updated: Apr 15, 2025
- Possession: Immediate
- Occupied by: Vacant
- Listing brokerage: REAL BROKER ONTARIO LTD.
About this home
Unit 2103, 38 Annie Craig Drive, Etobicoke (Mimico), ON M8V 0G9
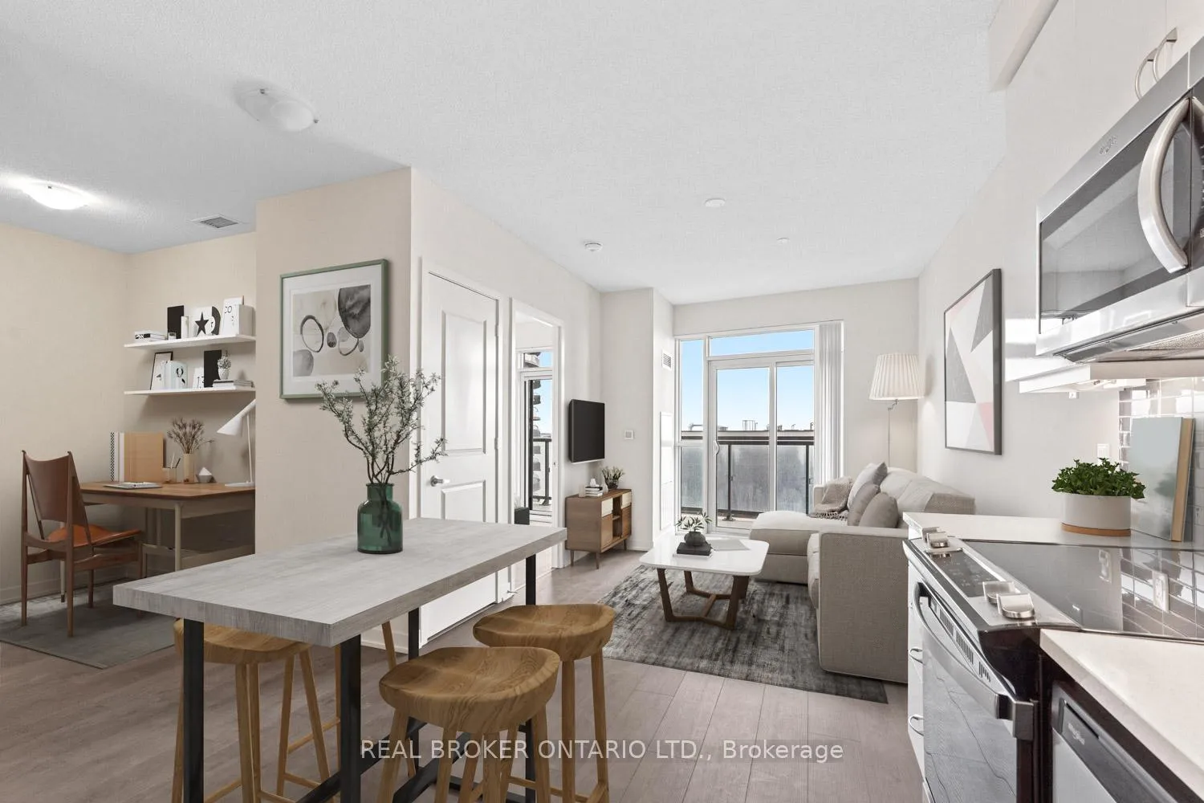
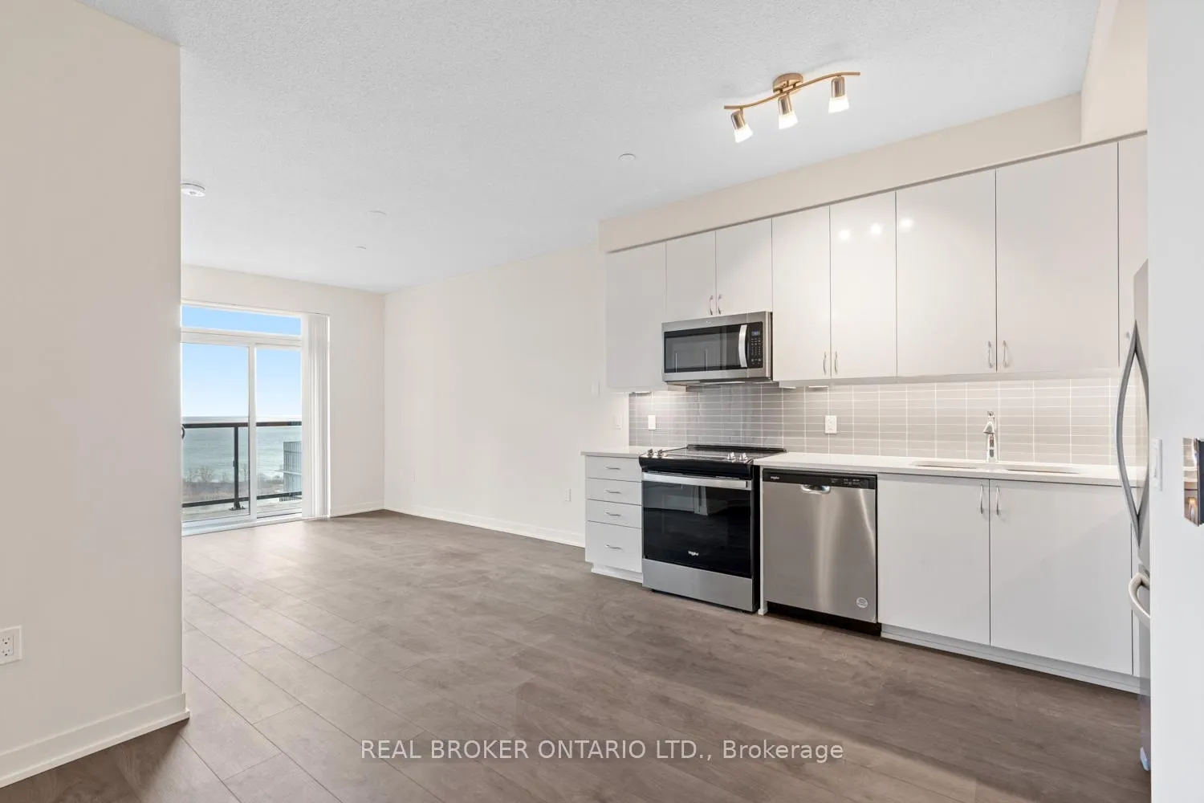
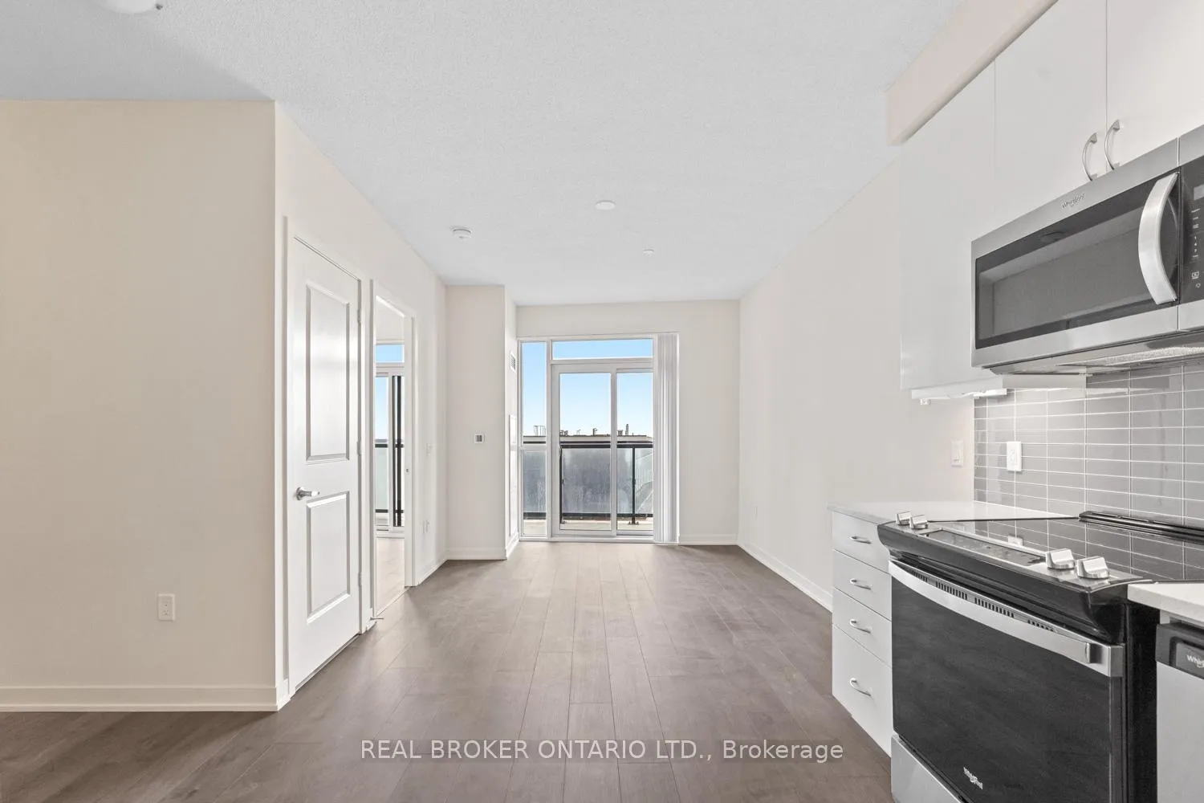
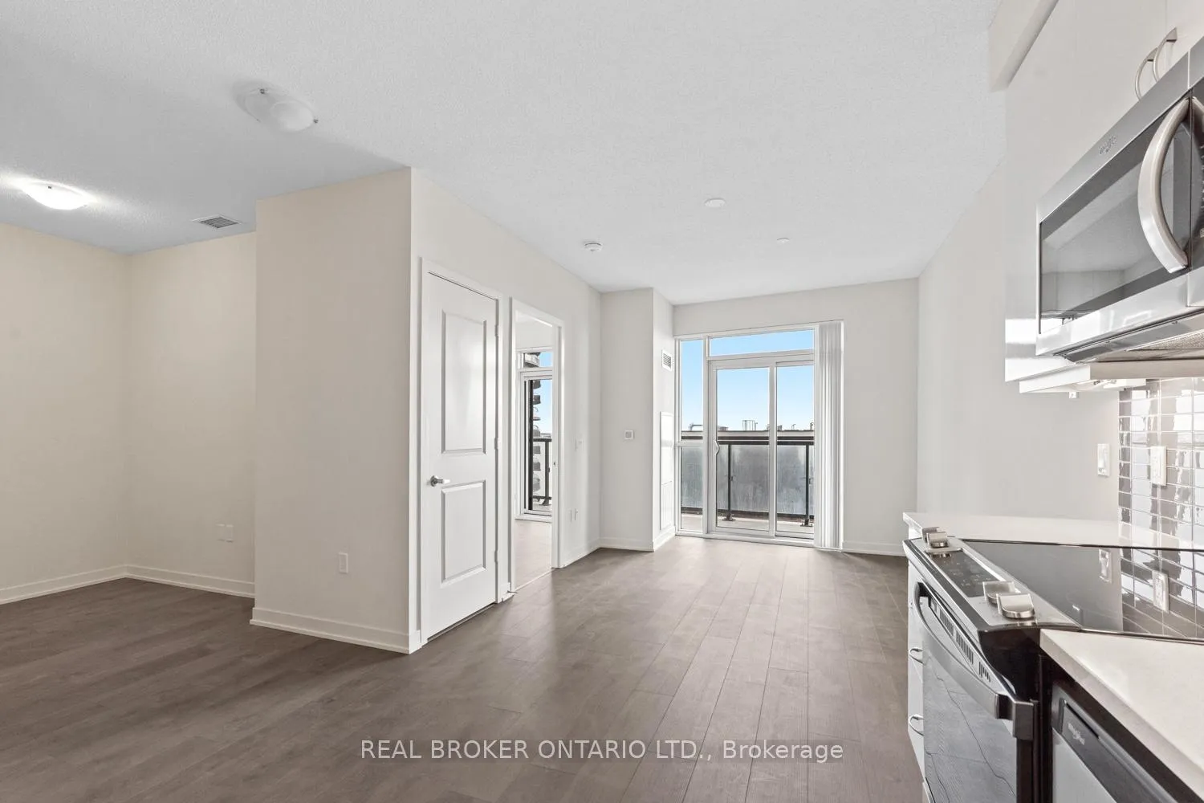
Wake up to water and sky. This brand-new 1 bed + den at The Waters Edge Condos offers a lease experience that feels more like a retreat. Never lived in, the unit is a true blank canvas - spacious, sunlit, and ready to reflect your way of living. The open living/dining/kitchen area flows effortlessly, making it easy to host, unwind, or simply be. Step onto your private balcony - accessible from both the living room and bedroom - and take in the shimmer of the lake as the day begins. Beyond your front door, daily life is effortless: Metro, Shoppers, LCBO, Starbucks, and transit are all within a 5-minute walk. Just outside, the Humber River trails offer quiet, winding escapes, while nearby cafés and restaurants invite you to linger, connect, or recharge. While the amenities are not opened yet, they are resort-style options: exercise room, yoga room, spin room, guest suites, movie theatre, party room, bar/lounge, pet grooming room, indoor pool, indoor whirlpool, indoor cold plunge pool, sauna and outdoor terrace. Open now are 24/7 Concierge and Visitor Parking. Included in your rent: heat, parking, locker, building insurance, and common elements. A lease that feels more like a lifestyle - where calm meets connection, and home starts with a view.
Ask about this home
A HOMEH agent will answer your questions about this home.
Know more about Water's Edge at The Cove

Condo building · 2143-2163 Lake Shore Boulevard W
Water's Edge at The Cove is a 56-storey condo with 602 suites, built in 2019 by Conservatory Group. No units are on the market here right now.
- 56storeys
- 602suites
- 2019built
No similar units for rent in Water's Edge at The Cove right now.
Around this home
Daily convenience, out of 100, from the distances below
Schools nearby
School rating, out of 10.
Helpful calculators
Your HOMEH agent

"I would see it this week."