

Unit 1, 199 Ninth Street
Unit 1, 199 Ninth Street
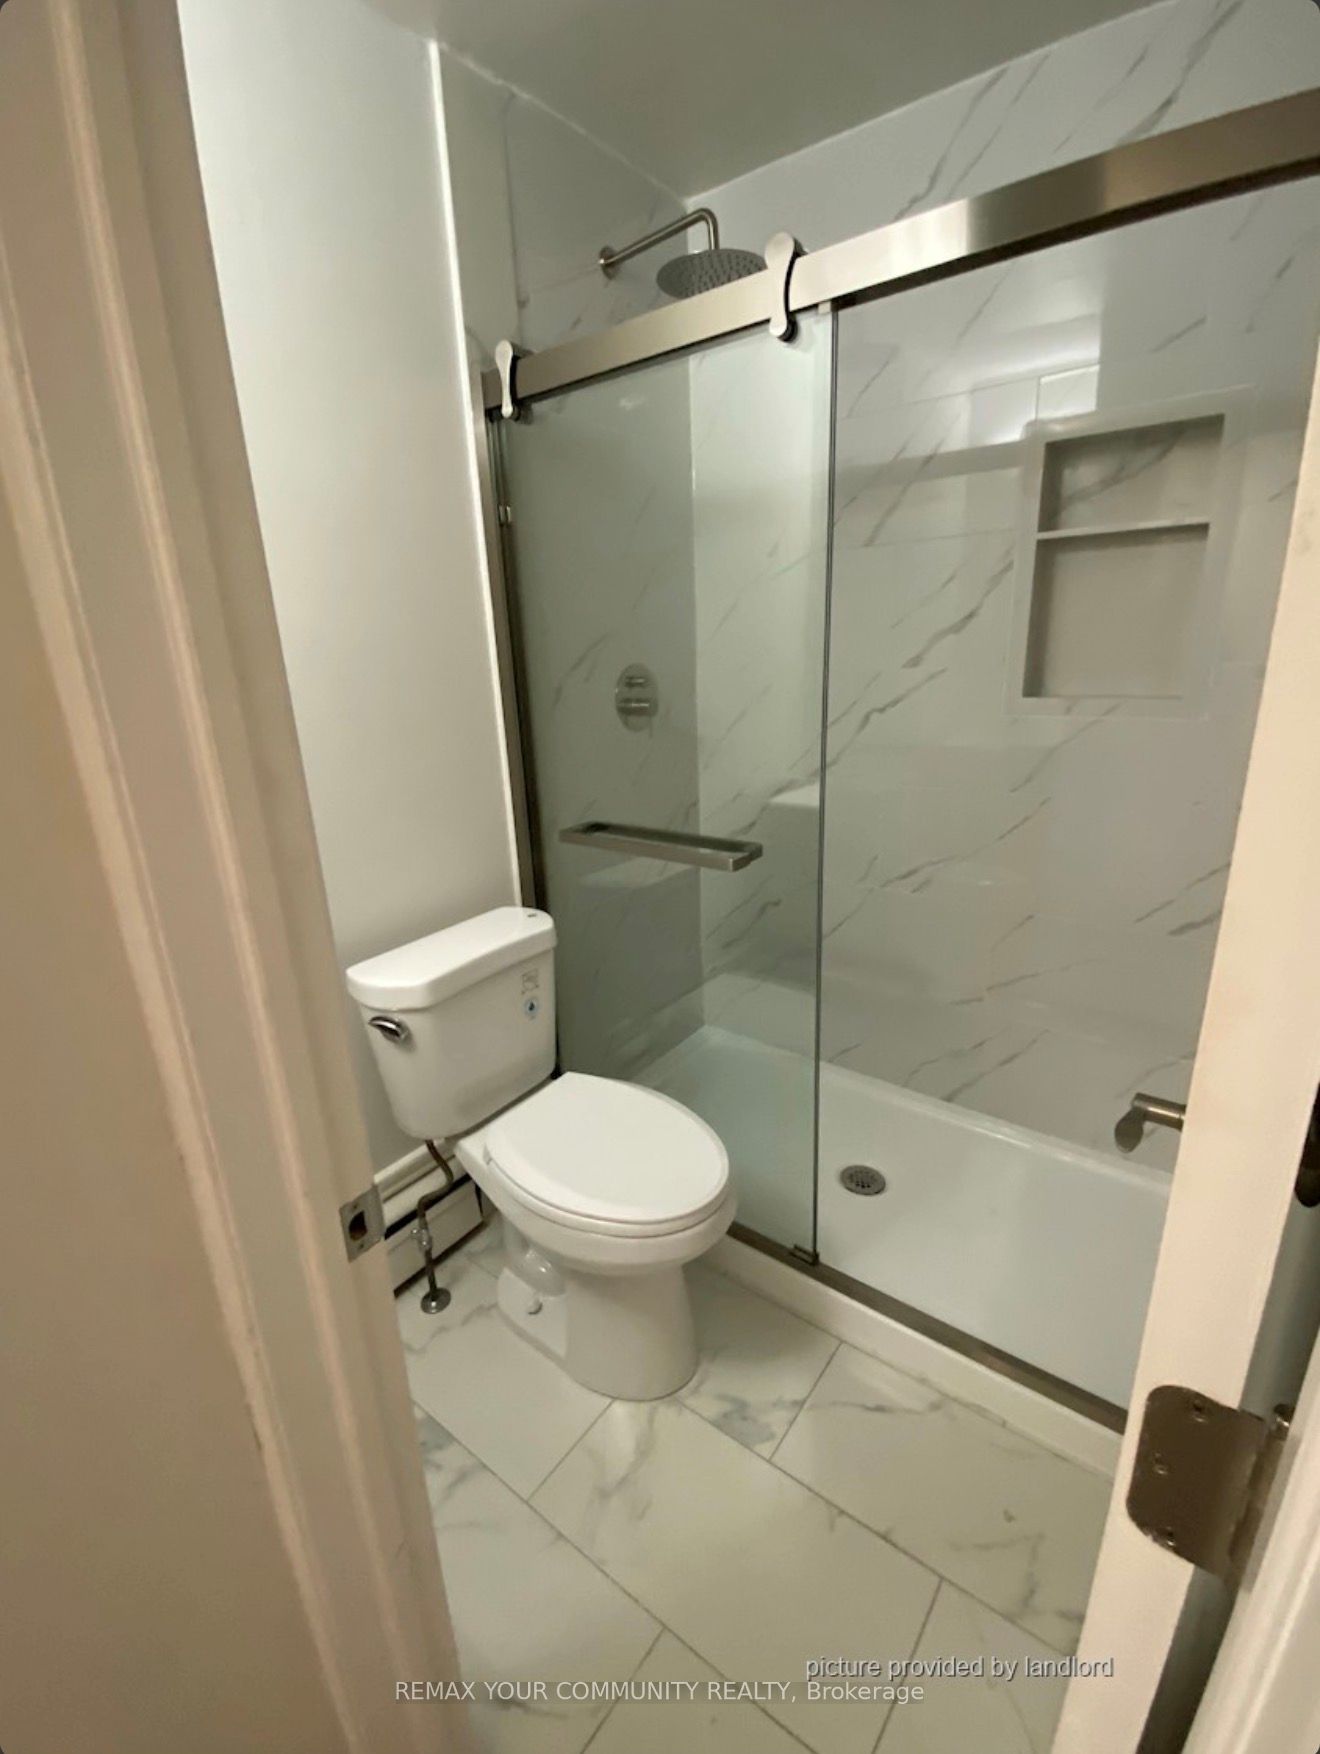 See all 6 photos
Property history
- $1,700TerminatedList: 2026-03-27|End: 2026-04-07|11 daysW12931930
Facts and features
- ExposureSouth
- LaundryNone
- LockerNone
- BalconyNone
The homeCommon Element Condo, Apartment, 600–699 sq ft
- Type: Common Element Condo
- Style: Apartment
- Living space: 600–699 sq ft
- Basement: None
- Exposure: South
InsideCeramic, Primary bedroom - main floor, Rooms above ground 4
- Flooring: Ceramic
- Features: Primary bedroom - main floor
- Rooms above ground: 4
- Bedrooms: 1
- Bathrooms: 1
- Kitchens: 1
OutsideBrick, stone, Balcony None
- Exterior: Brick, stone
- Balcony: None
Parking and lockerParking type None, Underground, Locker None
- Parking type: None
- Driveway: Underground
- Locker: None
Building199 Ninth Street, Condo corporation 0, Pets Not allowed
- Name: 199 Ninth Street
- Condo corporation: 0
- Pets: Not allowed
Heating, water and powerRadiant, other
- Heating: Radiant, other
Rent and termsRent $1,700 a month, Entire property, Unfurnished
- Rent: $1,700 a month
- Space for rent: Entire property
- Furnished: Unfurnished
- Lease: 12 months
- Paid: Monthly
- Rent includes: Building maintenance, building insurance, common elements, grounds maintenance, exterior maintenance, heat, water
- Deposit: Required
- Credit check: Required
- Employment letter: Required
- Rental application: Required
- References: Required
IncludedBuilding insurance, building maintenance, exterior maintenance, heat, water, Hydro, wifi, cable tv are not included in the rent to be set up at the tenants expense, and ifparking required, cost is $ 50/month
- Included: Building insurance, building maintenance, exterior maintenance, heat, water
- Not included: Hydro, wifi, cable tv are not included in the rent to be set up at the tenants expense, and ifparking required, cost is $ 50/month
NearbyClear view, public transit
- Close to: Clear view, public transit
Listing detailsW12931930, Terminated, Mar 27, 2026
- MLS® number: W12931930
- Status: Terminated
- Listed on: Mar 27, 2026
- Days on market: 11
- Updated: Apr 7, 2026
- Possession: 2026-04-10 / Flexible
- Occupied by: Tenant
- Listing brokerage: REMAX YOUR COMMUNITY REALTY
About this home
Unit 1, 199 Ninth Street, Etobicoke (New Toronto), ON M8V 3E6
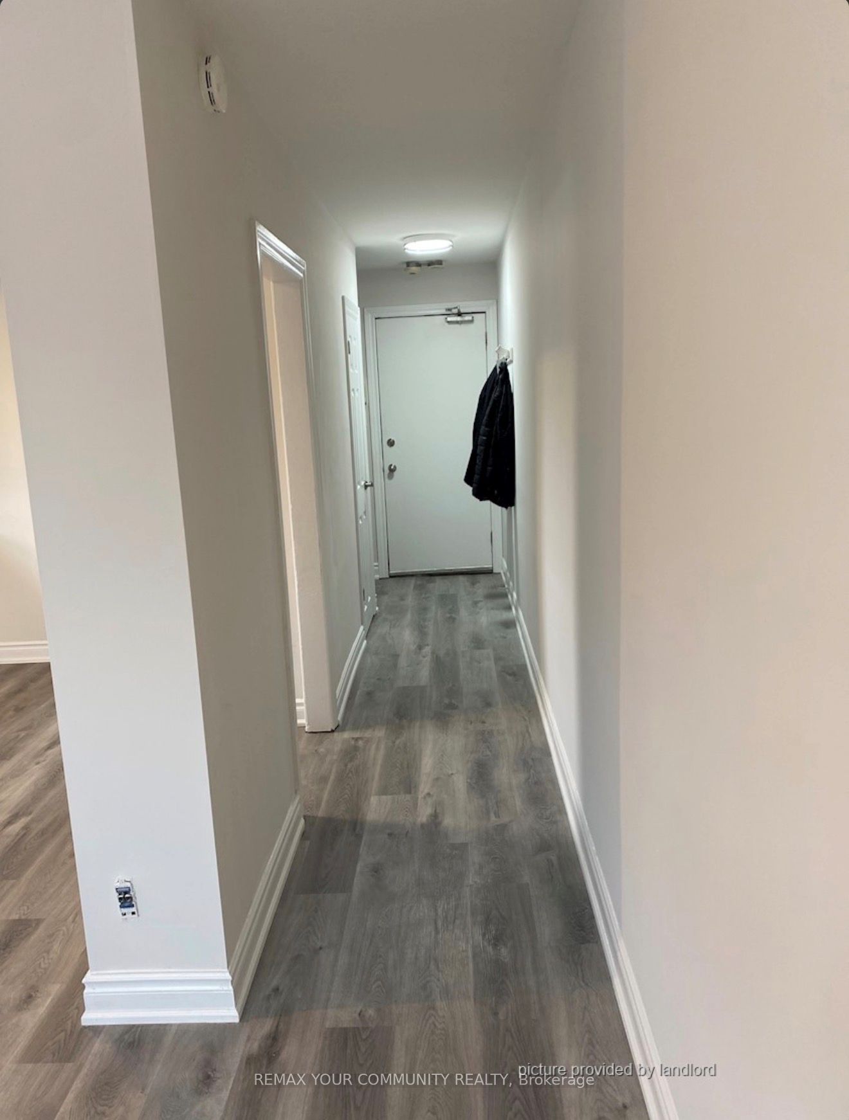
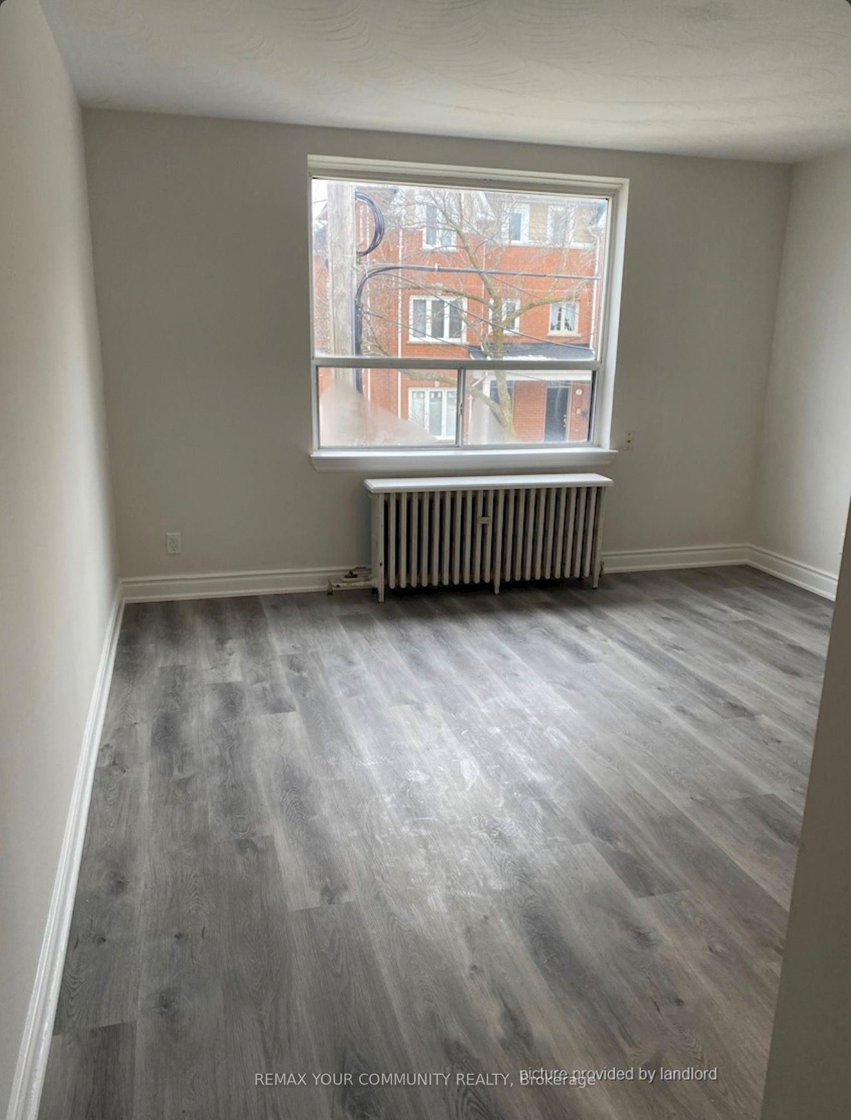
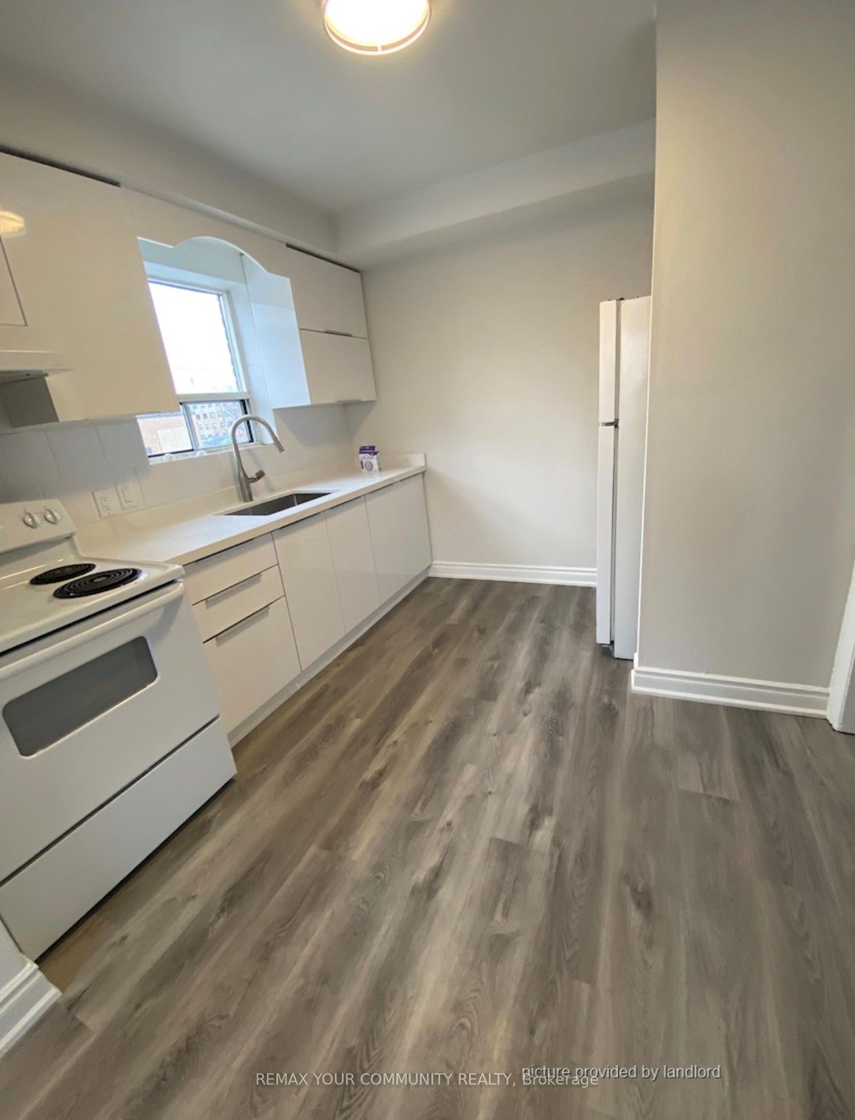
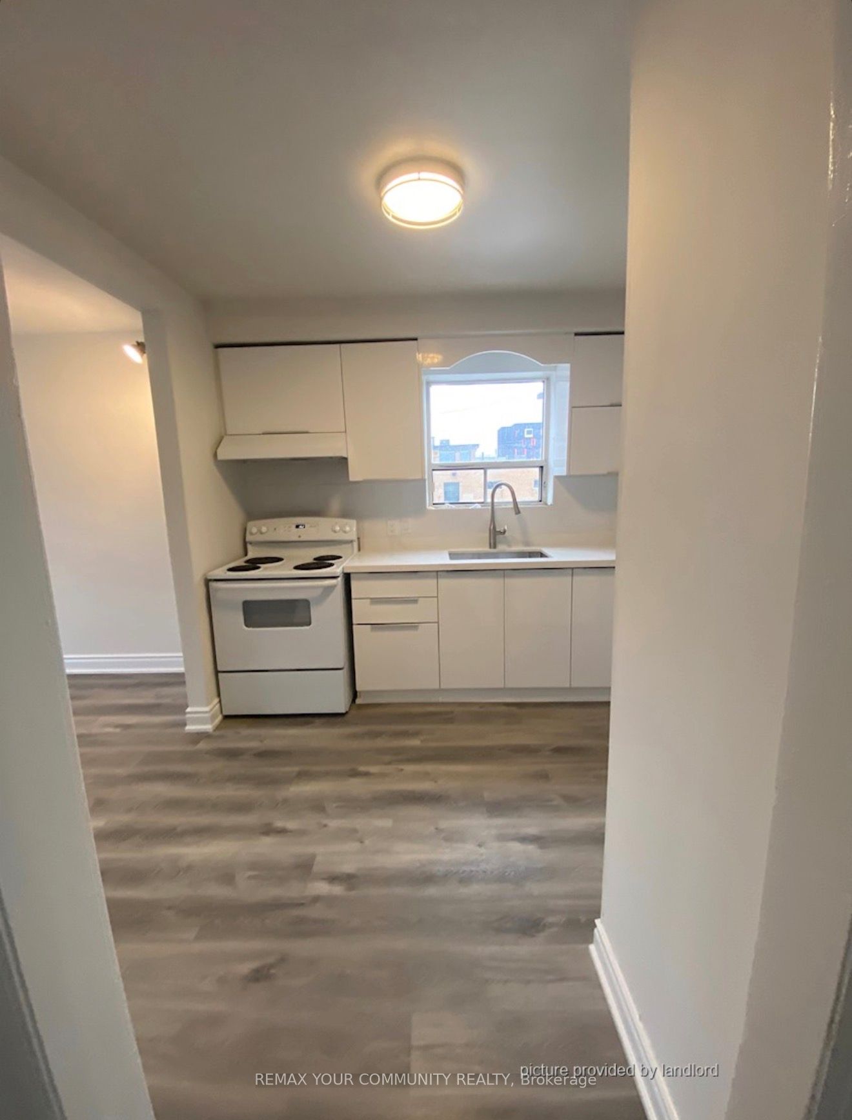
COMMENTSSELLERSINITIALSREMARKS FOR CLIENTS (2000 characters)OFFER REMARKS (SELLER DIRECTION) (500 characters)Page 8 of 11 2025 PropTx Innovations Inc. ("PropTx"). All rights reserved. This form was developed by PropTx for the use and reproduction of its authorized users and licensees only. Any other use or reproduction is prohibited except with prior written consent of PropTx. Do not alter when printing or reproducing the standard pre-set portion. FORM 292REV. 11/2025Completely renovated 1-bedroom, 1-bath suite offering approximately 640 sq ft in a well-maintained building, ideally located along the vibrant Lakeshore corridor just east of Islington in the community of New Toronto. The building also features a fully updated entrance and hallway, creating a fresh and welcoming first impression. Enjoy a quiet, peaceful living environment with friendly neighbours-perfect for those seeking comfort and tranquility. Steps to local cafés, restaurants, shops, parks, and the waterfront, with immediate access to public transit for an easy commute. This location offers the perfect blend of convenience and lifestyle. Laundry facilities located directly across from the building for added ease and and public parking at the back of the building at an additional cost.
Ask about this home
A HOMEH agent will answer your questions about this home.
Know more about 199 Ninth Street
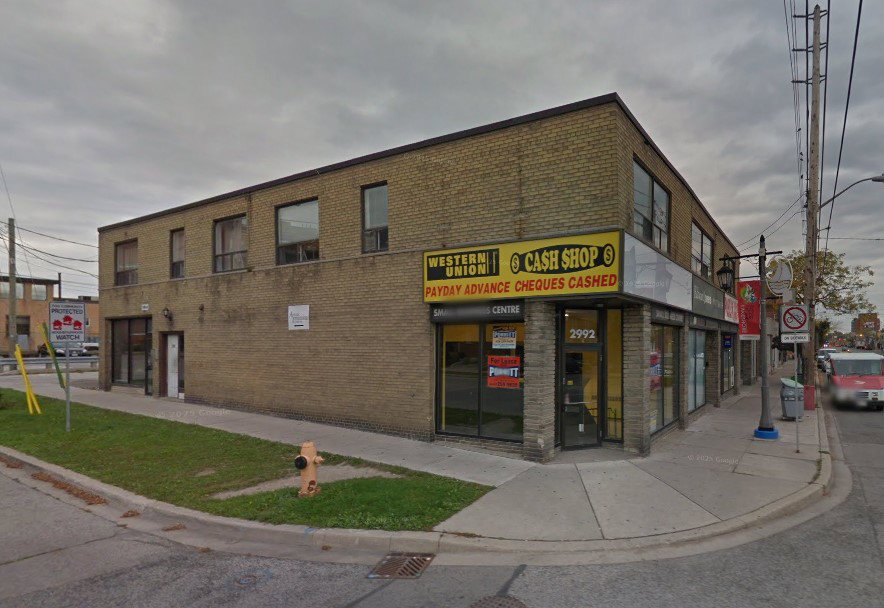
Condo building · 199 Ninth St
199 Ninth Street is a condo. No units are on the market here right now.
- 1storey
No similar units for rent in 199 Ninth Street right now.
Around this home
Daily convenience, out of 100, from the distances below
Schools nearby
School rating, out of 10.
Helpful calculators
Your HOMEH agent

"I would see it this week."