

Unit WL04, 80 Marine Parade Drive
Unit WL04, 80 Marine Parade Drive
 See all 26 photos
Property history
Facts and features
- ExposureSouth
- LaundryEnsuite
- LockerOwned
- BalconyTerrace
- Central air
- Gym
- Indoor pool
- Party room/meeting room
- Rooftop deck/garden
- Concierge
The homeCondo Apartment, Loft, 900–999 sq ft
- Type: Condo Apartment
- Style: Loft
- Living space: 900–999 sq ft
- Basement: None
- Exposure: South
InsideWindow floor to ceiling, Ceramic, Ensuite, Rooms above ground 6
- Flooring: Window floor to ceiling, Ceramic
- Laundry: Ensuite
- Rooms above ground: 6
- Bedrooms: 1 + 1 in the basement
- Bathrooms: 2
- Kitchens: 1
OutsideConcrete, Terrace
- Exterior: Concrete
- Balcony: Terrace
Parking and locker1 Parking, Underground, Parking type Owned
- Spaces: 1 Parking
- Garage: Underground
- Parking type: Owned
- Driveway: Underground
- Locker: Owned
- Locker unit: 22
- Locker level: 1
BuildingWaterscapes, Storeys 30, Units 344
- Name: Waterscapes
- Storeys: 30
- Units: 344
- Registered: 2014
- Condo corporation: 2408
- Amenities: Gym, indoor pool, party room/meeting room, rooftop deck/garden, concierge, guest suites
- Pets: Allowed
Heating, water and powerForced air, gas, Central air
- Heating: Forced air, gas
- Cooling: Central air
Rent and termsRent $2,850 a month, Entire property, Unfurnished
- Rent: $2,850 a month
- Space for rent: Entire property
- Furnished: Unfurnished
- Lease: 12 months
- Paid: Monthly
- Rent includes: Common elements, building insurance, central air conditioning, heat, parking, water
- Deposit: Required
- Credit check: Required
- Employment letter: Required
- Rental application: Required
- References: Required
Included1 *ev parking spot* + 1 locker! s/s fridge, s/s stove, s/s rangehood, s/s b/i dishwasher, stacked washer & dryer, all existing light fixtures, all existing window coverings
- Included: 1 *ev parking spot* + 1 locker! s/s fridge, s/s stove, s/s rangehood, s/s b/i dishwasher, stacked washer & dryer, all existing light fixtures, all existing window coverings
NearbyElectric car charger, public transit, waterfront, park, lake/pond
- Close to: Electric car charger, public transit, waterfront, park, lake/pond
Listing detailsW12932068, Rented, Mar 28, 2026
- MLS® number: W12932068
- Status: Rented
- Listed on: Mar 28, 2026
- Days on market: 5
- Updated: Apr 2, 2026
- Possession: Immediate
- Occupied by: Vacant
- Listing brokerage: UNION CAPITAL REALTY
About this home
Unit WL04, 80 Marine Parade Drive, Etobicoke (Mimico), ON M8V 0A3
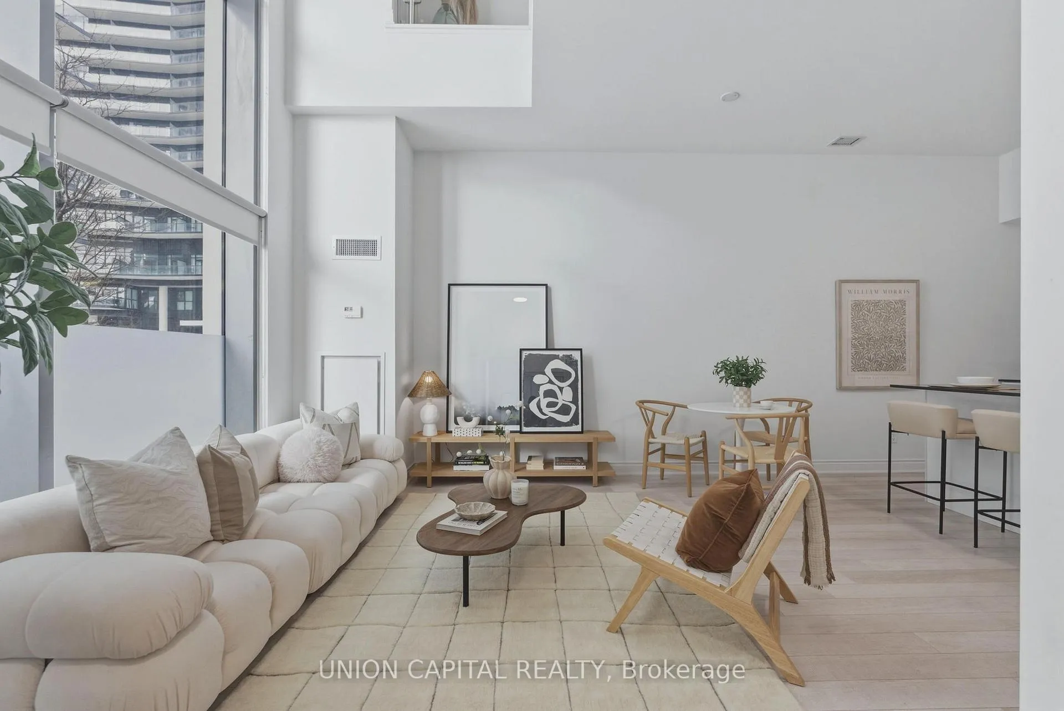
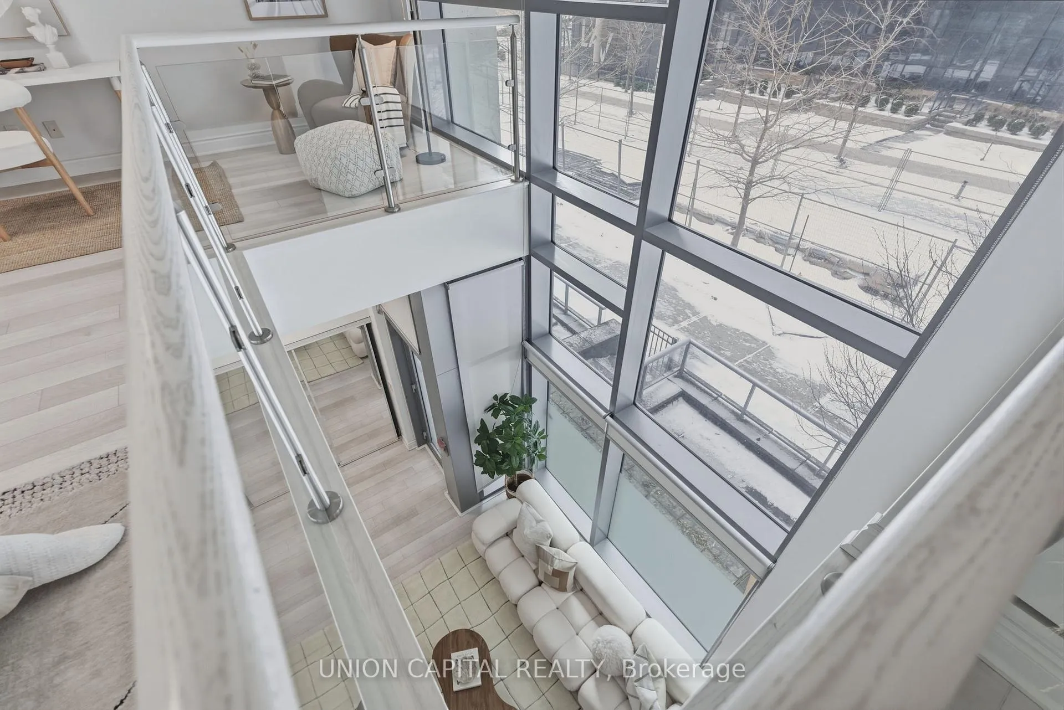
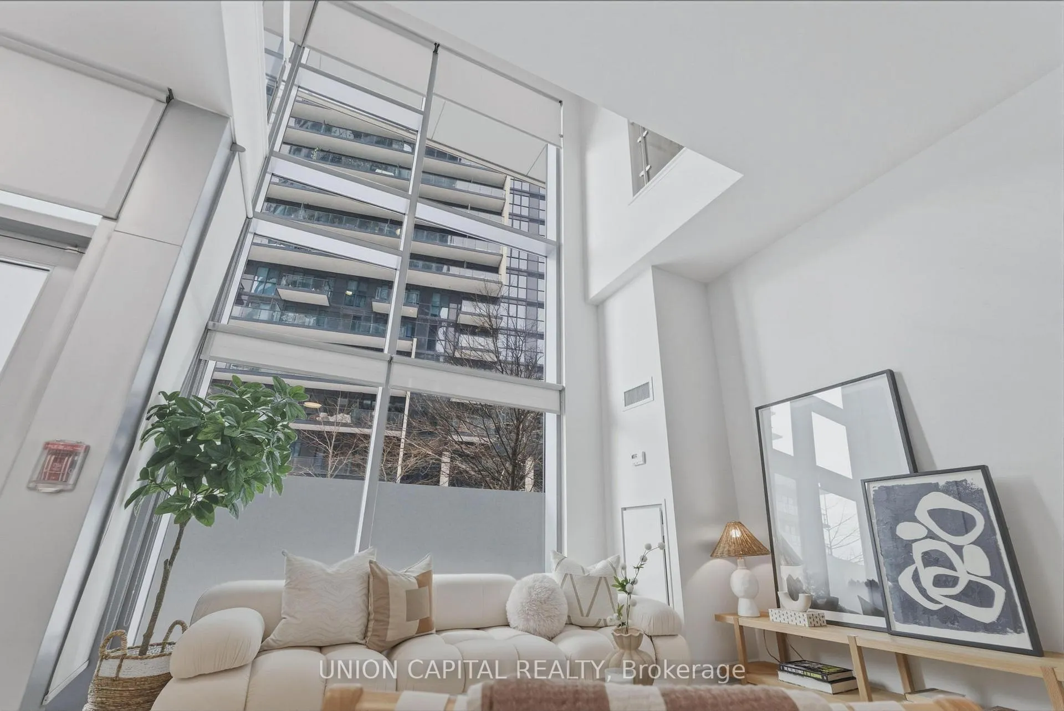
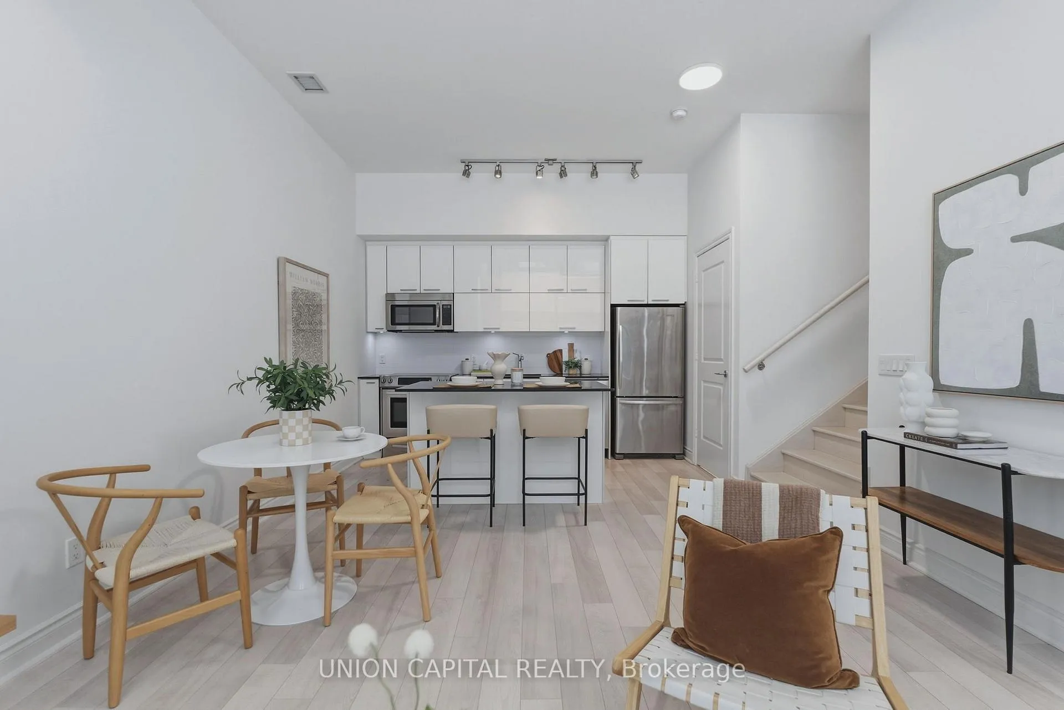
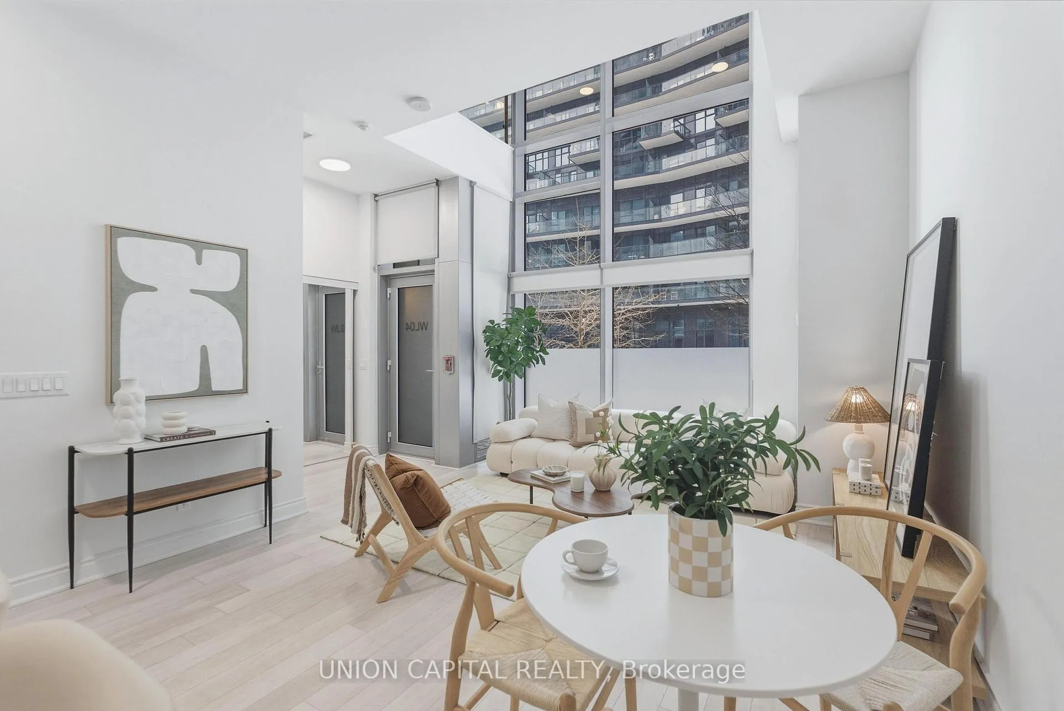
Rare 2-Storey Waterfront Loft with Townhouse-Style Living! Experience elevated loft living in this rare 2-storey water loft offering the perfect blend of condo convenience and space, feel and flexibility of a townhouse. Thoughtfully designed, this 1 Bedroom + Den, 2 Bathroom loft features *two private entrances* a unique street-front entry ideal for pet owners, guests, or quick access to the waterfront, plus a second-floor indoor entrance with direct access to your *EV parking spot* locker, and amenities. The dramatic living room showcases soaring 21-ft floor-to-ceiling windows and walkout to a 115 sq ft south-facing private terrace with lake views, filling the home with natural light. The well-appointed kitchen offers ample cabinetry, centre island with additional seating, granite counters, classic subway tile backsplash, and stainless steel appliances. Open concept living, dining and kitchen makes this a great space for entertaining friends and family. A separate laundry room with sliding door provides additional storage. The upper level is a private retreat featuring an oversized bedroom with walk-in closet, 4-piece ensuite, and glass-panel railings overlooking the living space. The den is ideal for a home office or reading lounge. Enjoy the vibrant Humber Bay Shores community with waterfront trails, parks, cafés, top-rated restaurants, summer festivals, and farmers' markets just steps away. Minutes to the Gardiner, QEW, and Hwy 427 for seamless access across the GTA. This home is more than a condo, it's your waterfront escape.
Ask about this home
A HOMEH agent will answer your questions about this home.
Know more about Waterscapes Condos
Condo building · 80 Marine Parade Drive
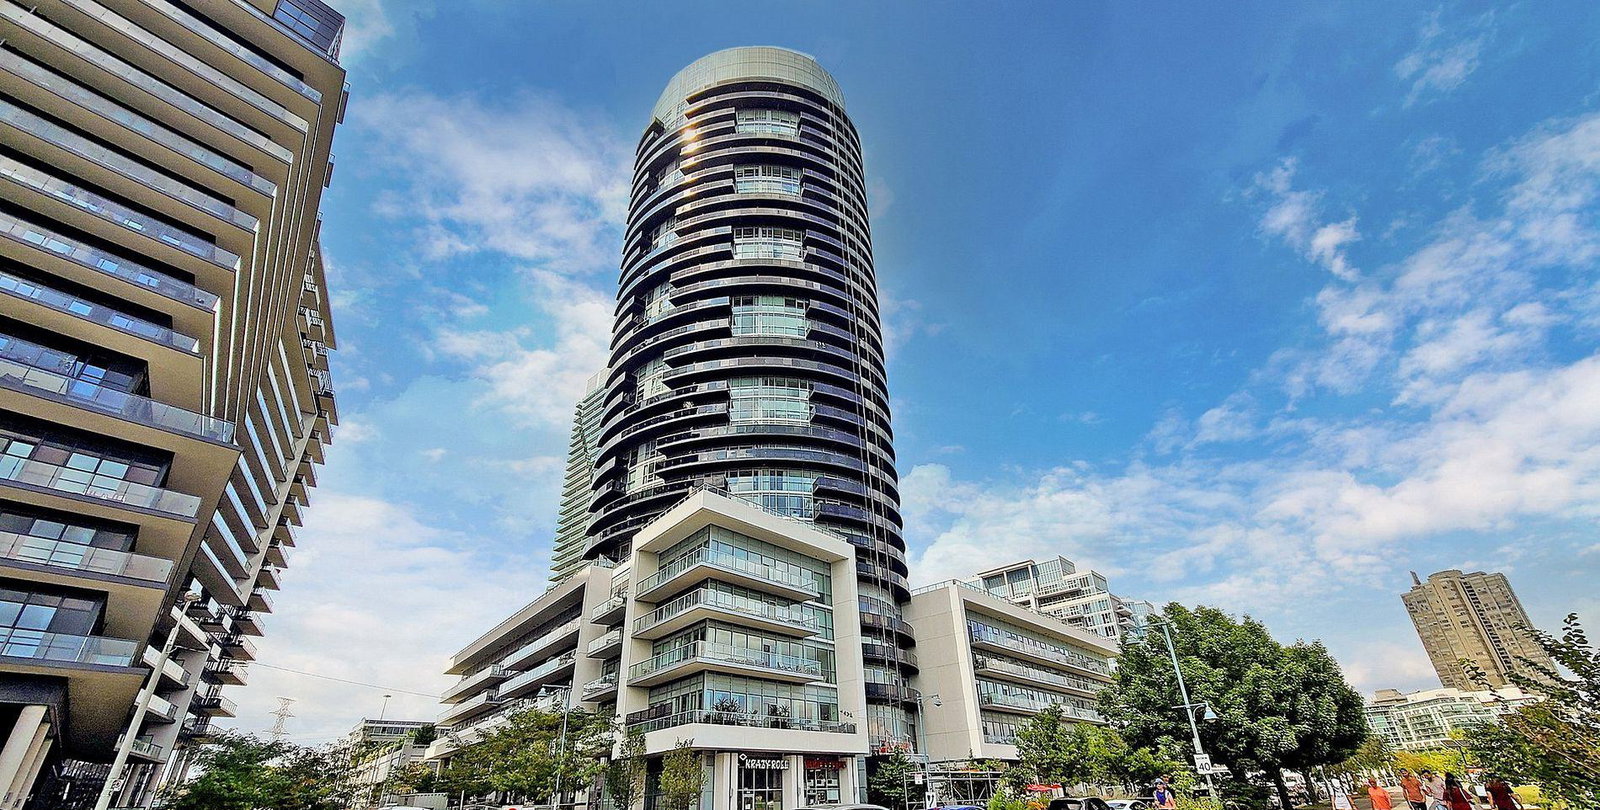
Waterscapes Condos is a 30-storey condo with 344 suites, built in 2014 by Monarch Group. Right now 4 for sale and 4 for rent are on the market here.
- 30storeys
- 344suites
- $781/sq ft
- 2014built
No similar units for rent in Waterscapes Condos right now.
Around this home
Daily convenience, out of 100, from the distances below
Schools nearby
School rating, out of 10.
Helpful calculators
Your HOMEH agent

"I would see it this week."