

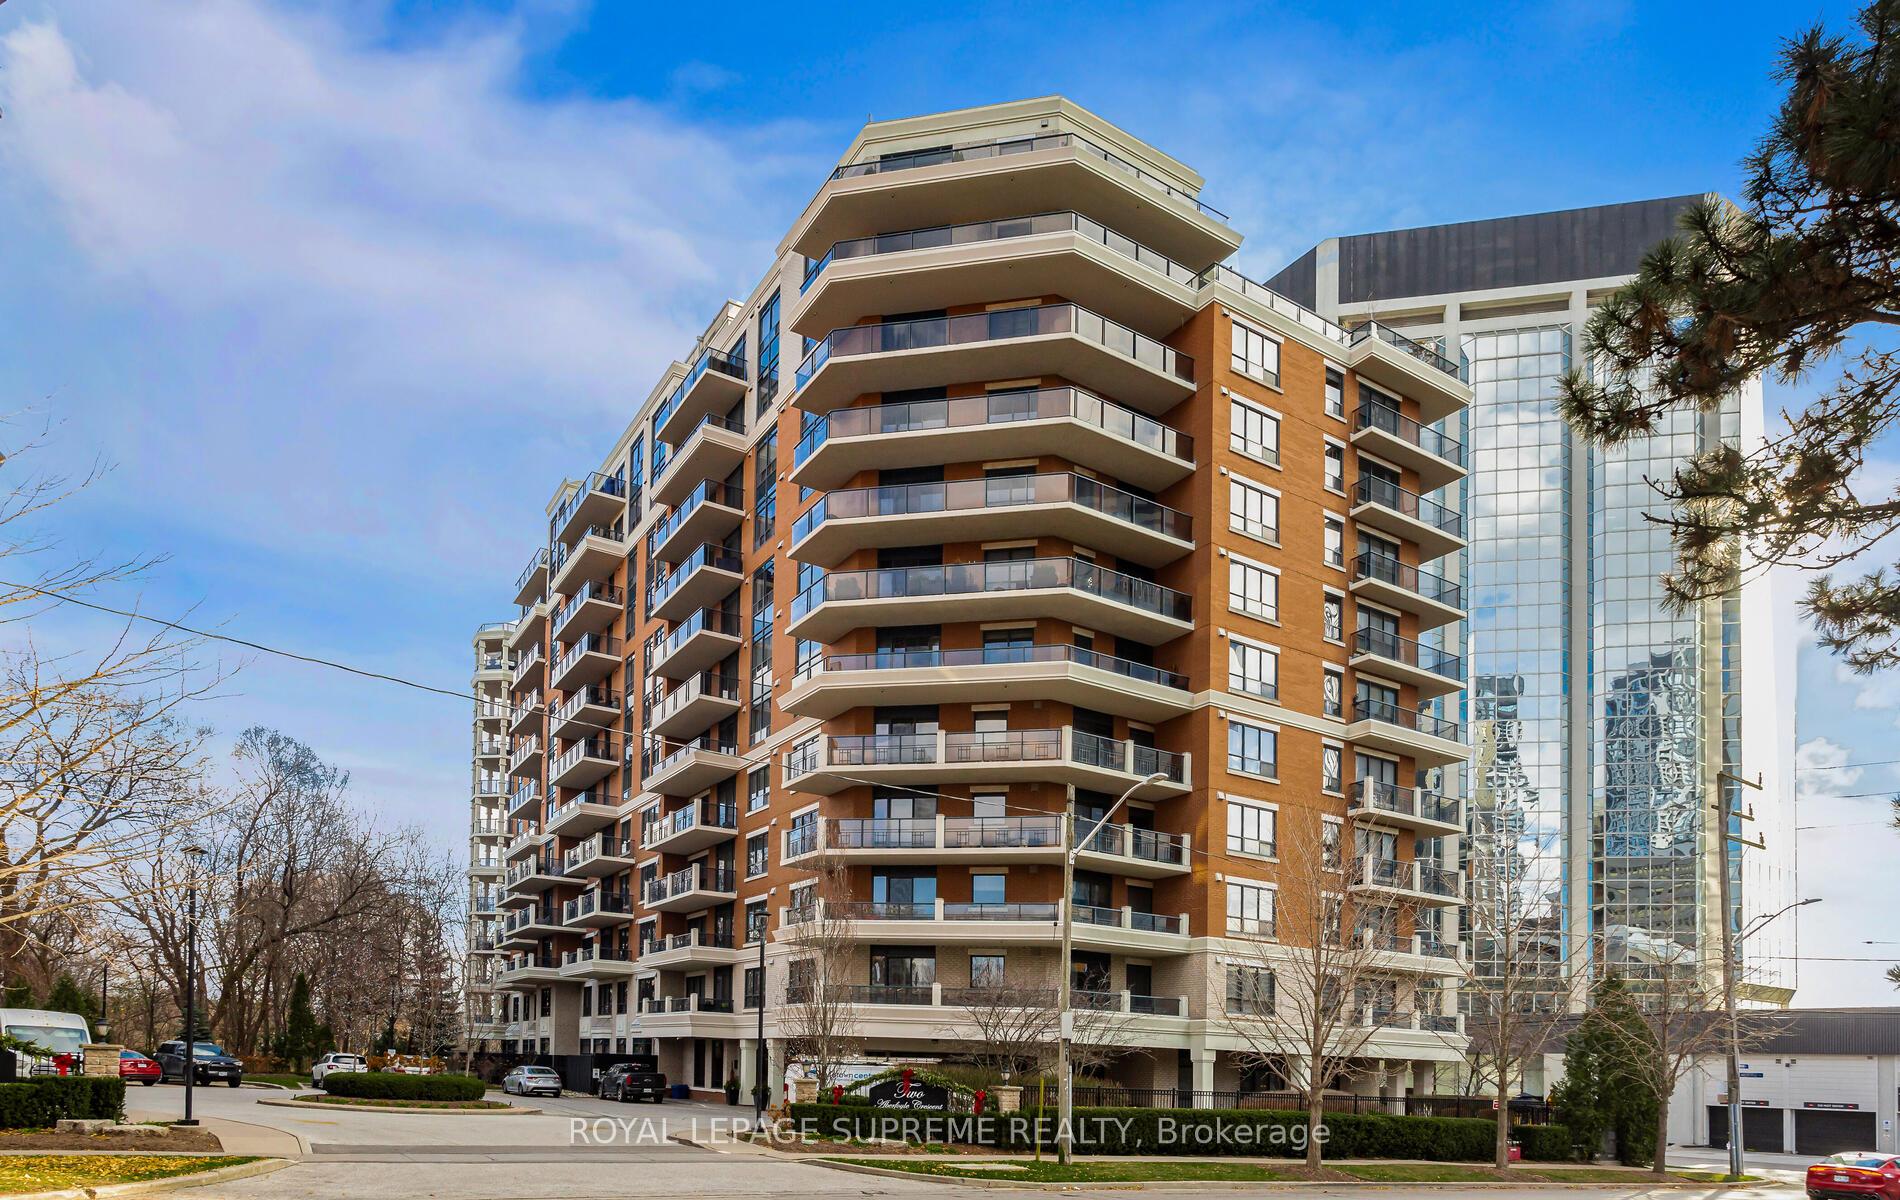
Unit 411, 2 Aberfoyle Crescent
Unit 411, 2 Aberfoyle Crescent
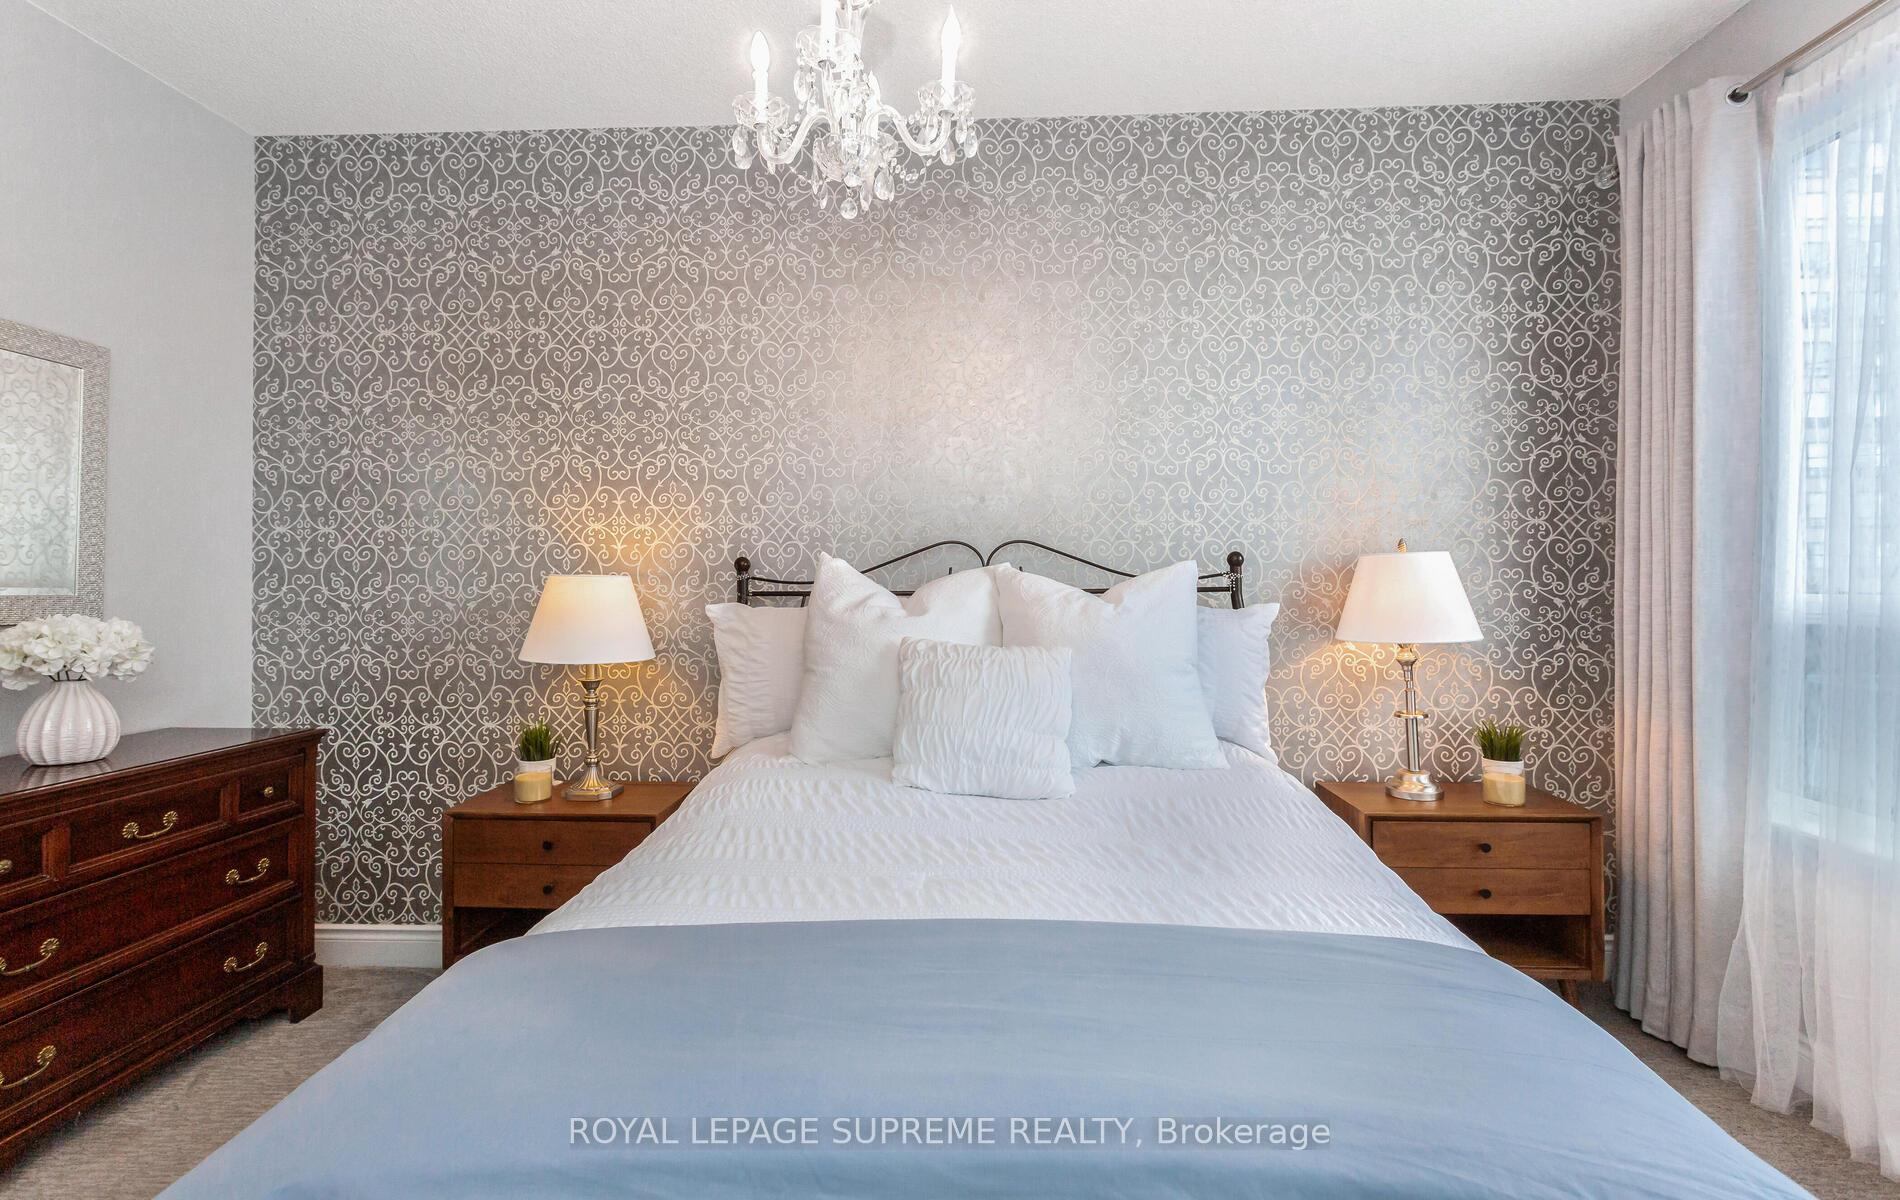 See all 39 photos
Property history
Facts and features
- ExposureSouth
- LaundryIn-suite
- LockerNone
- BalconyOpen
- Hardwood floors
- Central air
- Party room/meeting room
- Indoor pool
- Gym
- Exercise room
The homeCondo Apartment, Apartment, 700–799 sq ft
- Type: Condo Apartment
- Style: Apartment
- Living space: 700–799 sq ft
- Basement: None
- Exposure: South
- Special designation: Other
InsideHardwood, Broadloom, In-suite laundry, main level, Rooms above ground 4
- Flooring: Hardwood, Broadloom
- Laundry: In-suite laundry, main level
- Rooms above ground: 4
- Bedrooms: 1
- Bathrooms: 1
- Kitchens: 1
- Family room: Yes
OutsideBrick, Open
- Exterior: Brick
- Balcony: Open
Parking and locker1 Parking, Underground, Parking type Owned
- Spaces: 1 Parking
- Garage: Underground
- Parking type: Owned
- Locker: None
BuildingTown & Country II Condos, Storeys 12, Units 116
- Name: Town & Country II Condos
- Storeys: 12
- Units: 116
- Registered: 2001
- Condo corporation: 1398
- Amenities: Party room/meeting room, indoor pool, gym, exercise room, visitor parking
- Pets: Not allowed
Heating, water and powerForced air, gas, Central air
- Heating: Forced air, gas
- Cooling: Central air
Costs and taxesTaxes $2,546 a year, Condo fee $734 a month, Hydro included, water included, common elements included, building insurance included, parking included, heat included
- Taxes, 2024: $2,546 a year
- Condo fee: $734 a month
- Fee includes: Hydro included, water included, common elements included, building insurance included, parking included, heat included
- HST: HST included in the price
- Rental items: None
Included in the saleAll existing appliances including fridge, stove, built-in dishwasher, stacked washer & dryer. all existing light fixtures. wood shelving in pantry. one parking space. a new unilux fan coil unit (installed in march 2025 with a full warranty for 2 years)., Stell shelving in pantry.
- Included: All existing appliances including fridge, stove, built-in dishwasher, stacked washer & dryer. all existing light fixtures. wood shelving in pantry. one parking space. a new unilux fan coil unit (installed in march 2025 with a full warranty for 2 years).
- Not included: Stell shelving in pantry.
Listing detailsW12203459, Sold, Jun 6, 2025
- MLS® number: W12203459
- Status: Sold
- Listed on: Jun 6, 2025
- Days on market: 48
- Updated: Jul 24, 2025
- Possession: Other
- Occupied by: Owner
- Listing brokerage: ROYAL LEPAGE SUPREME REALTY
About this home
Unit 411, 2 Aberfoyle Crescent, Etobicoke (Islington-City Centre West), ON M8X 2Z8
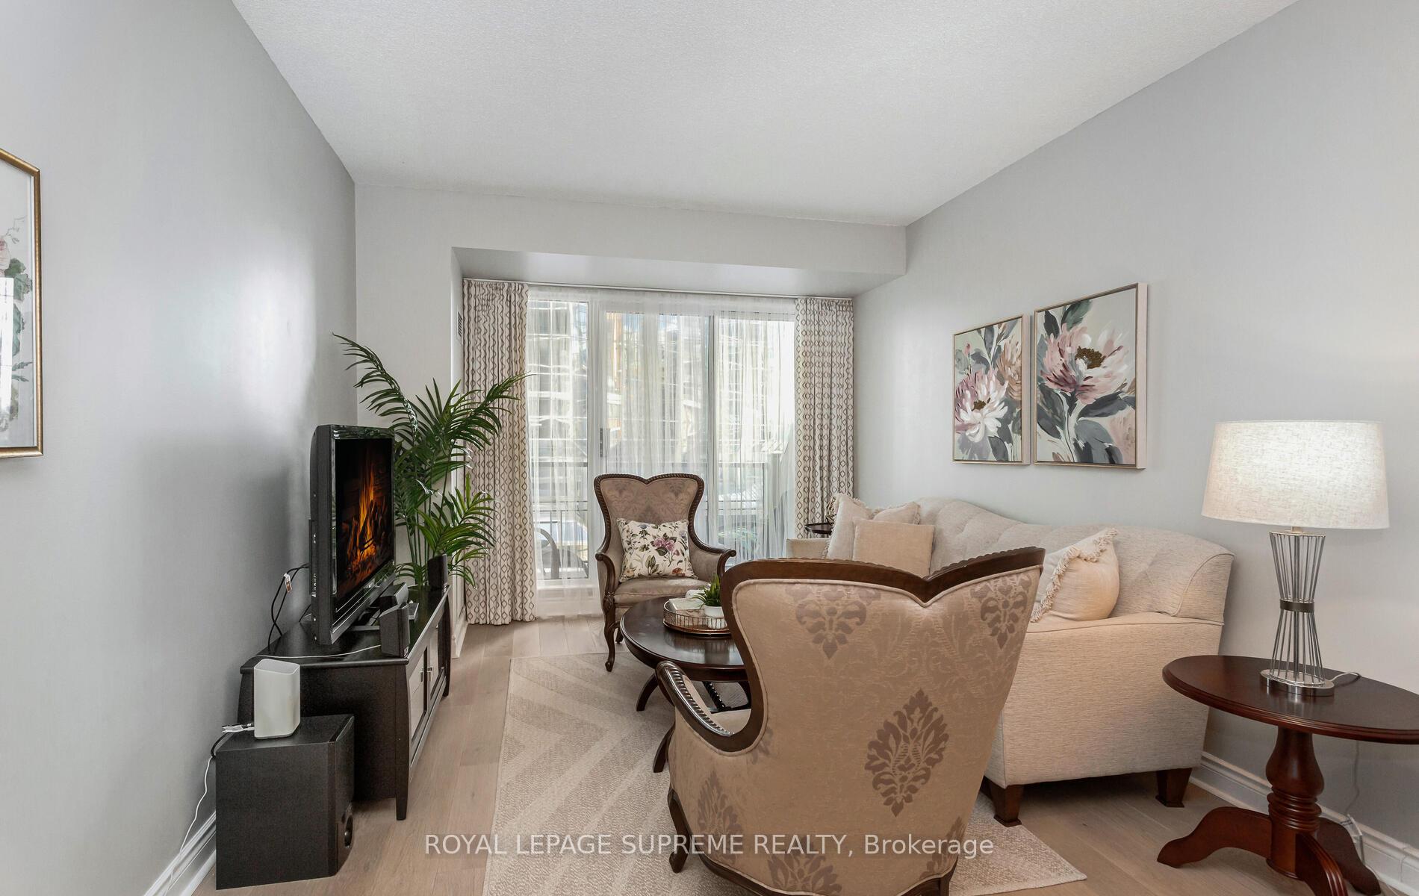
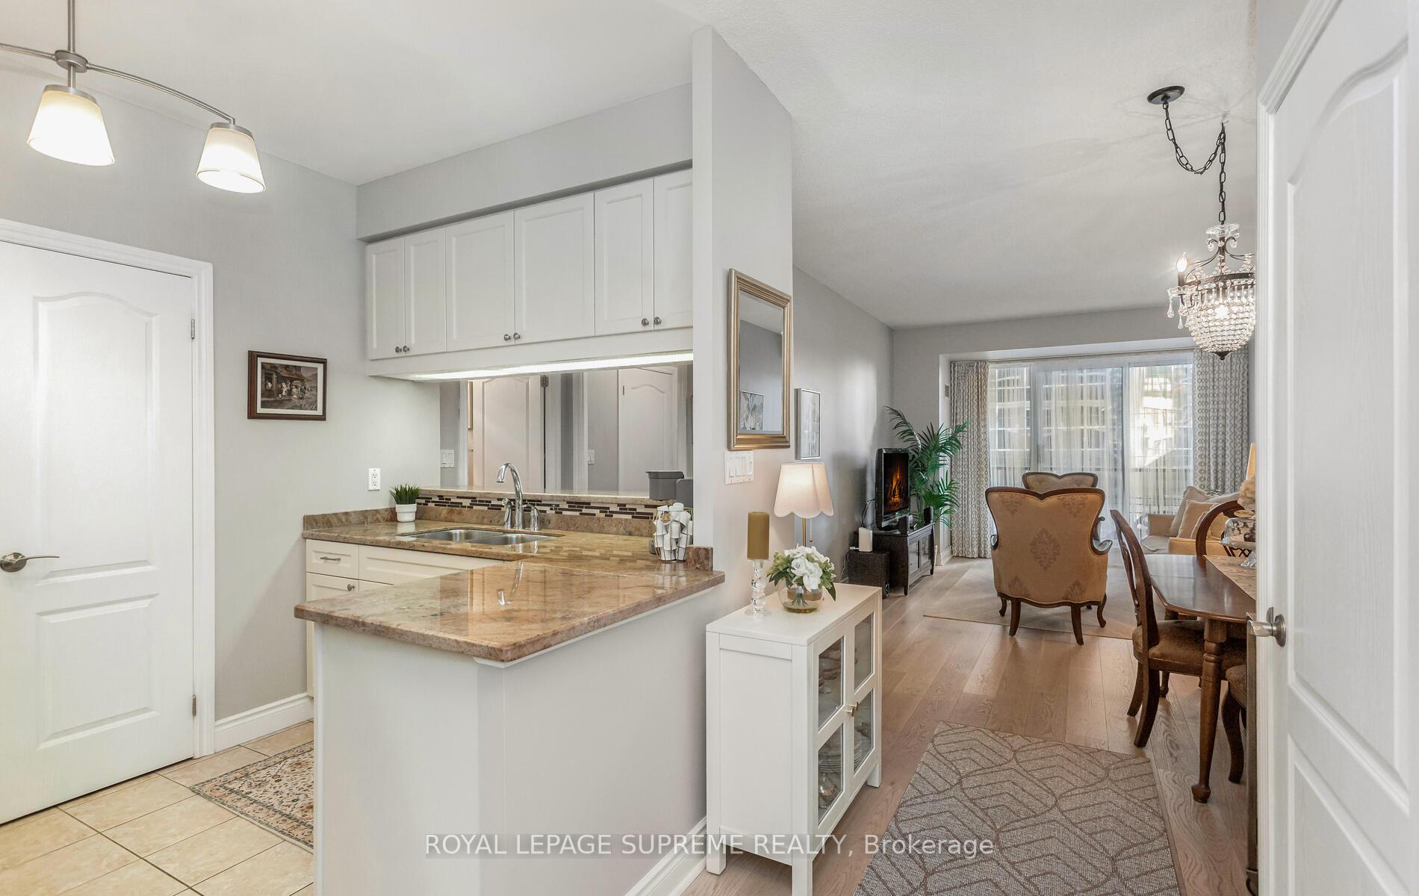
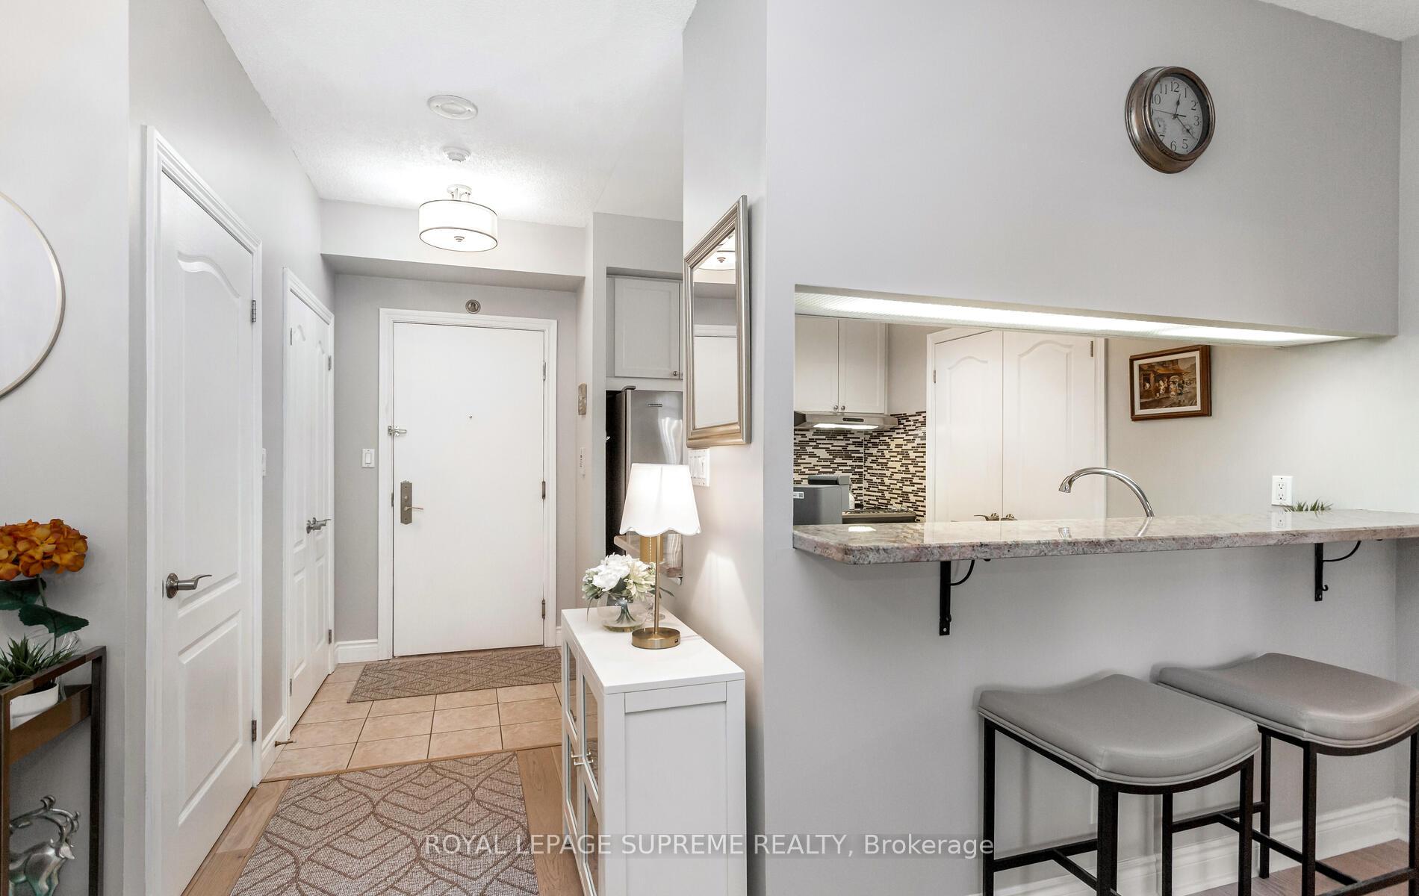
Bright and spacious south-facing suite with an open balcony at Town & Country, ideally located at Bloor and Islington subway. This pet-friendly building is just steps from the charming shops and cafes of The Kingsway and Islington Village. Meticulously maintained with timeless decor and elegant upgrades throughout, the open-concept layout features white oak engineered plank flooring and a sleek white kitchen with stainless steel appliances, a granite breakfast bar, and a convenient ensuite storage/pantry. The king-sized primary bedroom offers a walk-in closet and a 4-piece ensuite bath. Complete with a premier parking spot near the elevator, this stunning suite combines comfort, style, and an unbeatable location. **EXTRAS** Town & Country is right on the subway in the heart of Etobicoke on Tom Riley Park! Enjoy resort style living with unsurpassed amenities including 24 hour concierge, full sized indoor pool, saunas, fully equipped gym, and party room.
Ask about this home
A HOMEH agent will answer your questions about this home.
Know more about Town & Country II Condos
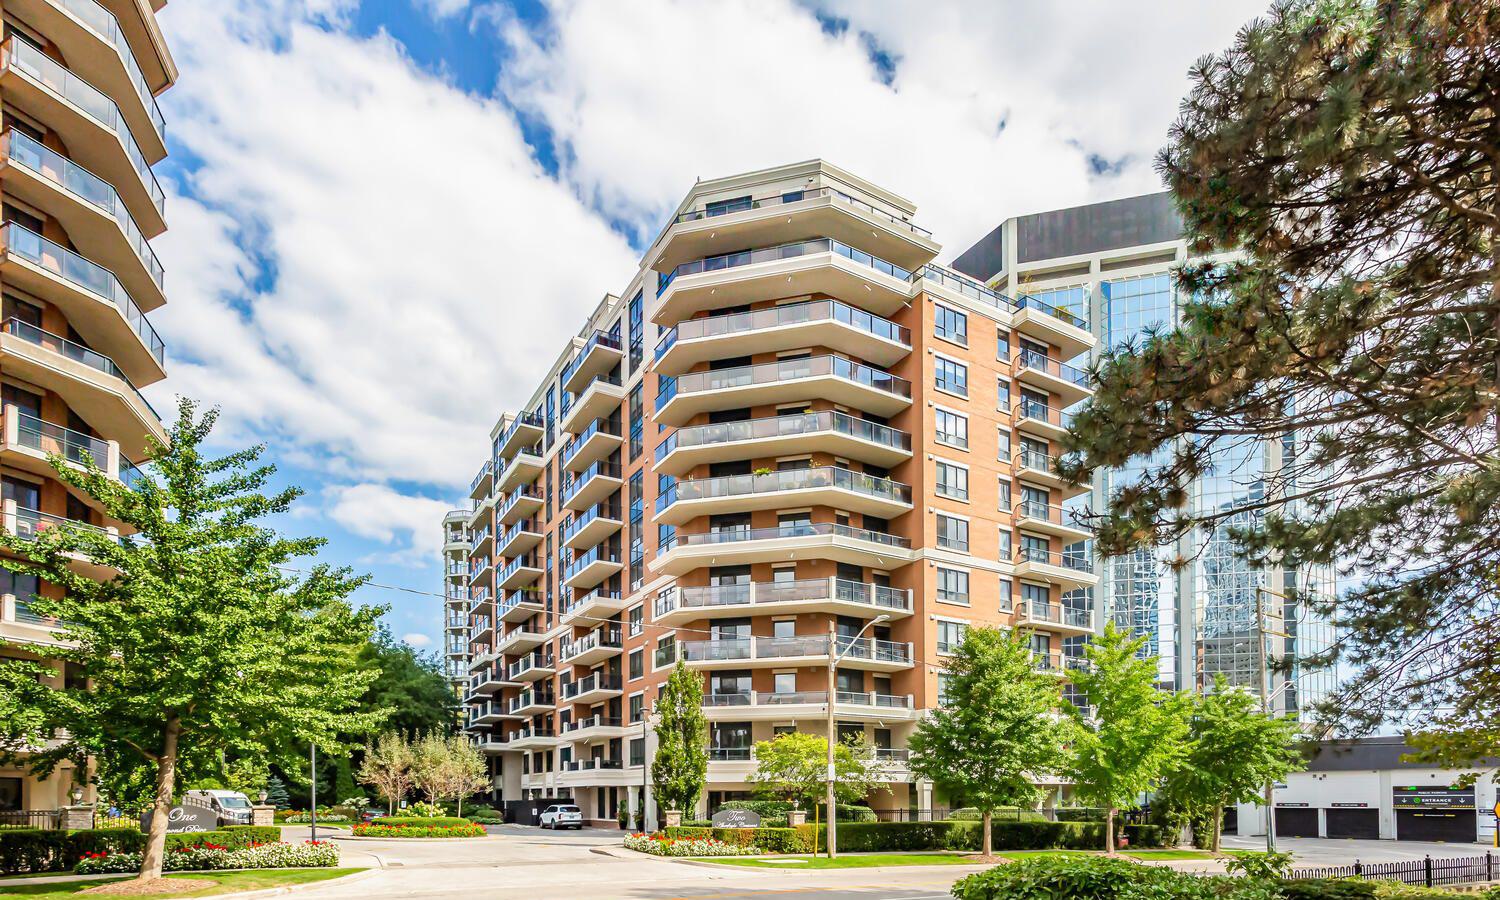
Condo building · 2 Aberfoyle Crescent
Town & Country II Condos is a 12-storey condo with 116 suites, built in 2001 by Pianosi Development Corporation. Right now 1 for sale is on the market here.
- 12storeys
- 116suites
- $714/sq ft
- 2001built
No similar units for sale in Town & Country II Condos right now.
Around this home
Daily convenience, out of 100, from the distances below
Schools nearby
School rating, out of 10.
Helpful calculators
Your HOMEH agent

"I would see it this week."