

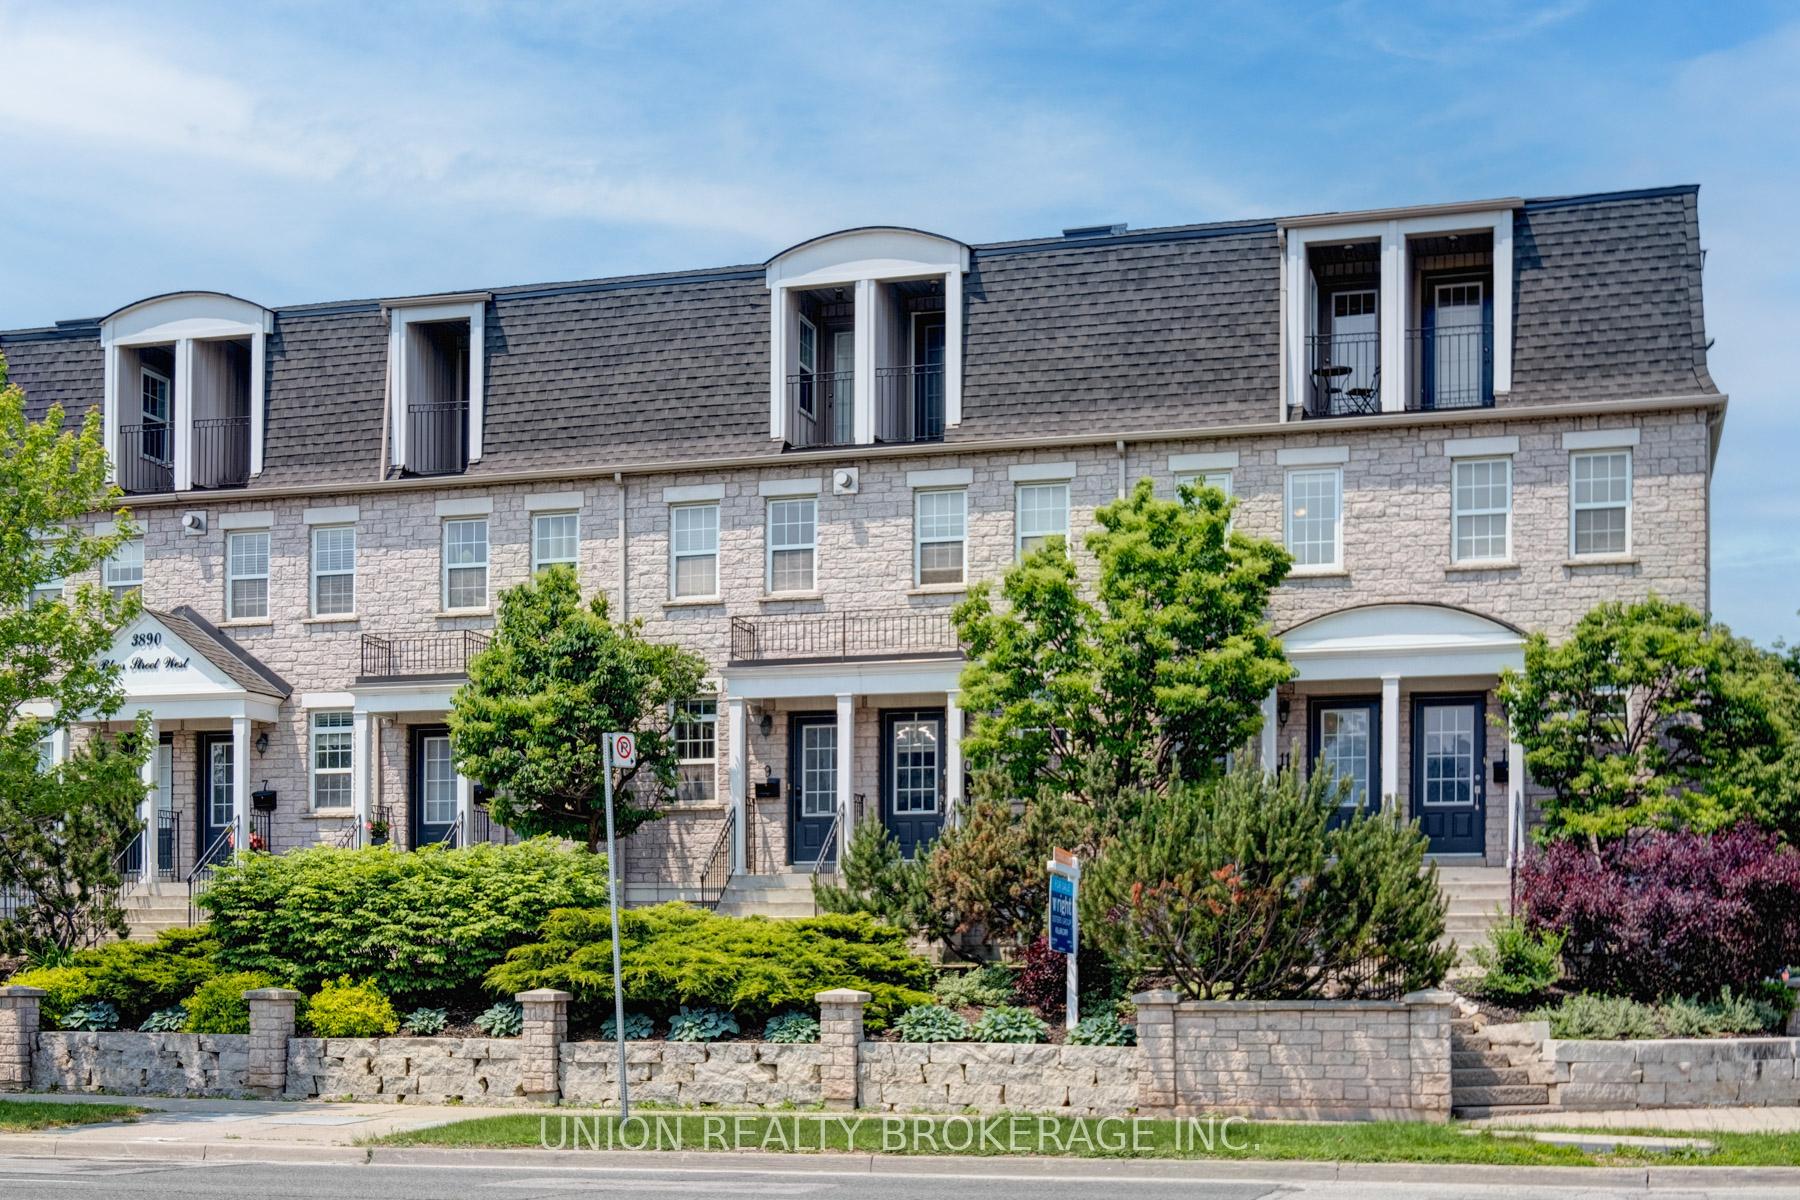
Unit 11, 3890 Bloor Street W
Unit 11, 3890 Bloor Street W
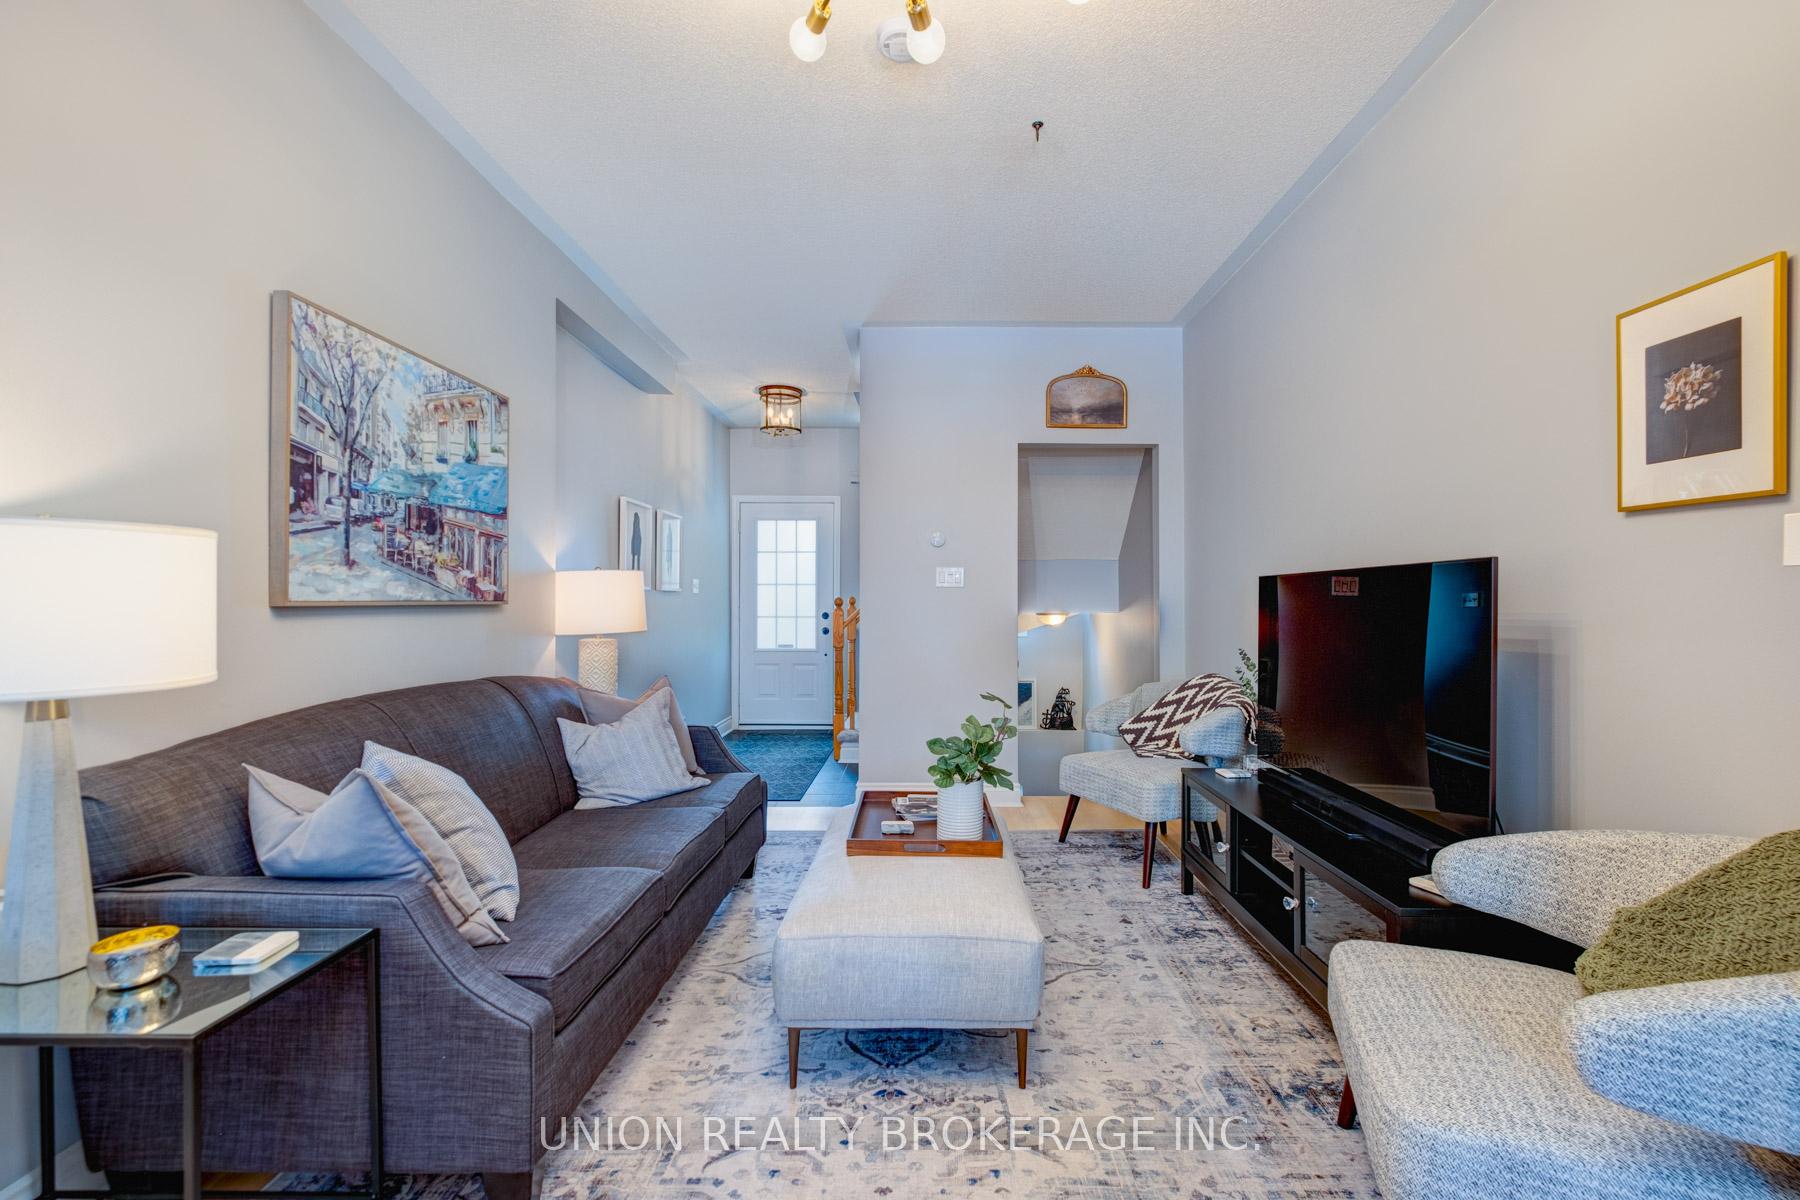 See all 25 photos
Property history
Facts and features
- BasementFinished
- ExposureNorth south
- LaundryIn-suite
- LockerNone
- Hardwood floors
- Fireplace
- Central air
The homeCondo Townhouse, 3-storey, 1,200–1,399 sq ft
- Type: Condo Townhouse
- Style: 3-storey
- Living space: 1,200–1,399 sq ft
- Basement: Finished
- Exposure: North South
InsideFireplace Yes, living room, natural gas, Hardwood, In-suite laundry, upper level
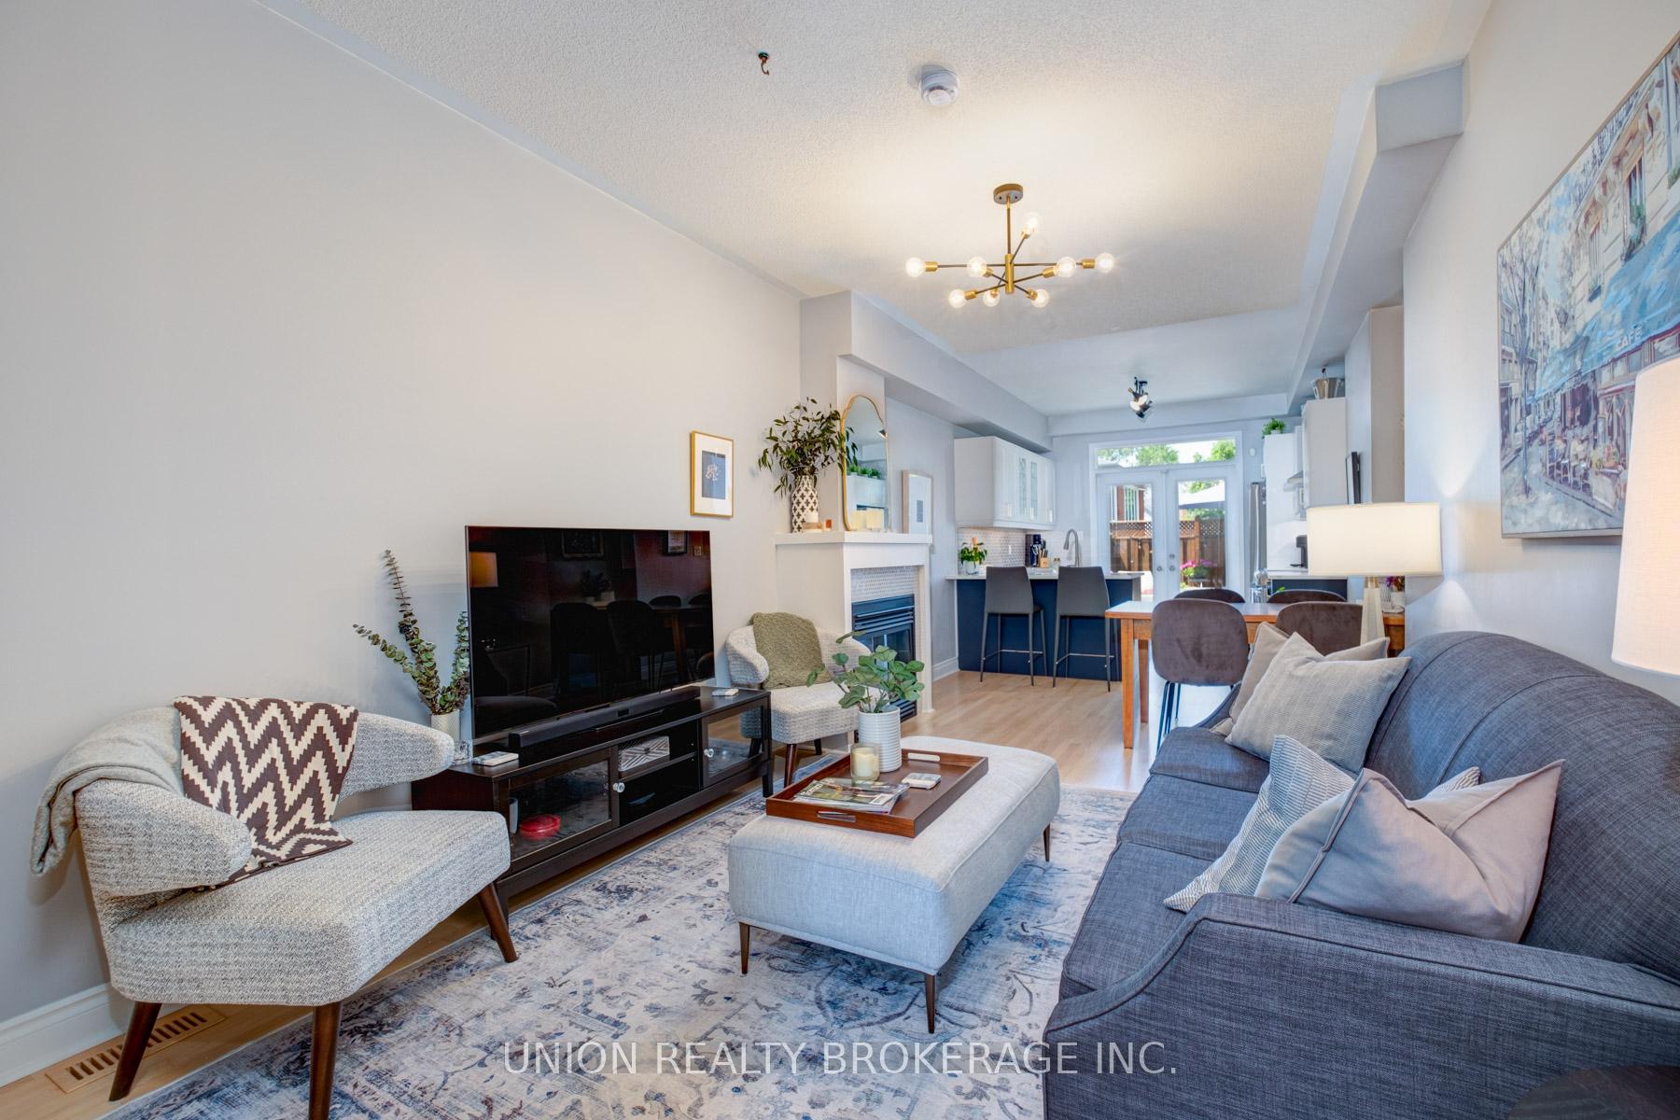
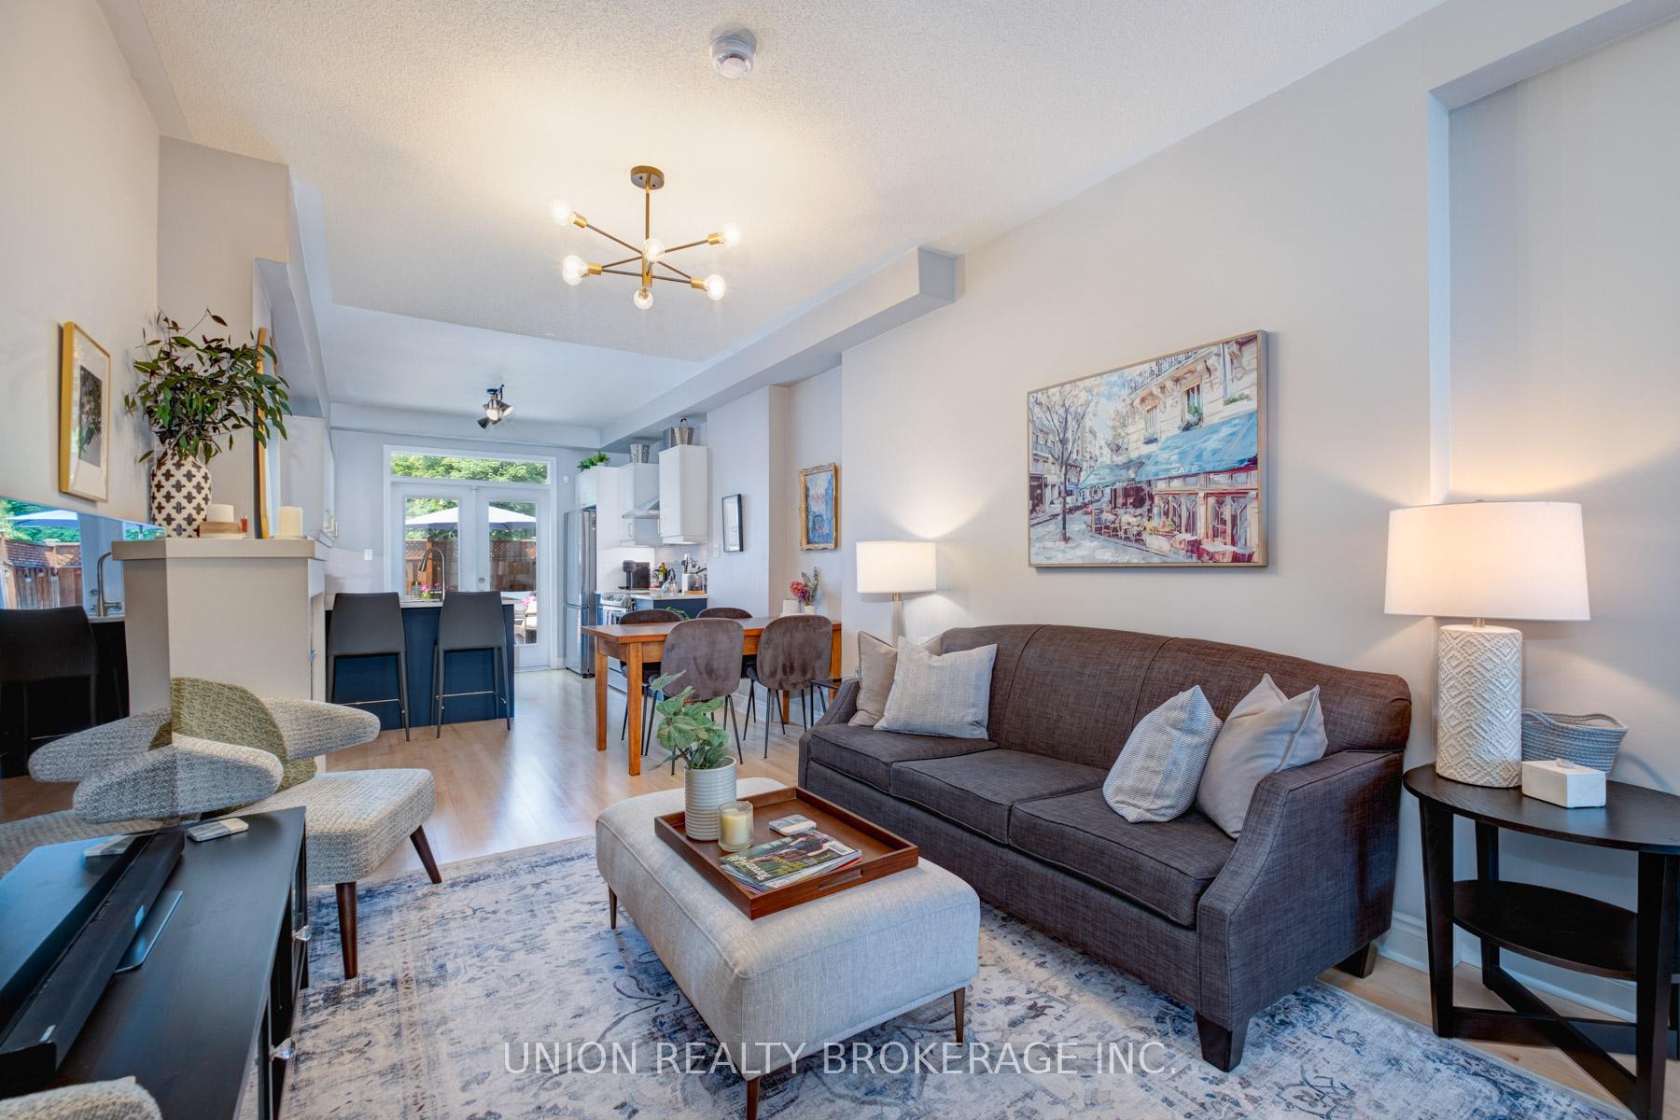
- Fireplace: Yes, living room, natural gas
- Flooring: Hardwood
- Laundry: In-suite laundry, upper level
- Features: Central vacuum
- Rooms above ground: 6
- Bedrooms: 2
- Bathrooms: 2
- Kitchens: 1
- Family room: Yes
OutsideBrick veneer, Asphalt shingle, Poured concrete
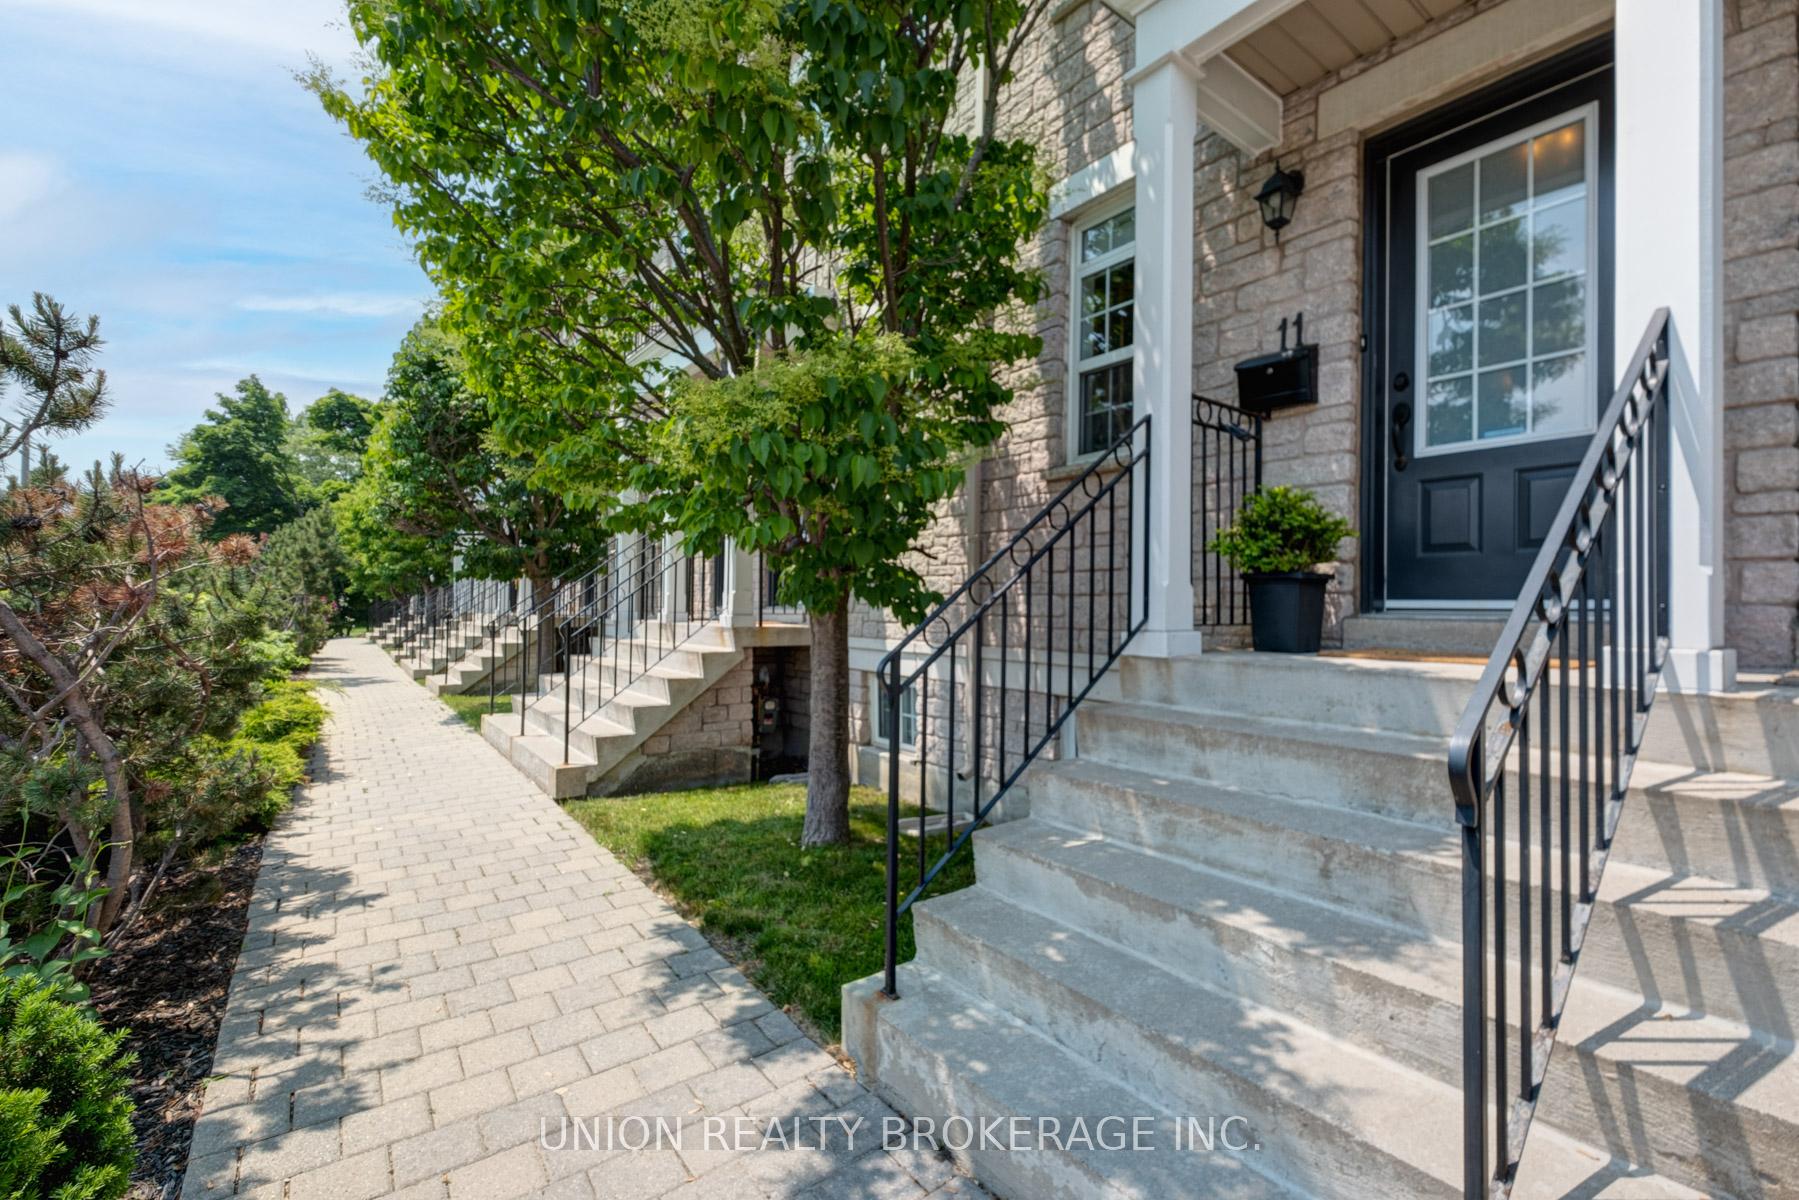
- Exterior: Brick veneer
- Roof: Asphalt shingle
- Foundation: Poured concrete
- Balcony: Terrace
- Features: Landscaped, deck
Parking and locker1 Parking, Attached, Parking type Owned
- Spaces: 1 Parking
- Garage: Attached
- Parking type: Owned
- Locker: None
BuildingBerkley Townhomes, Units 12, Registered 2003
- Name: Berkley Townhomes
- Units: 12
- Registered: 2003
- Condo corporation: 1550
- Amenities: Bbqs allowed, visitor parking
- Pets: Allowed
Heating, water and powerForced air, gas, Central air
- Heating: Forced air, gas
- Cooling: Central air
Costs and taxesTaxes $3,755 a year, Condo fee $556 a month, Building insurance included, parking included
- Taxes, 2024: $3,755 a year
- Condo fee: $556 a month
- Fee includes: Building insurance included, parking included
- HST: HST included in the price
- Rental items: Hwt $44.58/mo
- Under contract: Hot water heater
Included in the saleSs fridge, stove, dishwasher, washer/dryer, all window coverings, all light fixtures, gbe&e, gas bbq line, Not included None
- Included: Ss fridge, stove, dishwasher, washer/dryer, all window coverings, all light fixtures, gbe&e, gas bbq line
- Not included: None
NearbyPark, public transit, school
- Close to: Park, public transit, school
Listing detailsW12206015, Sold, Jun 9, 2025
- MLS® number: W12206015
- Status: Sold
- Listed on: Jun 9, 2025
- Days on market: 23
- Updated: Jul 2, 2025
- Possession: Flexible
- Occupied by: Owner
- Listing brokerage: UNION REALTY BROKERAGE INC.
About this home
Unit 11, 3890 Bloor Street W, Etobicoke (Islington-City Centre West), ON M9B 1L7
Welcome to Berkley Townhomes, your modern urban retreat! Step into the light-filled charm of this beautifully updated, spacious two-bedroom, two-bathroom townhome designed for stylish, comfortable living. With soaring 9-foot ceilings and an open-concept layout, the main floor is perfect for hosting friends or simply enjoying a quiet night in. Whip up your favourite meals in the newly renovated eat-in kitchen, complete with a breakfast bar, ideal for casual brunches or evening chats over a glass of wine. The seamless flow into the dining and living areas, anchored by a cozy gas fireplace, creates the perfect space to relax at the end of the day. Open the double glass doors and extend your living space to a large private terrace, complete with a gas BBQ hook-up for effortless entertaining under the stars. On the second floor, you'll find a bright and airy family room which could be transformed into guest accommodations or an ideal work-from-home space, plus a spacious second bedroom, and three-piece bathroom. Retreat to the third floor and unwind in your private primary suite, featuring a spa-inspired, newly renovated 4-piece ensuite and a juliet balcony for sunset views. With Kipling TTC and GO Stations just a short walk away, and easy access to major commuter routes, your daily travel couldn't be more convenient. Plus, you're surrounded by incredible local gems, from top-notch butchers and delis to grocery stores, cafés, and restaurants, all just steps from your door. Whether you are seeking community, convenience, or a beautiful space to call home, Berkley Townhomes offers the perfect blend of it all.
Ask about this home
A HOMEH agent will answer your questions about this home.
Know more about Berkley Townhomes
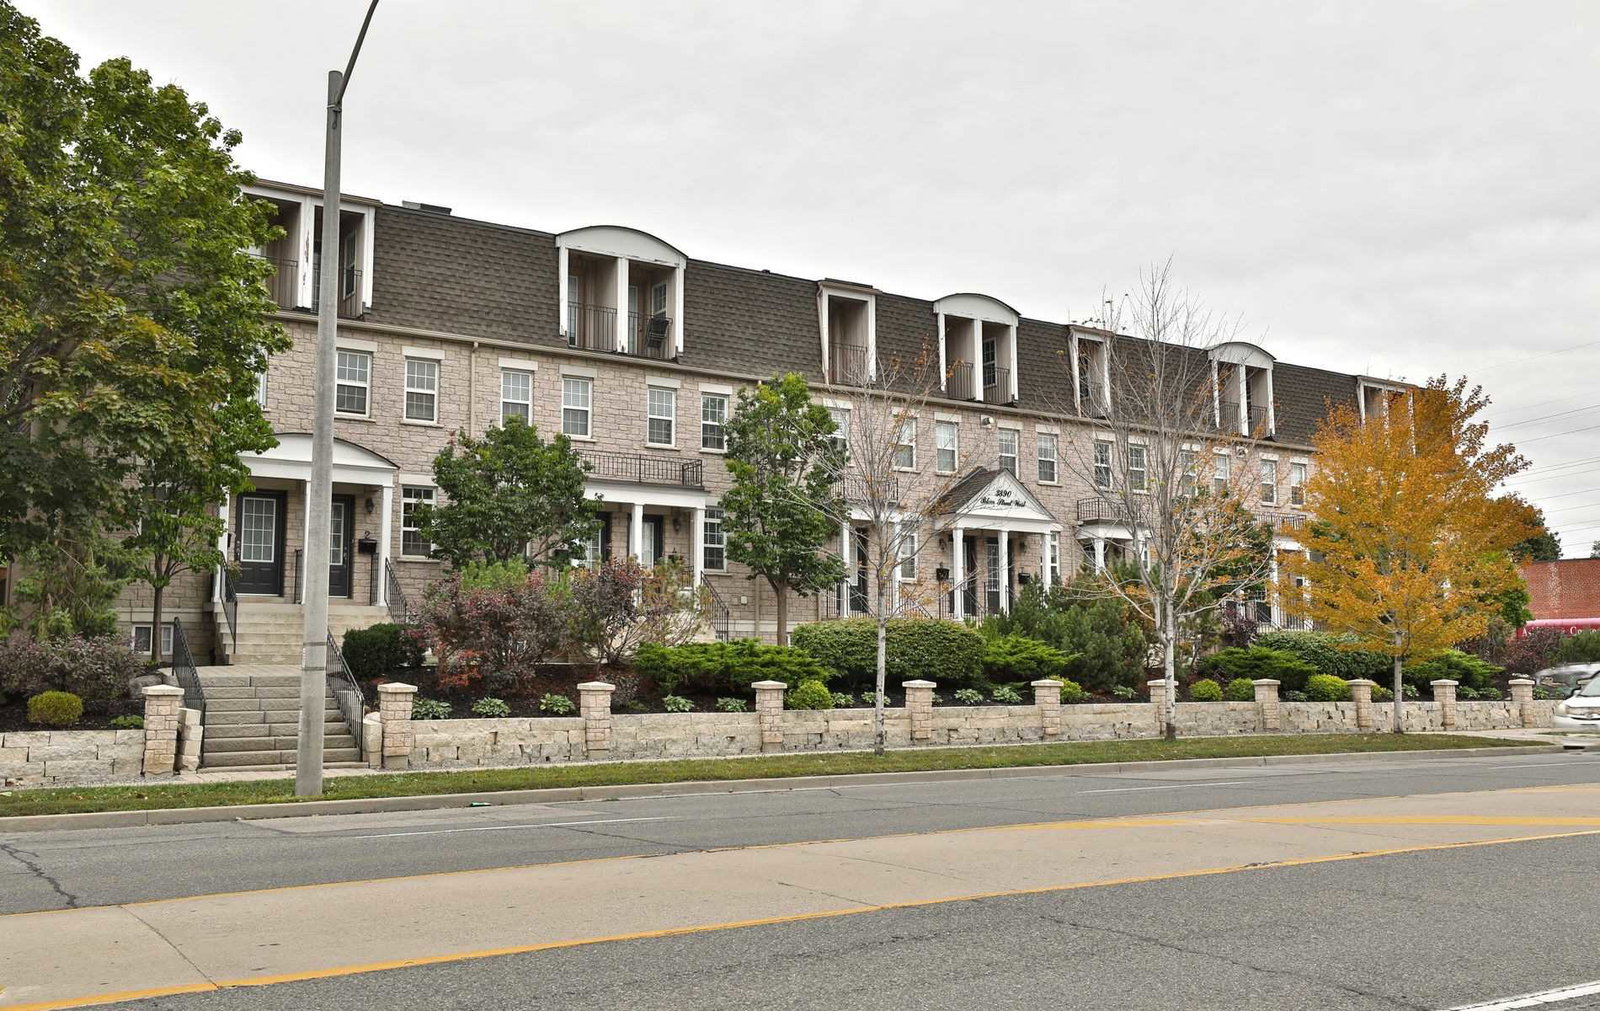
Condo building · 3890 Bloor Street W
Berkley Townhomes is a condo with 12 suites, built in 2003 by Berkley Development. No units are on the market here right now.
- 1storey
- 12suites
- 2003built
No similar units for sale in Berkley Townhomes right now.
Around this home
Daily convenience, out of 100, from the distances below
Schools nearby
School rating, out of 10.
Helpful calculators
Your HOMEH agent

"I would see it this week."