

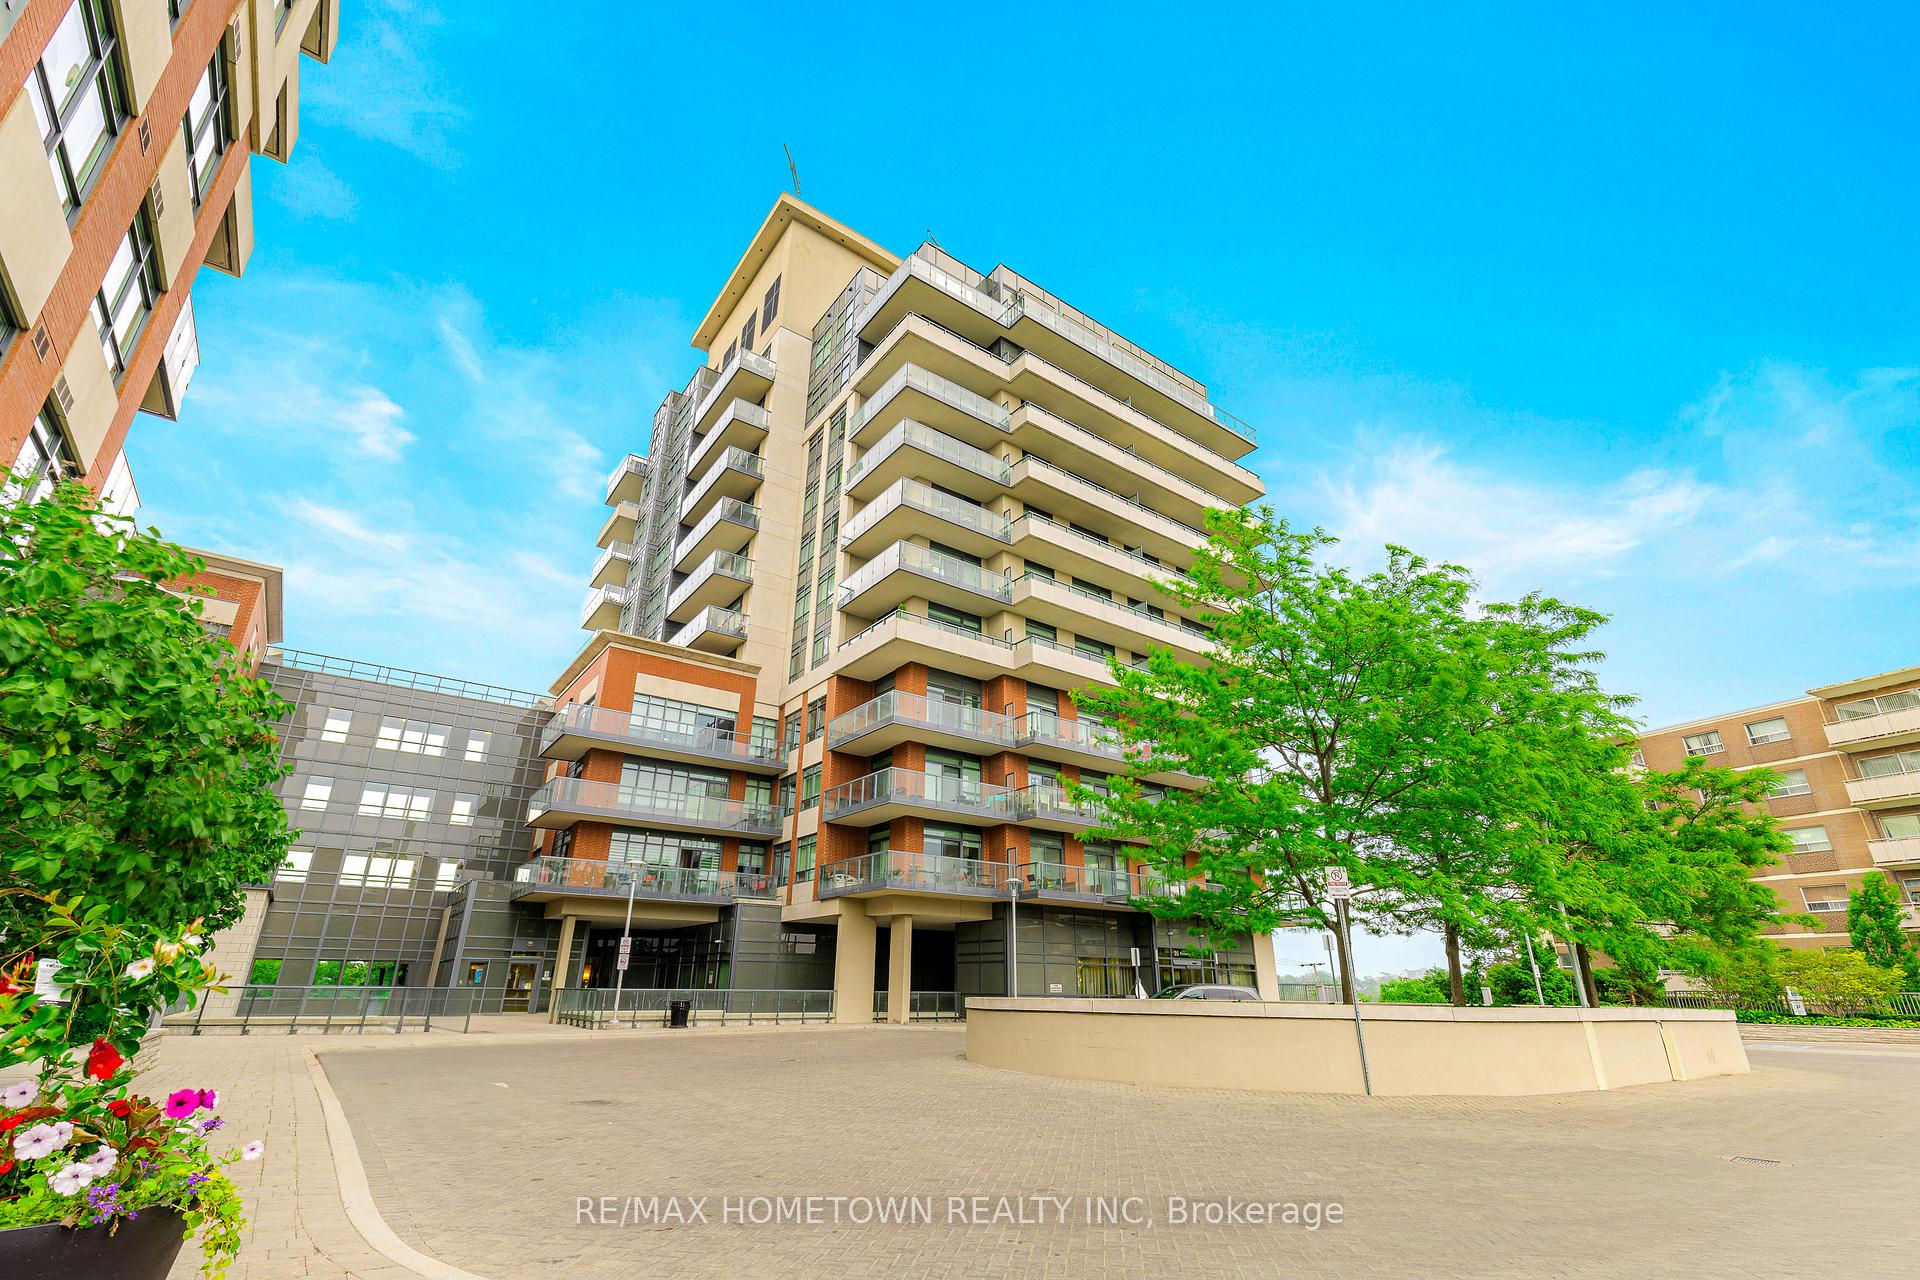
Unit 508, 35 Fontenay Court
Unit 508, 35 Fontenay Court
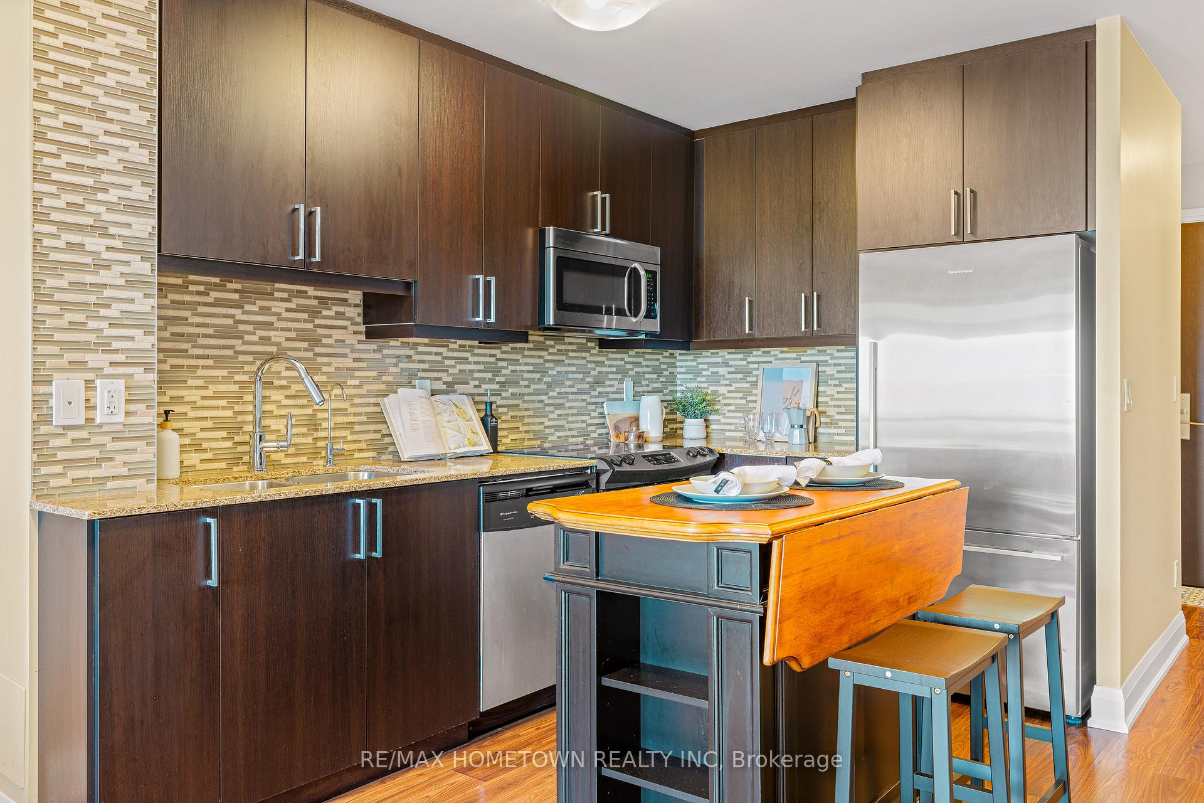
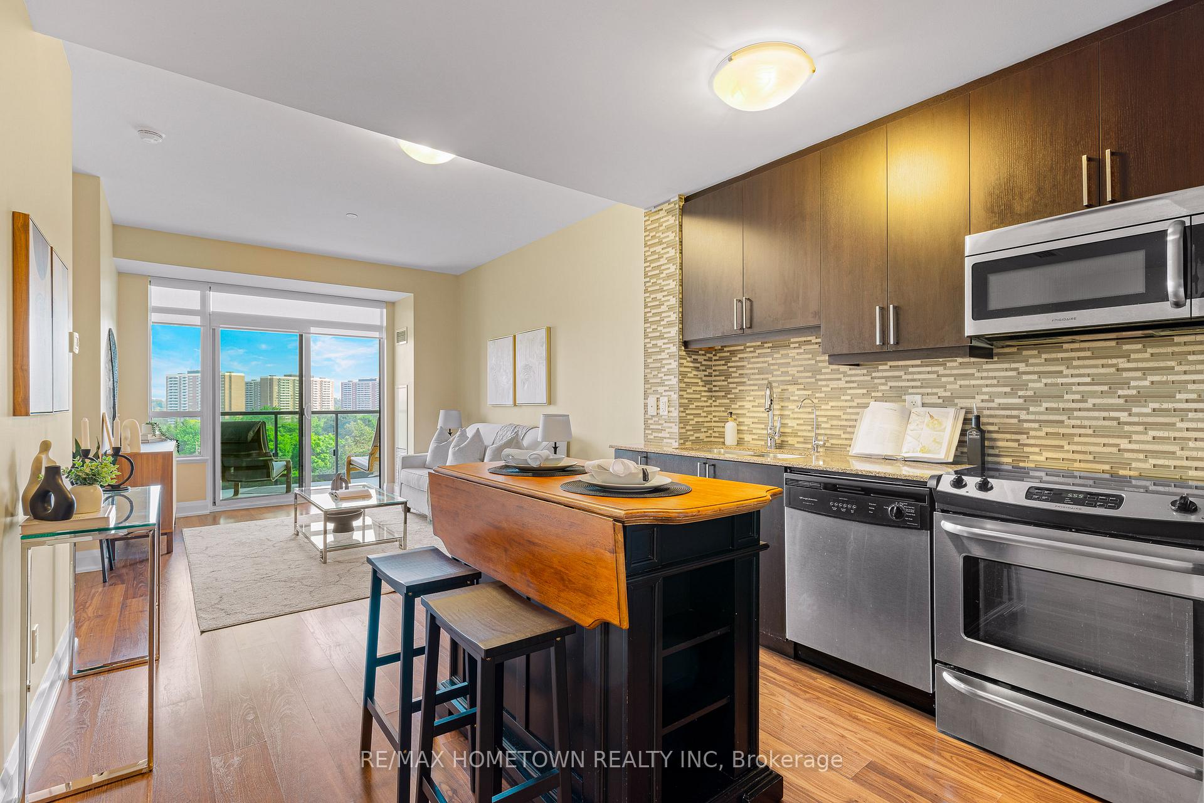
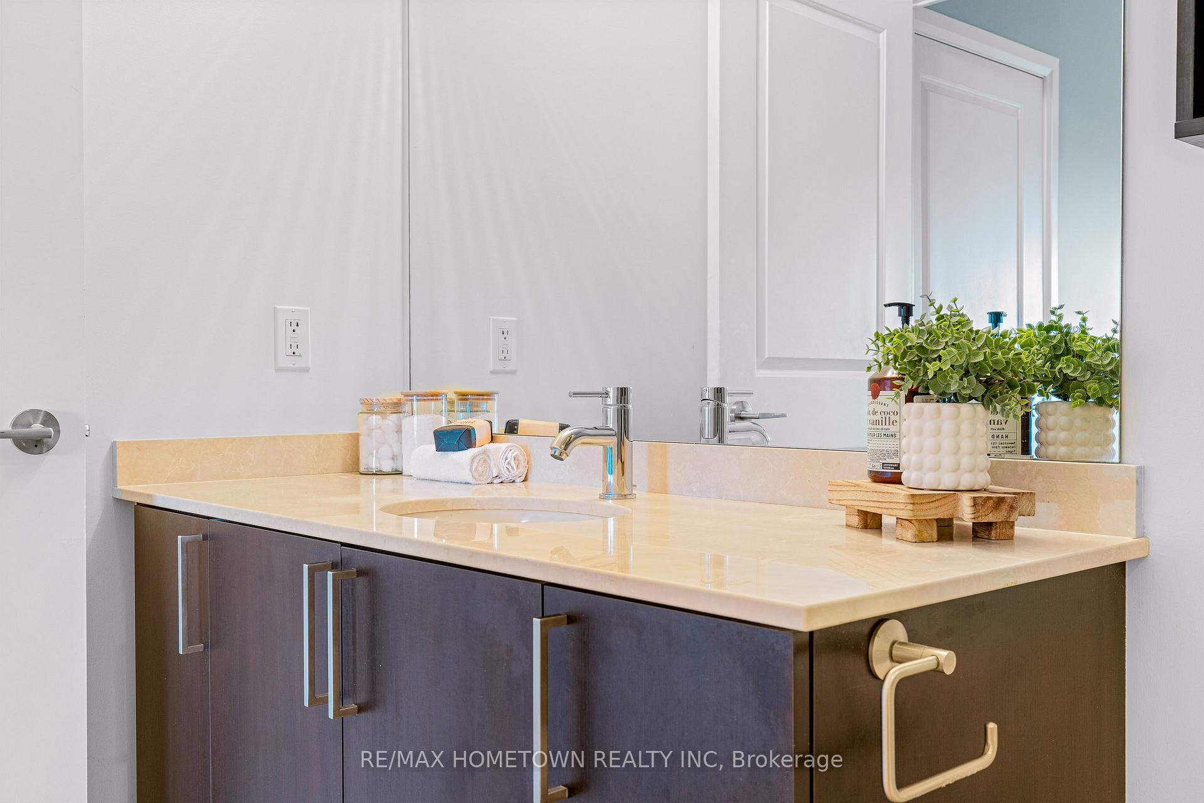
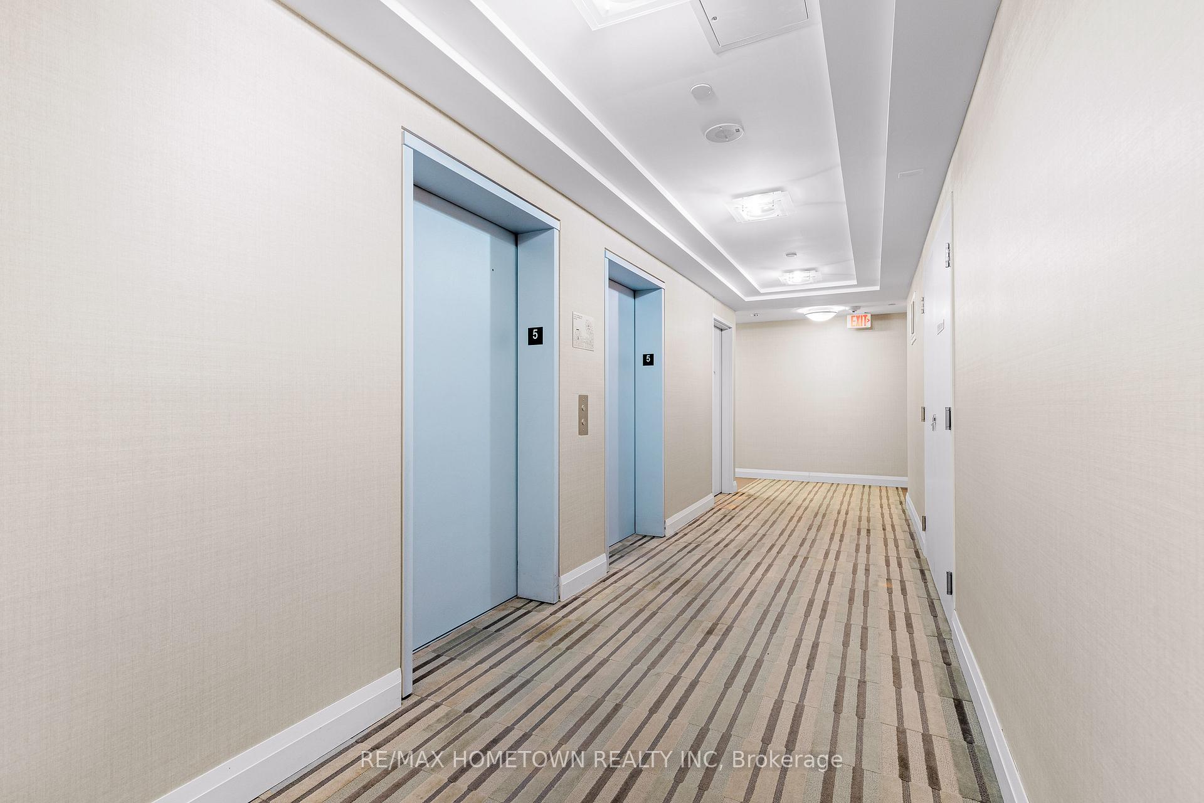 See all 29 photos
Property history
Facts and features
- ExposureSouth east
- LaundryIn-suite
- LockerOwned
- BalconyOpen
- Central air
- Concierge
- Exercise room
- Indoor pool
The homeCondo Apartment, Apartment, 700–799 sq ft
- Type: Condo Apartment
- Style: Apartment
- Living space: 700–799 sq ft
- Basement: None
- Exposure: South East
- View: Park/greenbelt
InsideIn-suite laundry, Carpet free, Rooms above ground 4
- Laundry: In-suite laundry
- Features: Carpet free
- Rooms above ground: 4
- Bedrooms: 1 + 1 in the basement
- Bathrooms: 2
- Kitchens: 1
OutsideBrick veneer, Open
- Exterior: Brick veneer
- Balcony: Open
Parking and locker1 Parking, Underground, Parking type Owned
- Spaces: 1 Parking
- Garage: Underground
- Parking type: Owned
- Locker: Owned
- Locker unit: 33
- Locker number: 33
- Locker level: 5
BuildingPerspective Condominiums, Storeys 20, Units 289
- Name: Perspective Condominiums
- Storeys: 20
- Units: 289
- Registered: 2016
- Condo corporation: 2542
- Amenities: Concierge, exercise room, indoor pool, guest suites, game room
- Pets: Allowed
Heating, water and powerForced air, gas, Central air
- Heating: Forced air, gas
- Cooling: Central air
Costs and taxesTaxes $2,611 a year, Condo fee $824 a month, Heat included, cac included, common elements included, parking included, building insurance included, water included
- Taxes, 2025: $2,611 a year
- Condo fee: $824 a month
- Fee includes: Heat included, cac included, common elements included, parking included, building insurance included, water included
- HST: No HST
Included in the saleFridge, stove, dishwasher, washer, dryer
- Included: Fridge, stove, dishwasher, washer, dryer
NearbyGreenbelt/conservation, hospital, public transit
- Close to: Greenbelt/conservation, hospital, public transit
Listing detailsW12212368, Sold, Jun 10, 2025
- MLS® number: W12212368
- Status: Sold
- Listed on: Jun 10, 2025
- Days on market: 79
- Updated: Aug 28, 2025
- Possession: Immediate
- Occupied by: Owner
- Listing brokerage: RE/MAX HOMETOWN REALTY INC
About this home
Unit 508, 35 Fontenay Court, Etobicoke (Edenbridge-Humber Valley), ON M9A 0E2
Ideal for All!! Singles, Couples, and Families Alike. Welcome to this pristine, move-in ready 1-bedroom + den unit offering exceptional value & versatility. Filled with natural light year-round, this south-facing suite provides views of the Humber River & James Gardens, one of Etobicoke's most charming landscapes. The den is ideal as a home office, additional dining area, or has even been previously appreciated as a second bedroom. Enjoy the convenience of two full bath rooms a main with a walk-in shower and a second with a full tub. A walk-in closet, not found in all units, adds welcome storage. The laundry room located away from the living space, a large private locker, conveniently just down the hall, offers easy access without the need for stairs or an elevator. A dedicated parking space is included and may be rented out if desired, with additional visitor parking available. Enjoy an abundance of upscale amenities, including an indoor pool, fully equipped gym, steam room, and golf simulator. For relaxation and recreation, there's also a billiards lounge, two elegant party rooms, and a pet spa. In the warmer months, the seasonal rooftop terrace offers BBQs and outdoor entertaining areas with sweeping city and park views. Guest suites available year-round for hosting family and friends, the building offers 24/7 concierge service for peace of mind. Located just steps from James Gardens, with manicured walking paths and bike trails along the Humber River, the area is ideal for all ages and activity levels. Public transit is easily accessible via TTC and GO, the highly anticipated Eglinton LRT is underway, with the Scarlett station bringing unparalleled downtown access while preserving the peace and privacy of this south-facing unit. You're also within close reach of Bloor West Village, The Junction, and several of Toronto's premier tennis and golf clubs. Sought after Living in one of Toronto's most desirable backdrops.
Ask about this home
A HOMEH agent will answer your questions about this home.
Know more about Perspective Condominiums
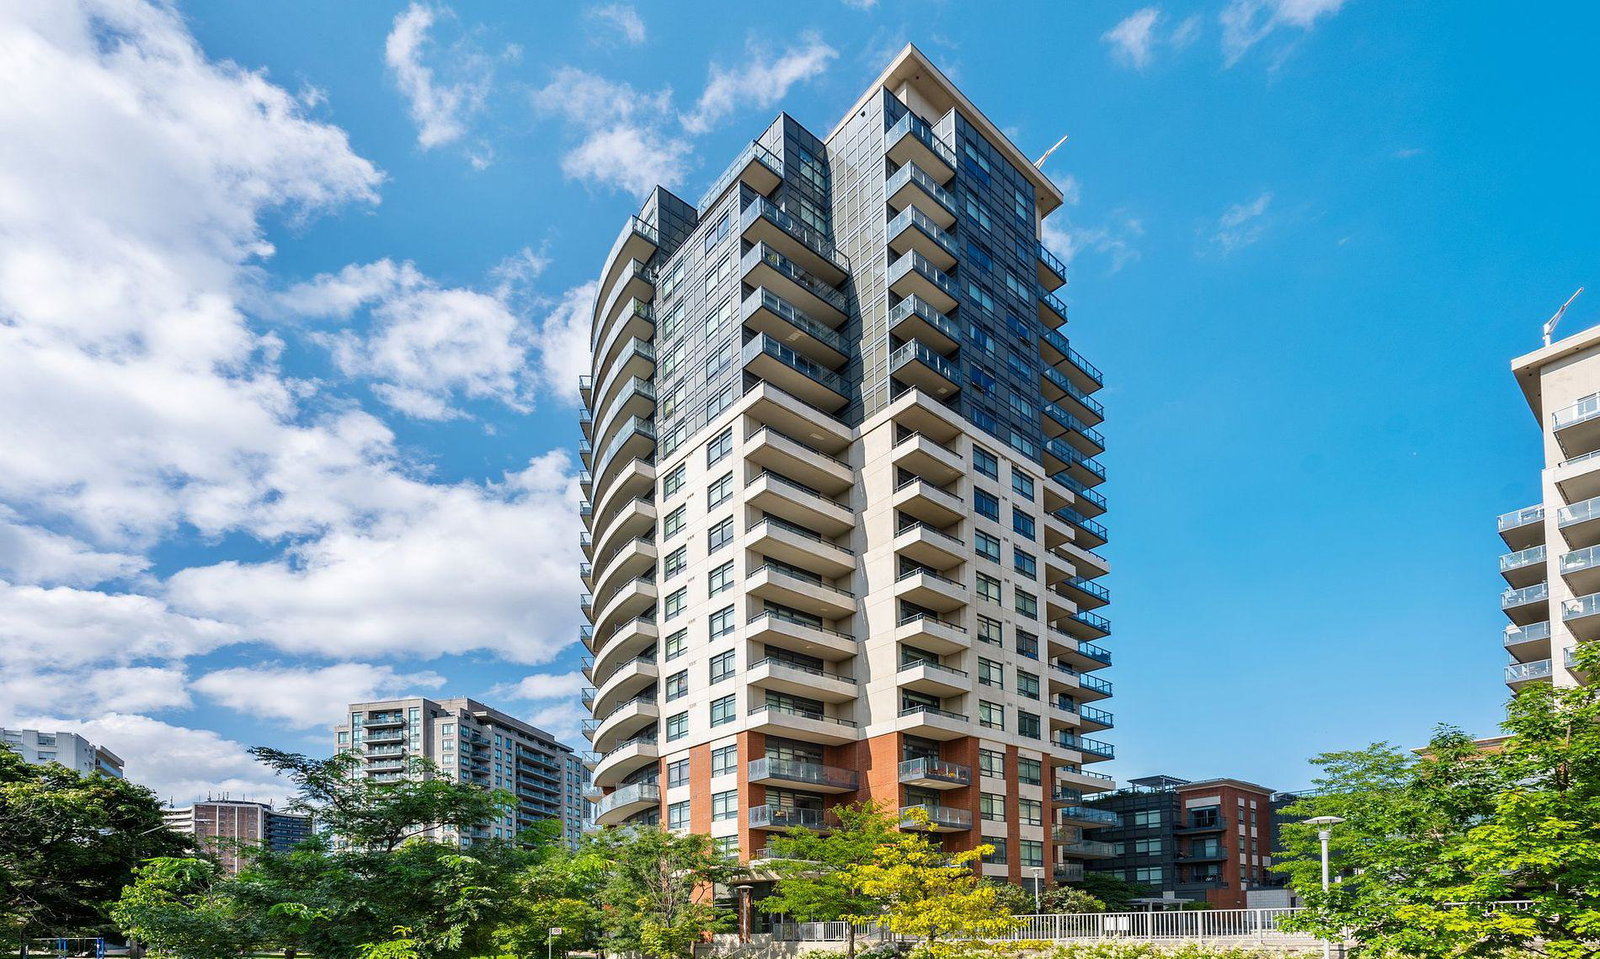
Condo building · 25 Fontenay Court
Perspective Condominiums is a 20-storey condo with 289 suites, built in 2016 by Pianosi Development Corporation. Right now 1 for sale is on the market here.
- 20storeys
- 289suites
- $677/sq ft
- 2016built
No similar units for sale in Perspective Condominiums right now.
Around this home
Daily convenience, out of 100, from the distances below
Schools nearby
School rating, out of 10.
Helpful calculators
Your HOMEH agent

"I would see it this week."