

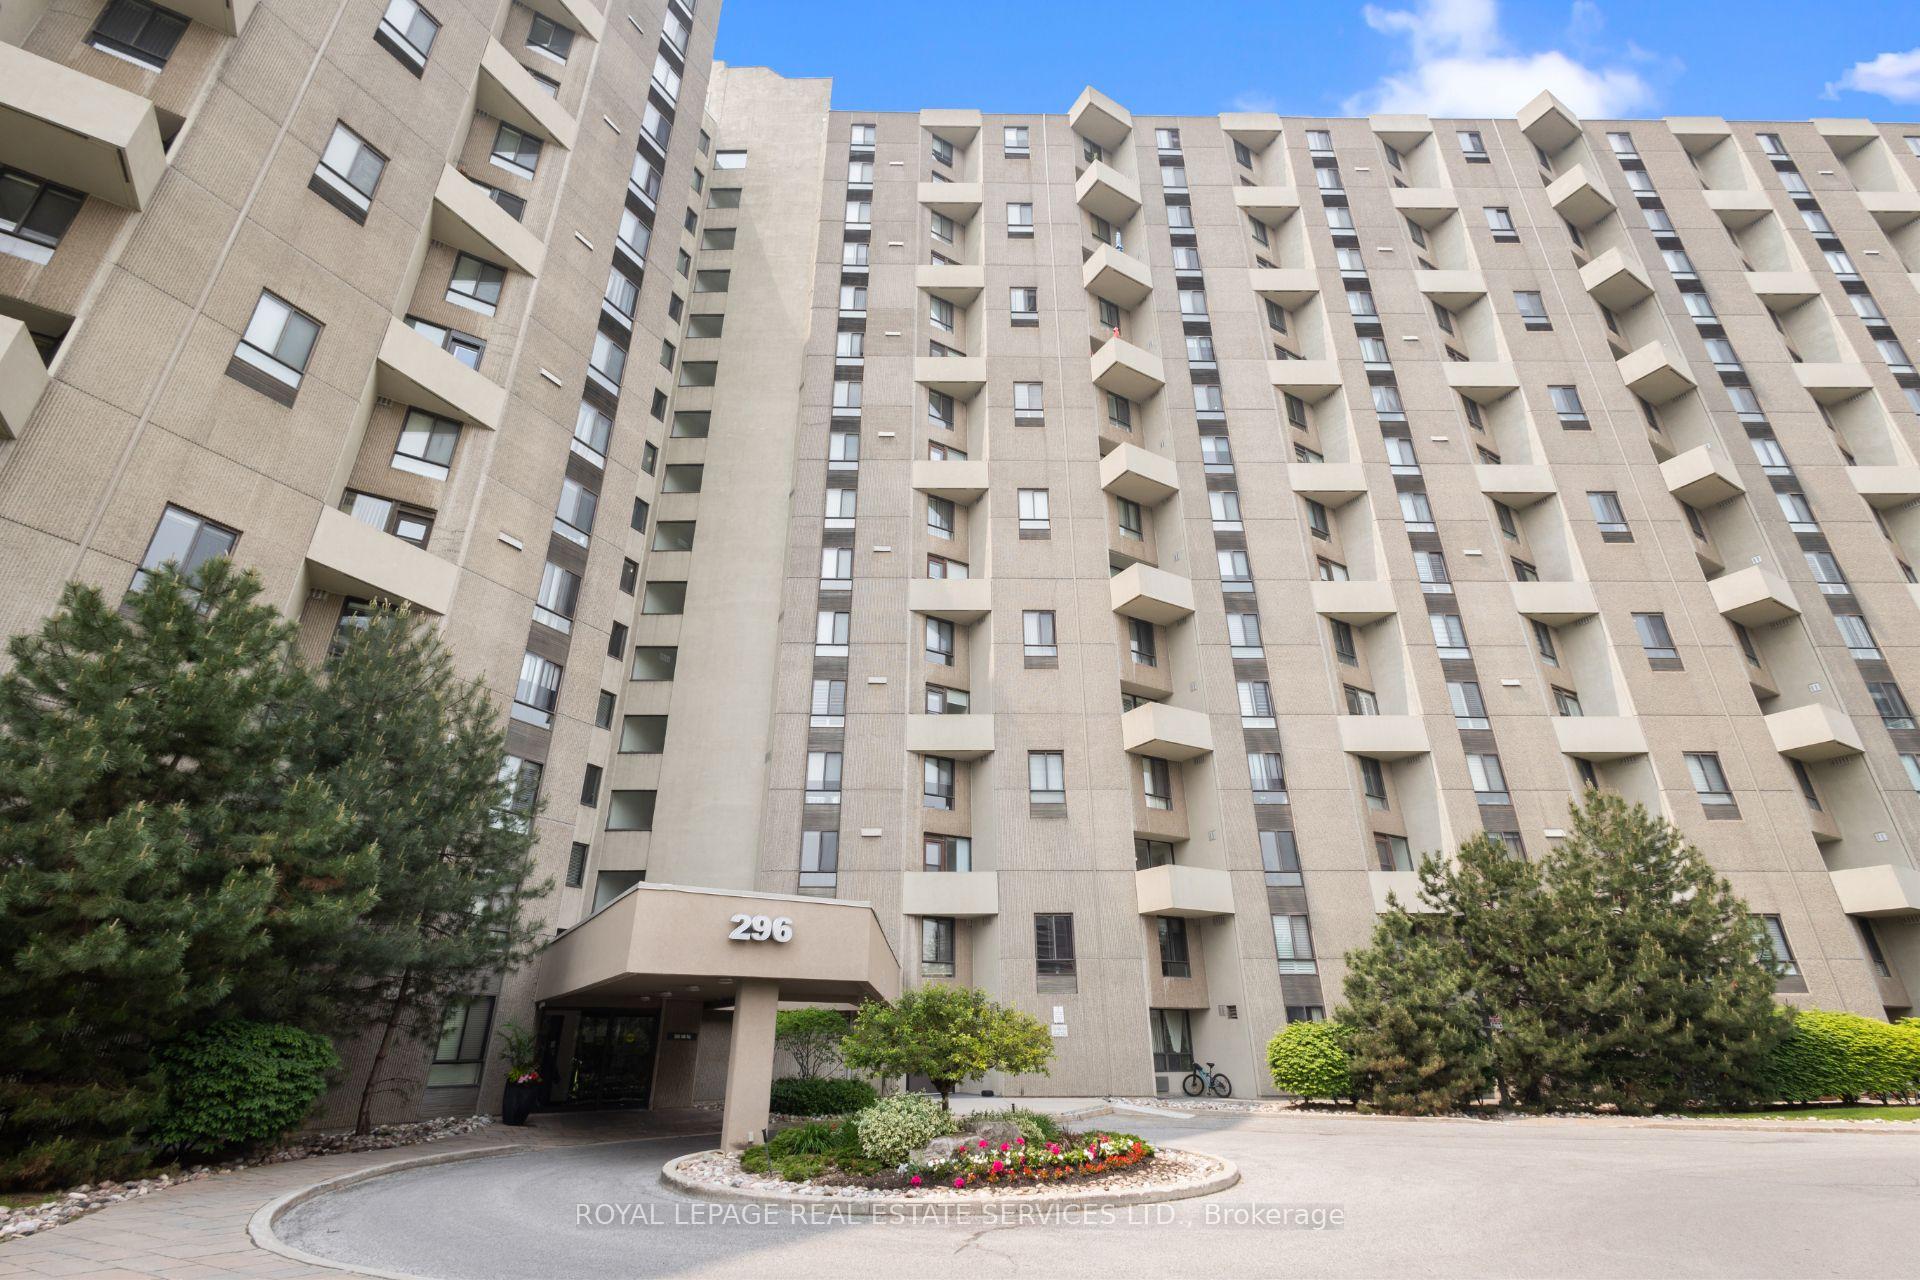
Unit A14, 296 Mill Road
Unit A14, 296 Mill Road
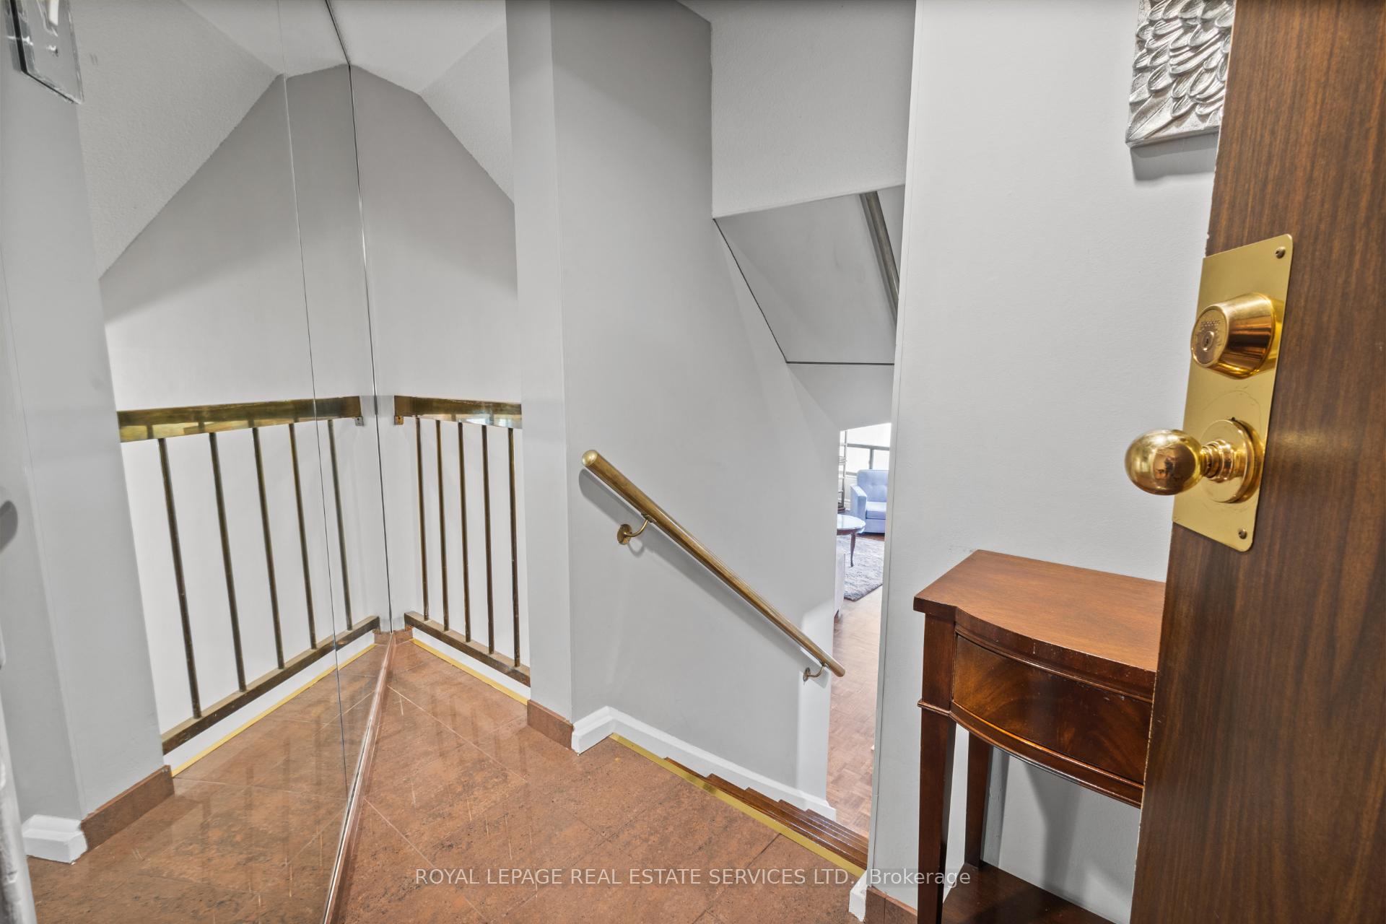
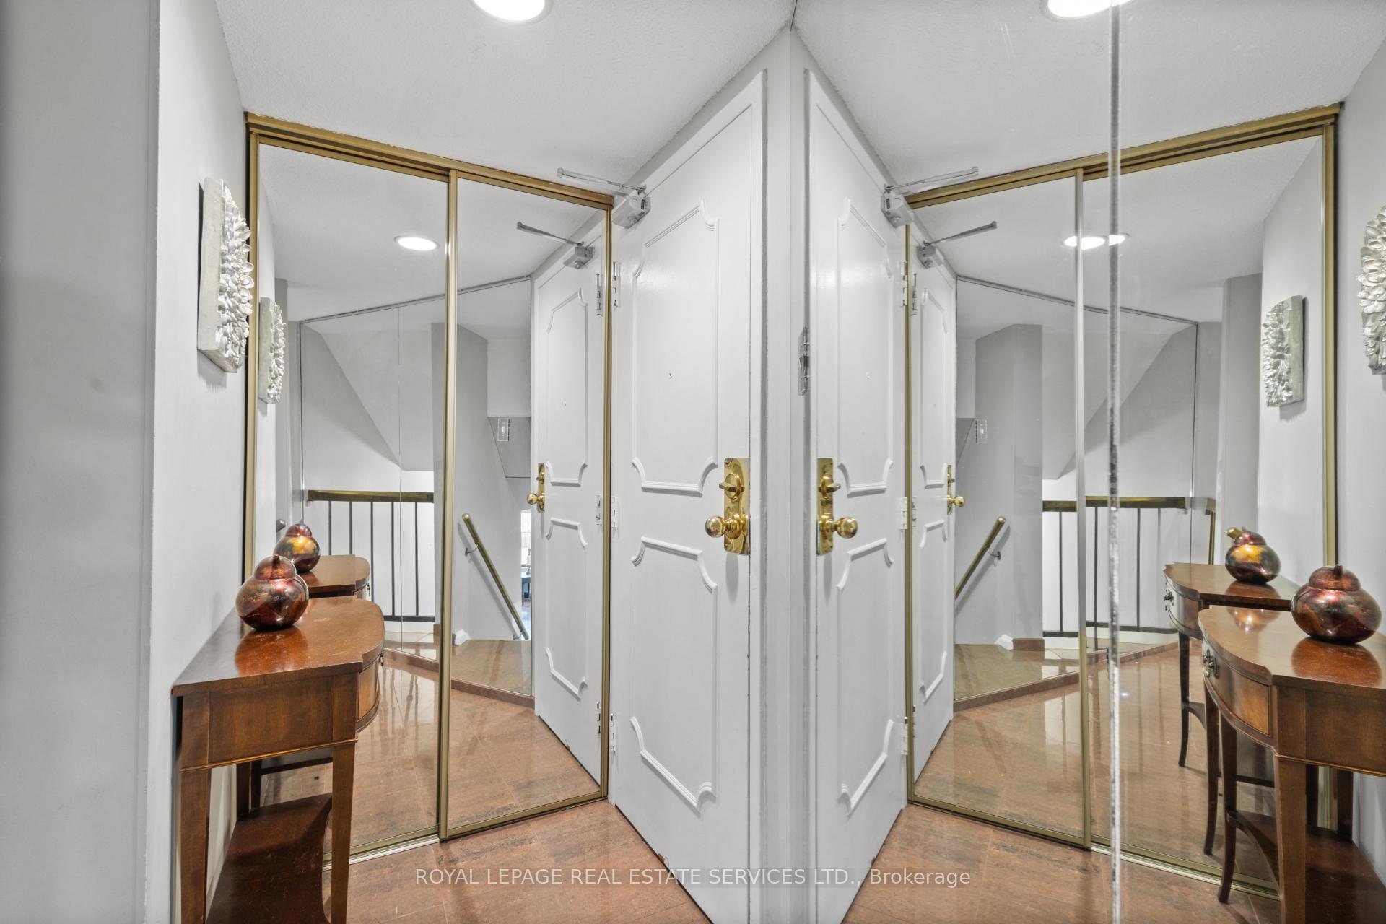
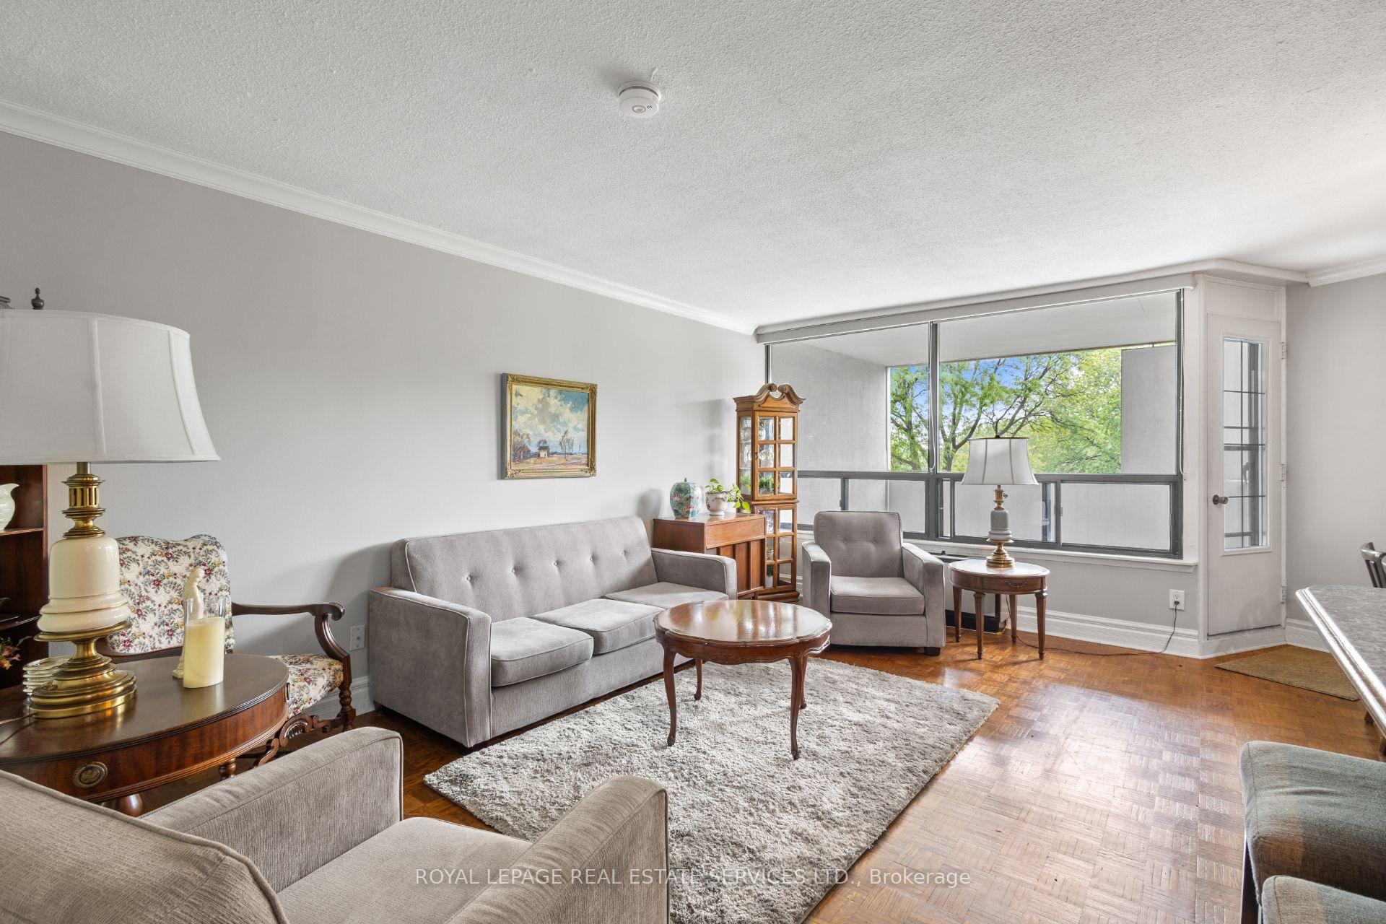 See all 43 photos
Property history
Facts and features
- ExposureEast west
- LaundryIn-suite
- LockerEnsuite
- BalconyOpen
- Gym
- Indoor pool
- Outdoor pool
The homeCondo Apartment, Multi-level, 1,000–1,199 sq ft
- Type: Condo Apartment
- Style: Multi-level
- Living space: 1,000–1,199 sq ft
- Basement: None
- Exposure: East West
InsideParquet, In-suite laundry, Other
- Flooring: Parquet
- Laundry: In-suite laundry
- Features: Other
- Rooms above ground: 5
- Bedrooms: 2
- Bathrooms: 2
- Kitchens: 1
OutsideConcrete, Open
- Exterior: Concrete
- Balcony: Open
Parking and locker1 Parking, Underground, Exclusive
- Spaces: 1 Parking
- Garage: Underground
- Parking type: Exclusive
- Driveway: Underground
- Locker: Ensuite
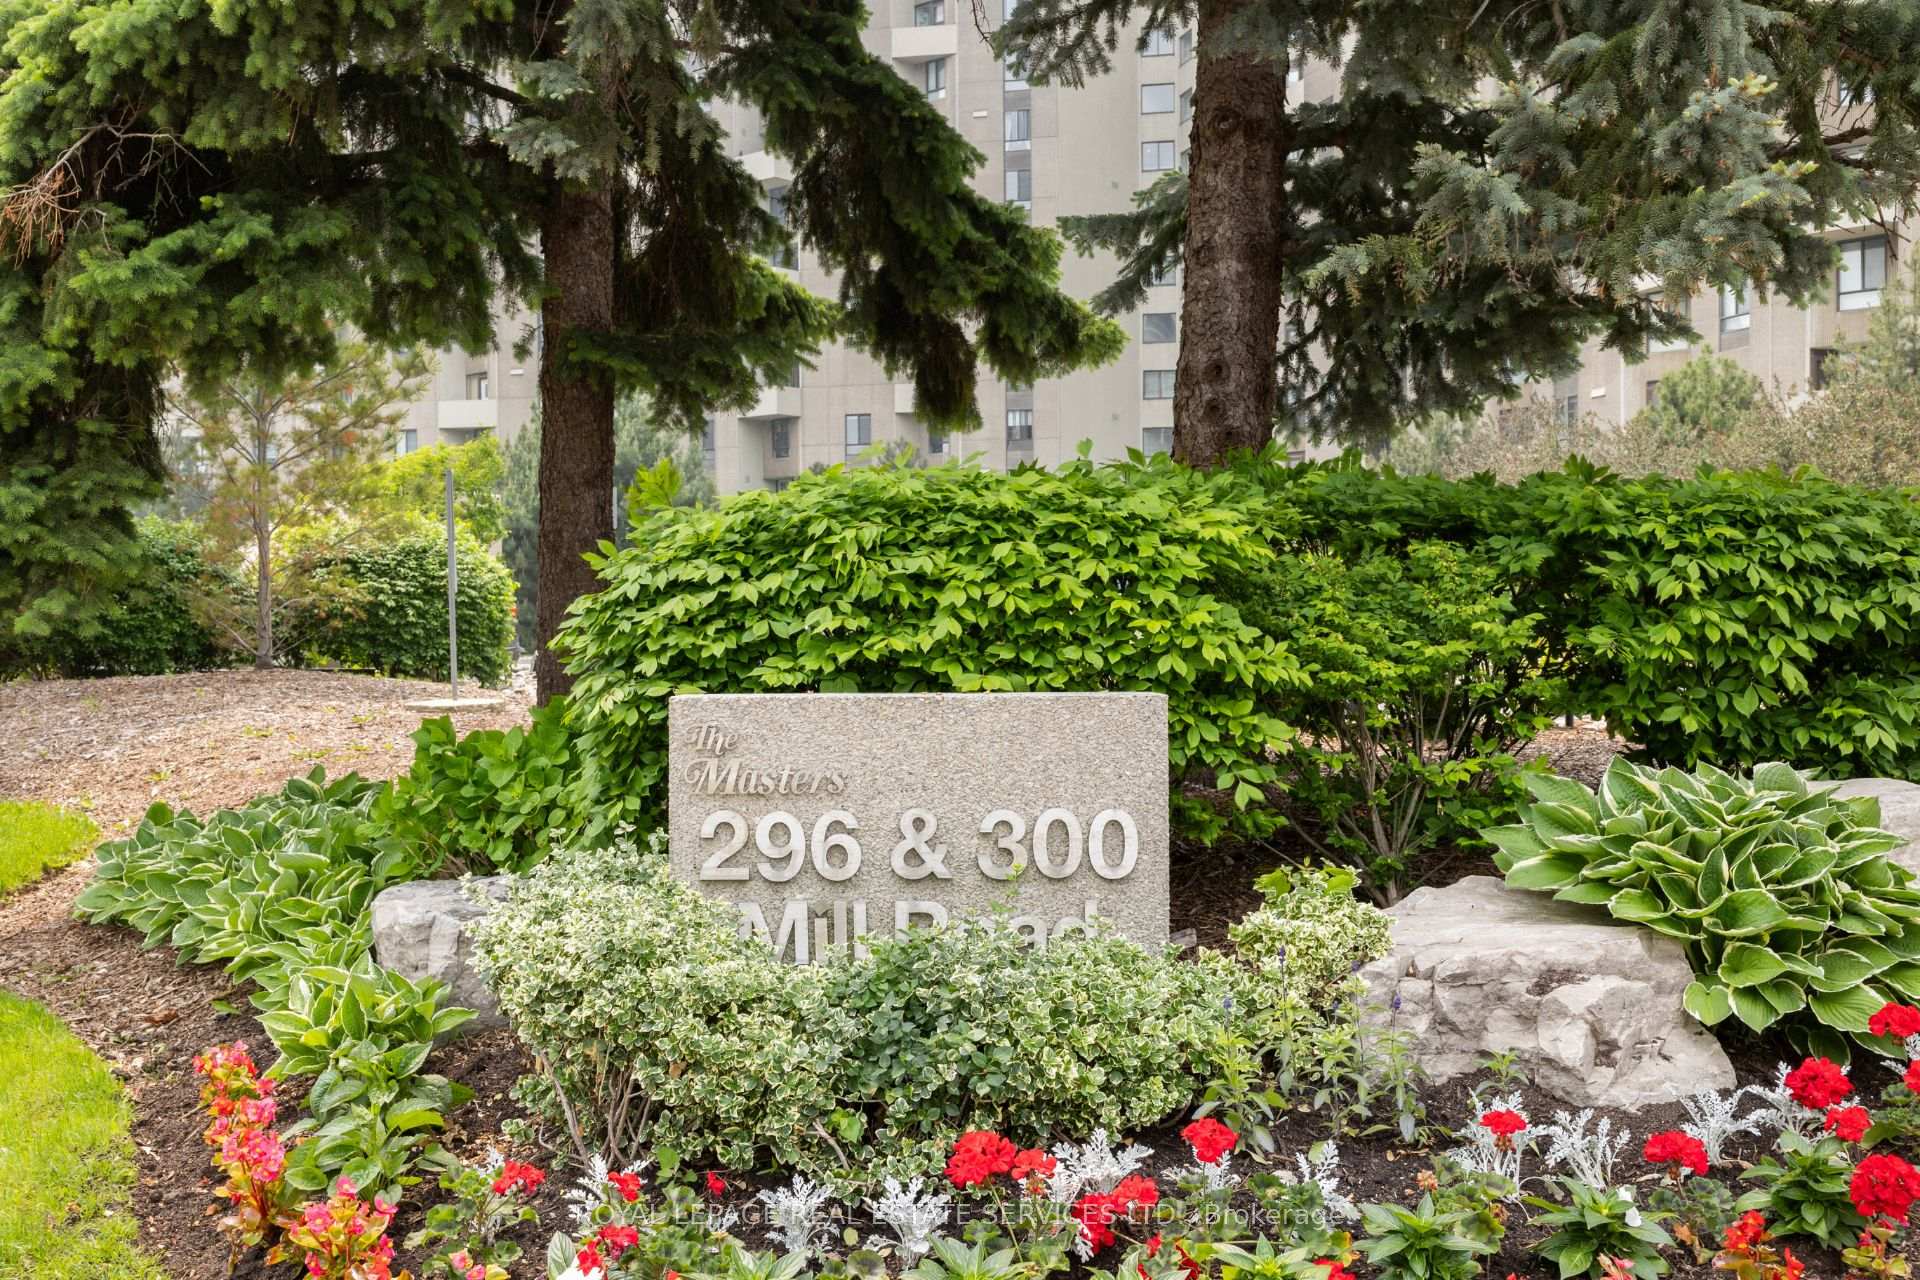
BuildingThe Masters Condos, Storeys 15, Units 498
- Name: The Masters Condos
- Storeys: 15
- Units: 498
- Registered: 1976
- Condo corporation: 266
- Amenities: Bbqs allowed, gym, indoor pool, outdoor pool, tennis court
- Pets: Allowed
Heating, water and powerForced air, electric, Wall unit(s)
- Heating: Forced air, electric
- Cooling: Wall unit(s)
Costs and taxesTaxes $2,740 a year, Condo fee $1,215 a month, Cable tv included, cac included, common elements included, heat included, hydro included, building insurance included, parking included, water included
- Taxes, 2024: $2,740 a year
- Condo fee: $1,215 a month
- Fee includes: Cable tv included, cac included, common elements included, heat included, hydro included, building insurance included, parking included, water included
- HST: No HST
Included in the saleExisting appliances, existing window coverings, existing light fixtures, murphy bed, built-ins throughout.
- Included: Existing appliances, existing window coverings, existing light fixtures, murphy bed, built-ins throughout.
NearbyGolf, greenbelt/conservation, library, park, public transit, school
- Close to: Golf, greenbelt/conservation, library, park, public transit, school
Listing detailsW12207051, Sold, Jun 9, 2025
- MLS® number: W12207051
- Status: Sold
- Listed on: Jun 9, 2025
- Days on market: 49
- Updated: Jul 28, 2025
- Possession: Flexible
- Occupied by: Vacant
- Listing brokerage: ROYAL LEPAGE REAL ESTATE SERVICES LTD.
About this home
Unit A14, 296 Mill Road, Etobicoke (Markland Wood), ON M9C 4X8
Welcome to The Masters, one of Etobicokes most iconic and sought-after condo communities! This beautifully updated 2 bedroom, split-level suite offers incredible value, spacious living, and resort-style amenities overlooking Markland Wood Golf Course and lush parkland. Step inside to find a bright and thoughtfully designed unit featuring renovated kitchen and bathrooms, classic hardwood parquet flooring, and large east and west facing windows that flood the space with natural light throughout the day. The spacious kitchen offers ample counter and cabinet space, ideal for everyday living and entertaining. The open concept living and dining area is warm and inviting, with charming French doors and a walk-out to a large west-facing balcony - the perfect spot to enjoy sunsets and serene golf course views. The primary bedroom features a walk-in closet, 2-piece semi-ensuite, and generous dimensions for comfortable everyday living. Versatile 2nd bedroom with built-in Murphy bed and bookcase, making it easy to convert from a guest room to a home office, gym, or den - truly flexible to suit your lifestyle. A spacious 4-piece main bath, in-suite laundry, and a large ensuite storage room add to the homes practicality. This well-maintained suite also comes with 1-car parking and all-inclusive maintenance fees - covering heat, hydro, water, cable, and more (just pay for your own internet/phone). Whether you're looking to move right in or personalize the space with your own touches, this is a unique opportunity you wont want to miss! Residents of The Masters enjoy an unbeatable array of amenities, including both indoor and outdoor pools, 24-hour security, fitness centre, sauna, party rooms, tennis courts, and beautifully landscaped grounds. Its a peaceful, resort-like setting with easy access to transit, highways, shopping, and great schools. Don't miss your chance to own in this highly desirable, well-managed building!
Ask about this home
A HOMEH agent will answer your questions about this home.
Know more about The Masters Condos
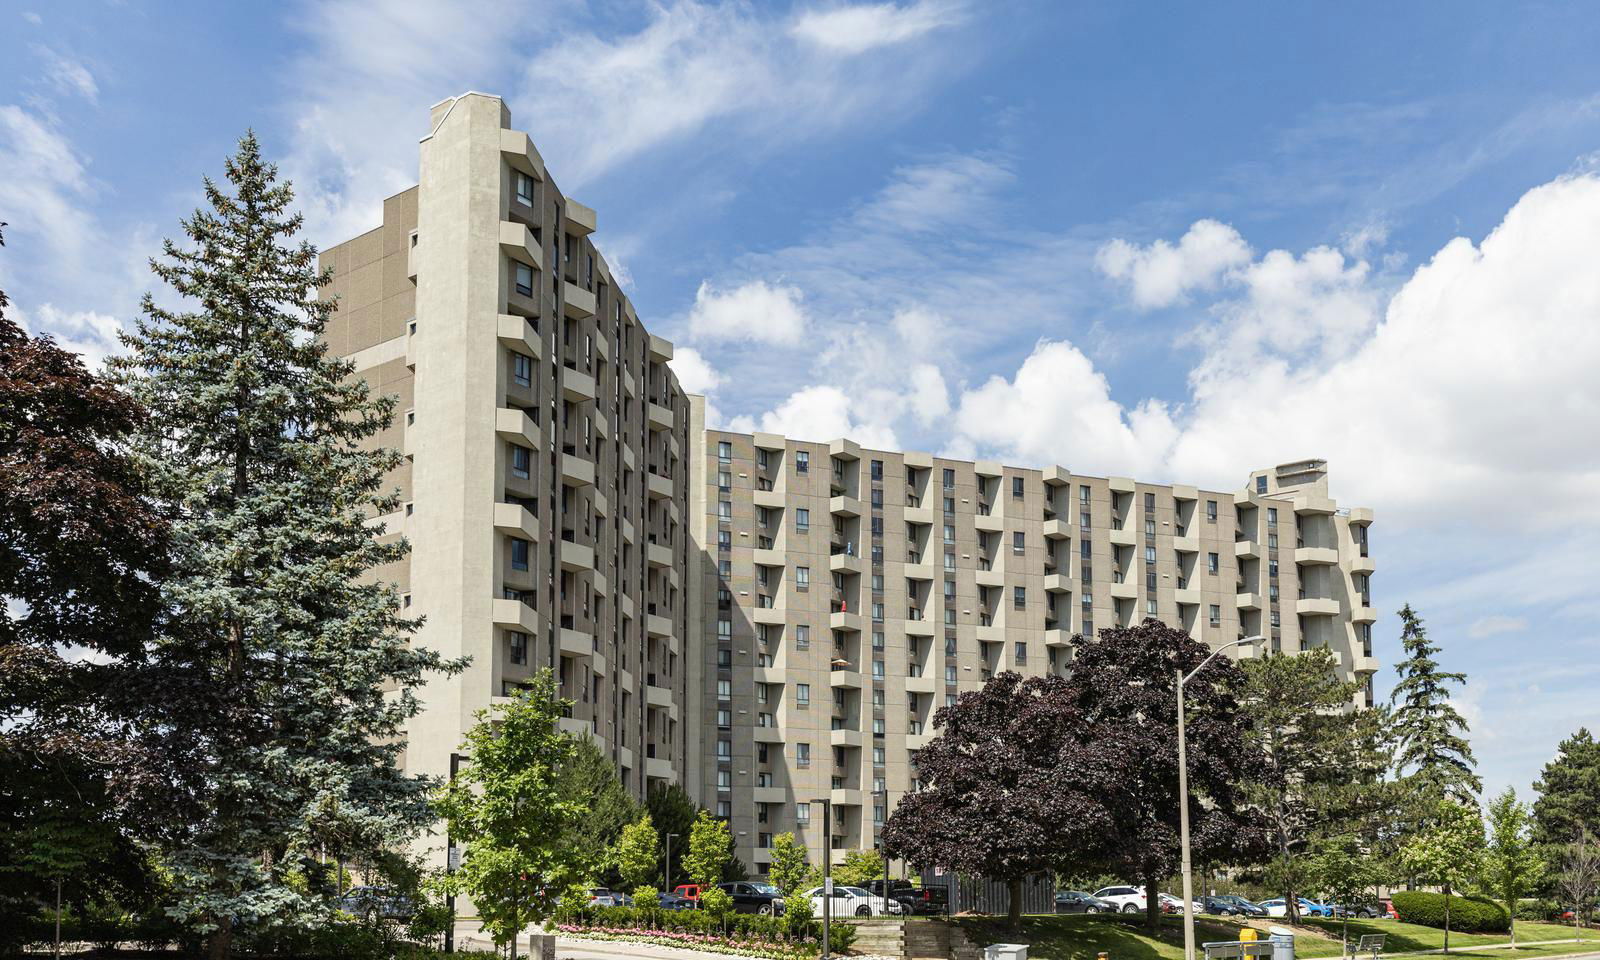
Condo building · 284-300 Mill Road
The Masters Condos is a 15-storey condo with 498 suites, built in 1976 by Thorncroft Estates Ltd. No units are on the market here right now.
- 15storeys
- 498suites
- $417/sq ft
- 1976built
No similar units for sale in The Masters Condos right now.
Around this home
Daily convenience, out of 100, from the distances below
Schools nearby
School rating, out of 10.
Helpful calculators
Your HOMEH agent

"I would see it this week."