

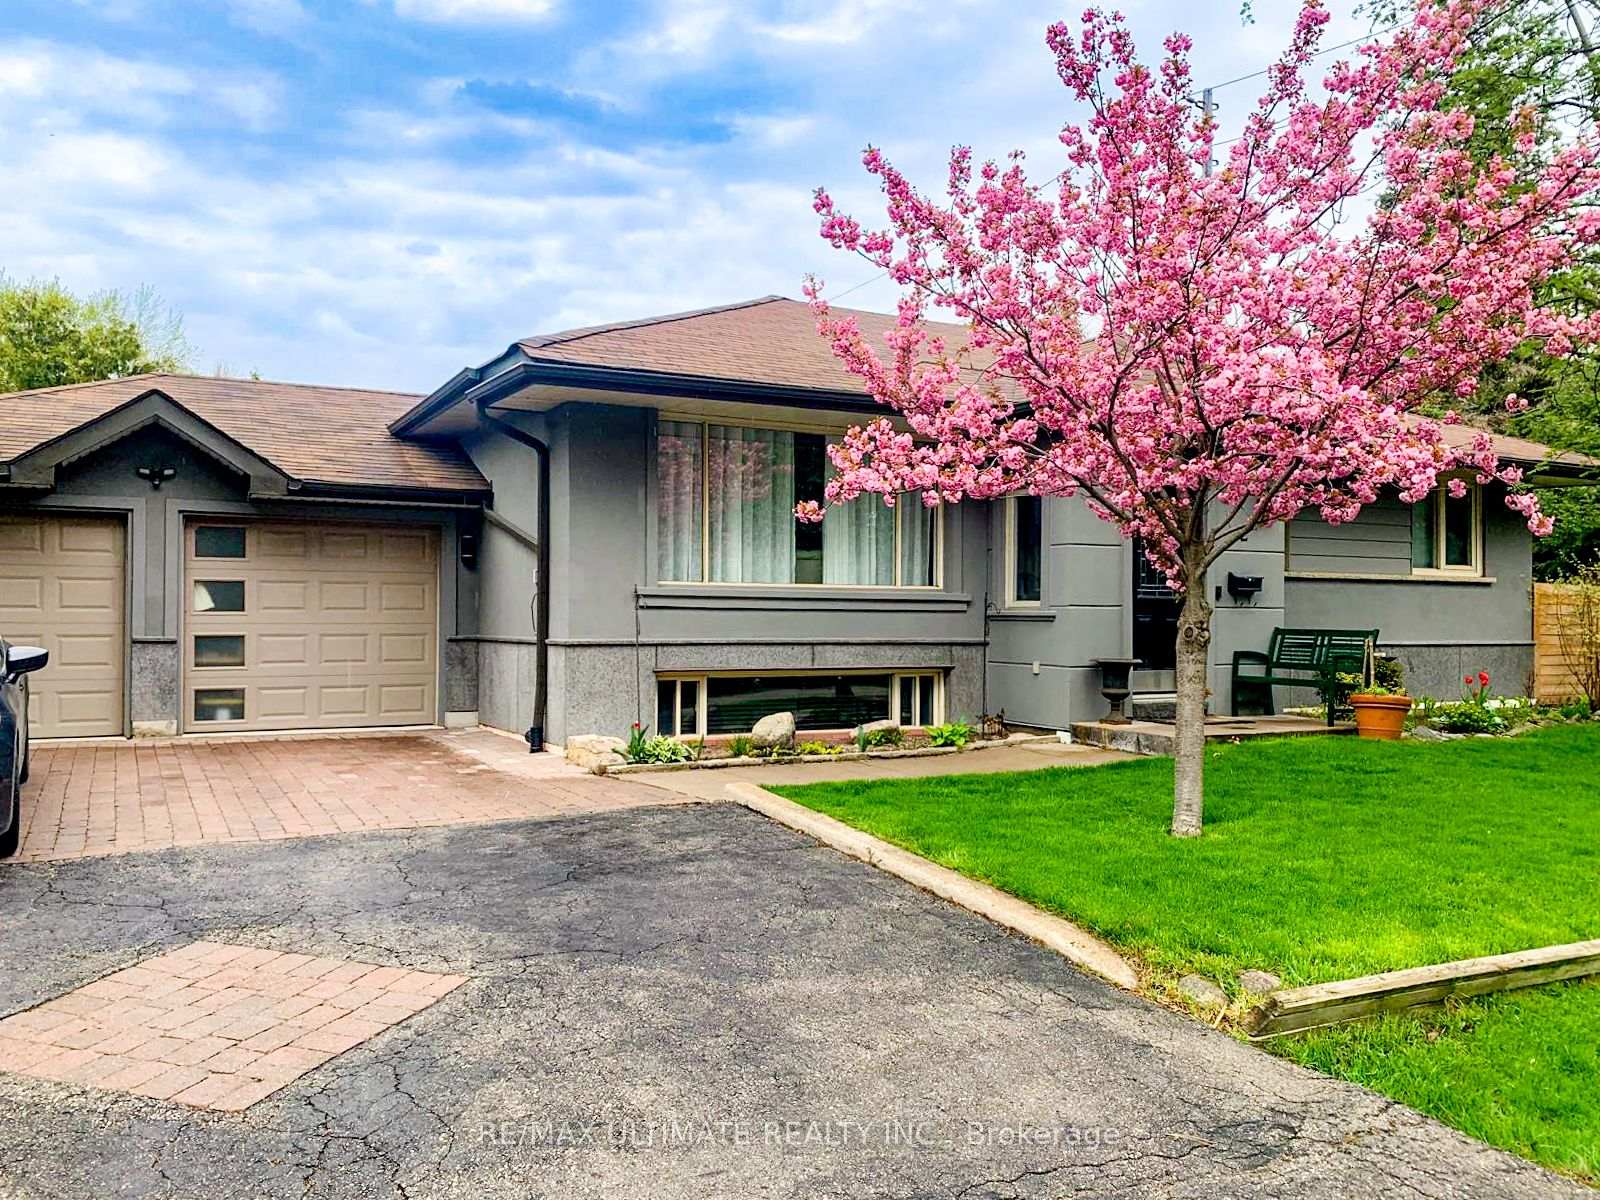
2 Beaverbrook Avenue
2 Beaverbrook Avenue
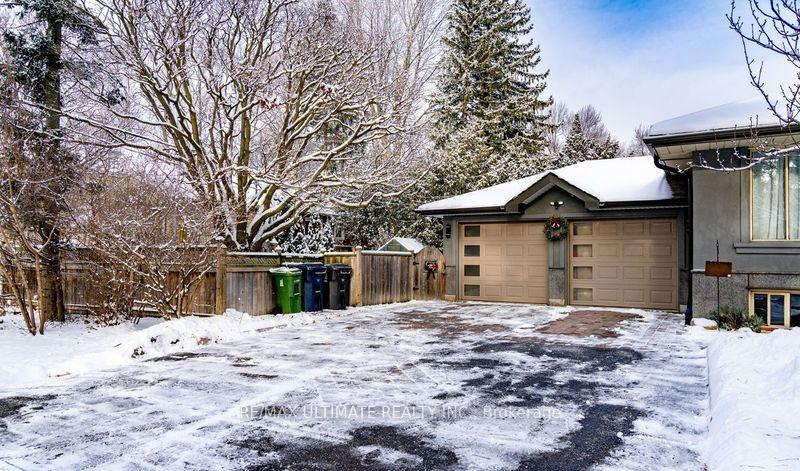
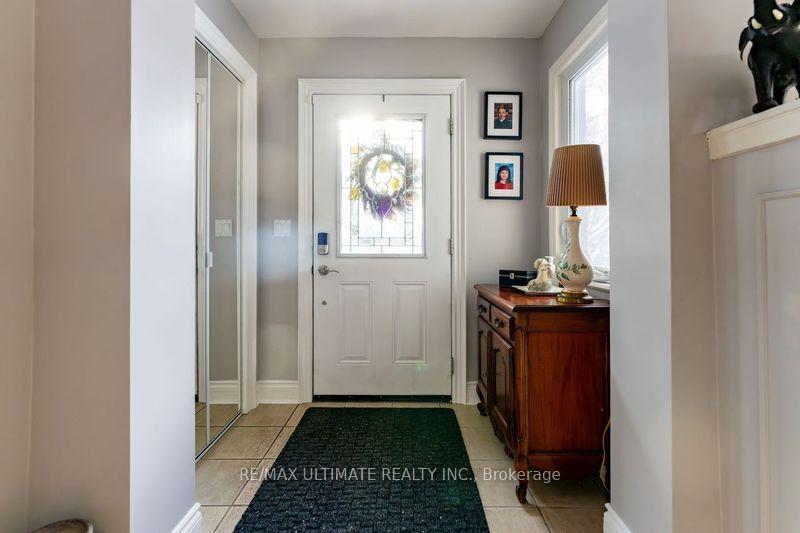
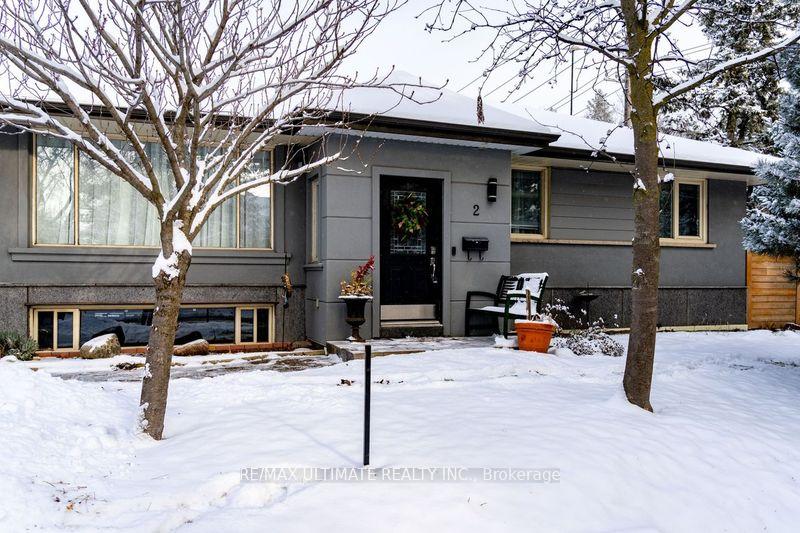
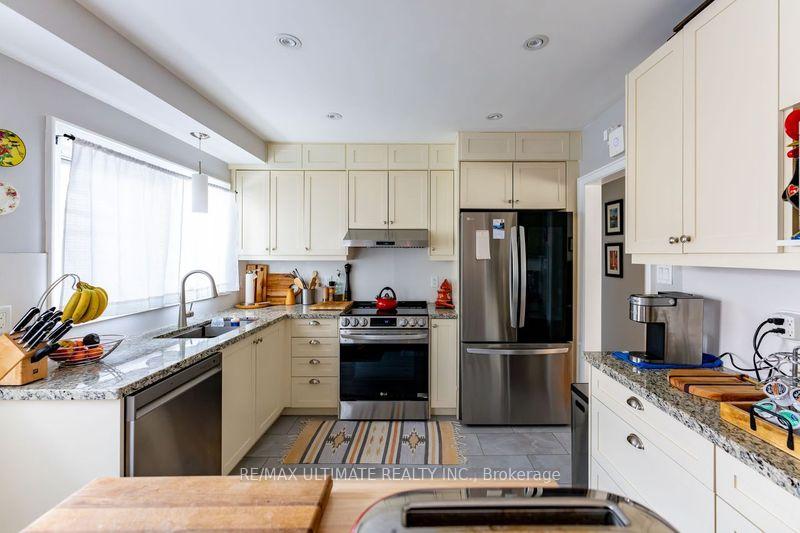 See all 40 photos
Property history
- $1,549,000ExpiredList: 2025-07-02|End: 2025-09-03|63 daysW12255794
- $1,399,000SuspendedList: 2025-02-25|End: 2025-04-23|57 daysW11989363
- $1,549,000TerminatedList: 2025-01-14|End: 2025-02-20|37 daysW11921968
Facts and features
- BasementFinished
- Water, sewerMunicipal
- HeatingForced air
- CoolingCentral air
- Second kitchen
- Separate entrance
- Hardwood floors
- Central air
The homeDetached, Bungalow, Finished, separate entrance
- Type: Detached
- Style: Bungalow
- Basement: Finished, separate entrance
InsideCeramic, Hardwood, Concrete, Auto garage door remote, Rooms above ground 6
- Flooring: Ceramic, Hardwood, Concrete
- Features: Auto garage door remote
- Rooms above ground: 6
- Rooms in the basement: 3
- Bedrooms: 3
- Bathrooms: 2
- Kitchens: 2
Outside and lotBrick, stucco (plaster), Shingles, Concrete
- Exterior: Brick, stucco (plaster)
- Roof: Shingles
- Foundation: Concrete
- Size: 49.91 × 119.95 ft
Parking2 Garage, Attached, Private double
- Spaces: 2 Garage
- Garage: Attached
- Driveway: Private double
Heating, water and powerForced air, gas, Central air, Municipal water
- Heating: Forced air, gas
- Cooling: Central air
- Water: Municipal water
- Sewer: Municipal sewer
Costs and taxesTaxes $5,322 a year, Hot water tank. approx $30.00 per month
- Taxes, 2024: $5,322 a year
- Rental items: Hot water tank. approx $30.00 per month
Included in the saleAll appliances on main floor kitchen and basement kitchen, washer and dryer, elf's, curtains and yard decor
- Included: All appliances on main floor kitchen and basement kitchen, washer and dryer, elf's, curtains and yard decor
Listing detailsW11921968, Terminated, Jan 14, 2025
- MLS® number: W11921968
- Status: Terminated
- Listed on: Jan 14, 2025
- Days on market: 37
- Updated: Feb 20, 2025
- Possession: 45-60 days
- Occupied by: Owner
- Listing brokerage: RE/MAX ULTIMATE REALTY INC.
About this home
2 Beaverbrook Avenue, Etobicoke (Princess-Rosethorn), ON M9B 2M7
Beautiful Custom Renovated Bungalow in the Glen Agar Neighbourhood, with exquisite taste and finishings. all electric, plumbing, Air condition and roof professionally replaced in 2015. furnace replace in 2024. Hardwood throughout, pot lights throughout, granite kitchen counters, 2 car garage insulated and heated for those winter months with private garage that fit 3 cars. Close to all Amenities, Top Rated Schools, Transit, Go Train, LRT,401,409,427 Highways, Plazas, Restaurants, Place of Worship. **EXTRAS** Gazebo and Granite Outdoor Table and Chairs, Outdoor Kitchen, Shed Included in Price
Ask about this home
A HOMEH agent will answer your questions about this home.
Around this home
Daily convenience, out of 100, from the distances below
Schools nearby
School rating, out of 10.
Helpful calculators
Your HOMEH agent

"I would see it this week."