

2 Bywood Drive
2 Bywood Drive
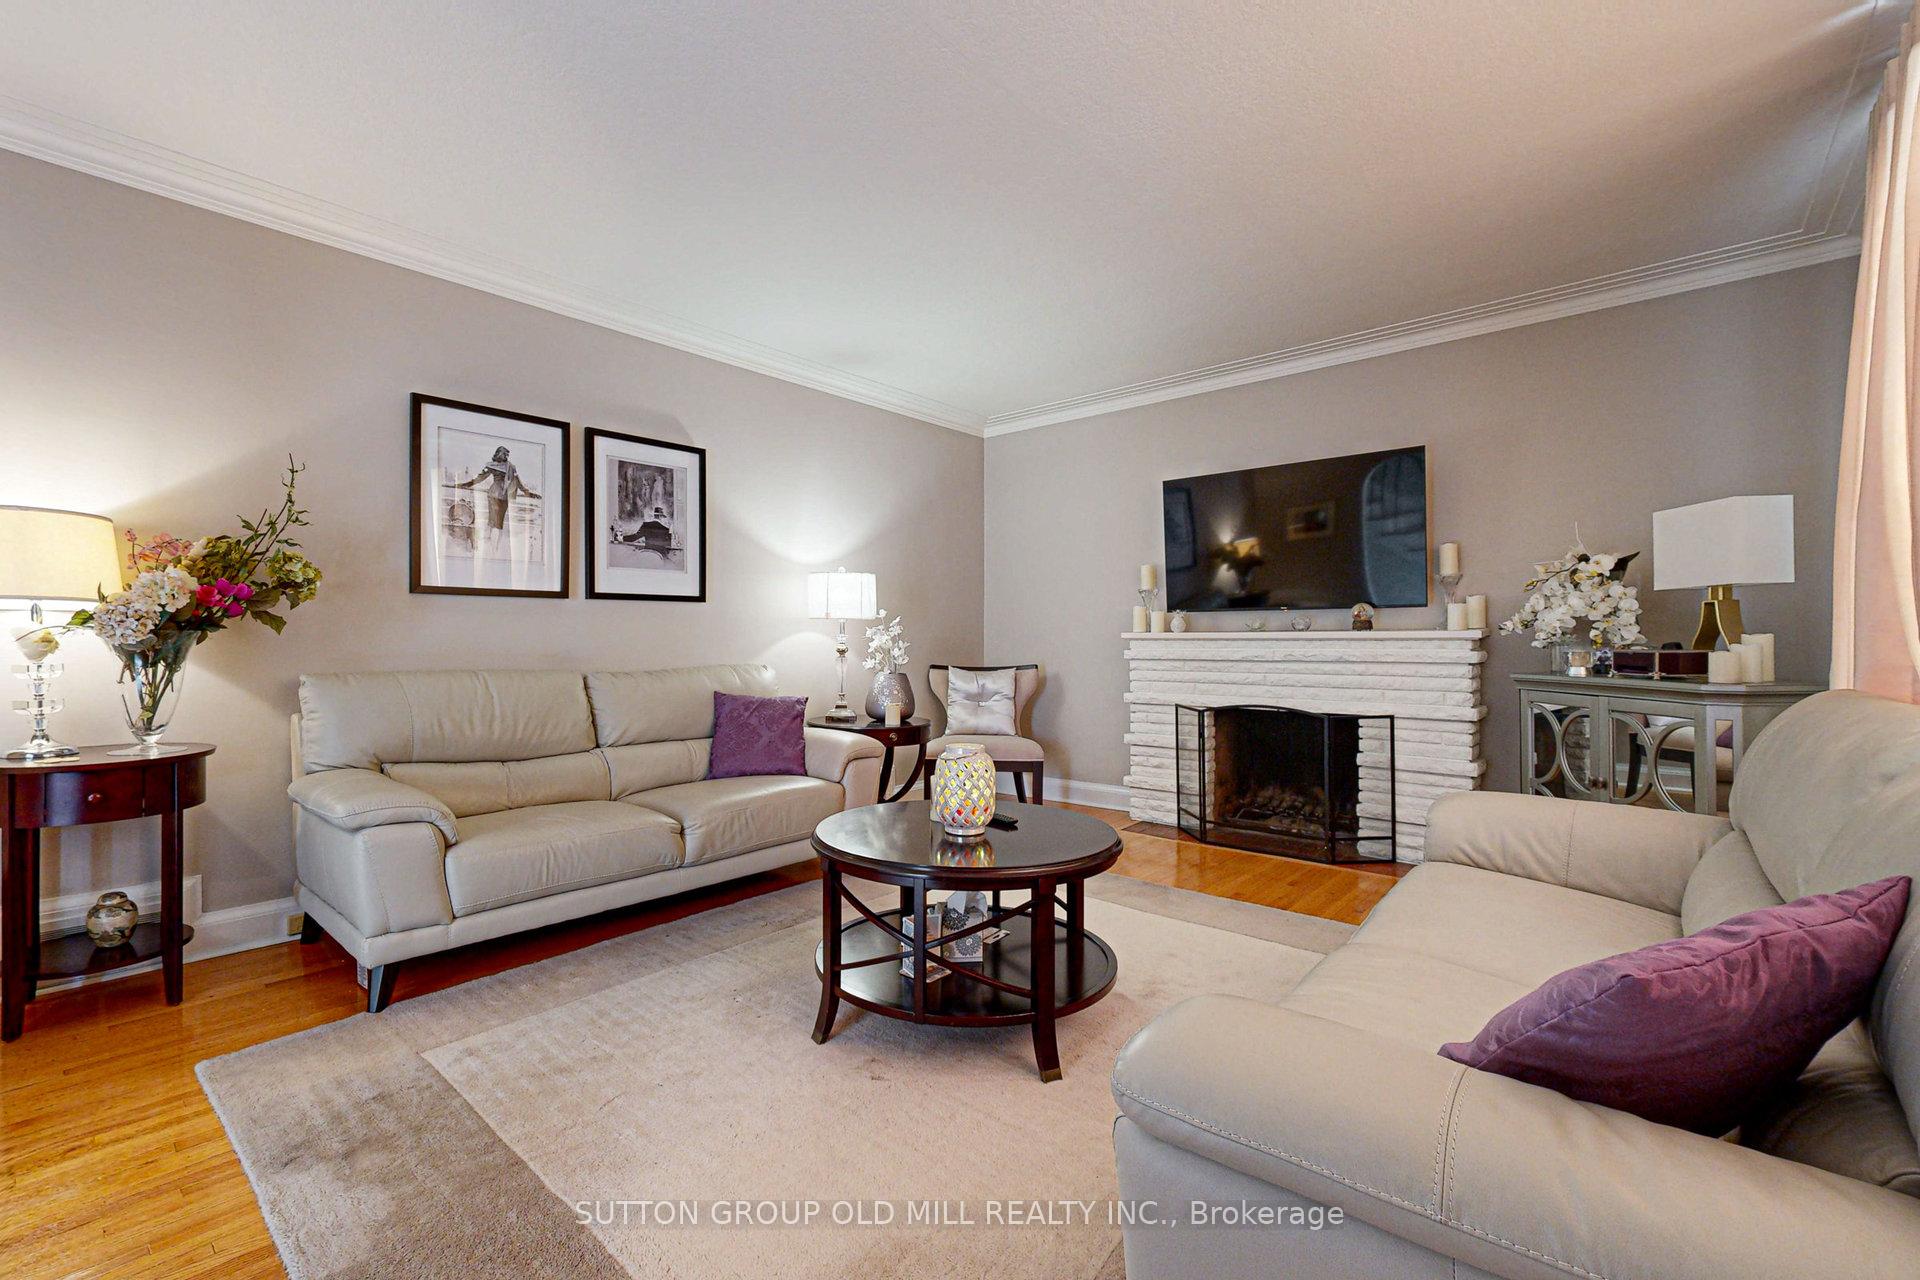 See all 39 photos
Property history
- $1,699,999SuspendedList: 2025-09-17|End: 2025-11-07|51 daysW12408939
- $1,749,000SuspendedList: 2024-09-19|End: 2024-11-26|68 daysW9357252
Facts and features
- BasementFinished
- Water, sewerMunicipal
- HeatingForced air
- CoolingCentral air
- Hardwood floors
- Fireplace
- Central air
The homeDetached, 1 1/2 storey, Finished
- Type: Detached
- Style: 1 1/2 storey
- Basement: Finished
InsideFireplace Yes, Tile, Hardwood, Rooms above ground 8
- Fireplace: Yes
- Flooring: Tile, Hardwood
- Rooms above ground: 8
- Rooms in the basement: 3
- Bedrooms: 2 + 1 in the basement
- Bathrooms: 2
- Kitchens: 1
- Family room: Yes
Outside and lotBrick, Shingles, rolled, Concrete block
- Exterior: Brick
- Roof: Shingles, rolled
- Foundation: Concrete block
- Size: 115.12 × 70.06 ft
Parking2 Garage, Attached, Private
- Spaces: 2 Garage
- Garage: Attached
- Driveway: Private
Heating, water and powerForced air, gas, Central air, Municipal water
- Heating: Forced air, gas
- Cooling: Central air
- Water: Municipal water
- Sewer: Municipal sewer
Costs and taxesTaxes $5,565 a year, HST included in the price, Hot water tank rental - $25.55+hst per month as of september 2024
- Taxes, 2024: $5,565 a year
- HST: HST included in the price
- Rental items: Hot water tank rental - $25.55+hst per month as of september 2024
Included in the saleS/s fridge, s/s electric stove, s/s dishwasher, washer & dryer, All tv wall mounts & tv's, home security system excluded from sale.
- Included: S/s fridge, s/s electric stove, s/s dishwasher, washer & dryer
- Not included: All tv wall mounts & tv's, home security system excluded from sale.
Listing detailsW9357252, Suspended, Sep 19, 2024
- MLS® number: W9357252
- Status: Suspended
- Listed on: Sep 19, 2024
- Days on market: 68
- Updated: Nov 26, 2024
- Possession: 90 days
- Occupied by: Owner
- Listing brokerage: SUTTON GROUP OLD MILL REALTY INC.
About this home
2 Bywood Drive, Etobicoke (Princess-Rosethorn), ON M9A 1L7
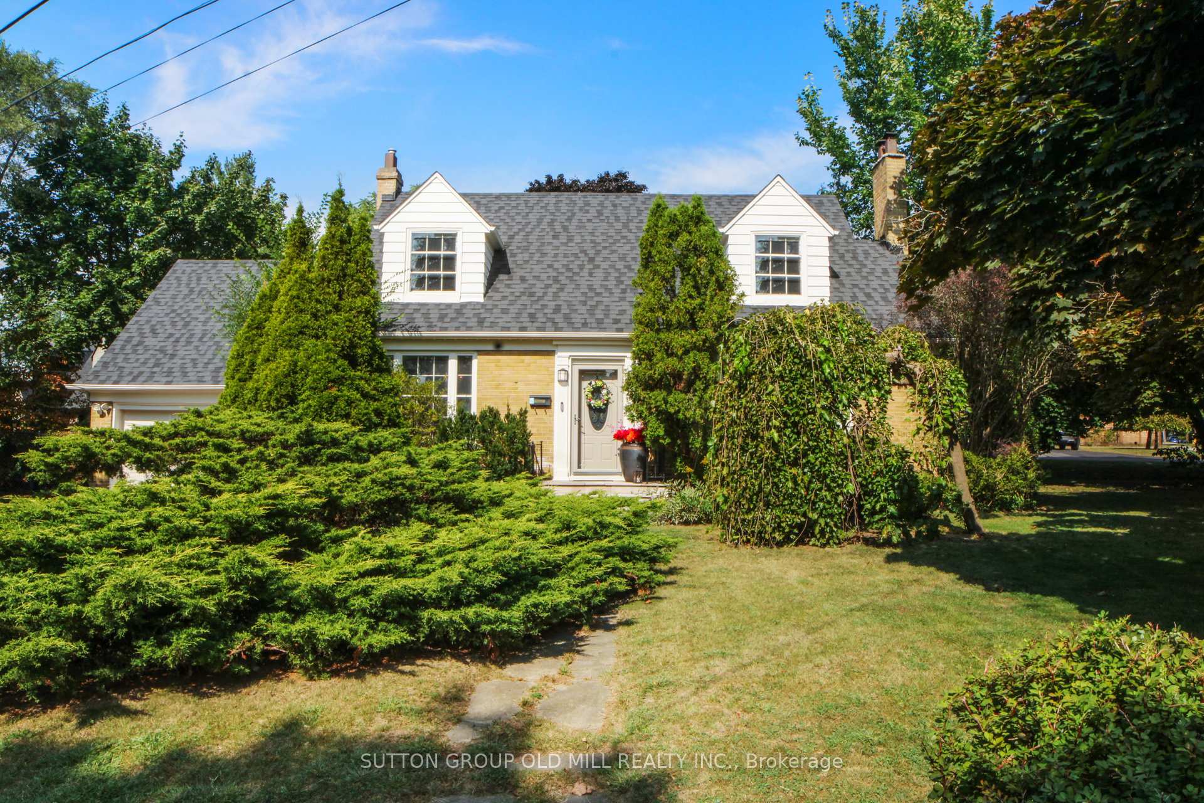
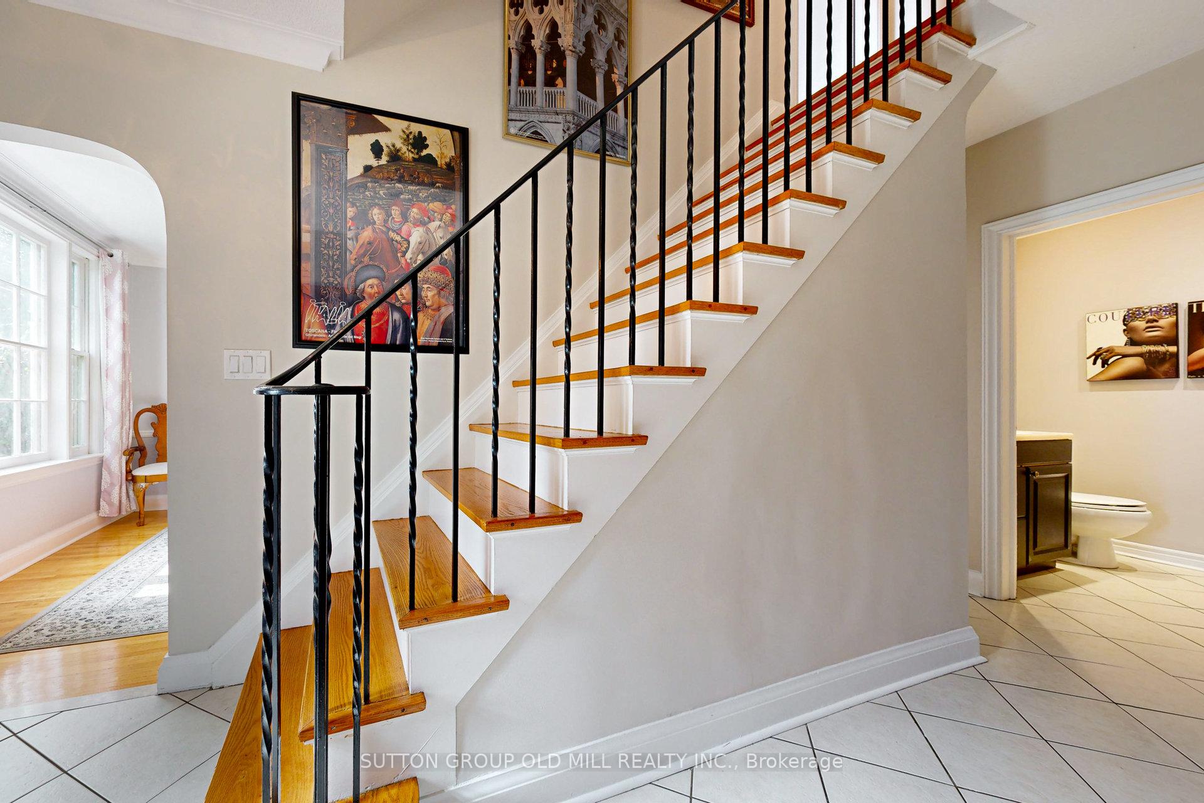
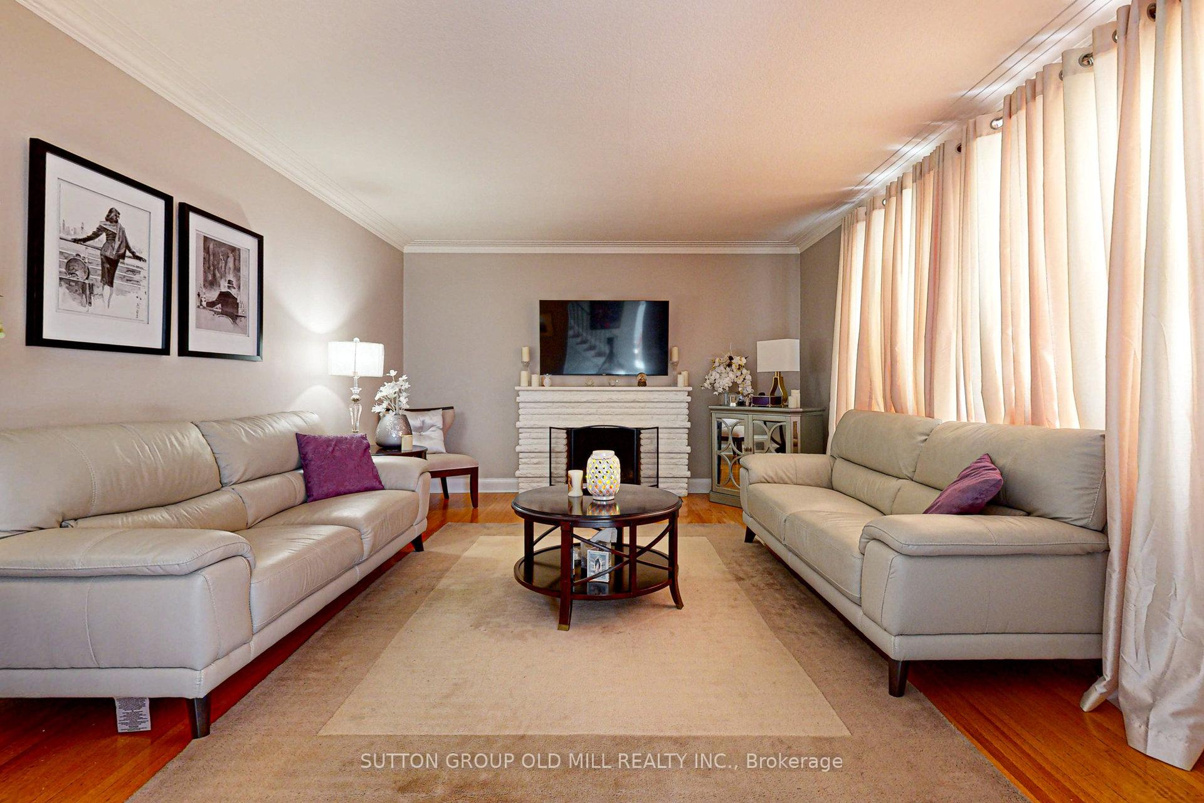
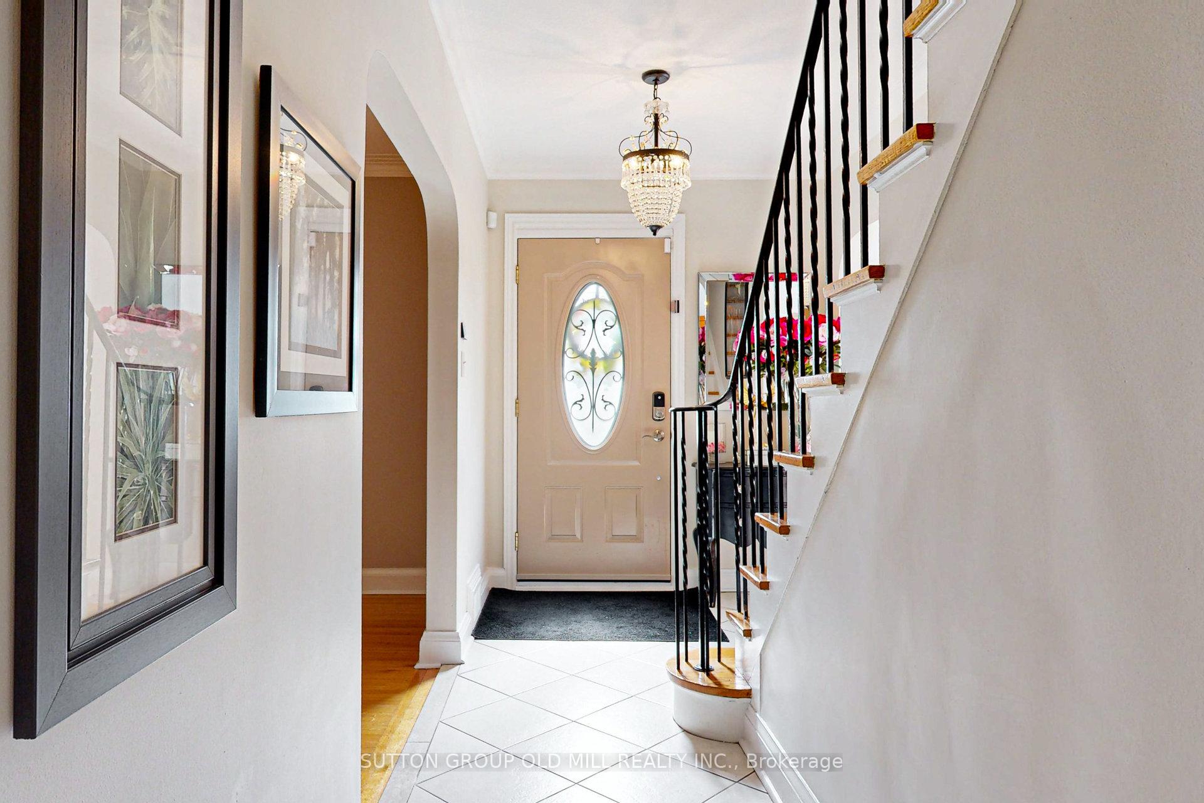
Welcome to this captivating Cape Cod home, nestled on a large, beautifully landscaped corner lot in the heart of Etobicoke! This charming residence features 2 bedrooms, along with a den or potential third bedroom that provides access to a sunroom on the main level. The home boasts a center hall staircase at the main entry, creating a welcoming atmosphere. On the main level, you'll find a cozy living room, a well-equipped kitchen, and a dining room, while the second floor offers 2 spacious bedrooms. The garage accommodates one and a half vehicles and includes a large loft above. Outside, the expansive corner lot provides a picturesque setting for outdoor activities, with exciting development potential for savvy investors or developers. Conveniently located near two golf courses, parks, transit, and more, this home is a must-see!
Ask about this home
A HOMEH agent will answer your questions about this home.
Around this home
Daily convenience, out of 100, from the distances below
Schools nearby
School rating, out of 10.
Helpful calculators
Your HOMEH agent

"Priced 24% over the Hestimate. I would see it this week."