

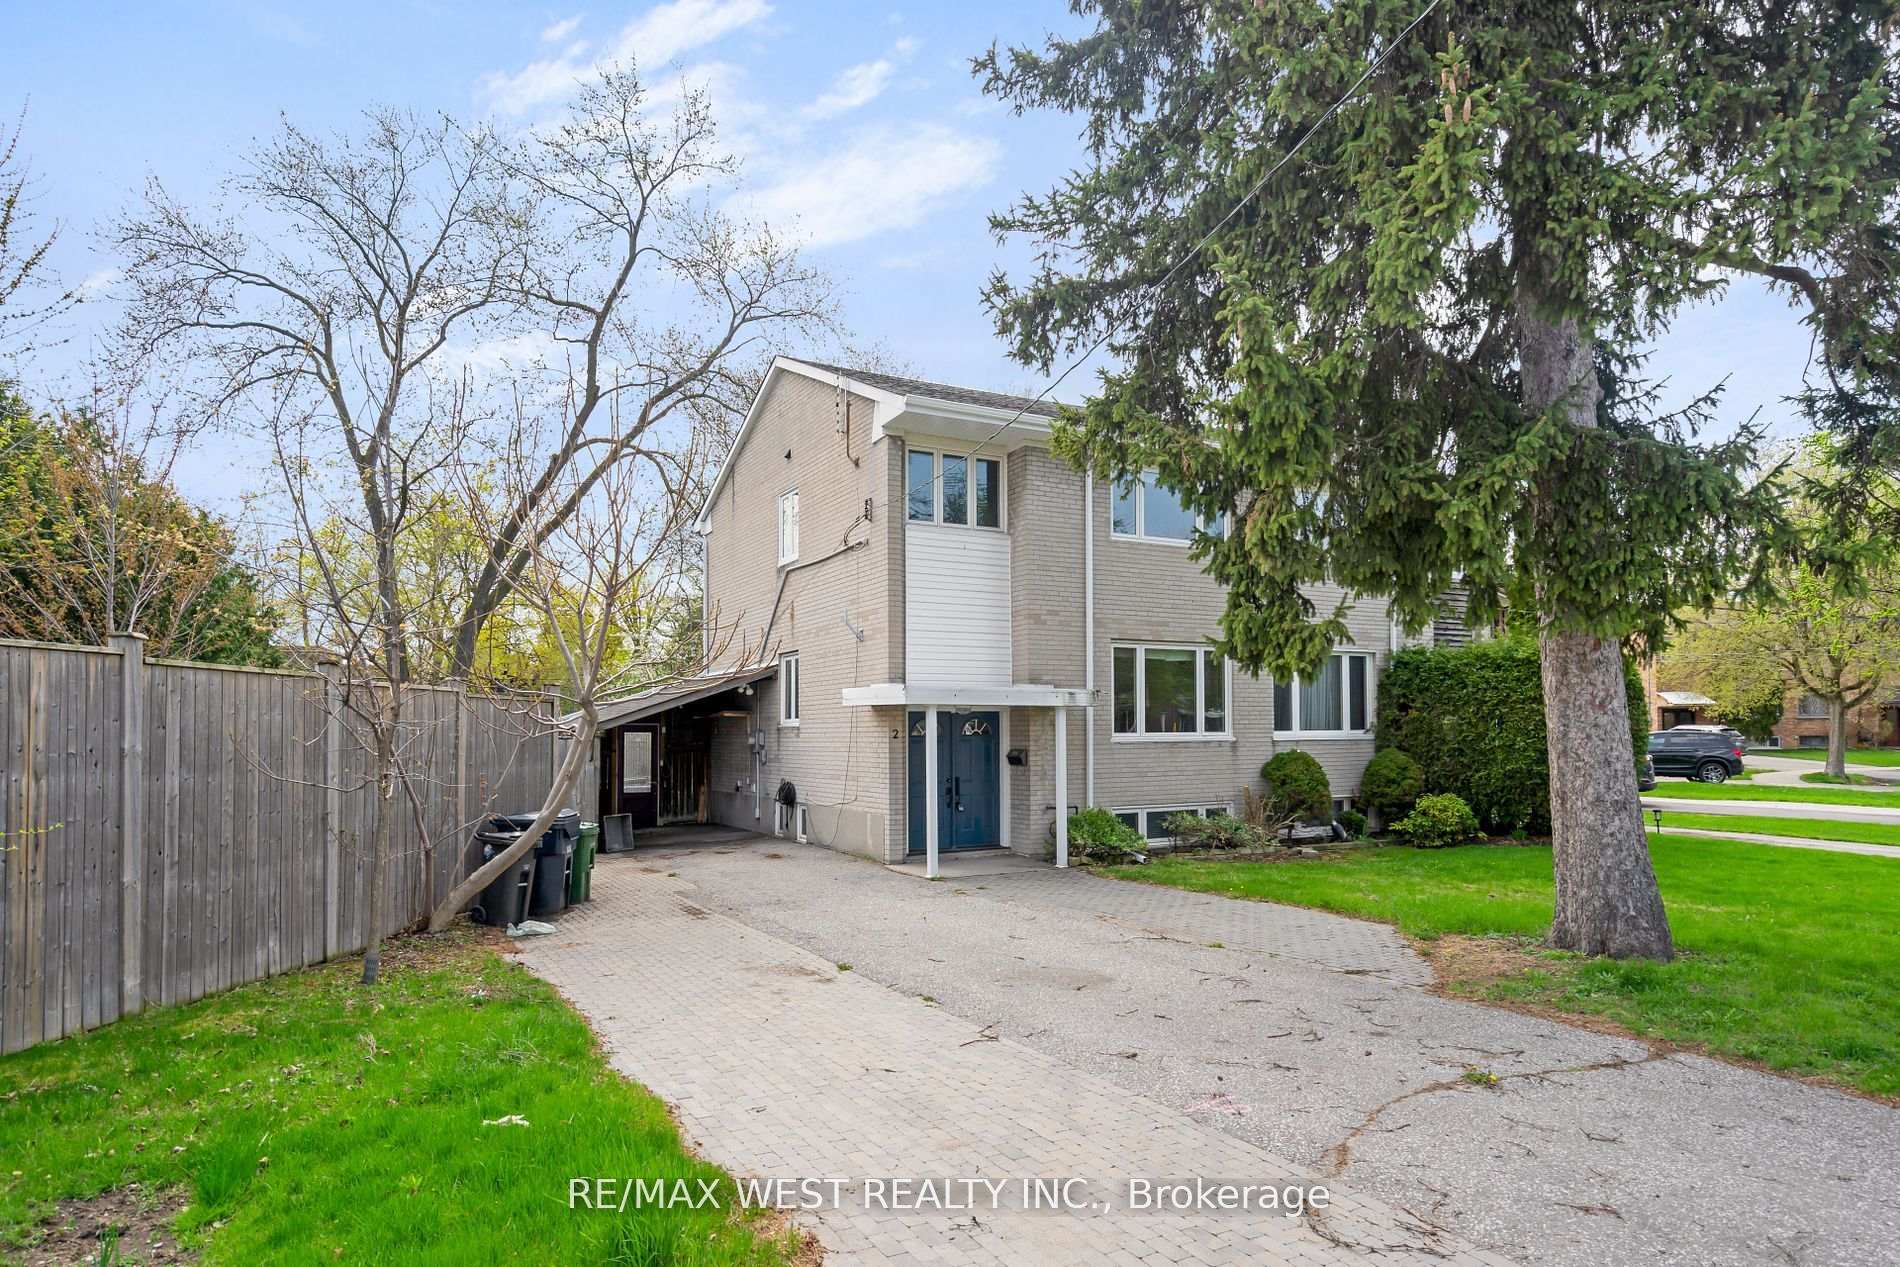
2 Cabot Court
2 Cabot Court
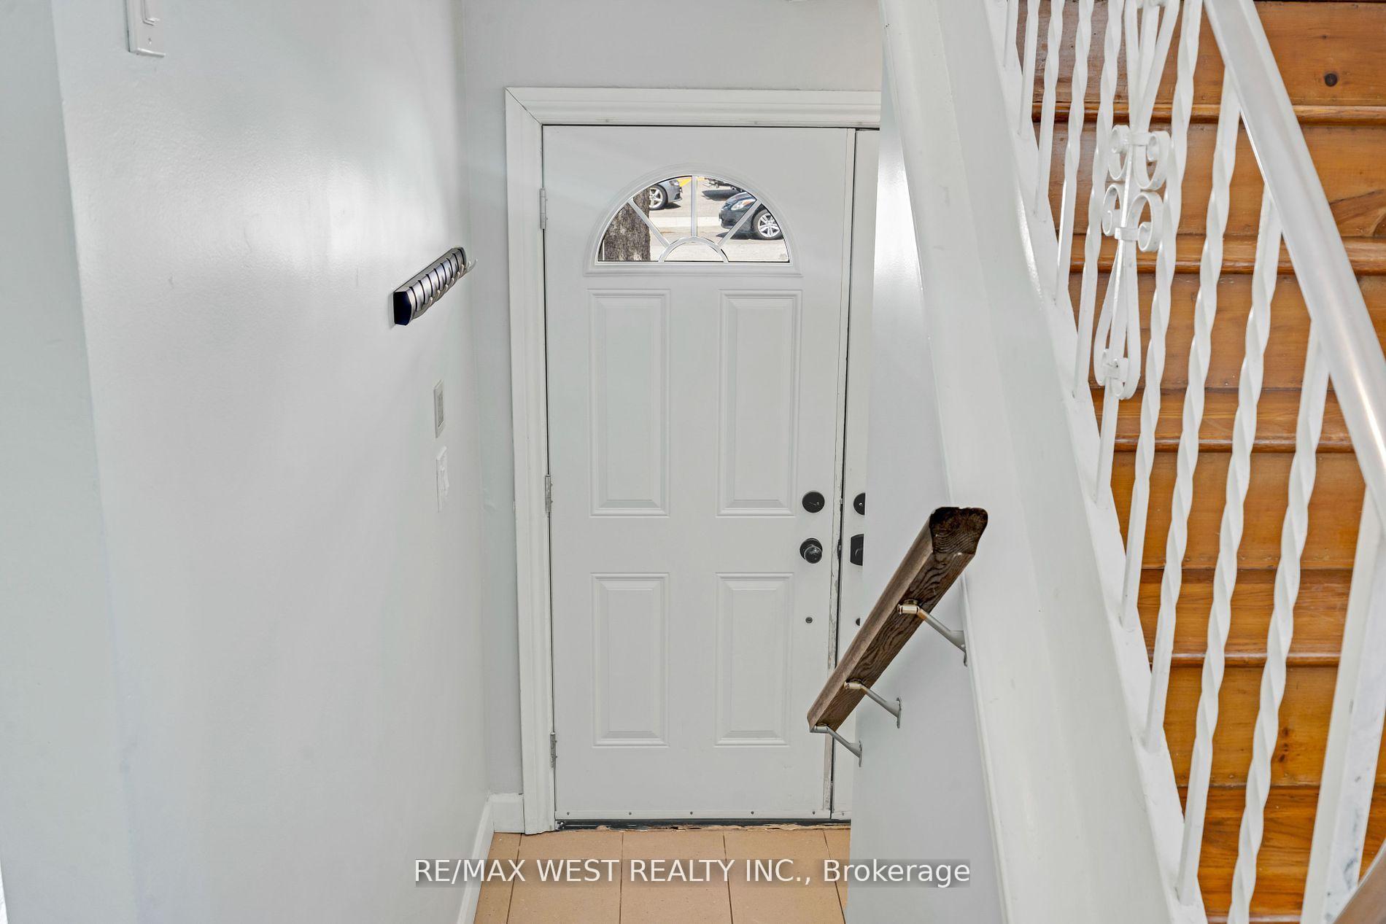
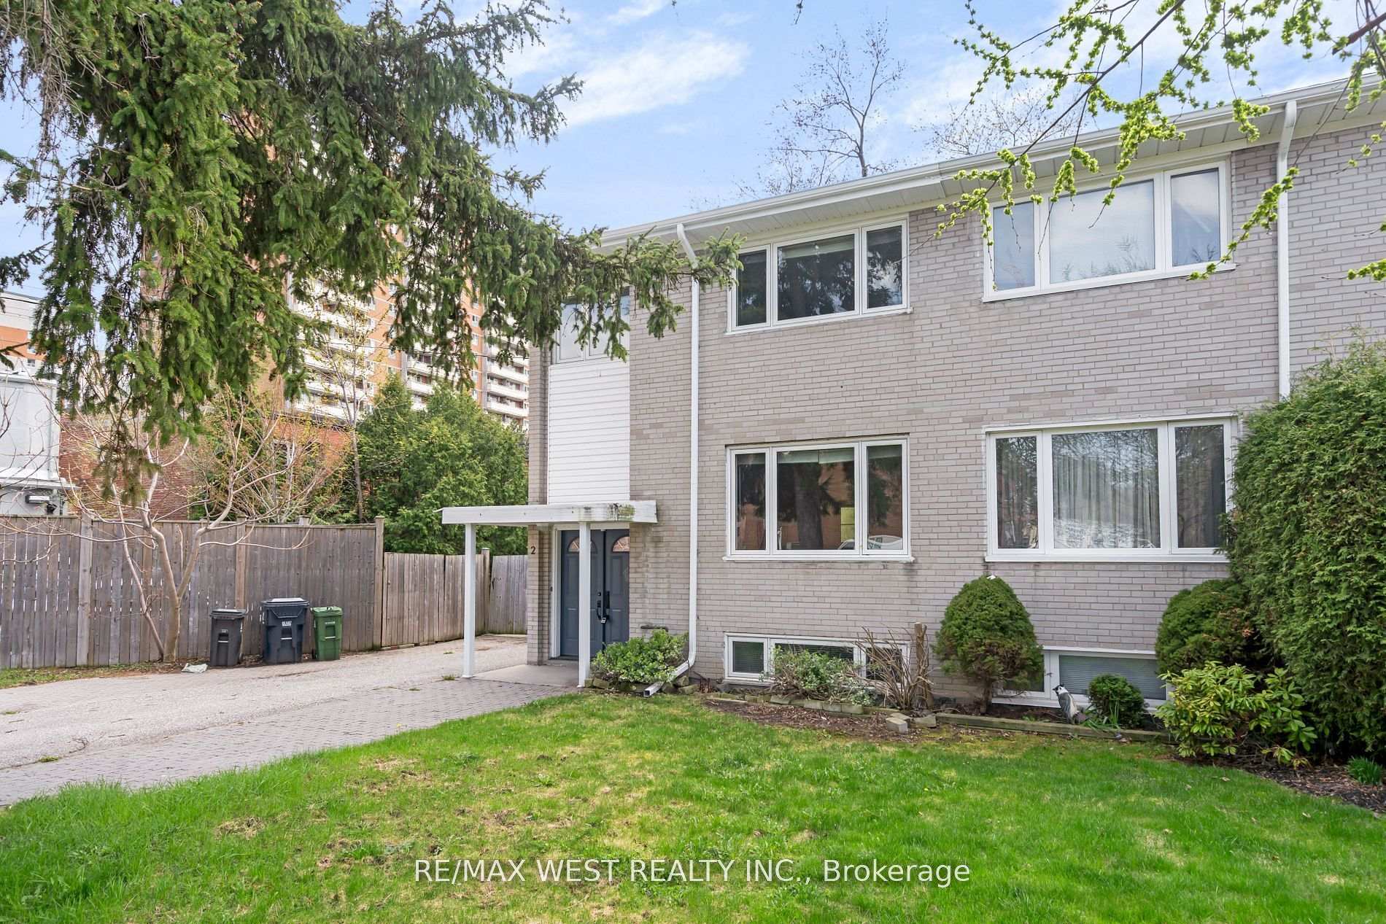
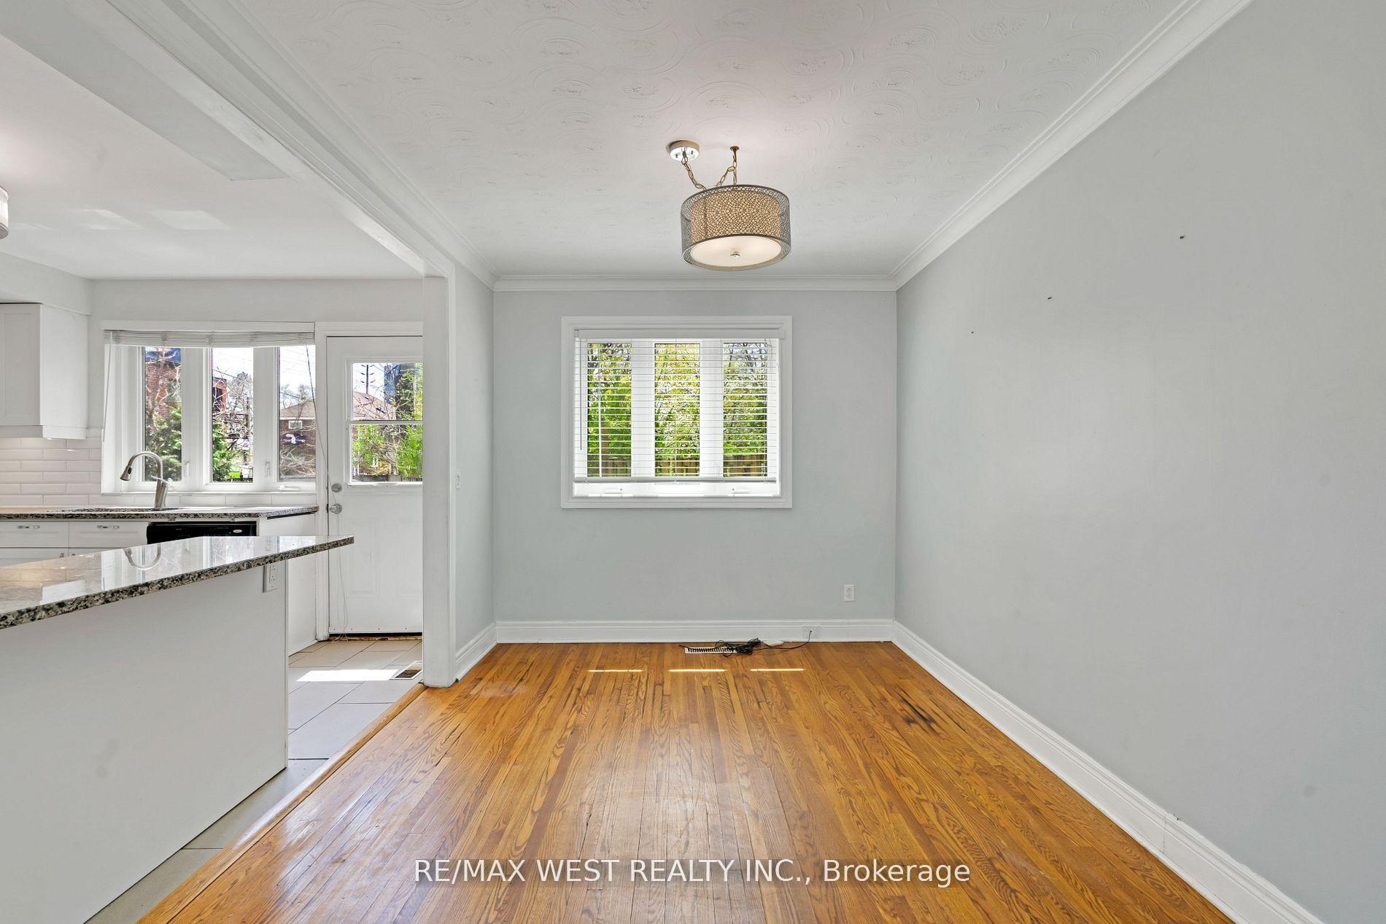
 See all 32 photos
Facts and features
- BasementFinished
- Lot size56 × 112 ft
- Lease term12 months
- FurnishedUnfurnished
- Hardwood floors
- Central air
The homeSemi-Detached, 2-storey, Age 51–99 years
- Type: Semi-Detached
- Style: 2-storey
- Age: 51–99 years
- Living space: 1,100–1,500 sq ft
- Basement: Finished
InsideHardwood, Broadloom, In basement, Other
- Flooring: Hardwood, Broadloom
- Laundry: In basement
- Features: Other
- Rooms above ground: 6
- Bedrooms: 3
- Bathrooms: 2
- Kitchens: 1
Outside and lotBrick, Shingles, Concrete
- Exterior: Brick
- Roof: Shingles
- Foundation: Concrete
- Other structures: Garden shed
- Size: 55.5 × 111.5 ft
Parking1 Garage, Carport, Private
- Spaces: 1 Garage
- Garage: Carport
- Driveway: Private
Heating, water and powerForced air, gas, Central air, Municipal water
- Heating: Forced air, gas
- Cooling: Central air
- Water: Municipal water
- Sewer: Municipal sewer
- Natural gas: Available
- Hydro: Available
- Cable: Available
- Telephone: Available
Rent and termsRent $3,500 a month, Entire property, Unfurnished
- Rent: $3,500 a month
- Space for rent: Entire property
- Furnished: Unfurnished
- Lease: 12 months
- Paid: Monthly
- Rent includes: Parking
- Deposit: Required
- Credit check: Required
- Employment letter: Required
- Rental application: Required
- References: Required
IncludedTenant responsible for all utilities - hydro, gas, water
- Not included: Tenant responsible for all utilities - hydro, gas, water
NearbyFenced yard, library, park, public transit, school, wooded/treed
- Close to: Fenced yard, library, park, public transit, school, wooded/treed
Listing detailsW12163320, Rented, May 21, 2025
- MLS® number: W12163320
- Status: Rented
- Listed on: May 21, 2025
- Days on market: 7
- Updated: May 28, 2025
- Possession: Immediate
- Occupied by: Vacant
- Listing brokerage: RE/MAX WEST REALTY INC.
About this home
2 Cabot Court, Etobicoke (Islington-City Centre West), ON M9A 2H4
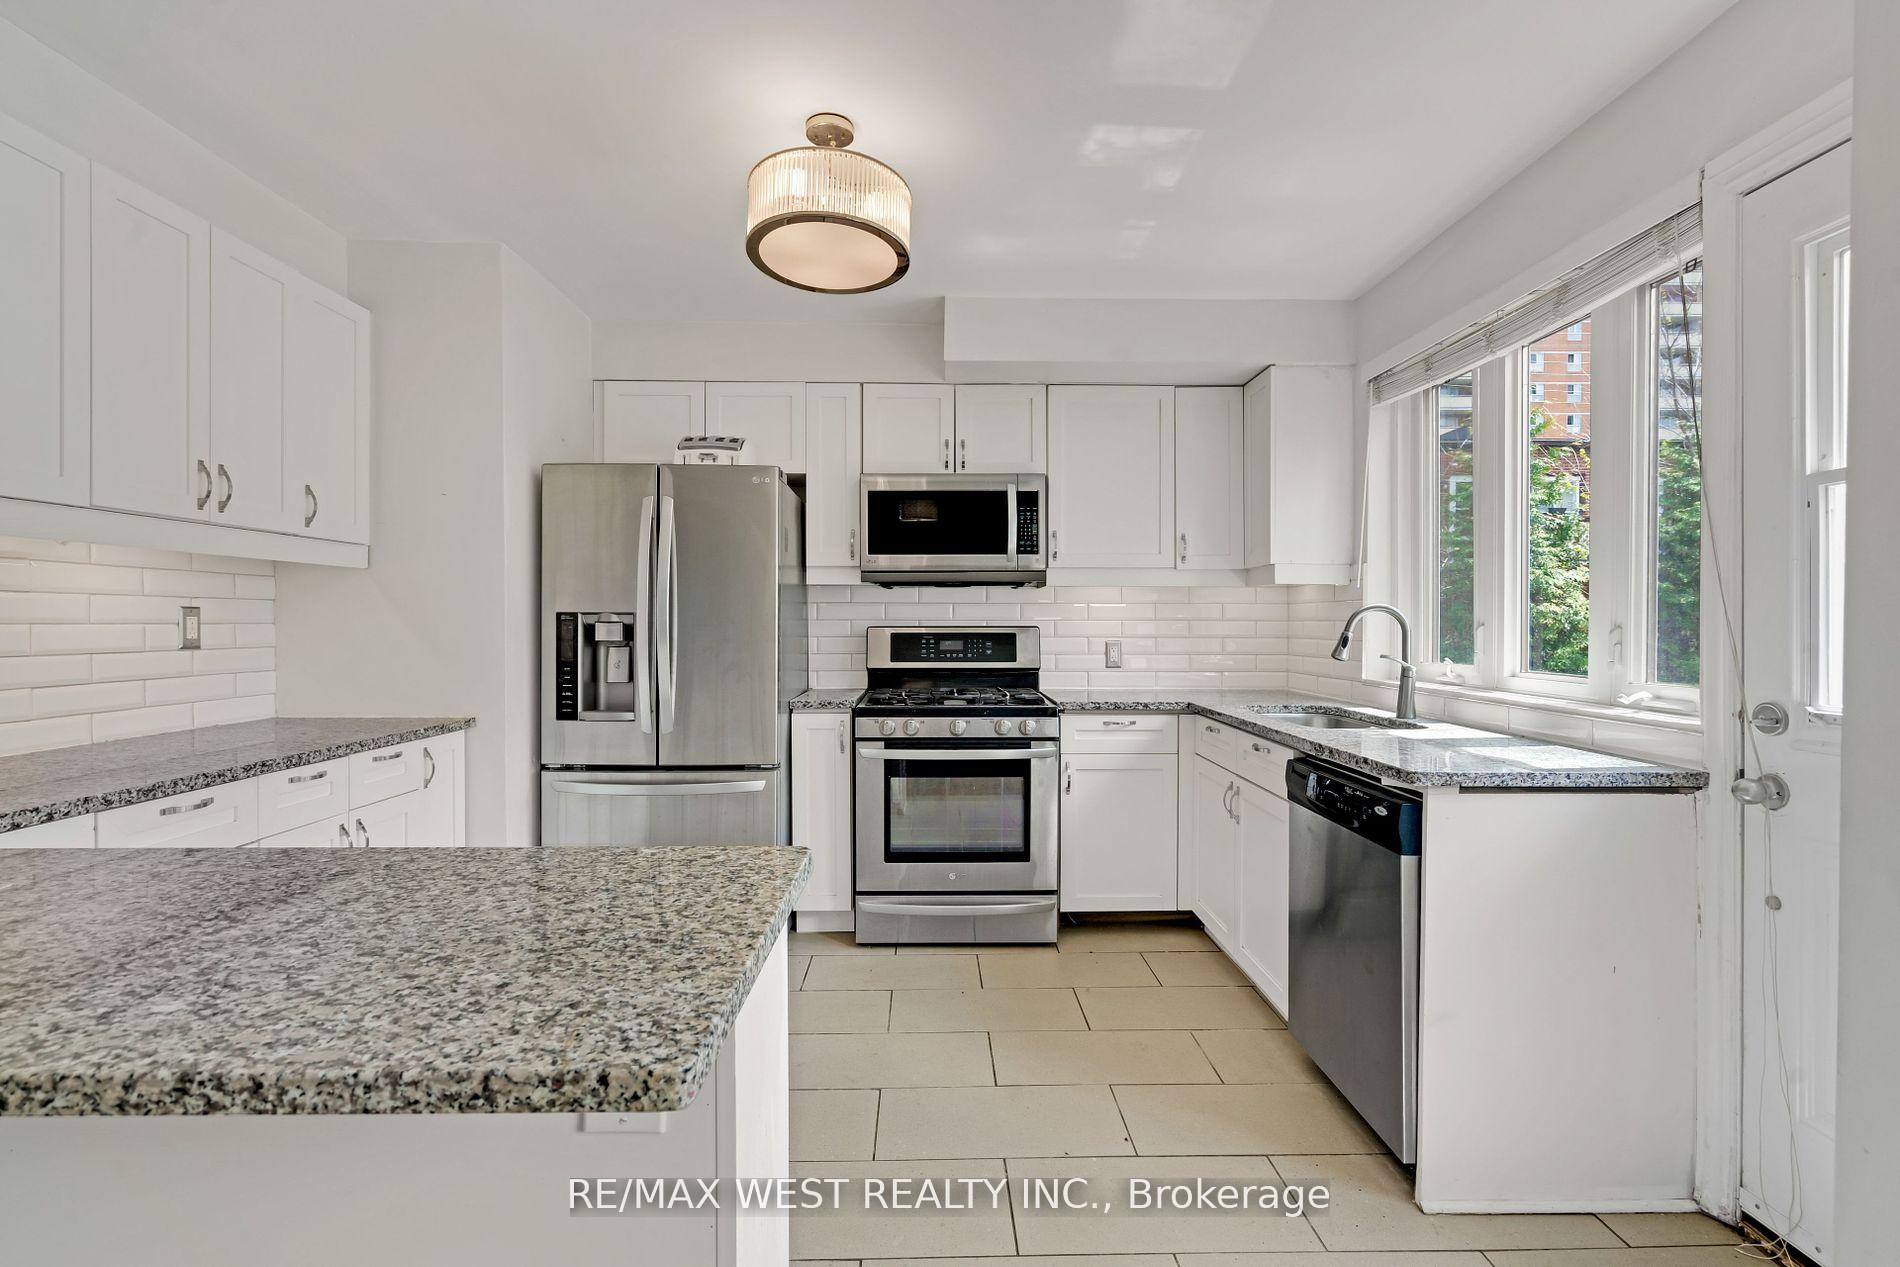
Welcome to 2 Cabot Court a spacious semi-detached home nestled on a quiet, family-friendly court and set on a large 55 x 111 ft. irregular lot. This property features a bright and functional layout with 3 generous bedrooms, 2 full bathrooms, and a finished basement complete with a washroom, laundry area, and living room. Located just steps from the TTC, GO Train, schools, parks, and a variety of local amenities, this home offers exceptional convenience and connectivity. The expansive backyard is perfect for entertaining, boasting a large deck and built-in BBQ gas hookup, providing the perfect setting for summer gatherings and outdoor enjoyment. Tenant Responsible for all utilities - Hydro, Gas, Water
Ask about this home
A HOMEH agent will answer your questions about this home.
Around this home
Daily convenience, out of 100, from the distances below
Schools nearby
School rating, out of 10.
Helpful calculators
Your HOMEH agent

"I would see it this week."