

244 The Kingsway
244 The Kingsway
 See all 46 photos
Property history
Facts and features
- BasementFinished
- Water, sewerMunicipal
- HeatingForced air
- CoolingCentral air
- Hardwood floors
- Fireplace
- Central air
The homeDetached, 2-storey, 2,500–3,000 sq ft
- Type: Detached
- Style: 2-storey
- Living space: 2,500–3,000 sq ft
- Basement: Finished
InsideFireplace Yes, Hardwood, Broadloom, Other
- Fireplace: Yes
- Flooring: Hardwood, Broadloom
- Features: Other
- Rooms above ground: 9
- Rooms in the basement: 2
- Bedrooms: 4
- Bathrooms: 4
- Kitchens: 1
- Family room: Yes
Outside and lotBrick, wood, Asphalt shingle, Concrete block
- Exterior: Brick, wood
- Roof: Asphalt shingle
- Foundation: Concrete block
- Size: 53.67 × 170 ft
Parking1 Garage, Attached, Private
- Spaces: 1 Garage
- Garage: Attached
- Driveway: Private
Heating, water and powerForced air, gas, Central air, Municipal water
- Heating: Forced air, gas
- Cooling: Central air
- Water: Municipal water
- Sewer: Municipal sewer
Costs and taxesTaxes $10,716 a year, HST No HST
- Taxes, 2025: $10,716 a year
- HST: No HST
Included in the saleAppliances (kitchenaid fridge, lg dishwasher, lg stove/cooktop, lg washer & dryer); existing light fixtures; existing window coverings; play structure (in backyard); remote control awning & remote(s); shed (at side of house); built-ins throughout., Ring security system & cameras; toaster oven; fridge & freezer (lower level); wall mounted tvs & mounts.
- Included: Appliances (kitchenaid fridge, lg dishwasher, lg stove/cooktop, lg washer & dryer); existing light fixtures; existing window coverings; play structure (in backyard); remote control awning & remote(s); shed (at side of house); built-ins throughout.
- Not included: Ring security system & cameras; toaster oven; fridge & freezer (lower level); wall mounted tvs & mounts.
Listing detailsW12462585, Sold, Oct 15, 2025
- MLS® number: W12462585
- Status: Sold
- Listed on: Oct 15, 2025
- Days on market: 6
- Updated: Oct 21, 2025
- Possession: 90+ days
- Occupied by: Owner
- Listing brokerage: ROYAL LEPAGE REAL ESTATE SERVICES LTD.
About this home
244 The Kingsway, Etobicoke (Edenbridge-Humber Valley), ON M9A 3T5
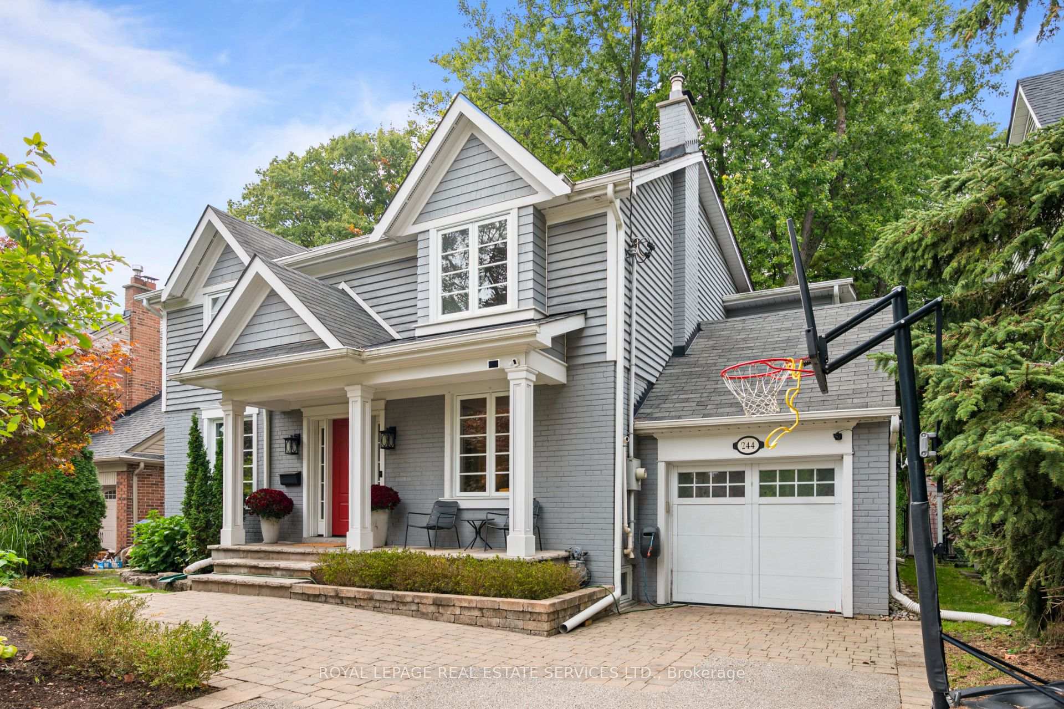
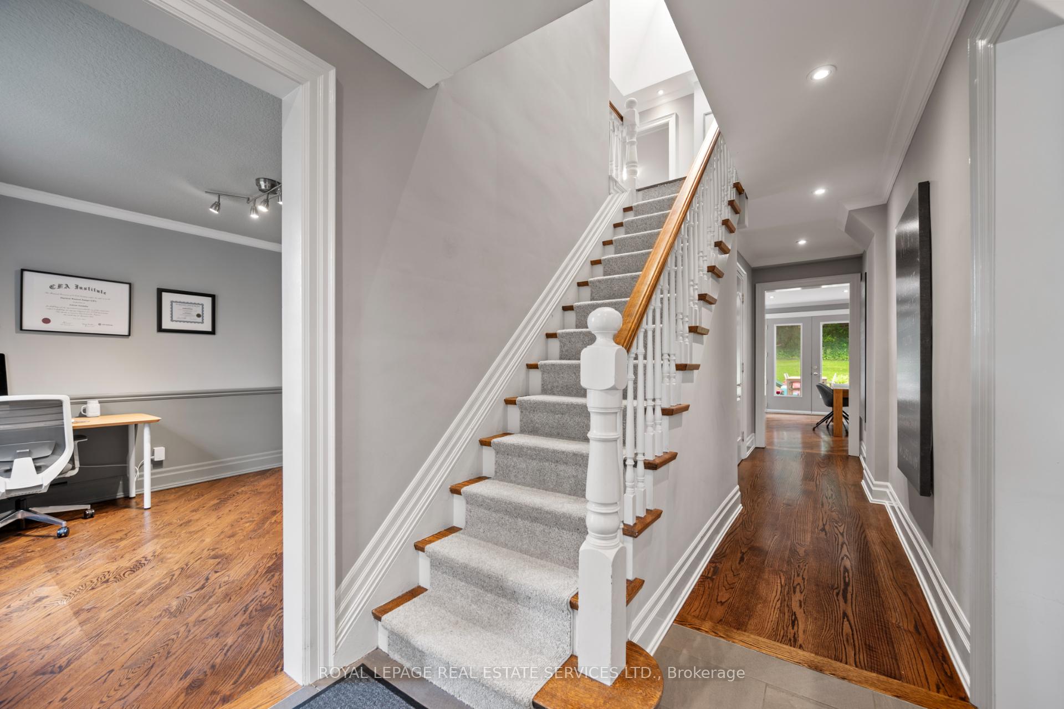
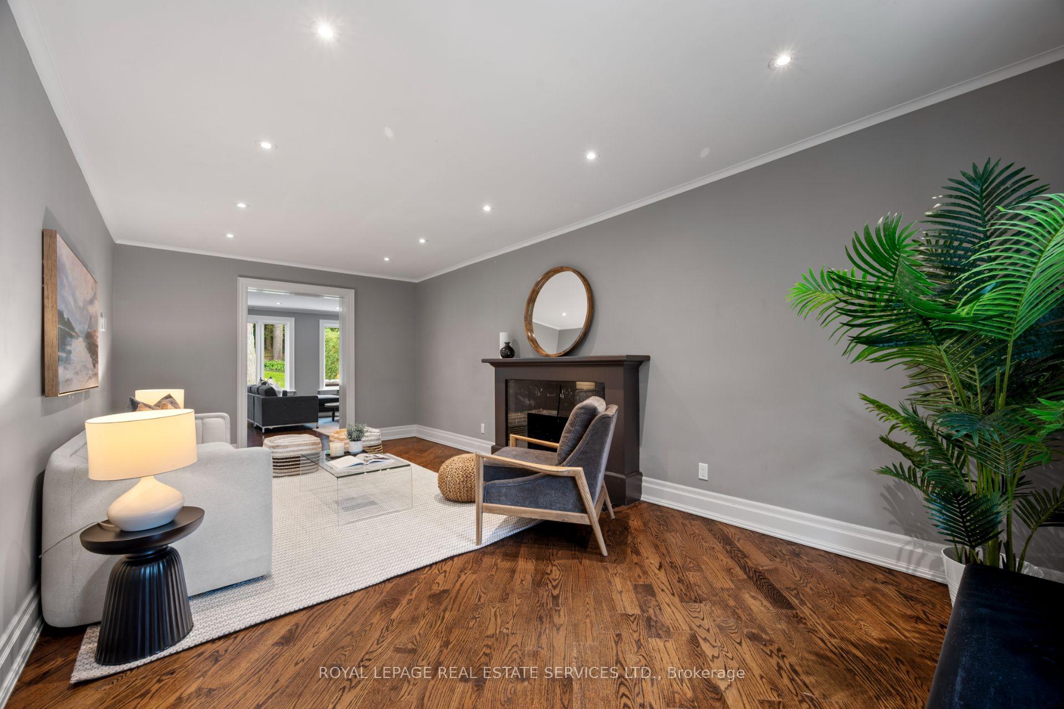
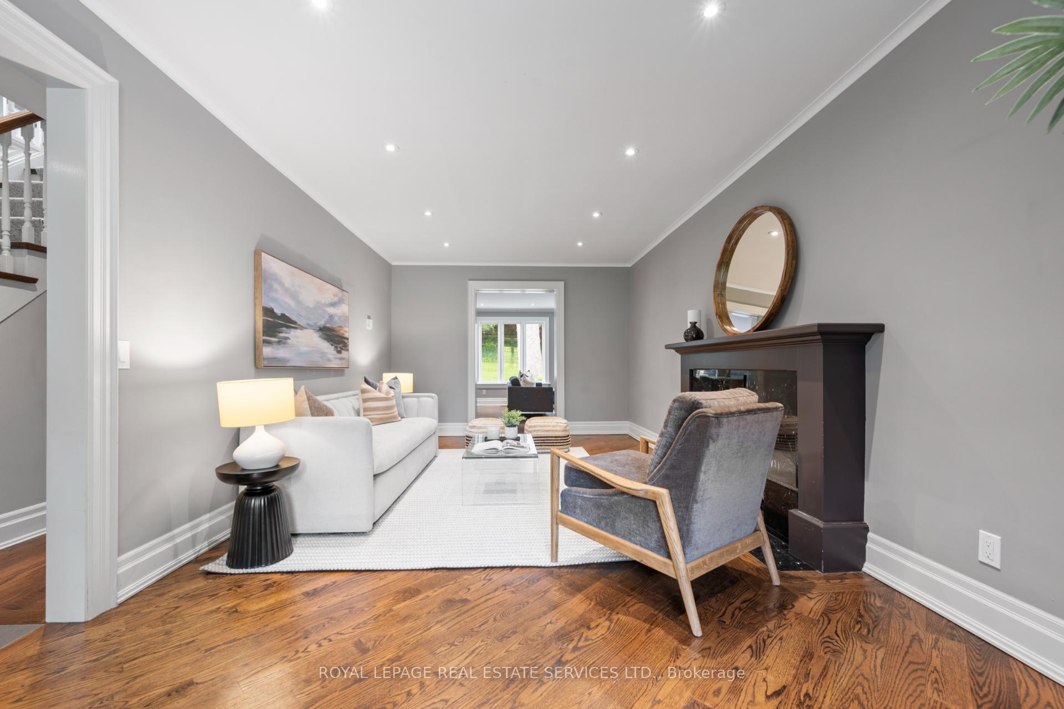
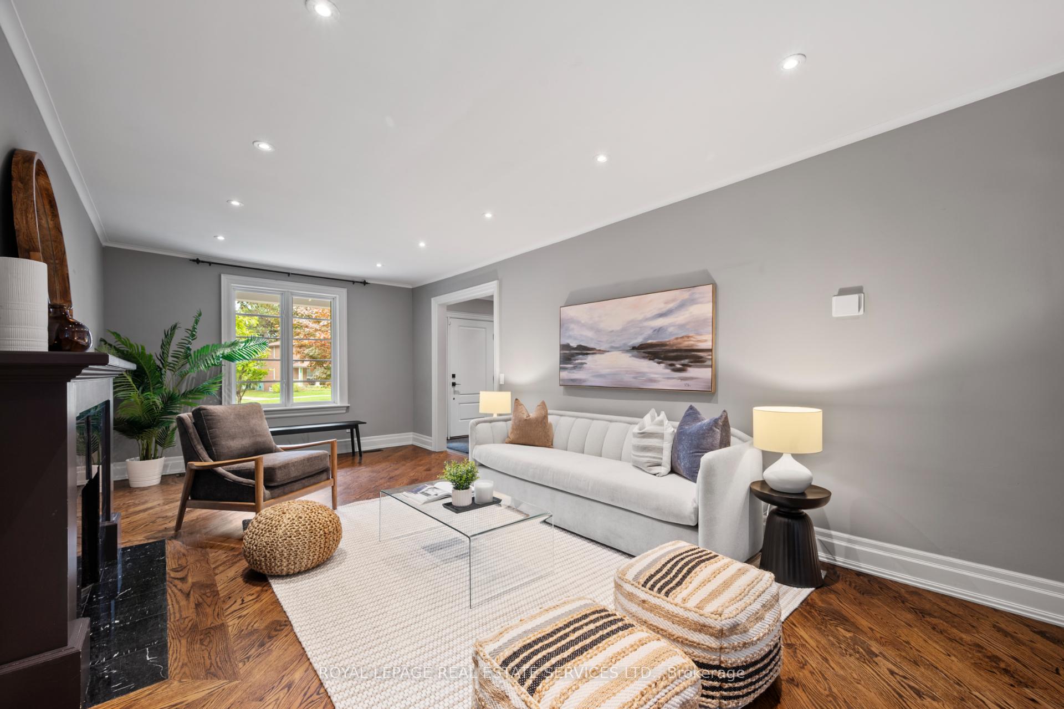
Welcome to Humber Valley Village! Nestled in one of Etobicoke's most coveted neighbourhoods, this fantastic family home sits on a massive 53.67 x 170 foot lot, offering endless outdoor space and privacy in a truly serene setting. Surrounded by mature trees and beautifully manicured gardens, this property captures the essence of Humber Valley living - elegant, family-oriented, and timeless. Inside, you'll find bright and spacious principal rooms, including a welcoming living room, a dedicated home office, and a convenient powder room. At the rear, a renovated open concept kitchen, dining, and family room flow seamlessly together, walking out to a composite deck and incredible yard - perfect for entertaining, play, or future pool dreams. A remote control awning provides shade and comfort for outdoor enjoyment all season long. The upper level is filled with natural light from 2 skylights, creating an airy and inviting atmosphere. The primary retreat features a walk-in closet and luxurious 5pc ensuite, while 3 additional bedrooms share a stylish family bath. The lower level offers a recreation room, 3pc bath, and laundry area, ideal for family movie nights or a teen hangout space. Located in the heart of Humber Valley Village, this home is steps to top-rated schools, parks, local shops, and transit, with convenient access to downtown and nearby amenities. A forever home combining comfort, style, and location - move right in and enjoy everything this prestigious community has to offer.
Ask about this home
A HOMEH agent will answer your questions about this home.
Around this home
Daily convenience, out of 100, from the distances below
Schools nearby
School rating, out of 10.
Helpful calculators
Your HOMEH agent

"I would see it this week."