

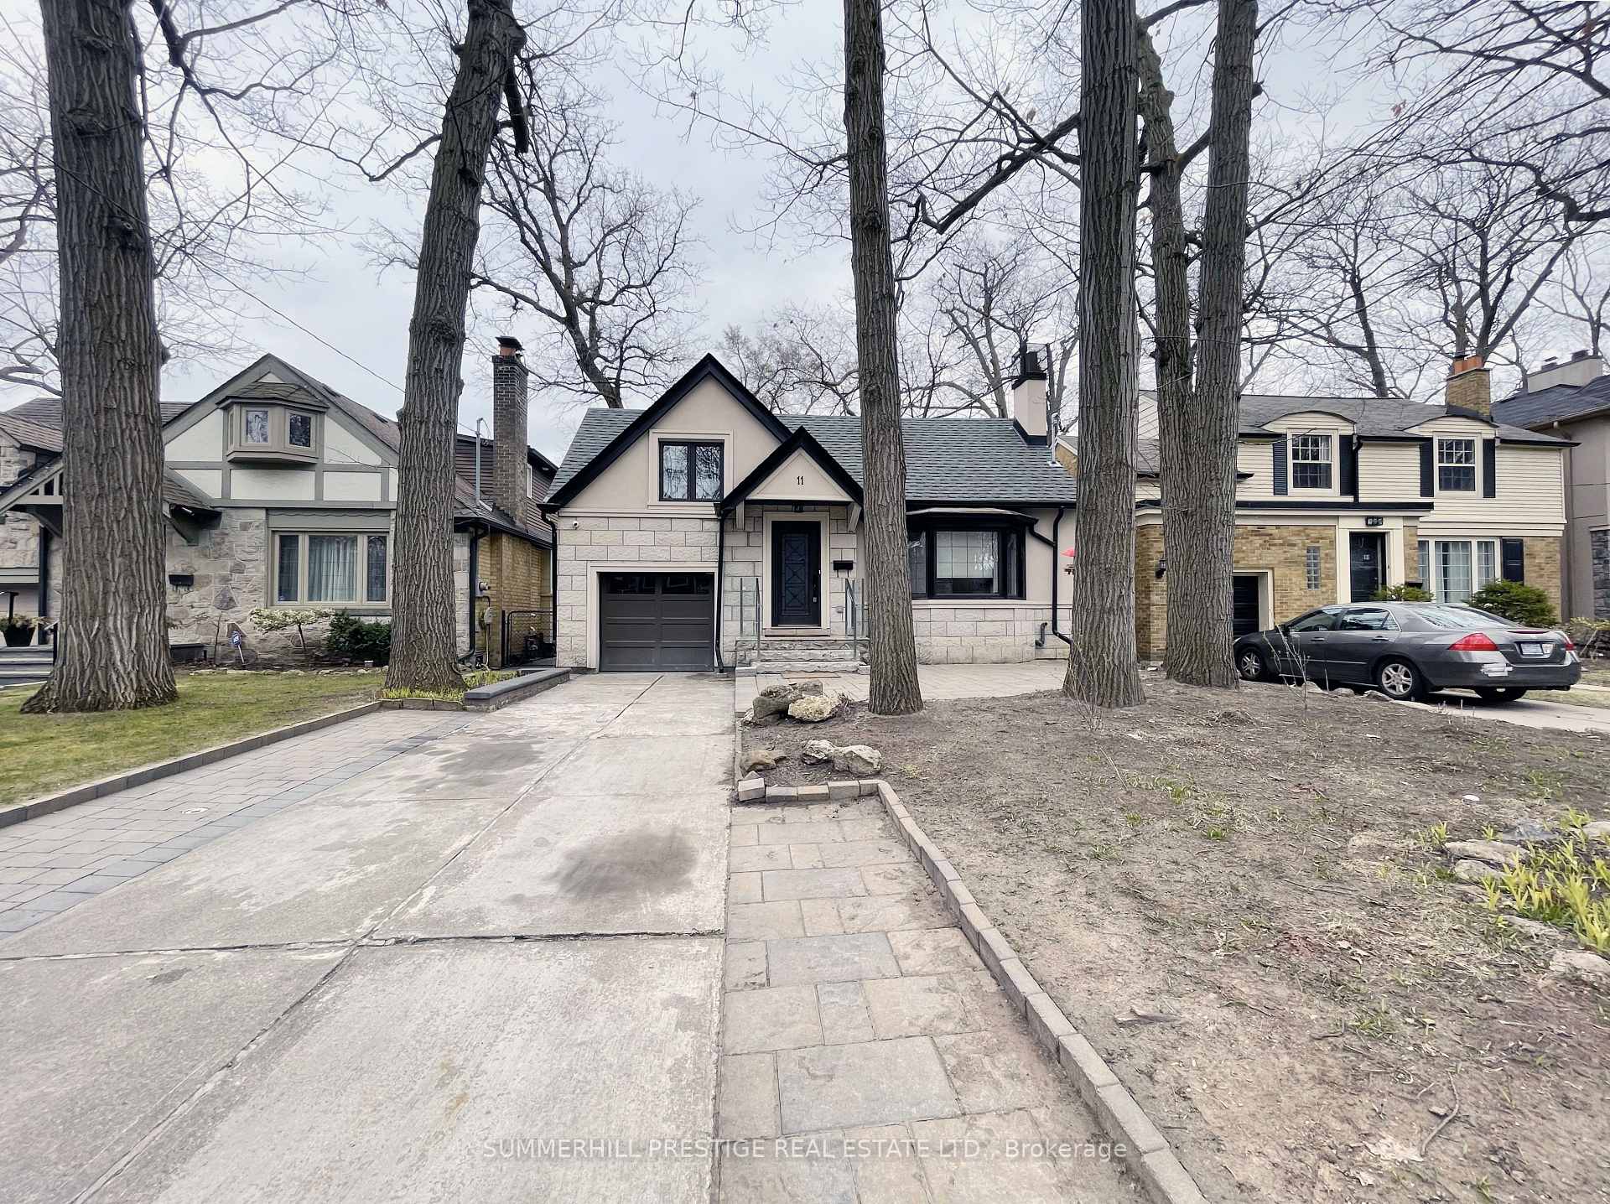
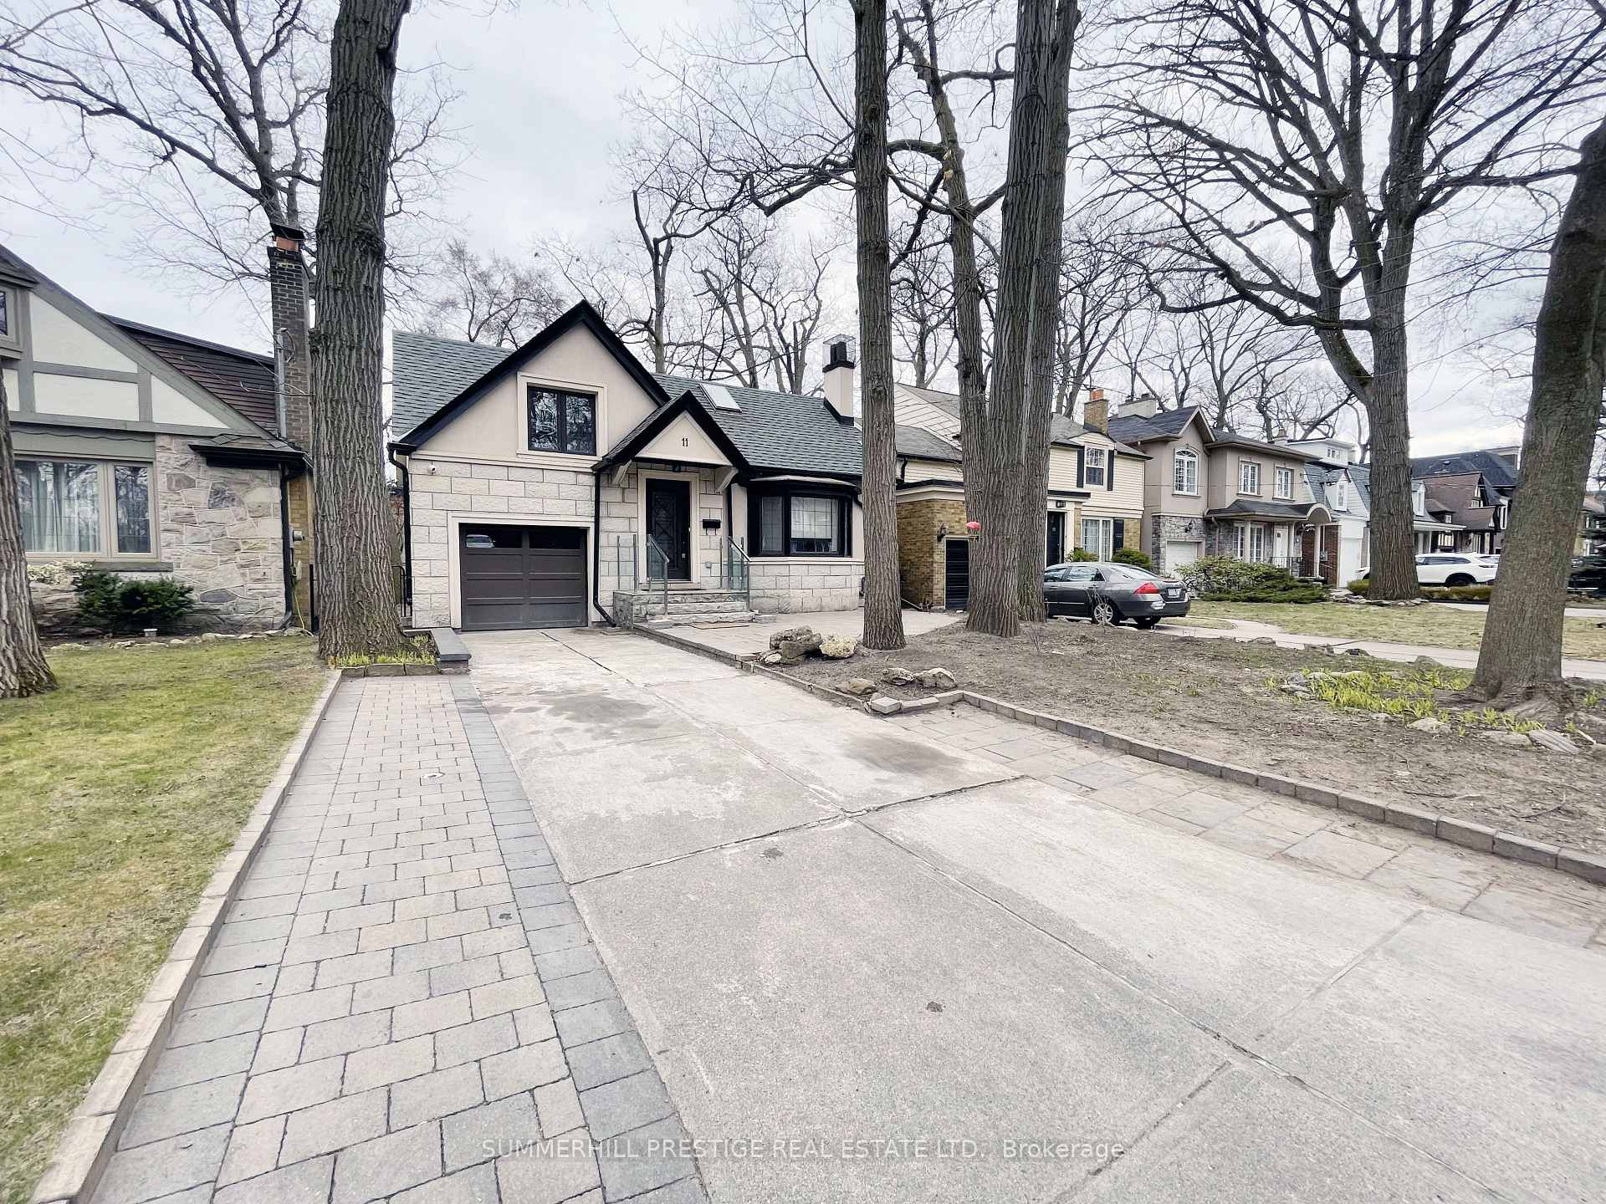
11 Birchview Boulevard
Detached Rented
1/2411 Birchview Boulevard
Detached Rented
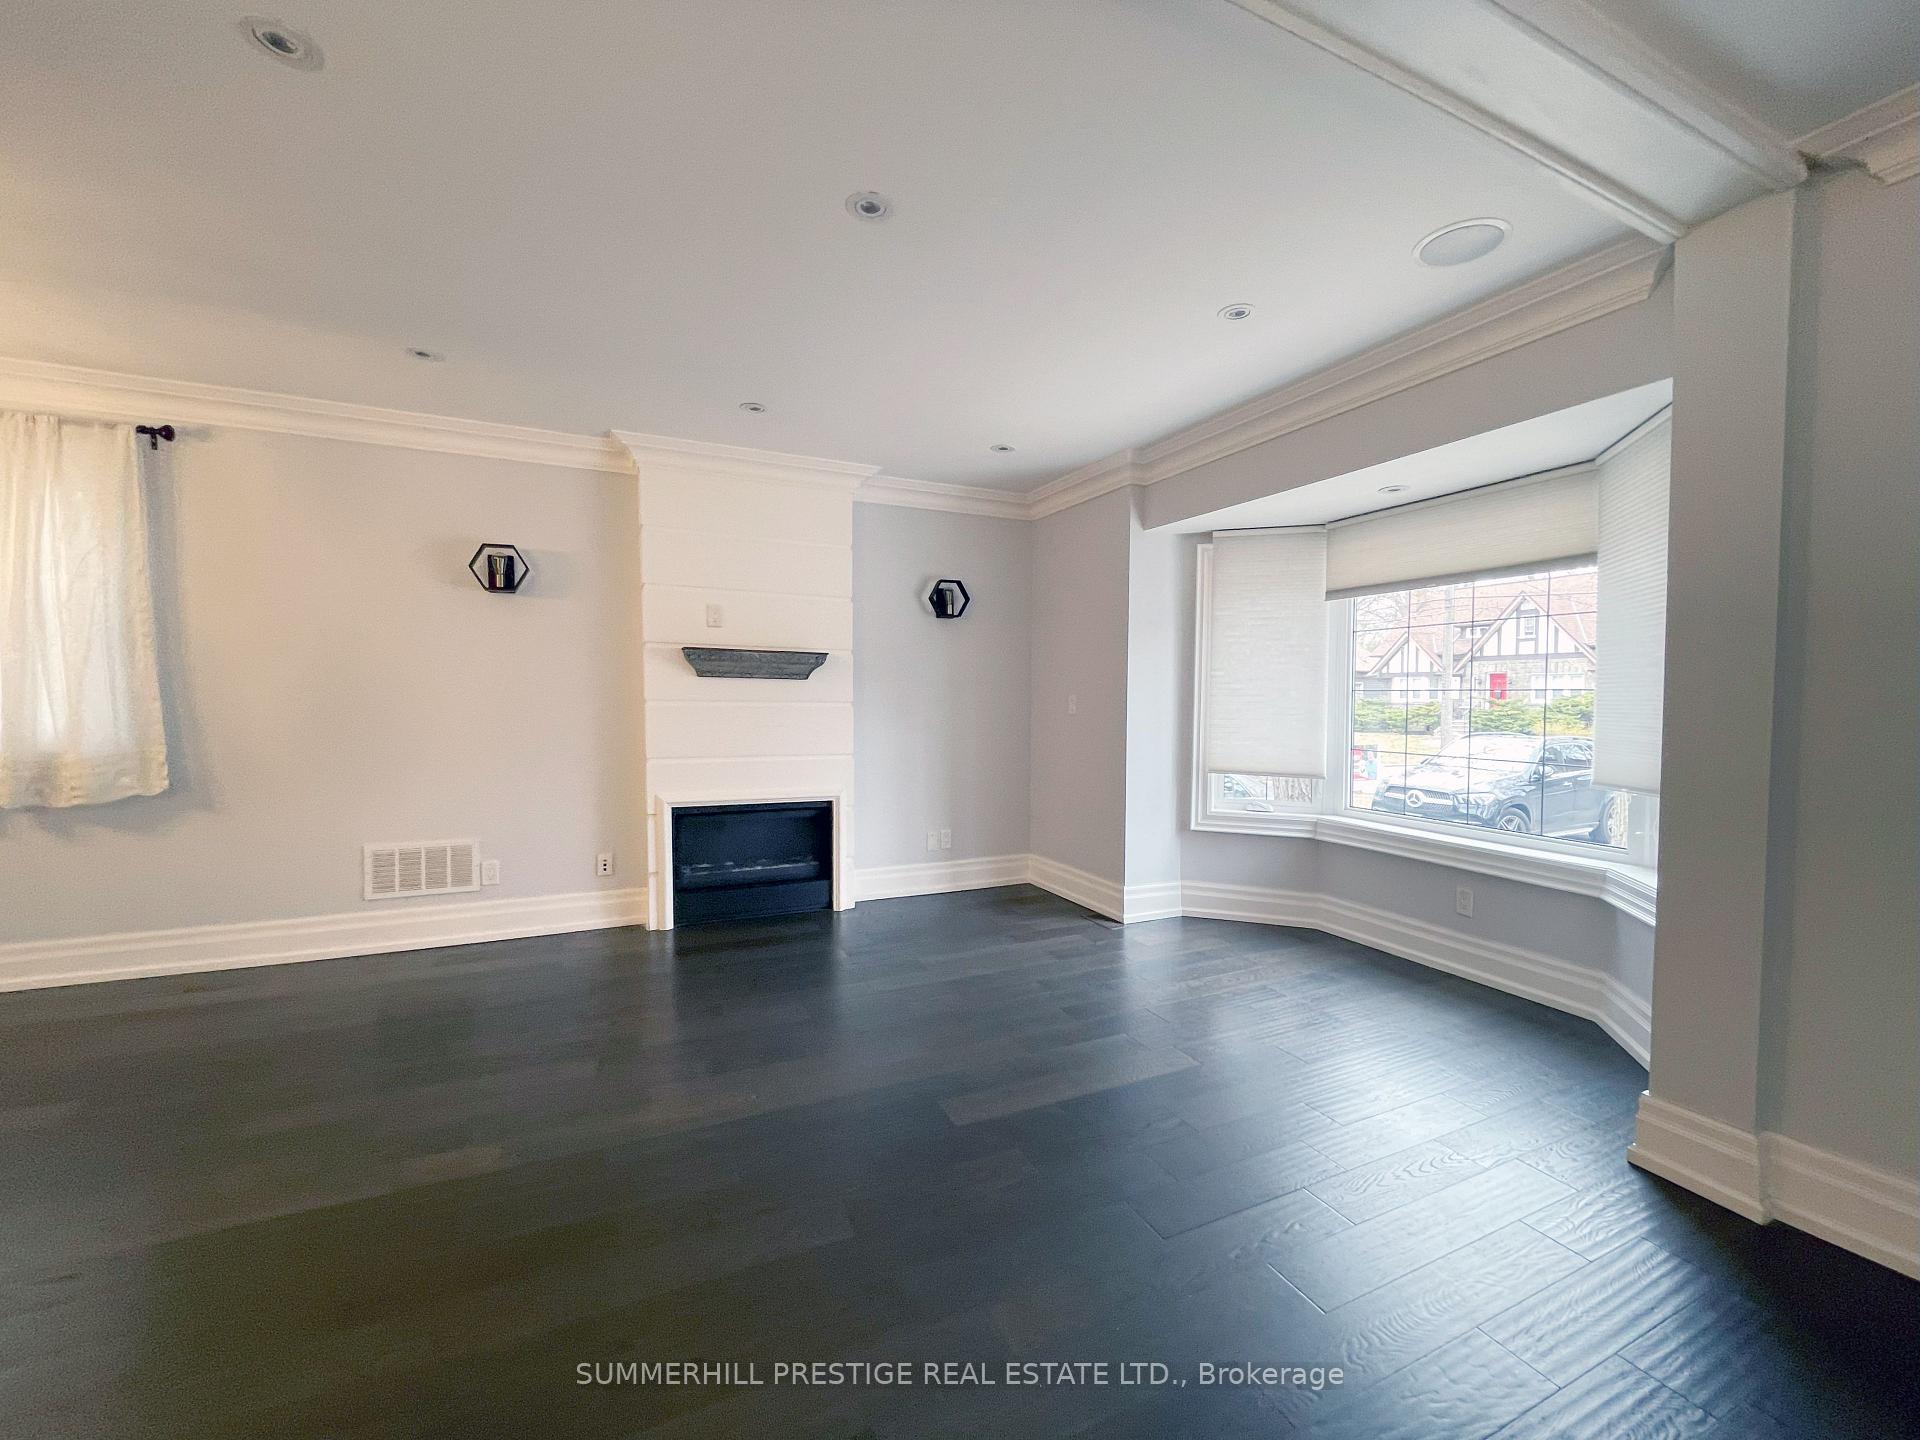 See all 24 photos
3+2 Bedrooms
3 Bathrooms
1 Garage
1.5K–2K sq.ft
Entire Home
— Unit
Property history
Facts and features
- BasementWalk-out
- Lot size40 × 119 ft
- Lease term12 months
- FurnishedUnfurnished
What stands out
- Hardwood floors
- Central air
The homeDetached, 1 1/2 storey, 1,500–2,000 sq ft
- Type: Detached
- Style: 1 1/2 storey
- Living space: 1,500–2,000 sq ft
- Basement: Finished, walk-out
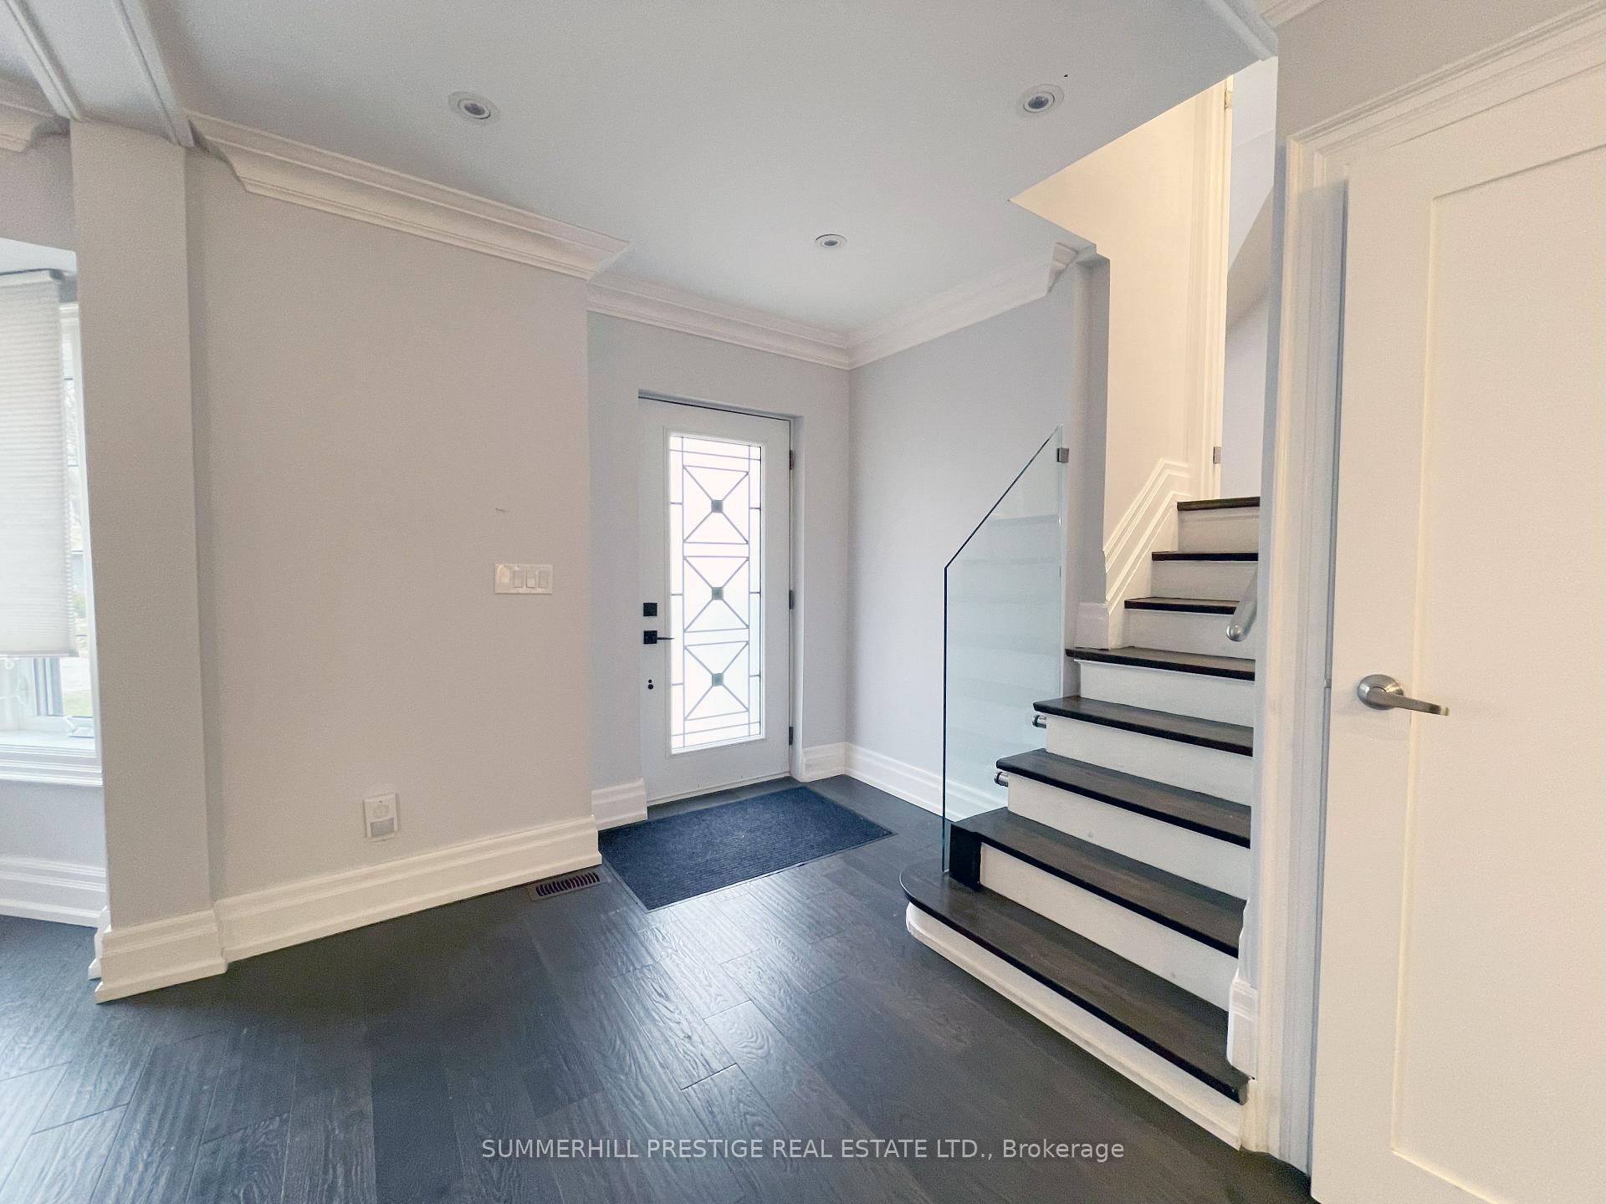
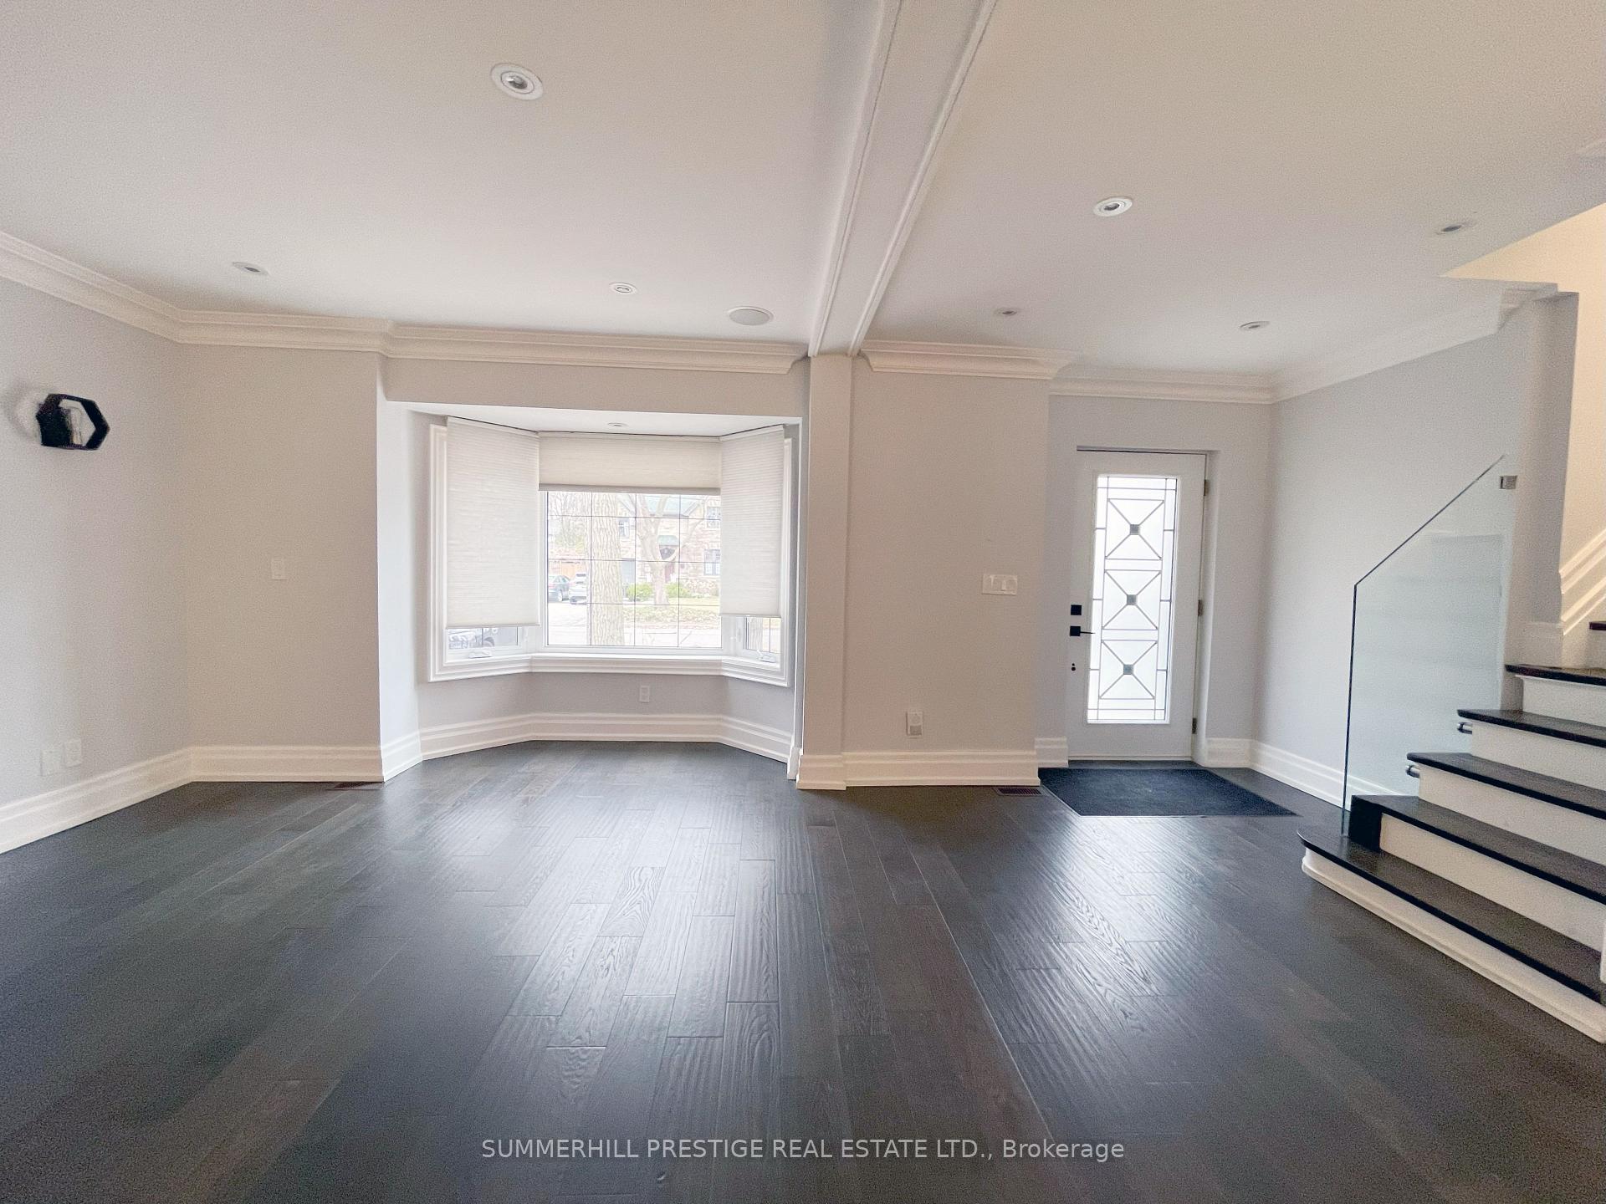
InsideHardwood, In basement, Built-in oven, countertop range, primary bedroom - main floor
- Flooring: Hardwood
- Laundry: In basement
- Features: Built-in oven, countertop range, primary bedroom - main floor
- Rooms above ground: 7
- Rooms in the basement: 3
- Bedrooms: 3 + 2 in the basement
- Bathrooms: 3
- Kitchens: 1
- Family room: Yes
Outside and lotStone, stucco (plaster), Asphalt shingle, Concrete block
Outside
- Exterior: Stone, stucco (plaster)
- Roof: Asphalt shingle
- Foundation: Concrete block
- Size: 40 × 119 ft
Parking1 Garage, Attached, Private double
- Spaces: 1 Garage
- Garage: Attached
- Driveway: Private double
Heating, water and powerForced air, gas, Central air, Municipal water
- Heating: Forced air, gas
- Cooling: Central air
- Water: Municipal water
- Sewer: Municipal sewer
Rent and termsRent $6,500 a month, Entire property, Unfurnished
- Rent: $6,500 a month
- Space for rent: Entire property
- Furnished: Unfurnished
- Lease: 12 months
- Paid: Monthly
- Deposit: Required
- Credit check: Required
- Employment letter: Required
- Rental application: Required
- References: Required
- Rental items: Hot water tank
IncludedUse of stainless steel fridge, stainless steel oven, stainless steel cooktop, stainless steel hood fan, stainless steel built-in dishwasher, clothes washer, clothes dryer, fridge in basement, electric light fixtures, window coverings.
- Included: Use of stainless steel fridge, stainless steel oven, stainless steel cooktop, stainless steel hood fan, stainless steel built-in dishwasher, clothes washer, clothes dryer, fridge in basement, electric light fixtures, window coverings.
Listing detailsW12088387, Rented, Apr 17, 2025
- MLS® number: W12088387
- Status: Rented
- Listed on: Apr 17, 2025
- Days on market: 34
- Updated: May 21, 2025
- Possession: Immediate
- Occupied by: Vacant
- Listing brokerage: SUMMERHILL PRESTIGE REAL ESTATE LTD.
About this home
11 Birchview Boulevard, Etobicoke (Kingsway South), ON M8X 1H4
Built-In OvenCountertop RangePrimary Bedroom - Main Floor
Beautiful Executive Rental 3+2 bedroom, 3-bathroom home in the prestigious Kingsway area. Featuring a spacious and light-filled layout with gourmet kitchen with high-end finishes. Offering main floor primary bedroom with walk-in closet, main floor second bedroom with second floor office and spacious 3rd bedroom. Two bedrooms and pantry with double sink on the lower level with laundry. Steps to the Subway and Kingsway shops and restaurants.
Read more
Ask about this home
A HOMEH agent will answer your questions about this home.
Ask a question
Around this home
Bloor St. / Royal York Rd.
Errands
Transit
Parks
Schools
Daily convenience, out of 100, from the distances below
ParkBirchview Boulevard Parkette · 3 within 1 km4 min walk230 m
GroceryYoung's Produce2 min walk136 m
SchoolOur Lady of Sorrows Catholic School8 min walk520 m
SubwayRoyal York Rd2 min walk98 m
PharmacyShoppers Drug Mart2 min walk117 m
Cafés & foodLa Veranda Osteria · 15 within 1 km1 min walk64 m
Gym & rec centreFPR Longevity Gym1 min walk70 m
LibraryToronto Public Library - Brentwood3 min walk155 m
WalkDriveStraight-line distance, open map data
Grocery0.1 km
Park0.2 km
Coffee0.1 km
Dining0.1 km
Gym0.1 km
Royal York Rd0.1 km
Schools nearby
School rating, out of 10.
Our Lady of Sorrows Catholic Schoolelementary · Catholic · 0.5 km
8.0/10Excellent
The Learning Commonelementary · Private · 0.6 km
—
Sunnylea Junior Schoolelementary · Public · 0.8 km
—
Contact agent
Helpful calculators
Rent vs buy
Affordability
Mortgage
Down payment
Stress test
CMHC insurance
Your HOMEH agent

KimHOMEH agent · Etobicoke
"I would see it this week."
Ask Kim