

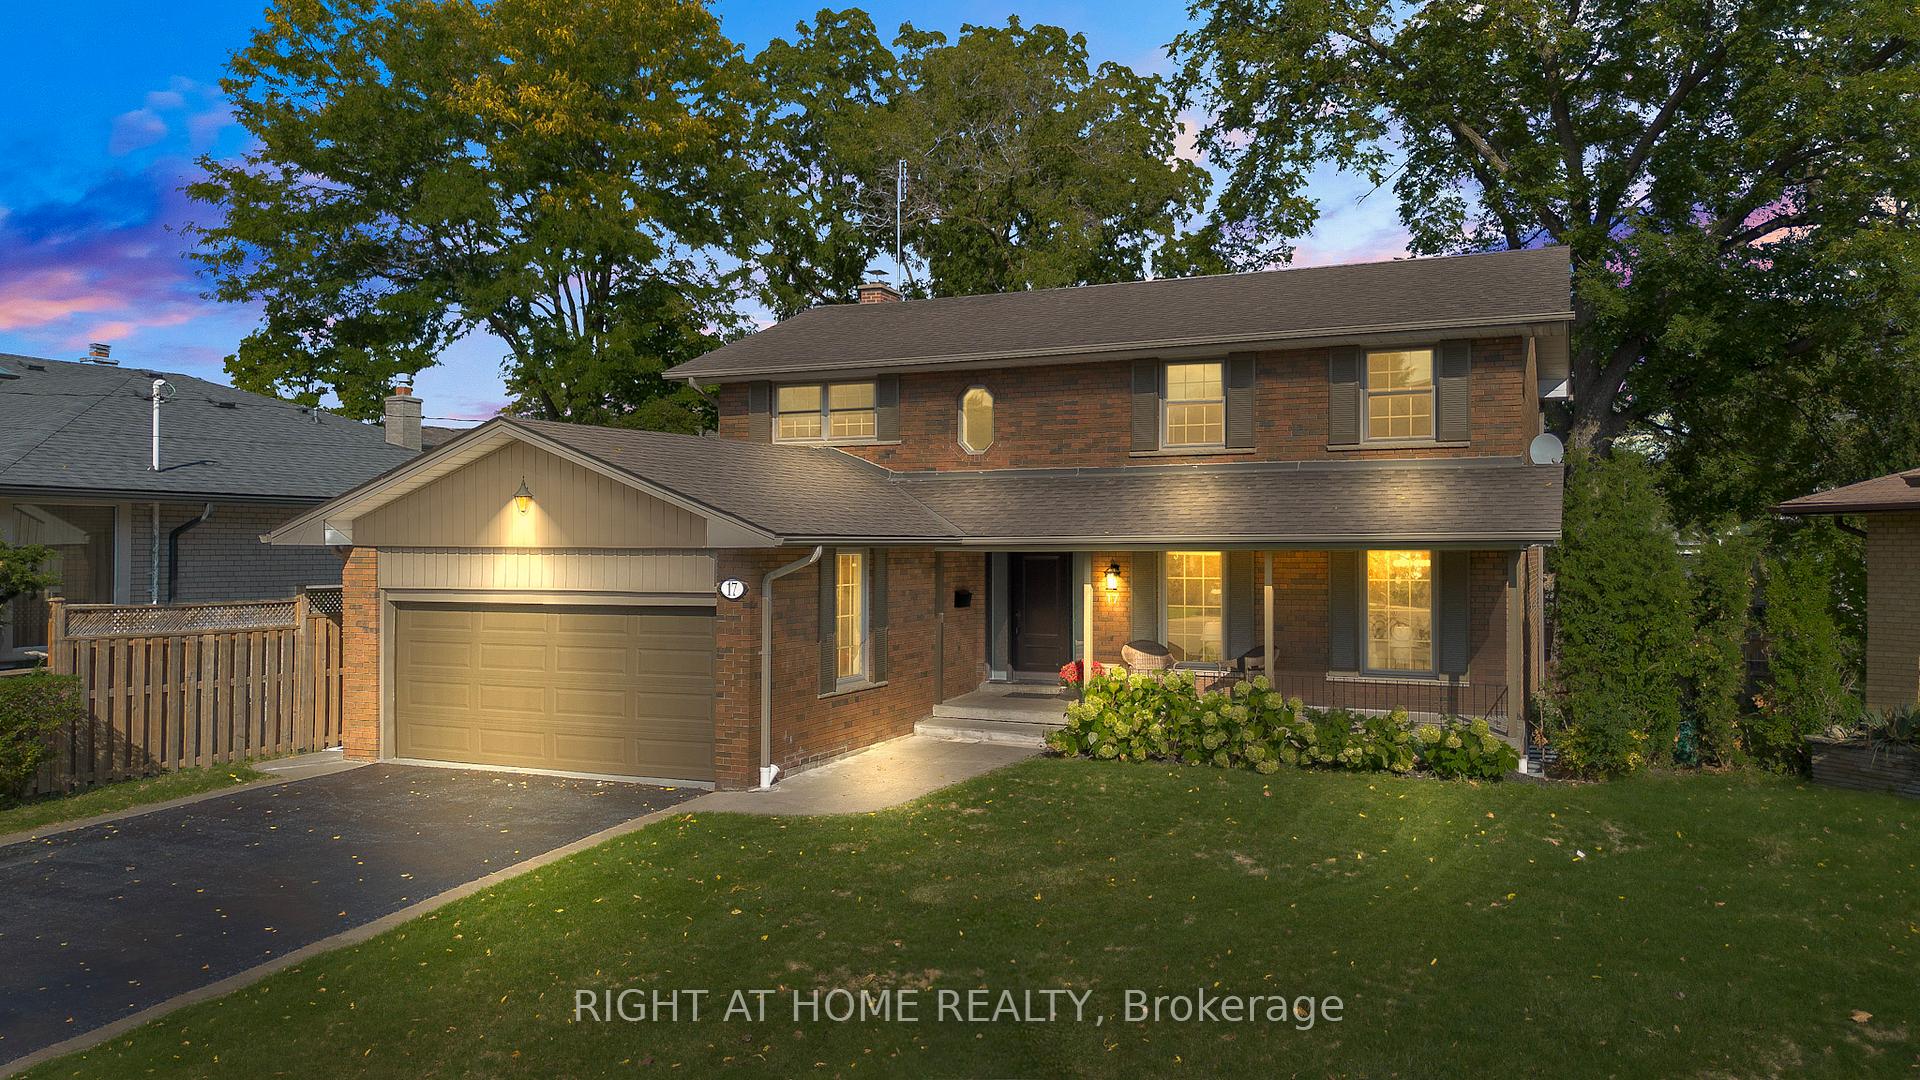
17 Glen Meadow Court
17 Glen Meadow Court
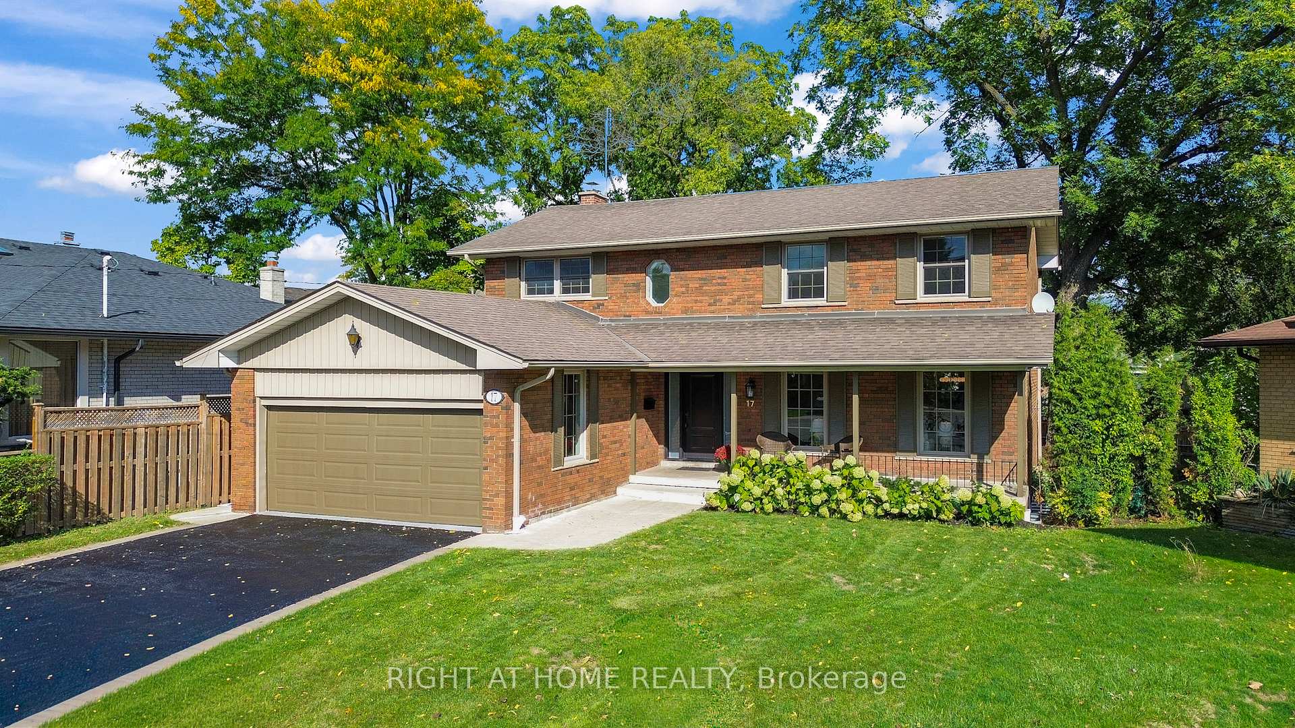
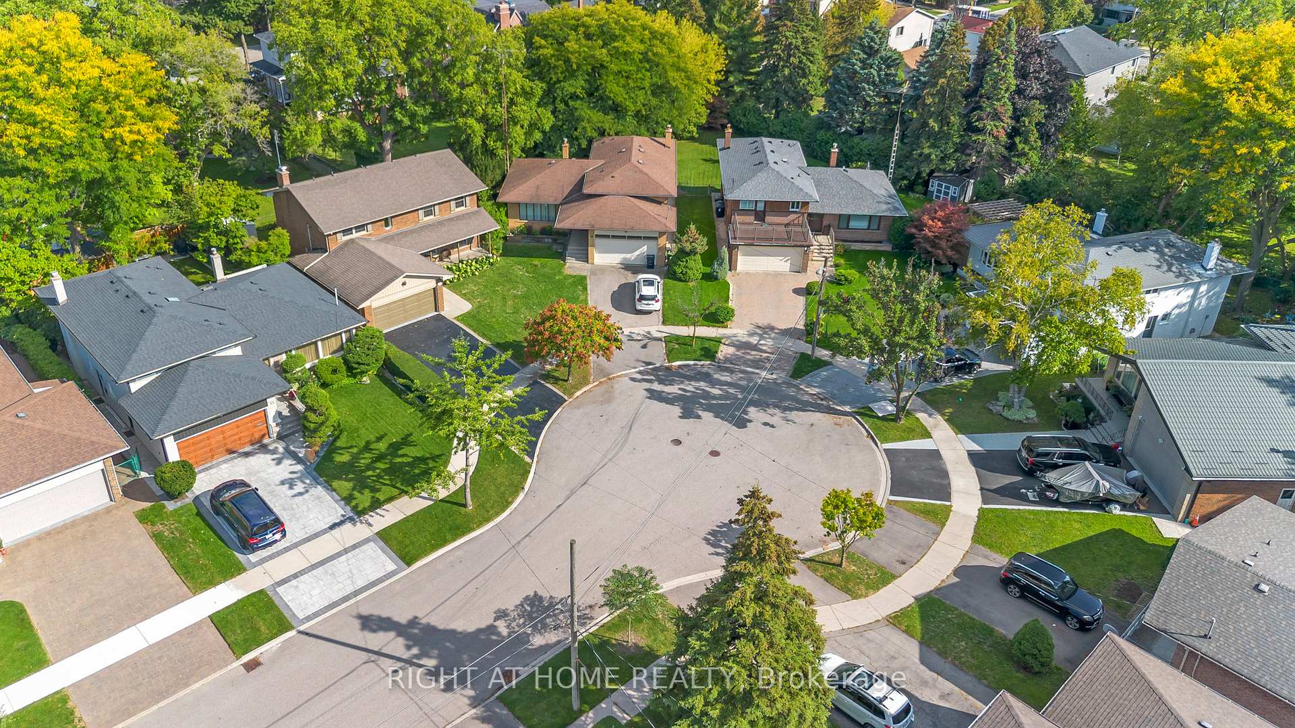
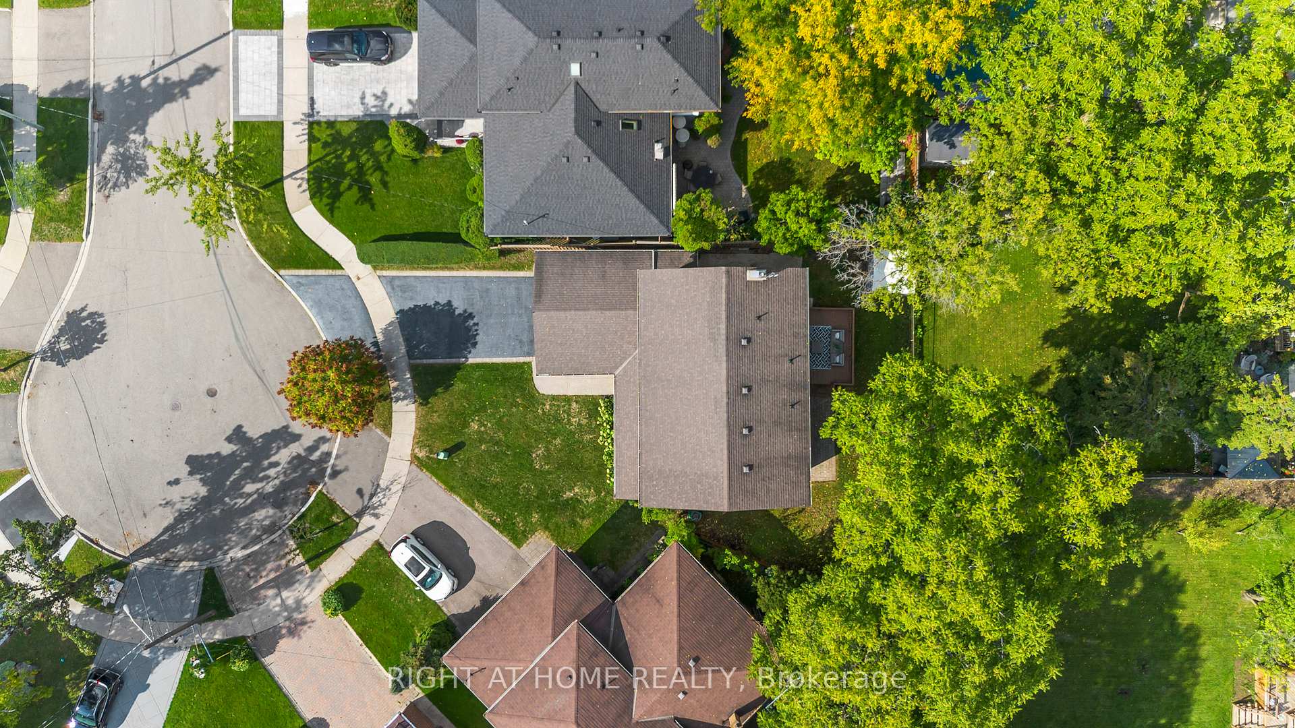
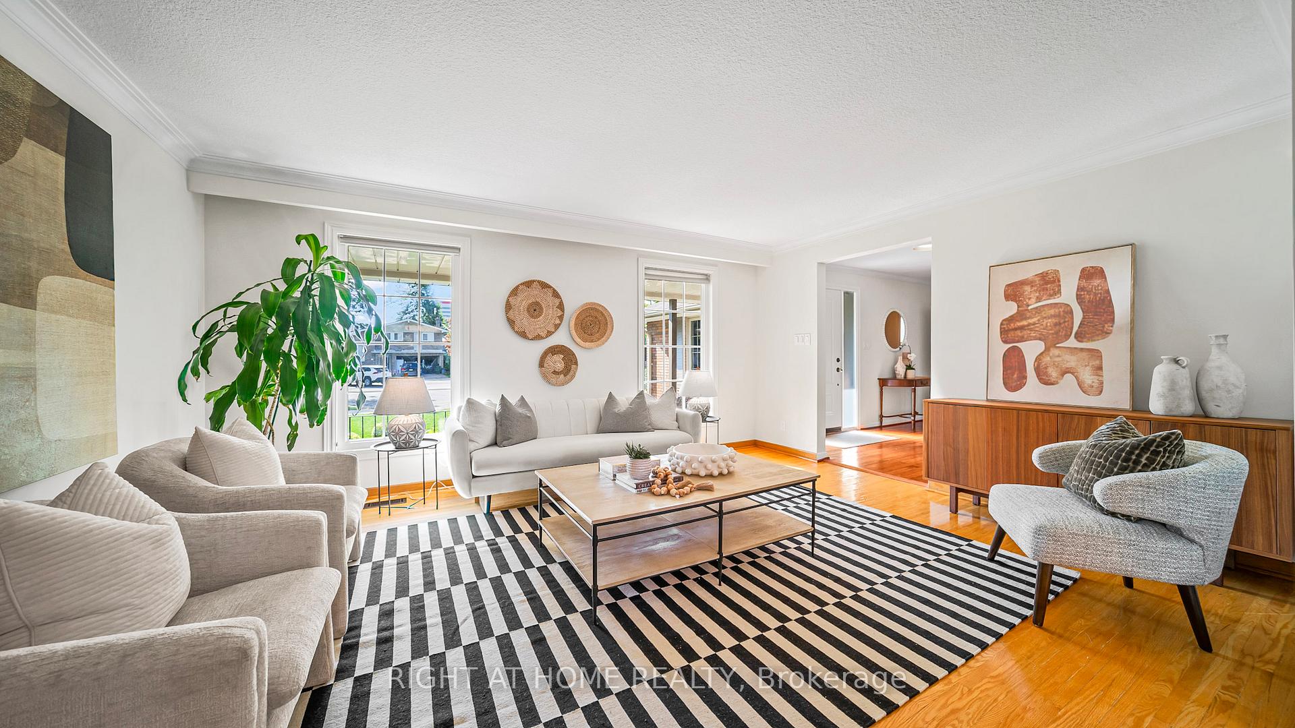 See all 35 photos
Property history
Facts and features
- BasementFinished
- Age of home51–99 years
- Water, sewerMunicipal
- HeatingForced air
- Hardwood floors
- Fireplace
- Central air
The homeDetached, 2-storey, Age 51–99 years
- Type: Detached
- Style: 2-storey
- Age: 51–99 years
- Living space: 2,000–2,500 sq ft
- Basement: Finished
- View: Clear
InsideFireplace Yes, Hardwood, Tile, Vinyl, Concrete, Lower level
- Fireplace: Yes
- Flooring: Hardwood, Tile, Vinyl, Concrete
- Laundry: Lower level
- Features: In-law suite
- Rooms above ground: 9
- Bedrooms: 4 + 1 in the basement
- Bathrooms: 4
- Kitchens: 1
- Family room: Yes
Outside and lotBrick, Shingles, Concrete block
- Exterior: Brick
- Roof: Shingles
- Foundation: Concrete block
- Features: Deck
- Size: 36.25 × 109.75 ft
Parking2 Garage, Attached
- Spaces: 2 Garage
- Garage: Attached
Heating, water and powerForced air, gas, Central air, Municipal water
- Heating: Forced air, gas
- Cooling: Central air
- Water: Municipal water
- Sewer: Municipal sewer
Costs and taxesTaxes $6,764 a year, HST No HST
- Taxes, 2025: $6,764 a year
- HST: No HST
Included in the saleTwo refrigerators, stove, bosch dishwasher, washer & dryer, hot water tank, basement safe, backyard shed, compost bin, garage shelving and built-ins, plus all electrical light fixtures and window coverings, garage door opener and remote
- Included: Two refrigerators, stove, bosch dishwasher, washer & dryer, hot water tank, basement safe, backyard shed, compost bin, garage shelving and built-ins, plus all electrical light fixtures and window coverings, garage door opener and remote
Listing detailsW12434330, Sold, Sep 30, 2025
- MLS® number: W12434330
- Status: Sold
- Listed on: Sep 30, 2025
- Days on market: 19
- Updated: Oct 19, 2025
- Possession: 2025-10-29 / Immediate
- Occupied by: Vacant
- Listing brokerage: RIGHT AT HOME REALTY
About this home
17 Glen Meadow Court, Etobicoke (Islington-City Centre West), ON M9B 5B9
Imagine life on a peaceful cul-de-sac, where neighbors feel like family and your children always have a friend to play with just steps from your door? This charming home nestled at the coveted end-of-court location offers exactly that and so much more. Step inside to a bright, flowing main floor where the spacious living room is perfect for lively game nights.The combined dining room makes entertaining effortless providing a flexible space for gatherings of any size.The family room invites cozy evenings by the wood-burning fireplace (WETT certified with a new damper) and walk out to a large deck, perfect for summer BBQs with a gas line nearby. The sunlit kitchen is a blank canvas, ready for your personal touch. A main floor powder room keeps mornings running smoothly. Upstairs, four generously sized bedrooms are smartly split for privacy, and the master suite features walk-in closet and a spa-like ensuite shower. The basement is packed with surprises: a rec room for movies or games, a fifth bedroom with ensuite for your nanny or inlaws visiting, a spacious laundry room, a workshop, a walk-in pantry with cold cellar, and even a hidden safe for secret treasures. The garage adds extra storage for all your projects and hobbies. Outside, the cul-de-sac isn't just pavement, it's a place where families look out for each other, friendships flourish, and porches are the perfect vantage point to watch the neighborhood come alive. Enjoy nearby parks, tennis courts, library, and Loblaws for groceries, or take a quick drive to Sherway Gardens for shopping and dining adventures.Updated, solid, and full of possibility, and waiting for its next chapter of memories, laughter, and fun
Ask about this home
A HOMEH agent will answer your questions about this home.
Around this home
Daily convenience, out of 100, from the distances below
Schools nearby
School rating, out of 10.
Helpful calculators
Your HOMEH agent

"I would see it this week."