

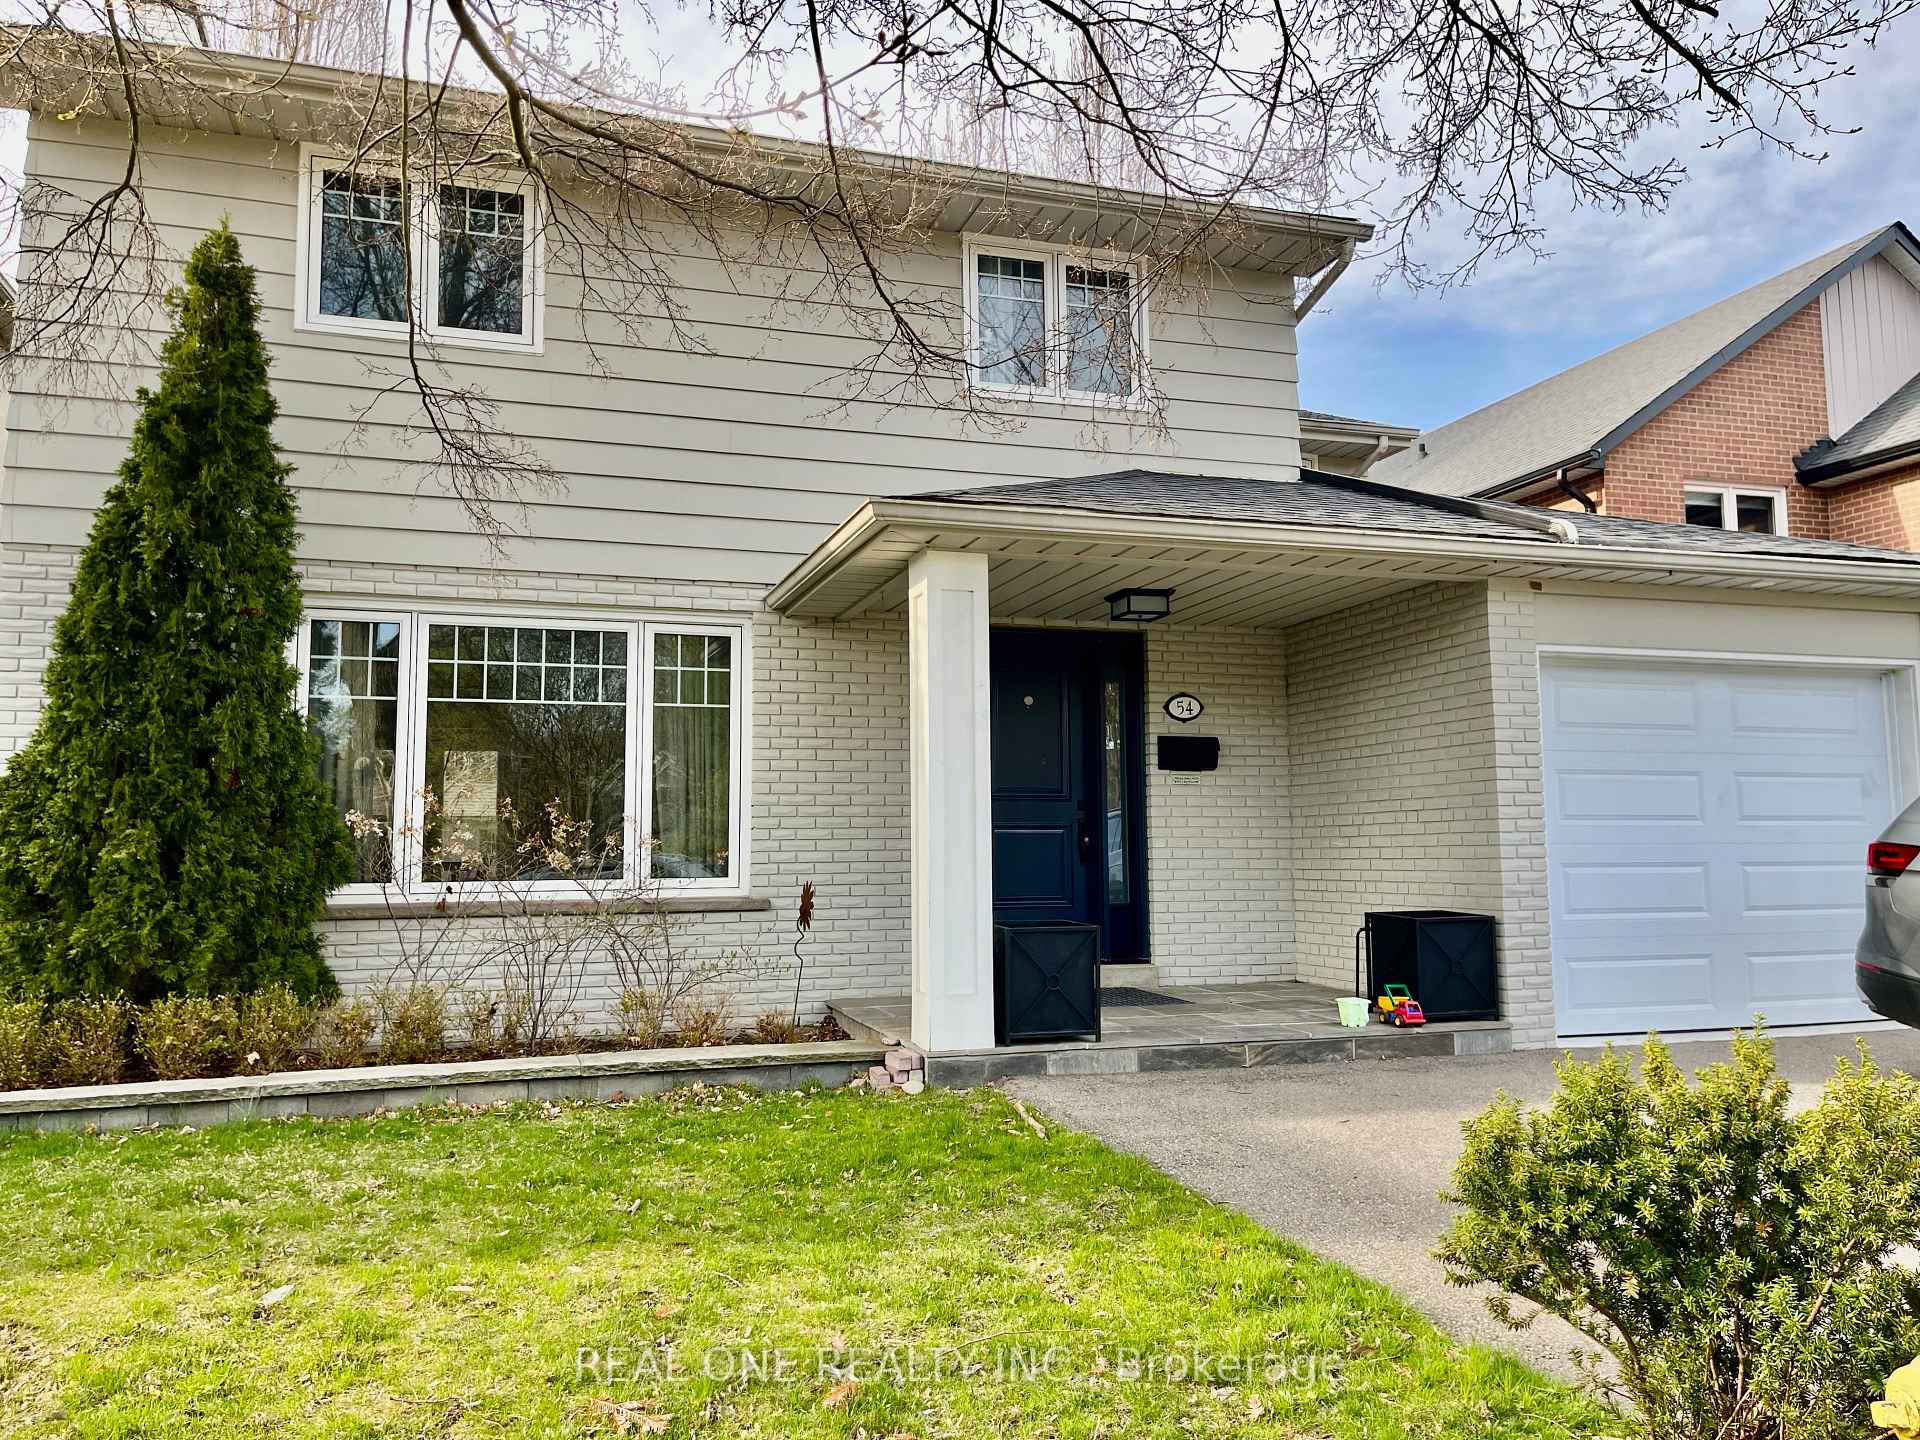
54 Bannon Avenue
54 Bannon Avenue
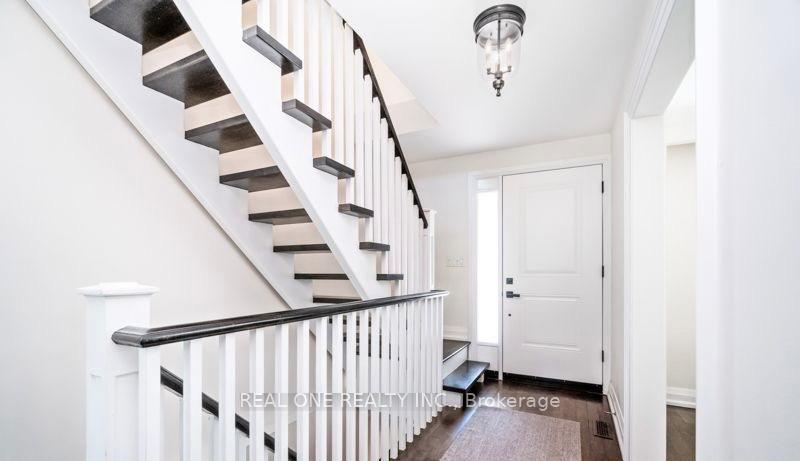
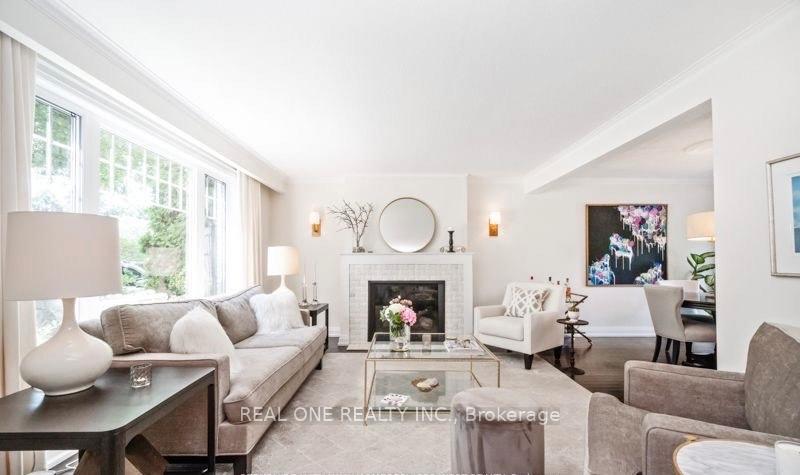
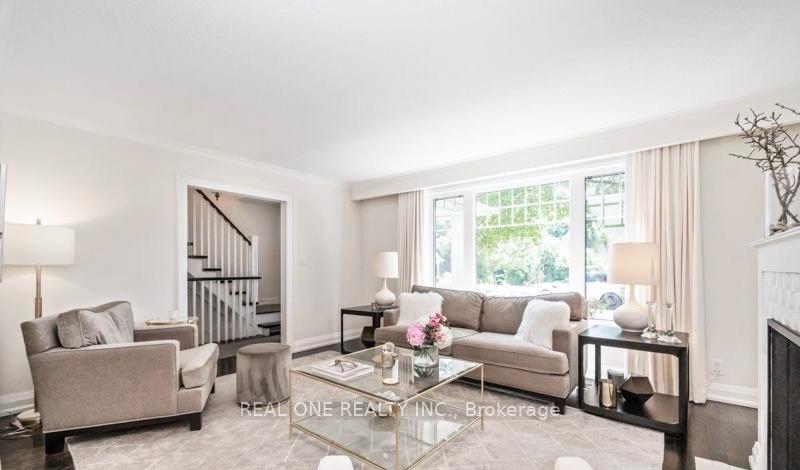
 See all 15 photos
Property history
Facts and features
- BasementFinished
- Lot size45 × 115 ft
- Lease term12 months
- FurnishedUnfurnished
- Hardwood floors
- Fireplace
- Central air
The homeDetached, 2-storey, 1,500–2,000 sq ft
- Type: Detached
- Style: 2-storey
- Living space: 1,500–2,000 sq ft
- Basement: Finished
InsideFireplace Yes, Hardwood, In-suite laundry
- Fireplace: Yes
- Flooring: Hardwood
- Laundry: In-suite laundry
- Features: Built-in oven
- Rooms above ground: 8
- Rooms in the basement: 3
- Bedrooms: 4
- Bathrooms: 2
- Kitchens: 1
- Family room: Yes
Outside and lotBrick, Asphalt shingle, Concrete
- Exterior: Brick
- Roof: Asphalt shingle
- Foundation: Concrete
- Size: 45 × 114.51 ft
Parking1 Garage, Attached
- Spaces: 1 Garage
- Garage: Attached
Heating, water and powerForced air, gas, Central air, Municipal water
- Heating: Forced air, gas
- Cooling: Central air
- Water: Municipal water
- Sewer: Municipal sewer
Rent and termsRent $6,500 a month, Entire property, Unfurnished
- Rent: $6,500 a month
- Space for rent: Entire property
- Furnished: Unfurnished
- Lease: 12 months
- Paid: Monthly
- Rent includes: Parking
- Deposit: Required
- Credit check: Required
- Employment letter: Required
- Rental application: Required
- References: Required
IncludedExisting appliances; fridge, stove, dishwasher, washer & dryer, current light fixtures. tenant pays all utilities, water tank rent, cable, internet, tenant responsible for grass cutting & snow removal.
- Included: Existing appliances; fridge, stove, dishwasher, washer & dryer, current light fixtures. tenant pays all utilities, water tank rent, cable, internet, tenant responsible for grass cutting & snow removal.
Listing detailsW12119023, Rented, May 2, 2025
- MLS® number: W12119023
- Status: Rented
- Listed on: May 2, 2025
- Days on market: 14
- Updated: May 16, 2025
- Possession: 2025-07-01 / 60-89 days
- Occupied by: Tenant
- Listing brokerage: REAL ONE REALTY INC.
About this home
54 Bannon Avenue, Etobicoke (Kingsway South), ON M8X 1V1
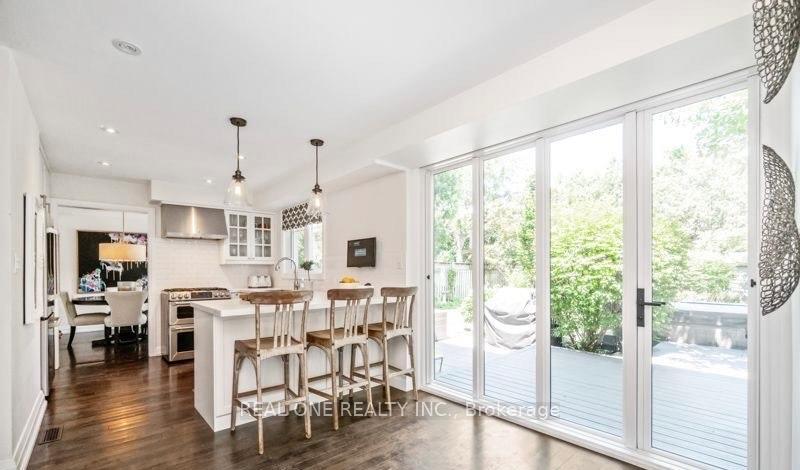
Across From Lambton Kingsway Park With Tennis, Skating & Outdoor Pool, Renovated 2-Storey, 4 Bedroom Residence. Situated On A Cul-De-Sac, This Family is A Prime Location In The Prestigious Kingsway! Modern Kitchen With Stain Steel Appliances & Breakfast Bar With Walk-out To Deck. Four Generously Sized Bedrooms on Second Floor, Lower Floor Featuring Family Rm/ Rec With Fireplace. Professionally Landscaped With Deck & Patio, Perfect For Summer Bbqs. Steps To Lambton Kingsway School (Sk-Grd 8). Mins To Our Lady Of Sorrows Elementary School, Community Rec Centre, Etobicoke Collegiate & Kingsway College. Close To Royal York Subway. This Highly Desirable Neighborhood Offers Restaurants, Shops & Entertainment.
Ask about this home
A HOMEH agent will answer your questions about this home.
Around this home
Daily convenience, out of 100, from the distances below
Schools nearby
School rating, out of 10.
Helpful calculators
Your HOMEH agent

"I would see it this week."