

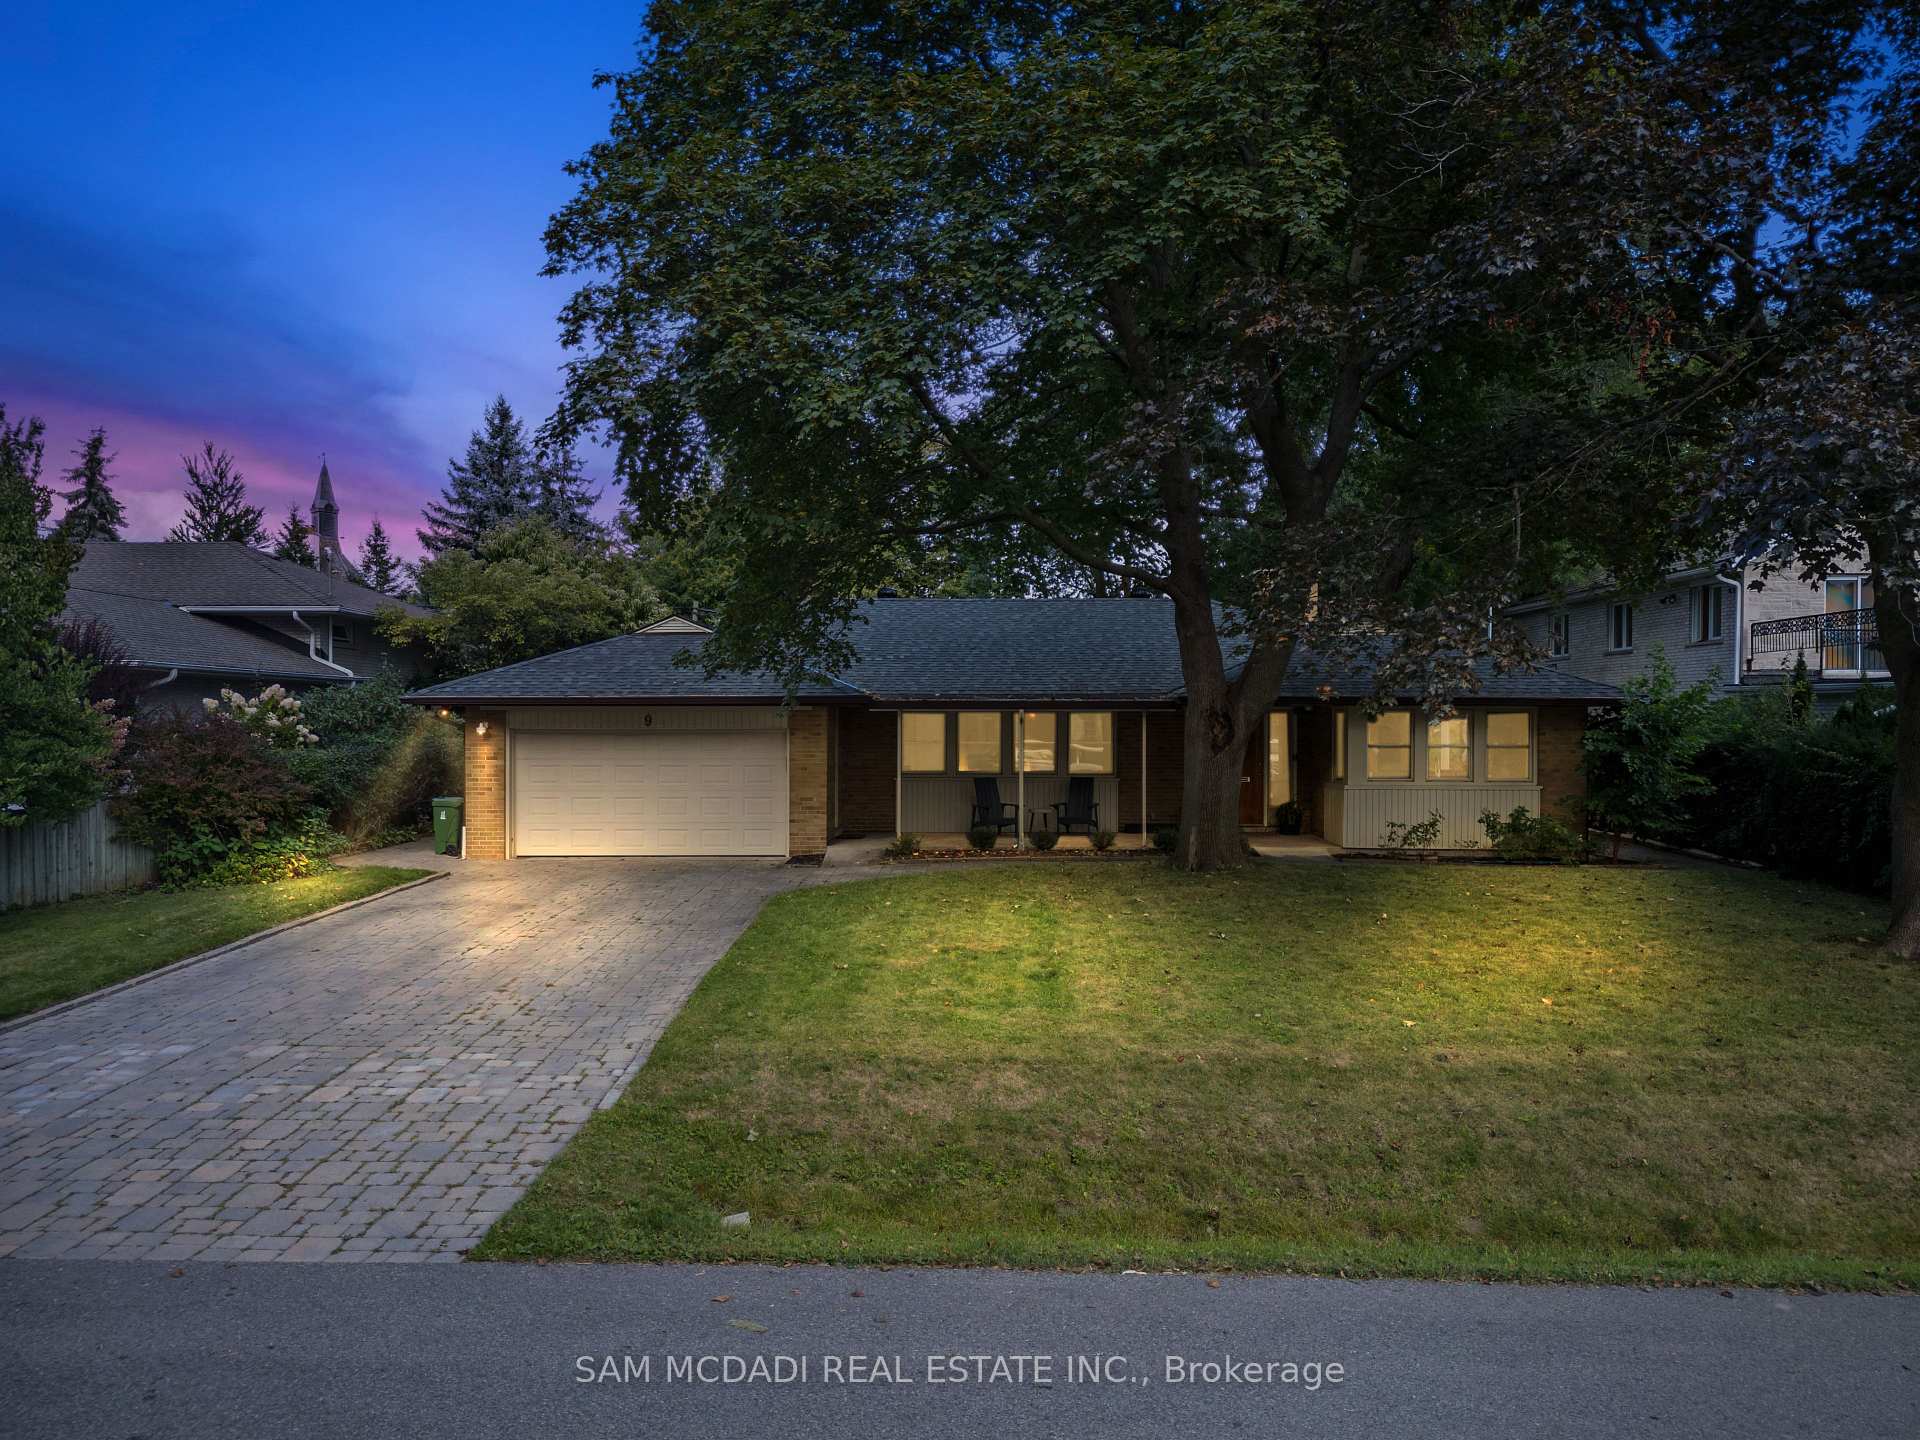
9 Palace Arch Drive
9 Palace Arch Drive
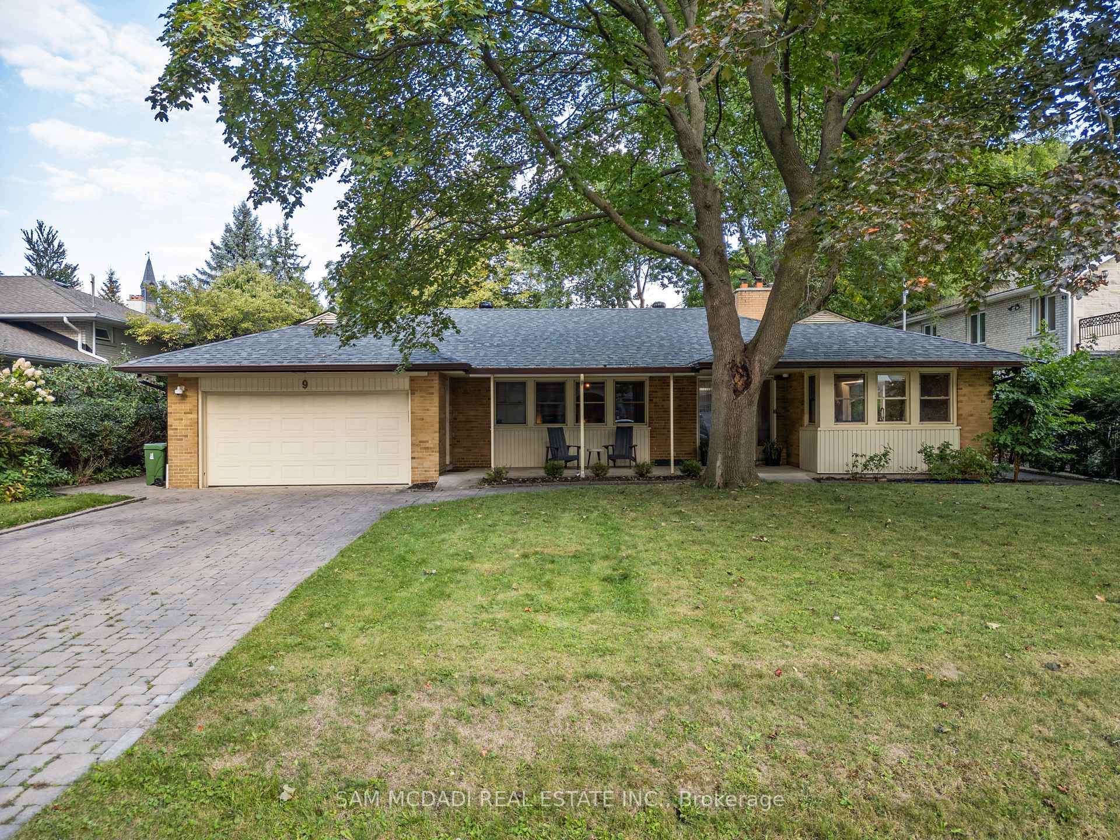
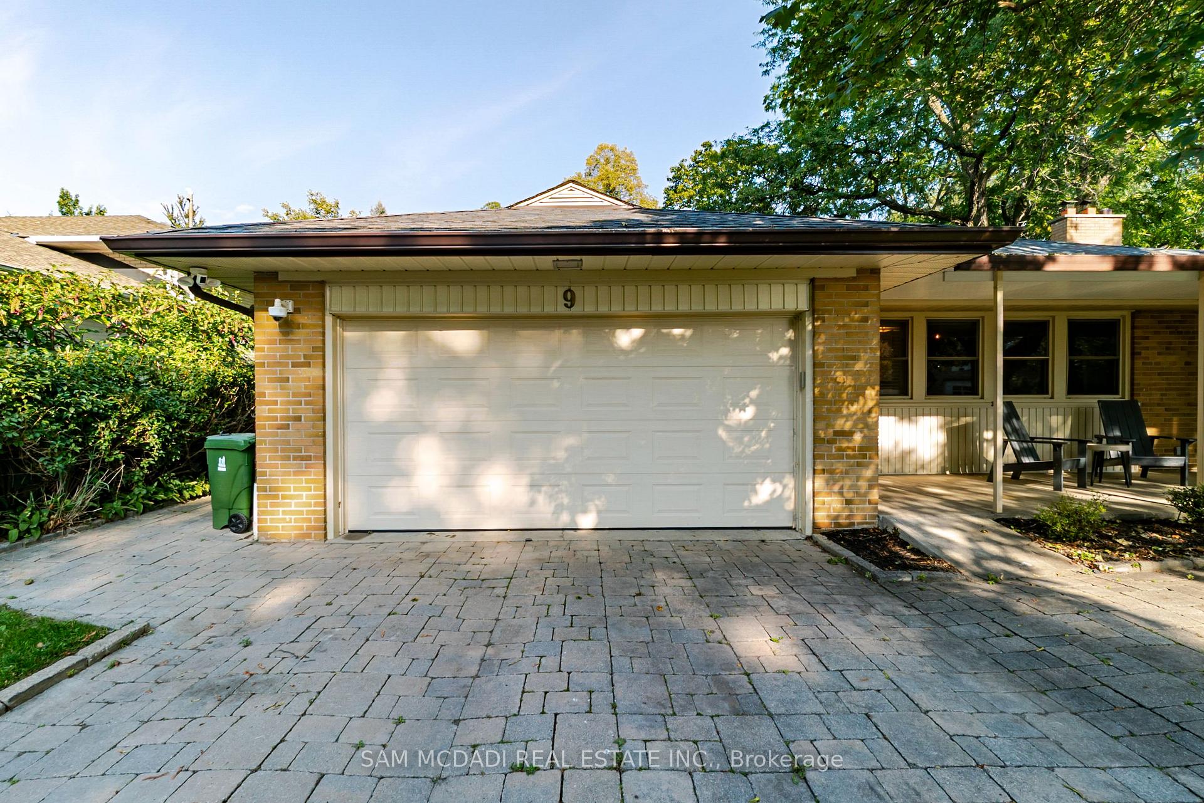
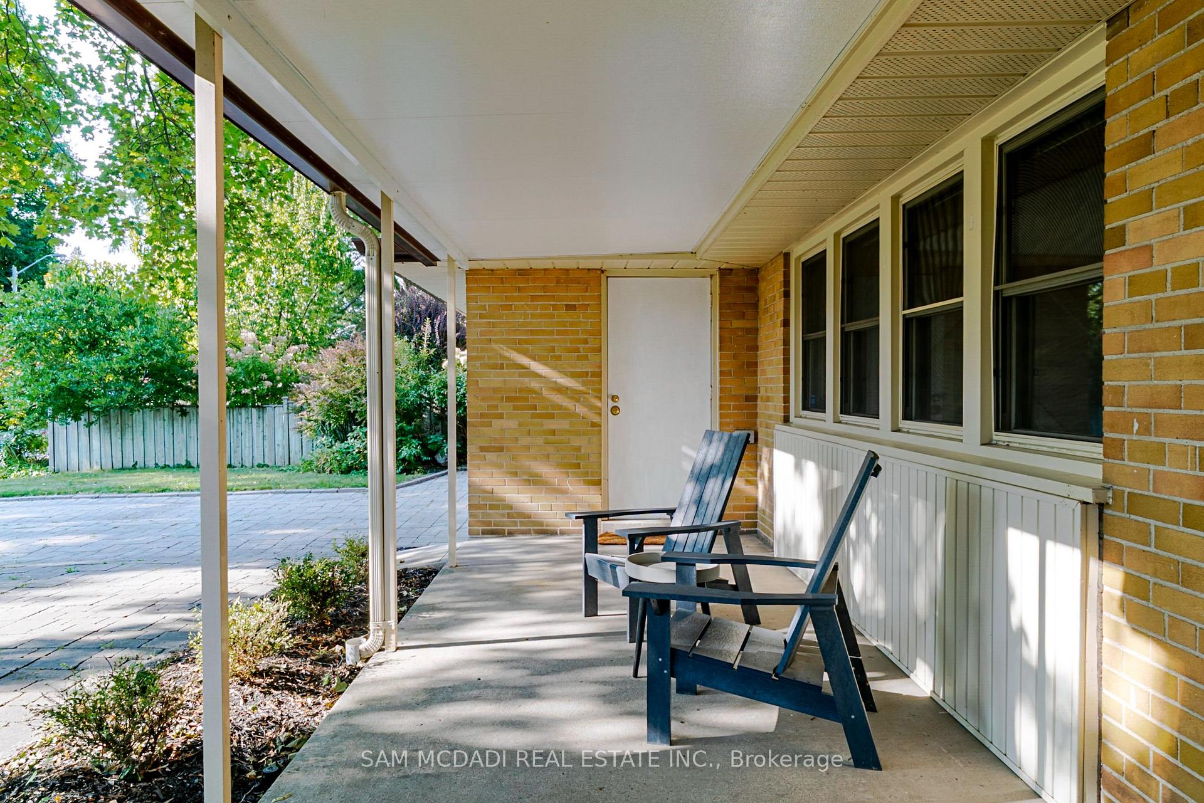
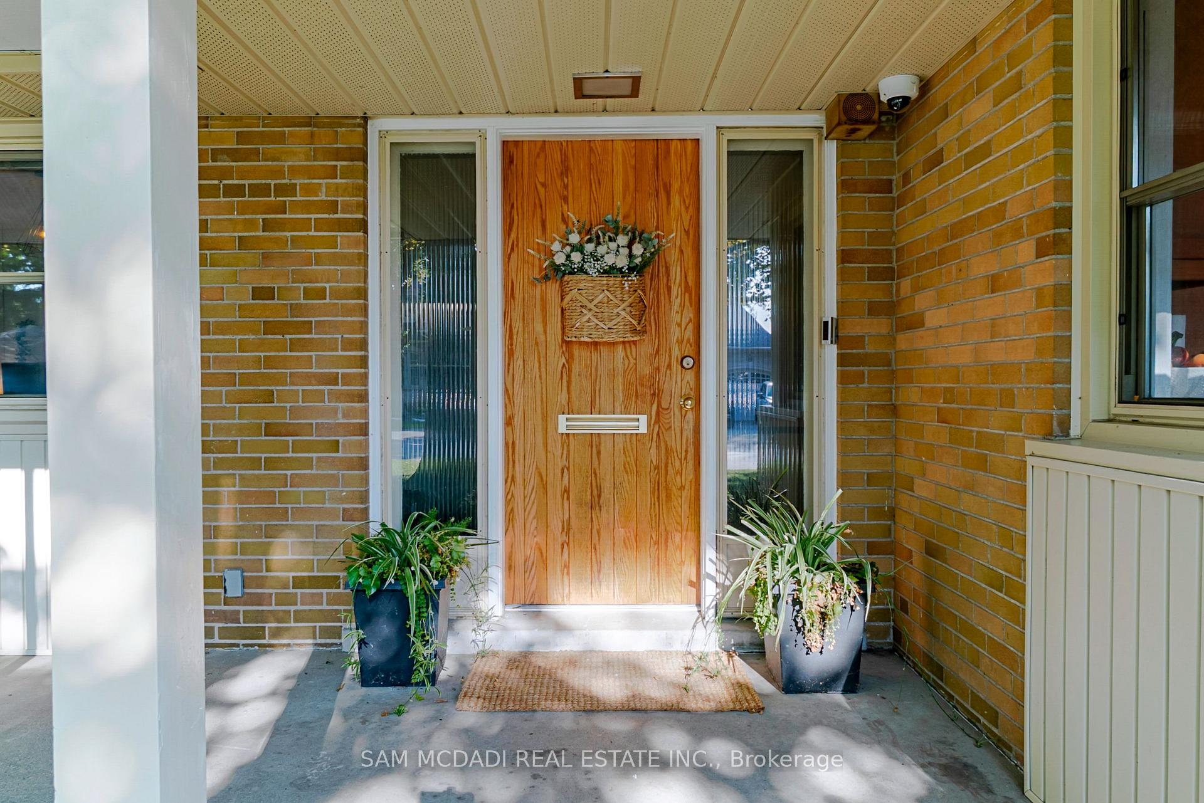 See all 43 photos
Property history
Facts and features
- BasementSeparate entrance
- Water, sewerMunicipal
- HeatingForced air
- CoolingCentral air
- Separate entrance
- Hardwood floors
- Fireplace
- Central air
The homeDetached, Bungalow, 1,500–2,000 sq ft
- Type: Detached
- Style: Bungalow
- Living space: 1,500–2,000 sq ft
- Basement: Separate entrance, full
InsideFireplace Yes, rec room, living room, natural gas, wood, Hardwood, Lower level
- Fireplace: Yes, rec room, living room, natural gas, wood
- Flooring: Hardwood
- Laundry: Lower level
- Features: Auto garage door remote, guest accommodations, water heater owned
- Security: Carbon monoxide detectors, security system
- Rooms above ground: 7
- Rooms in the basement: 3
- Bedrooms: 3
- Bathrooms: 3
- Kitchens: 1
- Family room: Yes
Outside and lotBrick, Asphalt shingle, Concrete
- Exterior: Brick
- Roof: Asphalt shingle
- Foundation: Concrete
- Features: Landscaped, porch, patio
- Size: 80 × 137 ft
- Zoning: RD
Parking1 Garage, Built-in, Private
- Spaces: 1 Garage
- Garage: Built-in
- Driveway: Private
Heating, water and powerForced air, gas, Central air, Municipal water
- Heating: Forced air, gas
- Cooling: Central air
- Water: Municipal water
- Sewer: Municipal sewer
Costs and taxesTaxes $8,397 a year, HST included in the price
- Taxes, 2025: $8,397 a year
- HST: HST included in the price
Included in the saleAll electrical light fixtures, window coverings, stainless steel kitchen appliances: microwave, stove, dishwasher, refrigerator. washer and dryer, 1 furnace/ac, hot water tank, gas fireplace, wood burning fireplace and auto garage door opener and remotes(s)., Security cameras and accessories.
- Included: All electrical light fixtures, window coverings, stainless steel kitchen appliances: microwave, stove, dishwasher, refrigerator. washer and dryer, 1 furnace/ac, hot water tank, gas fireplace, wood burning fireplace and auto garage door opener and remotes(s).
- Not included: Security cameras and accessories.
NearbyPark, golf, school, fenced yard, public transit, place of worship
- Close to: Park, golf, school, fenced yard, public transit, place of worship
Listing detailsW12432540, Sold, Sep 29, 2025
- MLS® number: W12432540
- Status: Sold
- Listed on: Sep 29, 2025
- Days on market: 18
- Updated: Oct 17, 2025
- Possession: Flexible
- Occupied by: Owner
- Listing brokerage: SAM MCDADI REAL ESTATE INC.
About this home
9 Palace Arch Drive, Etobicoke (Princess-Rosethorn), ON M9A 2R9
Welcome to 9 Palace Arch Drive, nestled in one of Etobicokes most family-friendly pockets on a rare quarter-acre, pool-sized lot that offers both space and privacy just minutes from the city. Located within walking distance of the iconic St. Georges Golf Club, this home combines everyday convenience with a touch of prestige, all in a serene setting. Inside, natural light pours through oversized windows, filling the living and dining spaces with a sunlit glow against warm hardwood floors. The living room invites both lively gatherings and quiet evenings by the gas fireplace, while the dining area flows seamlessly into a bright, functional kitchen with stainless steel appliances and ample storage for the everyday cook or ambitious entertainer. With three bedrooms on the main floor, including a private primary retreat with its own ensuite, the layout is designed for family comfort and flexibility. The finished lower level extends your living space with a large recreation room, dedicated office, and generous storage, making it easy to balance work, play, and everything in between. Outdoors, the lifestyle expands. The deck is an ideal perch to dine al fresco beneath the canopy of mature trees, with space for summer barbecues, late-night firepit chats, and endless play for kids and pets. Stroll to James Gardens for winding trails, manicured gardens, and the Humber River, or take advantage of the proximity to multiple golf clubs, top-rated schools, and the hidden gems of The Kingsway such as artisan coffee shops, cozy bakeries, and weekend brunch traditions. With quick access to the 401, 427, and downtown, this is one of Etobicoke's best-kept secrets. Look no further!
Ask about this home
A HOMEH agent will answer your questions about this home.
Around this home
Daily convenience, out of 100, from the distances below
Schools nearby
School rating, out of 10.
Helpful calculators
Your HOMEH agent

"I would see it this week."