

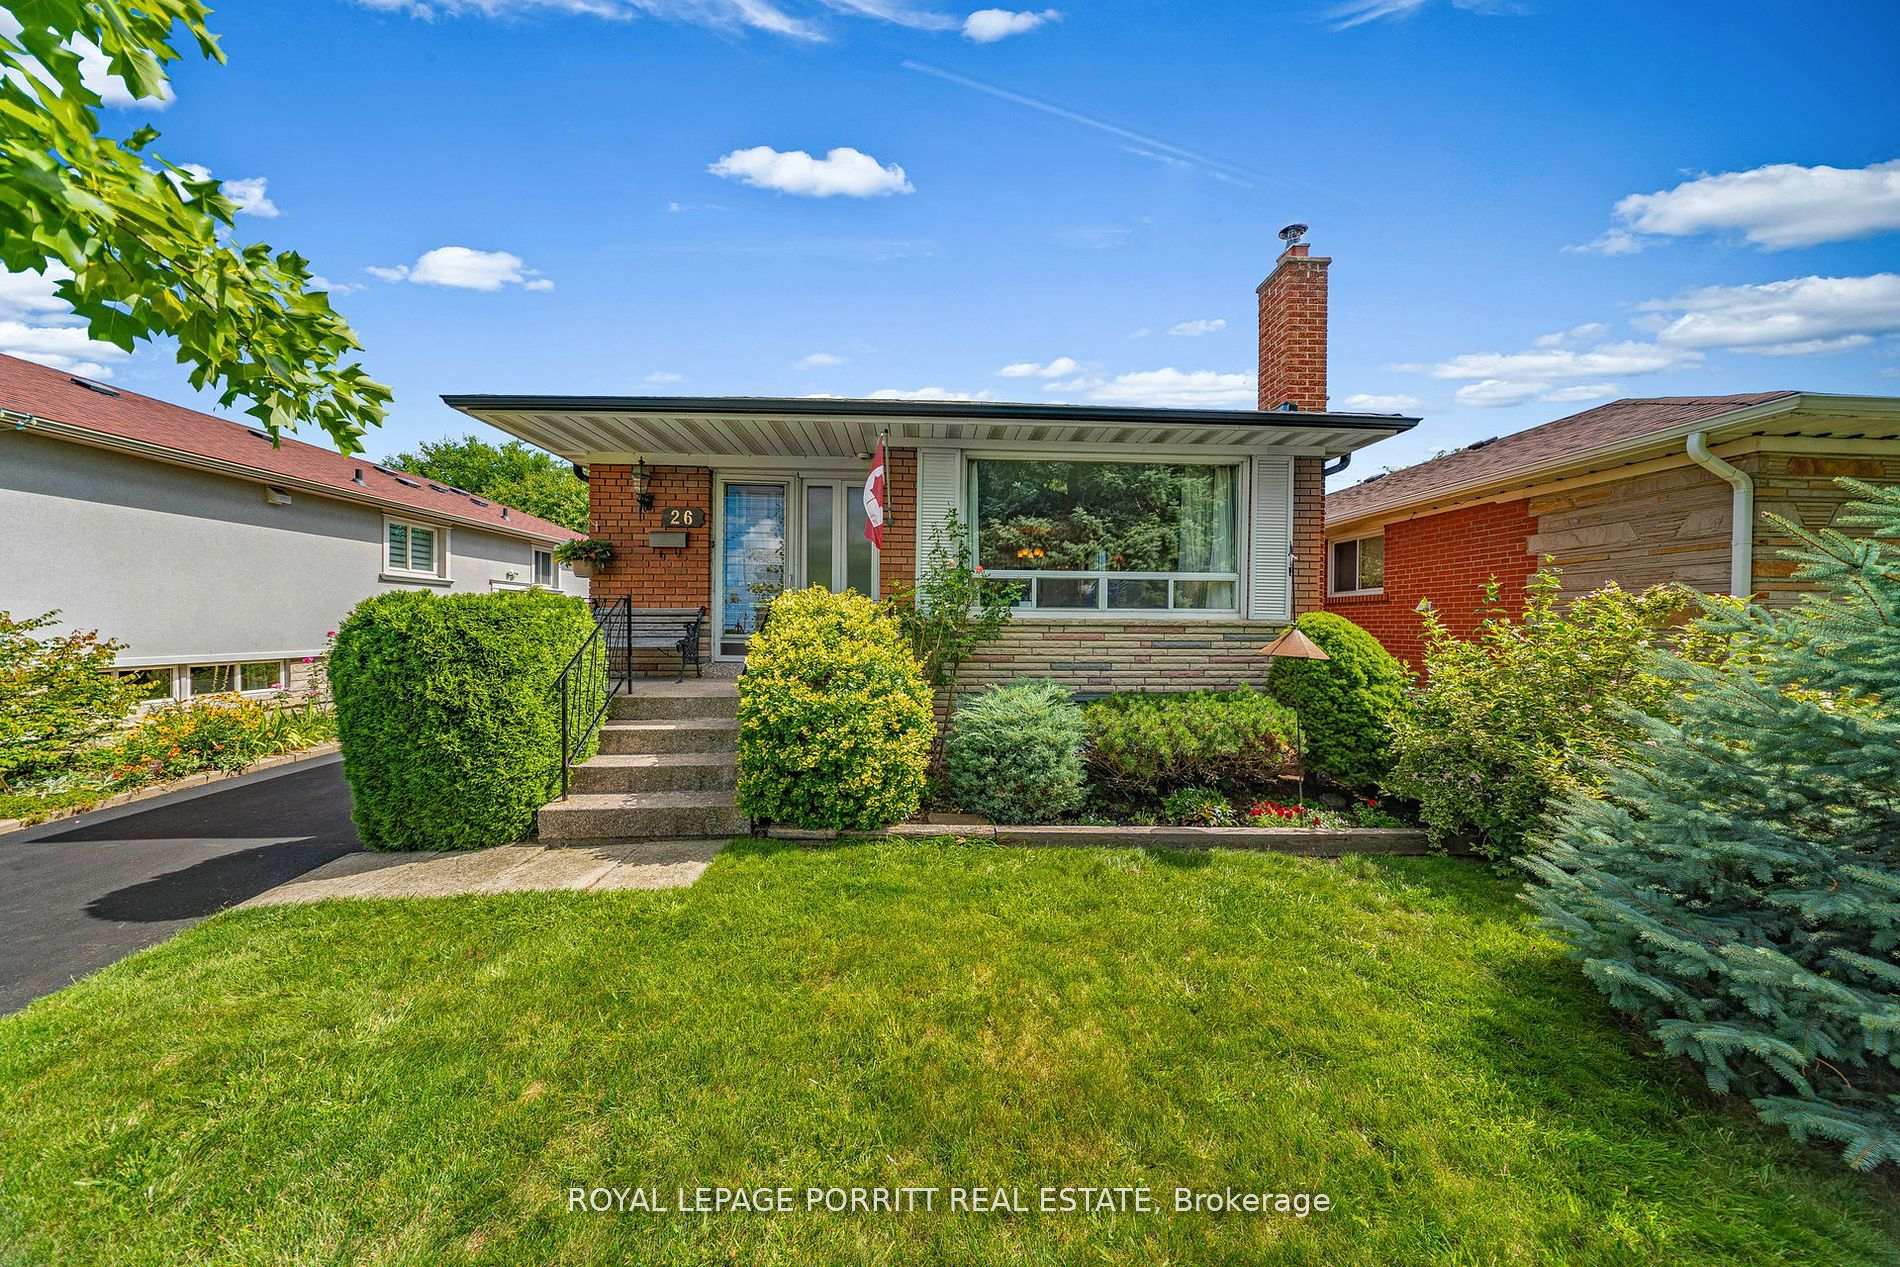
26 Richland Crescent
26 Richland Crescent
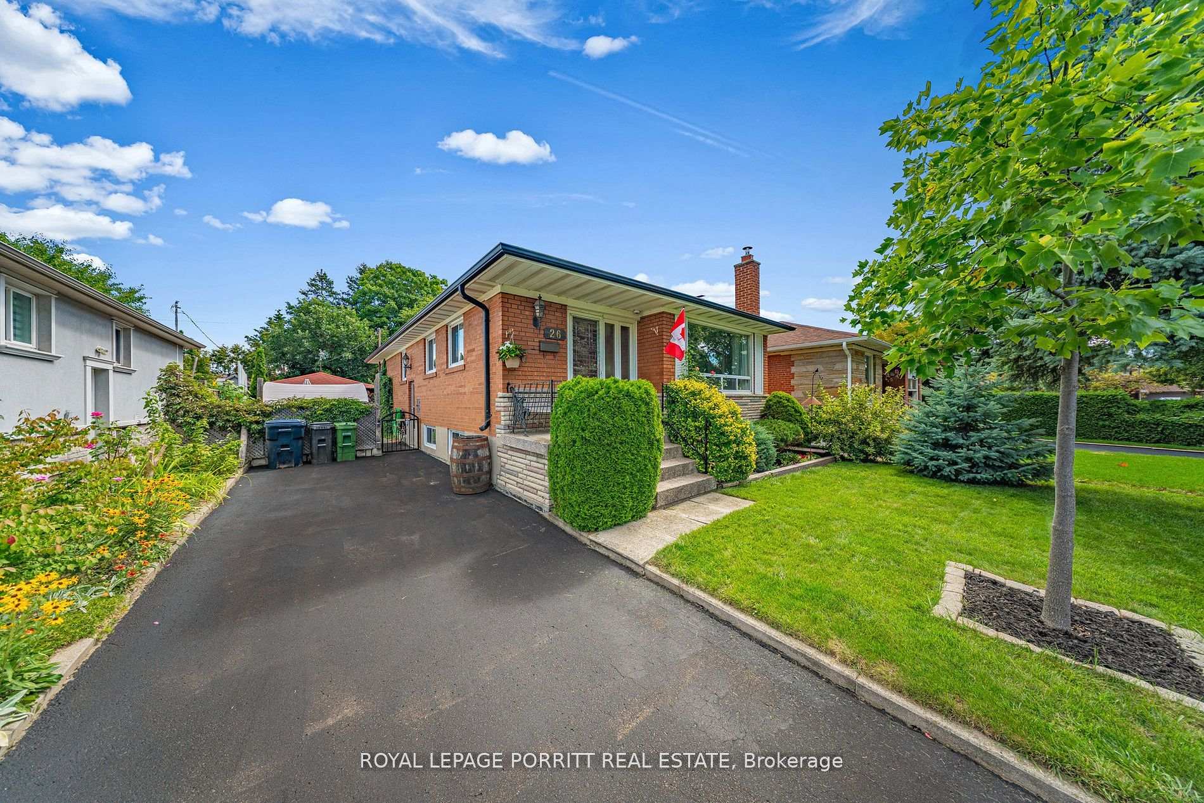
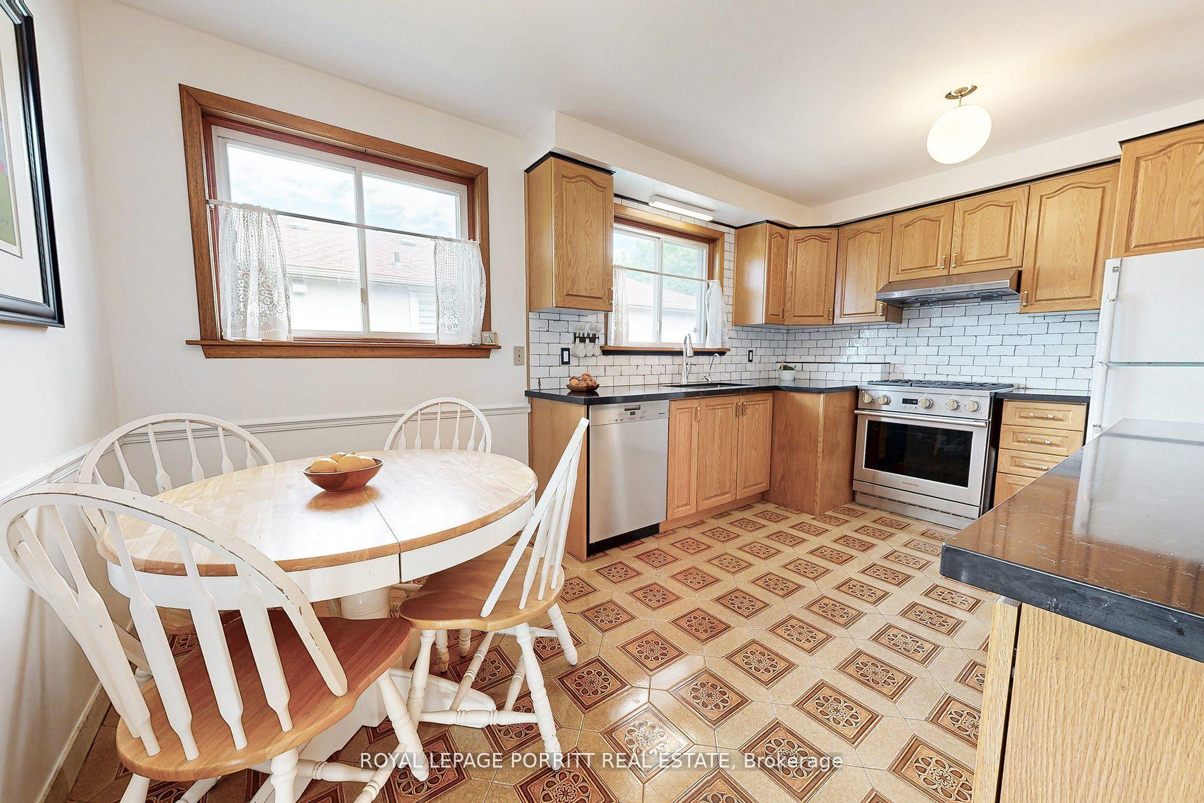
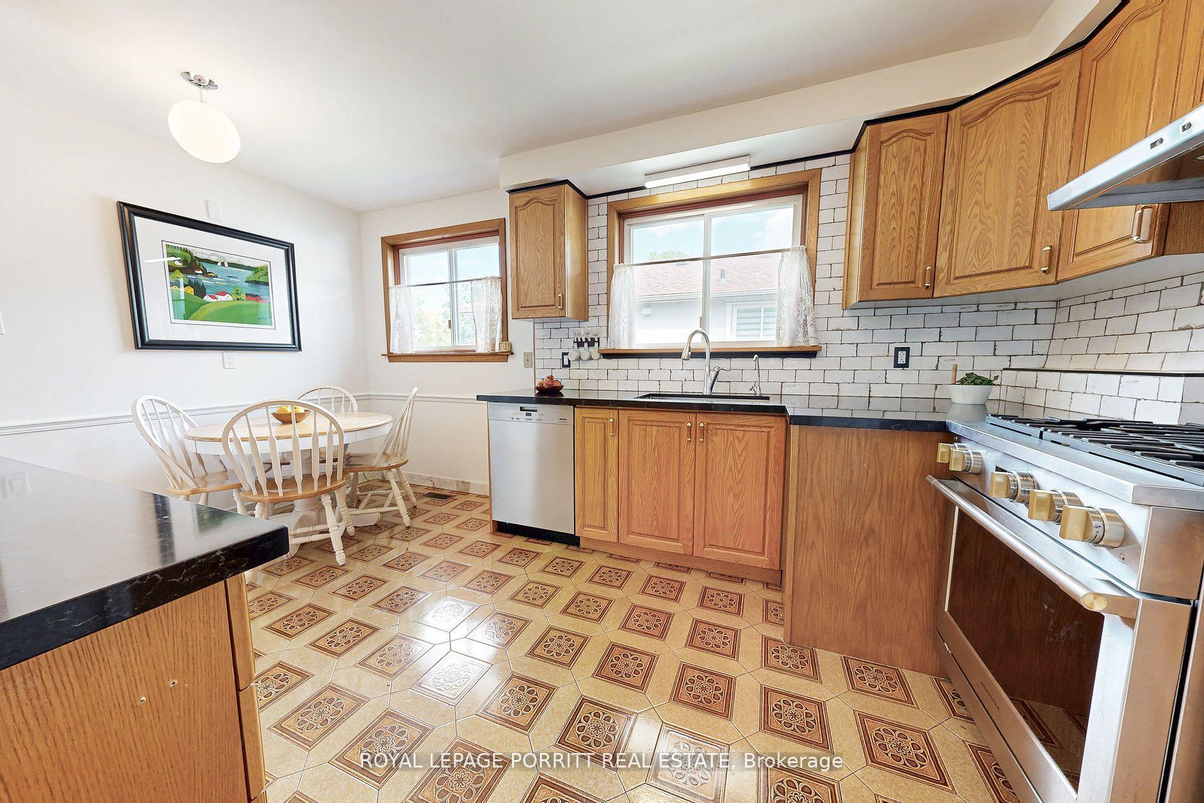
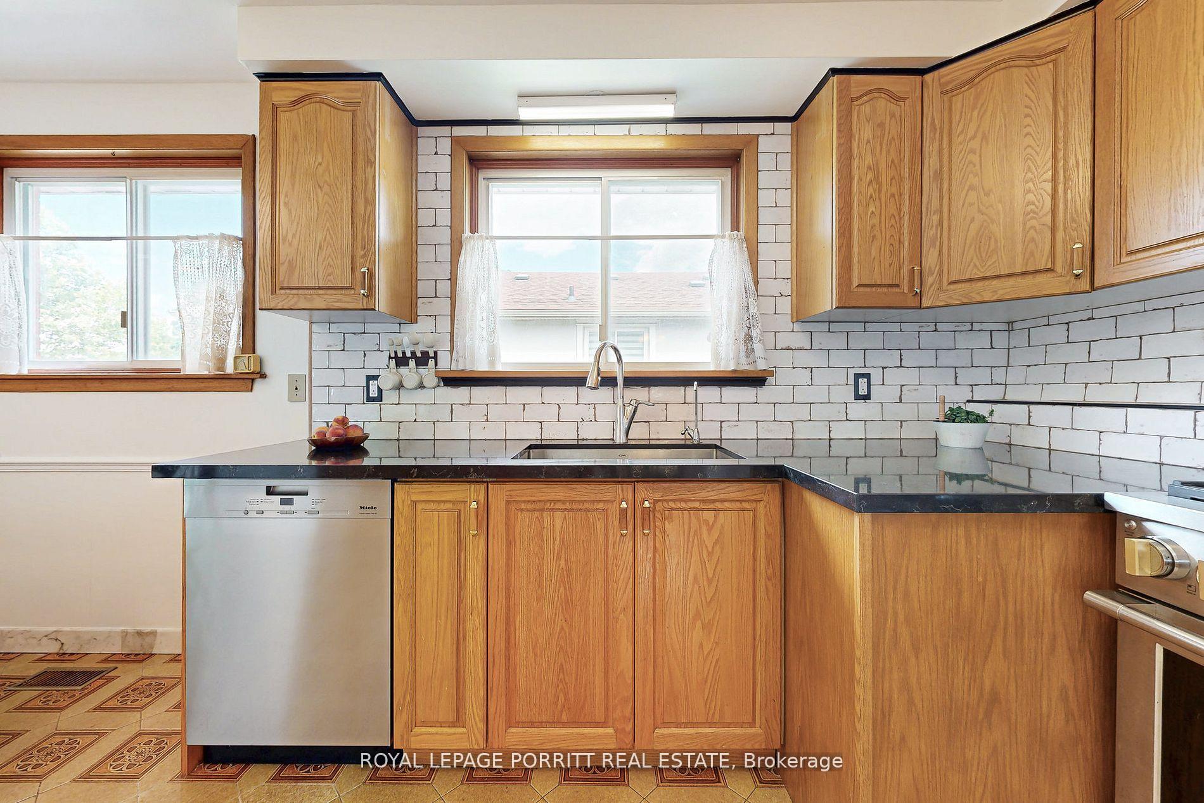 See all 50 photos
Property history
Facts and features
- BasementFull
- Water, sewerMunicipal
- Lot shapeIrregular
- HeatingForced air
- Hardwood floors
- Fireplace
- Central air
The homeDetached, Bungalow, 1,100–1,500 sq ft
- Type: Detached
- Style: Bungalow
- Living space: 1,100–1,500 sq ft
- Basement: Full, partial basement
InsideFireplace Yes, electric, natural gas, Ceramic, Broadloom, Hardwood, Primary bedroom - main floor
- Fireplace: Yes, electric, natural gas
- Flooring: Ceramic, Broadloom, Hardwood
- Features: Primary bedroom - main floor
- Rooms above ground: 7
- Rooms in the basement: 4
- Bedrooms: 3 + 1 in the basement
- Bathrooms: 2
- Kitchens: 1
Outside and lotBrick, Shingles, Concrete block
- Exterior: Brick
- Roof: Shingles
- Foundation: Concrete block
- Size: 45 × 136.25 ft
- Shape: Irregular
Parking1 Garage, Detached, Private
- Spaces: 1 Garage
- Garage: Detached
- Driveway: Private
Heating, water and powerForced air, gas, Central air, Municipal water
- Heating: Forced air, gas
- Cooling: Central air
- Water: Municipal water
- Sewer: Municipal sewer
Costs and taxesTaxes $5,369 a year, HST included in the price, Hwt
- Taxes, 2025: $5,369 a year
- HST: HST included in the price
- Rental items: Hwt
Included in the saleFridge, built-in miele dishwasher, electric stove (as is), washer, gas dryer, microwave, propane bbq, swing set, 3 rain barrels, existing firewood, existing shelves, work bench, 1 bird bath, 2 hirsh keypad access system, security cameras, monitor and pvr equipment
- Included: Fridge, built-in miele dishwasher, electric stove (as is), washer, gas dryer, microwave, propane bbq, swing set, 3 rain barrels, existing firewood, existing shelves, work bench
- Not included: 1 bird bath, 2 hirsh keypad access system, security cameras, monitor and pvr equipment
Listing detailsW12459798, Sold, Oct 14, 2025
- MLS® number: W12459798
- Status: Sold
- Listed on: Oct 14, 2025
- Days on market: 2
- Updated: Oct 16, 2025
- Possession: Immediate
- Occupied by: Vacant
- Listing brokerage: ROYAL LEPAGE PORRITT REAL ESTATE
About this home
26 Richland Crescent, Etobicoke (Eringate-Centennial-West Deane), ON M9C 4C2
3+1 Bedroom Bungalow + All-Season Sunroom, and Move-In Ready! Solid brick home with an all-season sunroom featuring a gas fireplace and views of a private landscaped garden and waterfall Muskoka in the City! Upgrades: renovated kitchen, updated bathroom, freshly painted upstairs, redesigned third bedroom, and a versatile bonus room in the basement staged as a 4th bedroom. The lower level also includes a wood-burning fireplace, side entrance, full foundation under the sunroom that can be used as extra storage or a bonus room, plus rental/in-law suite potential. Located on a quiet, family-friendly street near top schools, hospitals, Centennial Park, golf, shopping, highways, airport, and the new Metrolinx station. Comfort, convenience, and nature all in one.
Ask about this home
A HOMEH agent will answer your questions about this home.
Around this home
Daily convenience, out of 100, from the distances below
Schools nearby
School rating, out of 10.
Helpful calculators
Your HOMEH agent

"I would see it this week."