

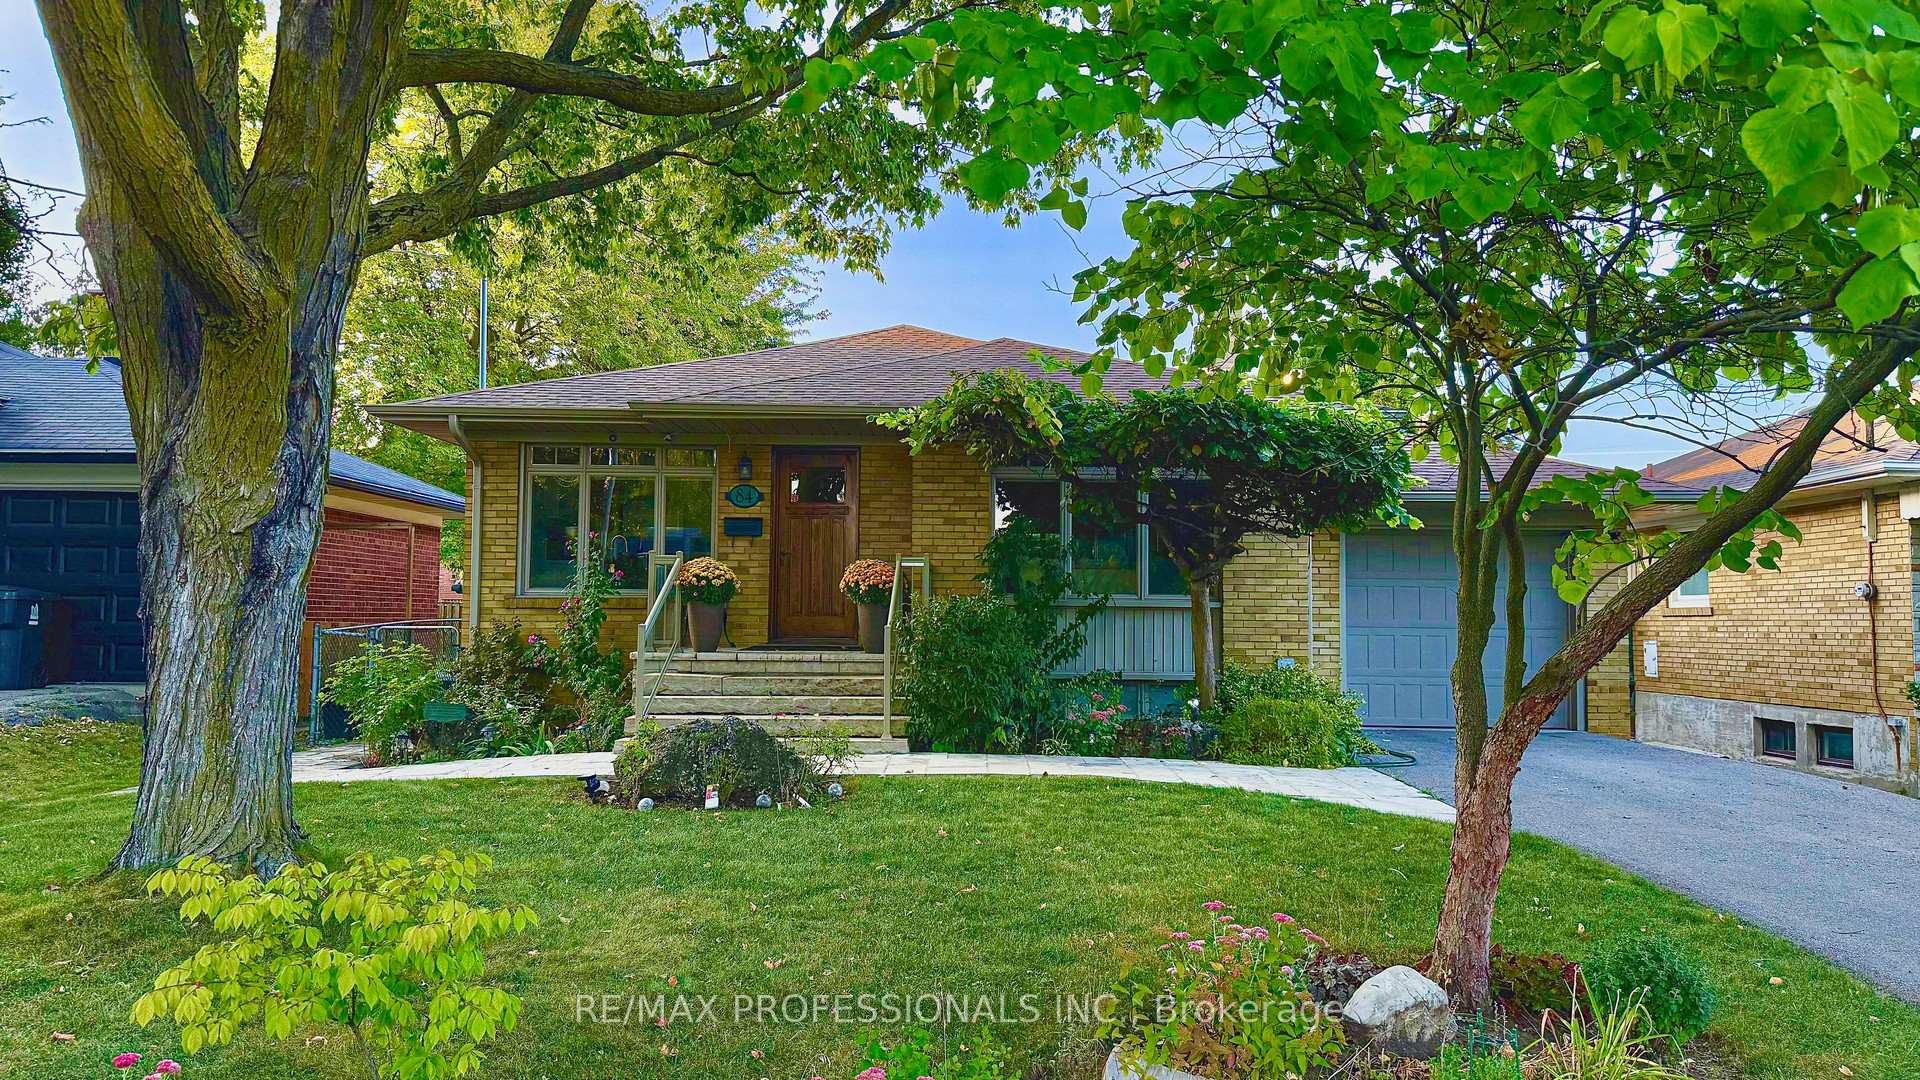
84 North Heights Road
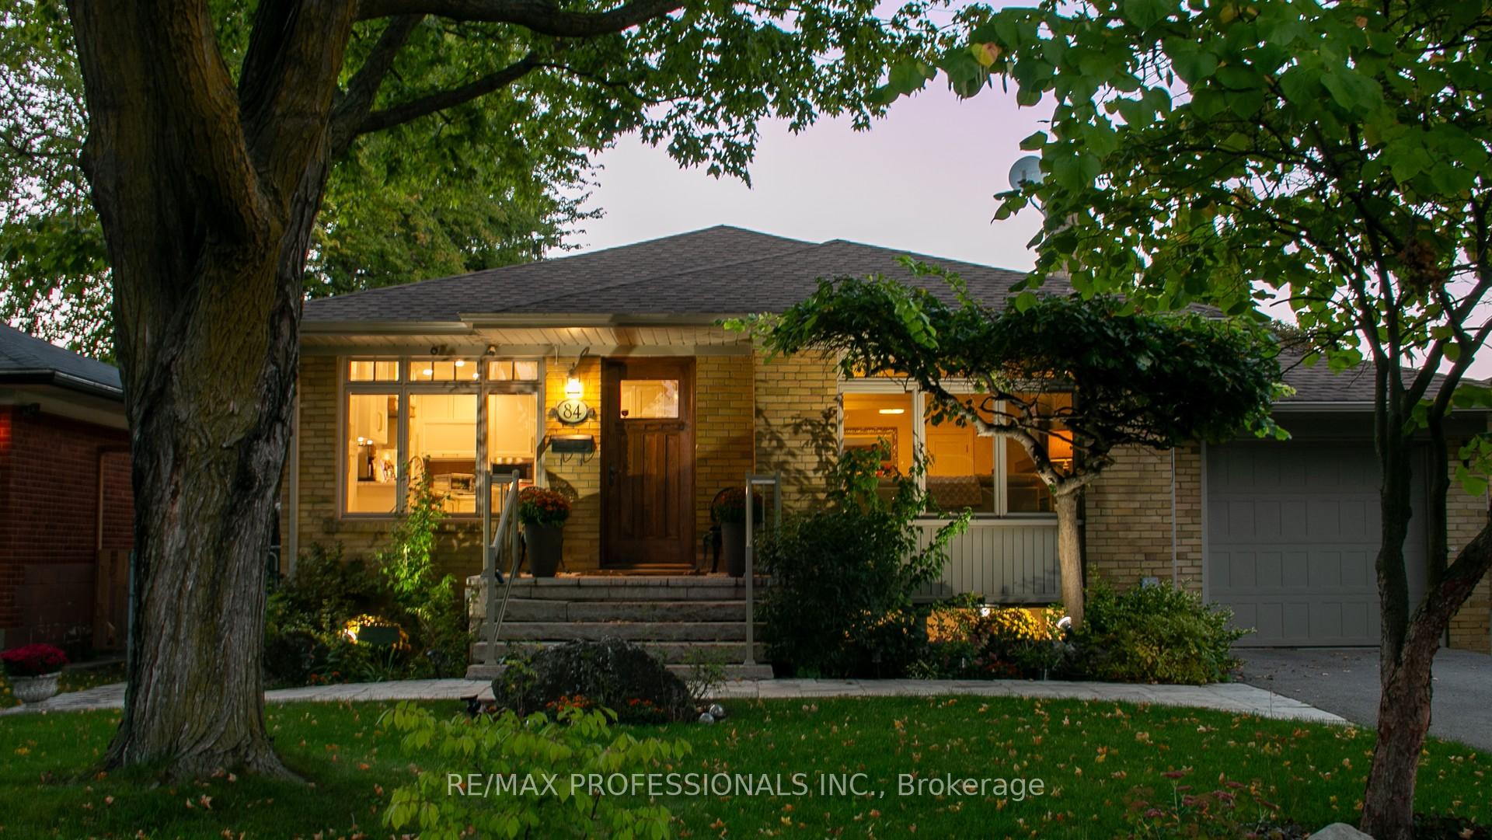
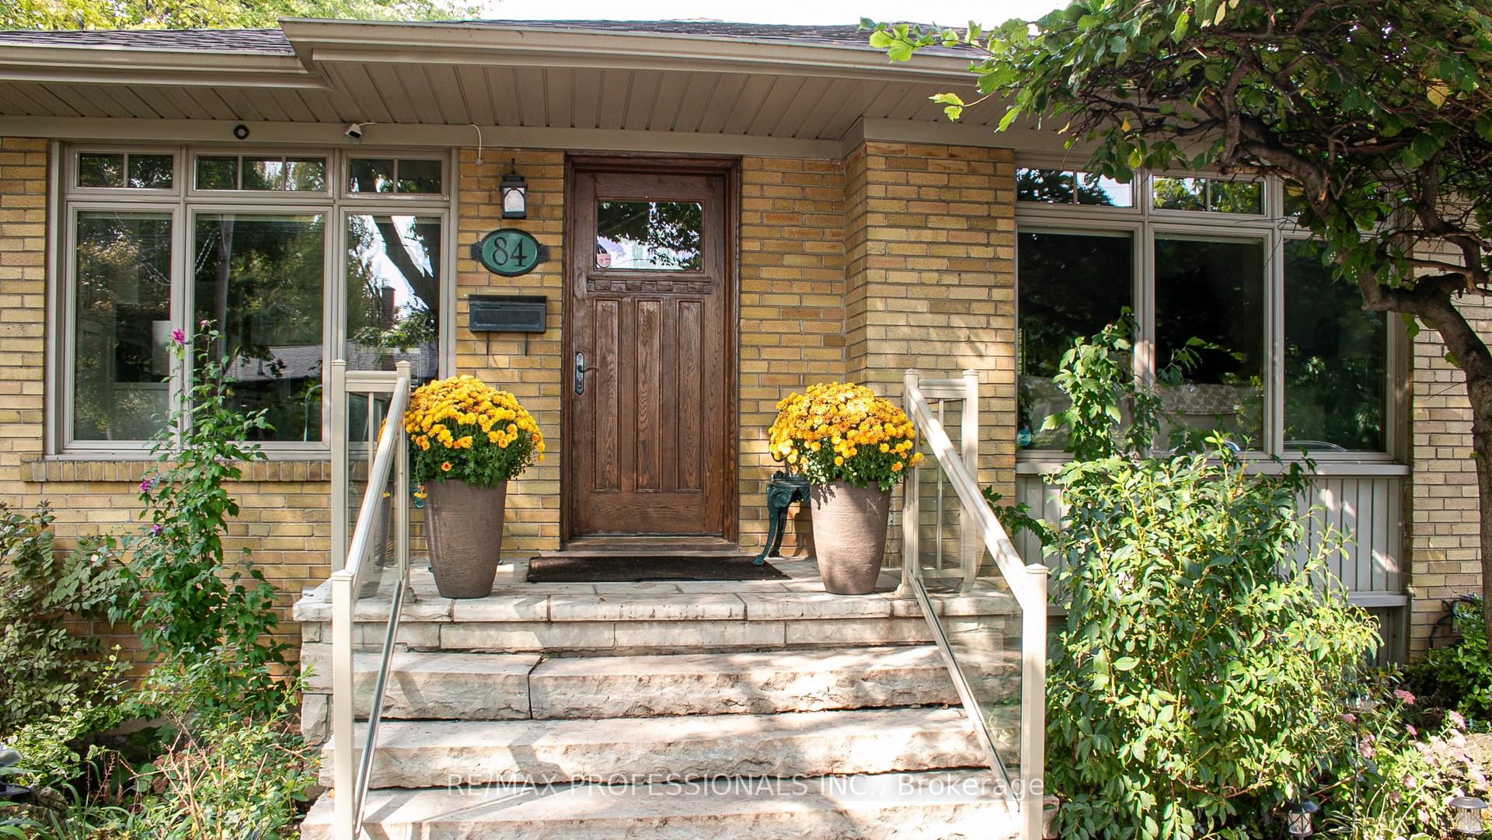
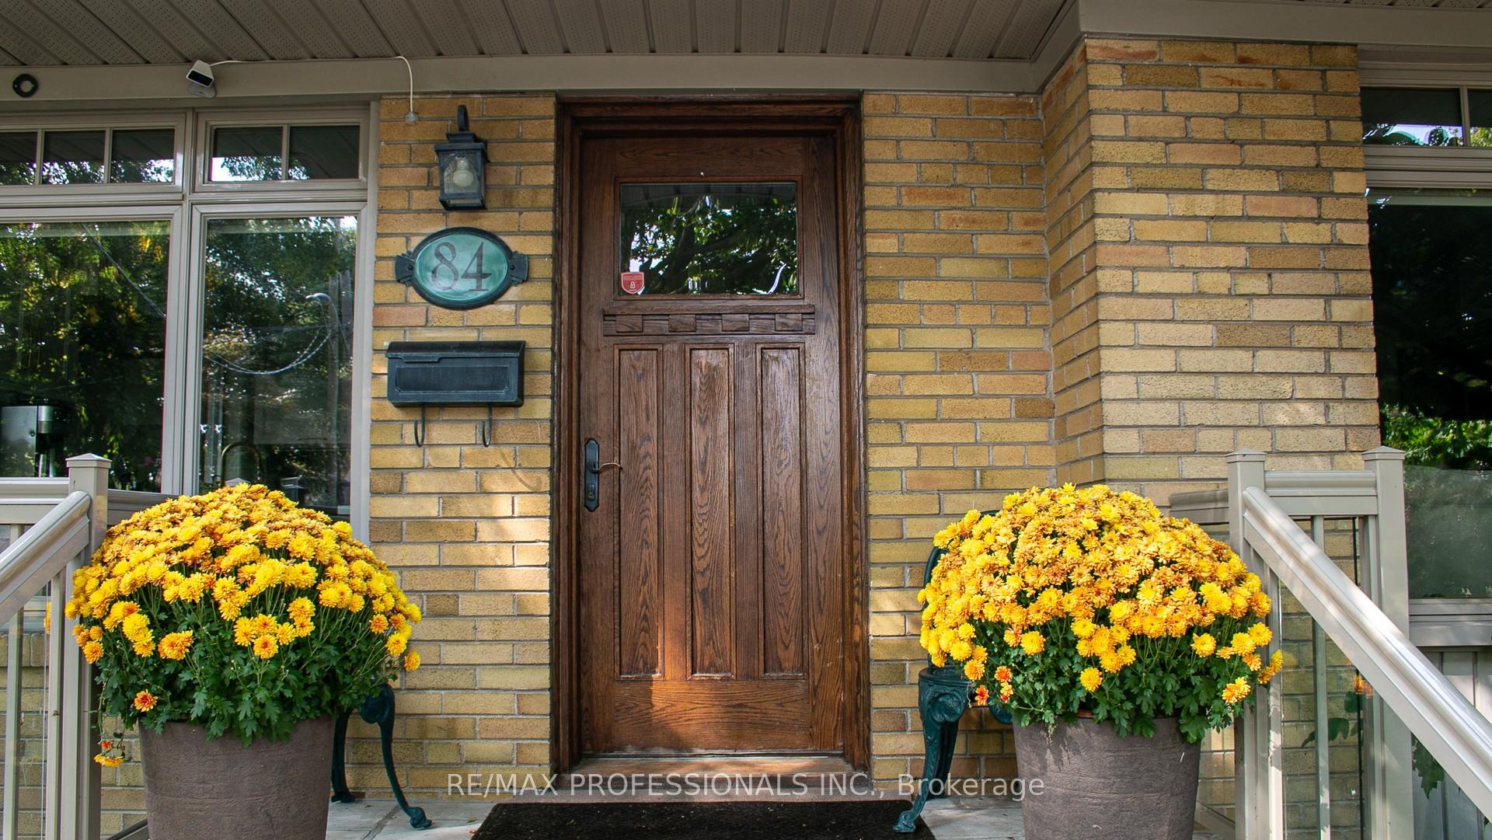
84 North Heights Road
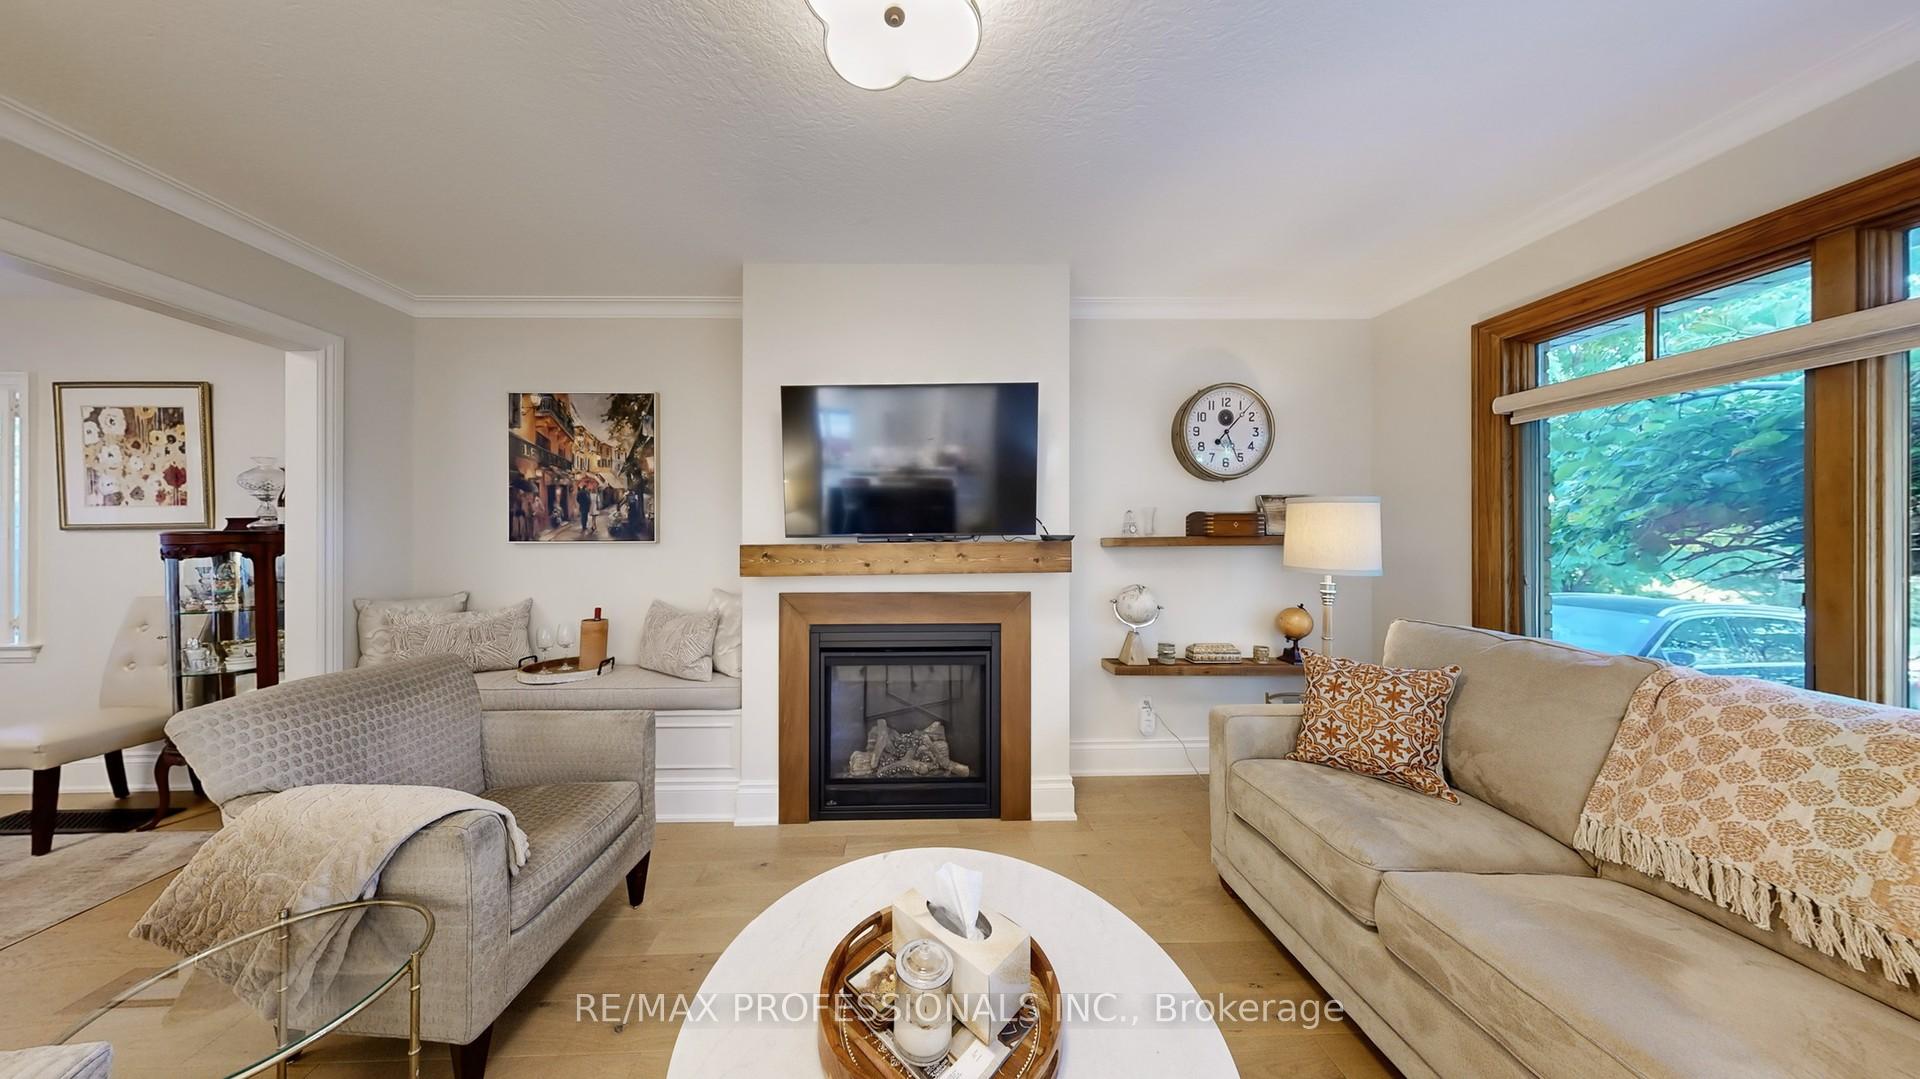 See all 48 photos
Property history
Facts and features
- BasementFinished
- Water, sewerMunicipal
- HeatingForced air
- CoolingCentral air
- Separate entrance
- Hardwood floors
- Fireplace
- Central air
The homeDetached, Bungalow, 1,100–1,500 sq ft
- Type: Detached
- Style: Bungalow
- Living space: 1,100–1,500 sq ft
- Basement: Finished, separate entrance
InsideFireplace Yes, natural gas, rec room, Hardwood, Vinyl, Lower level
- Fireplace: Yes, natural gas, rec room
- Flooring: Hardwood, Vinyl
- Laundry: Lower level
- Features: Auto garage door remote, in-law capability, on demand water heater, upgraded insulation
- Rooms above ground: 5
- Rooms in the basement: 5
- Bedrooms: 2 + 2 in the basement
- Bathrooms: 2
- Kitchens: 1
Outside and lotBrick, Asphalt shingle, Concrete block
- Exterior: Brick
- Roof: Asphalt shingle
- Foundation: Concrete block
- Size: 50.03 × 110.13 ft
Parking1 Garage, Attached, Private
- Spaces: 1 Garage
- Garage: Attached
- Driveway: Private
Heating, water and powerForced air, gas, Central air, Municipal water
- Heating: Forced air, gas
- Cooling: Central air
- Water: Municipal water
- Sewer: Municipal sewer
Costs and taxesTaxes $5,859 a year, HST No HST, Rogers home monitoring app 30/mth can be assumed or seller can remove
- Taxes, 2025: $5,859 a year
- HST: No HST
- Rental items: Rogers home monitoring app 30/mth can be assumed or seller can remove
Included in the saleWolf gas stove, miele s/s dishwasher, fridgidaire gallery s/s fridge, panosonic s/s microwave, on demand hwt tank, water softener, nest thermostat, hepa furnace filter, 8x12 garden shed, gdo (2 remotes) 2 gas fireplaces, two tv wall mounts (tv's not included), murphy bed, rogers home monitoring is renting for app. $30/mth may be assumed or can be removed
- Included: Wolf gas stove, miele s/s dishwasher, fridgidaire gallery s/s fridge, panosonic s/s microwave, on demand hwt tank, water softener, nest thermostat, hepa furnace filter, 8x12 garden shed, gdo (2 remotes) 2 gas fireplaces, two tv wall mounts (tv's not included), murphy bed, rogers home monitoring is renting for app. $30/mth may be assumed or can be removed
Listing detailsW12451250, Sold, Oct 8, 2025
- MLS® number: W12451250
- Status: Sold
- Listed on: Oct 8, 2025
- Days on market: 8
- Updated: Oct 16, 2025
- Possession: Flexible
- Occupied by: Owner
- Listing brokerage: RE/MAX PROFESSIONALS INC.
About this home
84 North Heights Road, Etobicoke (Princess-Rosethorn), ON M9B 2T8
This 2+2 bedroom, 2 bathroom home is the epitome of luxury and convenience. Step inside to discover the main floor washroom with heated floors, perfect for those chilly mornings. The new attic insulation ensures energy efficiency, while the basement gas fireplace and air conditioning provide year-round comfort. The tankless water heater and HEPA furnace filter guarantee clean and on-demand hot water, as well as high indoor air quality. Outside, you'll find a garden shed, wood fence, patios, walkway, and leaf guard for low-maintenance living. There is a separate side entrance for a possible in law suite. The roof shingles, eaves, soffits, and fascia have all been recently upgraded, along with the ground floor renovation and vinyl flooring in the basement. For those looking to downsize, this home offers guest bedrooms for visiting family and friends, beautifully landscaped gardens, and proximity to the International Airport for easy travel. The water softener and other water treatments elevate the quality of everyday living. Young professionals will appreciate the gourmet kitchen with high-end appliances and a spacious island breakfast bar for entertaining guests. Motorized blinds add a touch of luxury, while the open concept layout and modern finishes create a stylish and welcoming atmosphere. Don't miss out on this opportunity to own a truly exceptional property that caters to your unique lifestyle needs. Schedule a viewing today and imagine yourself living the life of your dreams at 84 North Heights Rd
Ask about this home
A HOMEH agent will answer your questions about this home.
Around this home
Daily convenience, out of 100, from the distances below
Schools nearby
School rating, out of 10.
Helpful calculators
Your HOMEH agent

"I would see it this week."