

30 Bearbury Drive
30 Bearbury Drive
 See all 11 photos
Property history
Facts and features
- BasementFinished
- Water, sewerMunicipal
- HeatingForced air
- CoolingCentral air
- Hardwood floors
- Fireplace
- Central air
The homeDetached, Bungalow-raised, 1,100–1,500 sq ft
- Type: Detached
- Style: Bungalow-raised
- Living space: 1,100–1,500 sq ft
- Basement: Finished
- Waterfront: None
InsideFireplace Yes, wood, Hardwood, Vinyl, Heated, Lower level
- Fireplace: Yes, wood
- Flooring: Hardwood, Vinyl, Heated
- Laundry: Lower level
- Features: Carpet free
- Rooms above ground: 6
- Rooms in the basement: 4
- Bedrooms: 3 + 1 in the basement
- Bathrooms: 2
- Kitchens: 1
Outside and lotBrick, Asphalt shingle, Block
- Exterior: Brick
- Roof: Asphalt shingle
- Foundation: Block
- Features: Patio
- Size: 55 × 100 ft
- Zoning: Residential
Parking2 Garage, Attached, Private double
- Spaces: 2 Garage
- Garage: Attached
- Driveway: Private double
Heating, water and powerForced air, gas, Central air, Municipal water
- Heating: Forced air, gas
- Cooling: Central air
- Water: Municipal water
- Sewer: Municipal sewer
Costs and taxesTaxes $6,764 a year, HST included in the price, Rental items None
- Taxes, 2025: $6,764 a year
- HST: HST included in the price
- Rental items: None
- Under contract: Alarm system
Included in the saleSee schedule d, See schedule d
- Included: See schedule d
- Not included: See schedule d
NearbyFenced yard, golf, public transit, school
- Close to: Fenced yard, golf, public transit, school
Listing detailsW12460782, Sold, Oct 14, 2025
- MLS® number: W12460782
- Status: Sold
- Listed on: Oct 14, 2025
- Days on market: 2
- Updated: Oct 16, 2025
- Possession: 90+ days
- Occupied by: Owner
- Listing brokerage: SOTHEBY'S INTERNATIONAL REALTY CANADA
About this home
30 Bearbury Drive, Etobicoke (Markland Wood), ON M9C 2G9
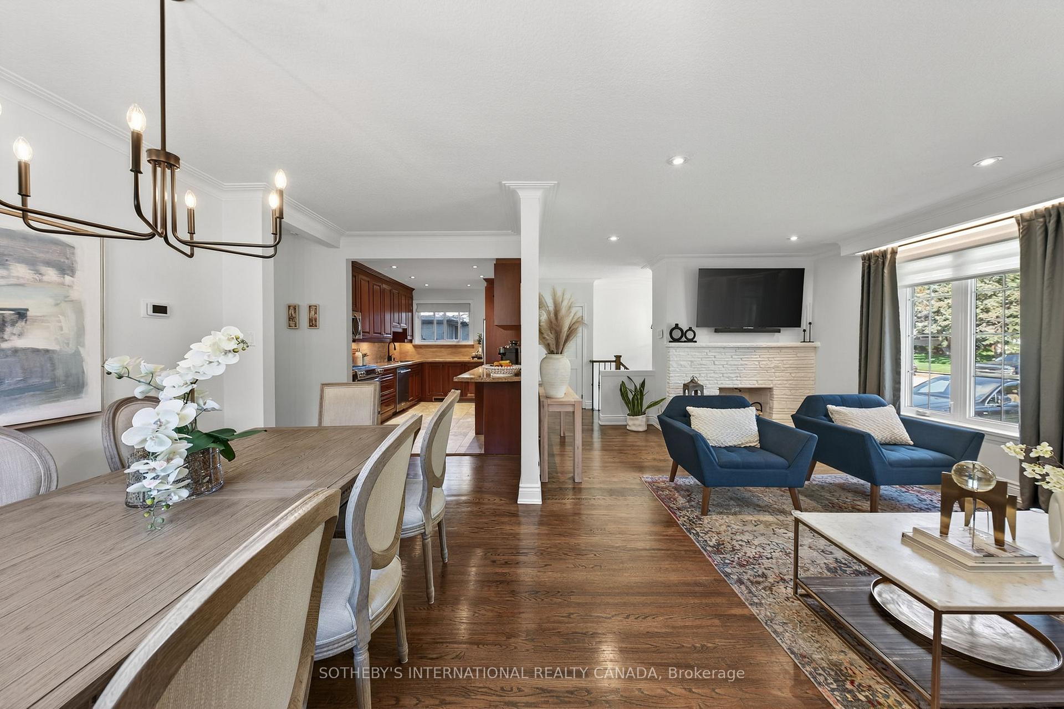
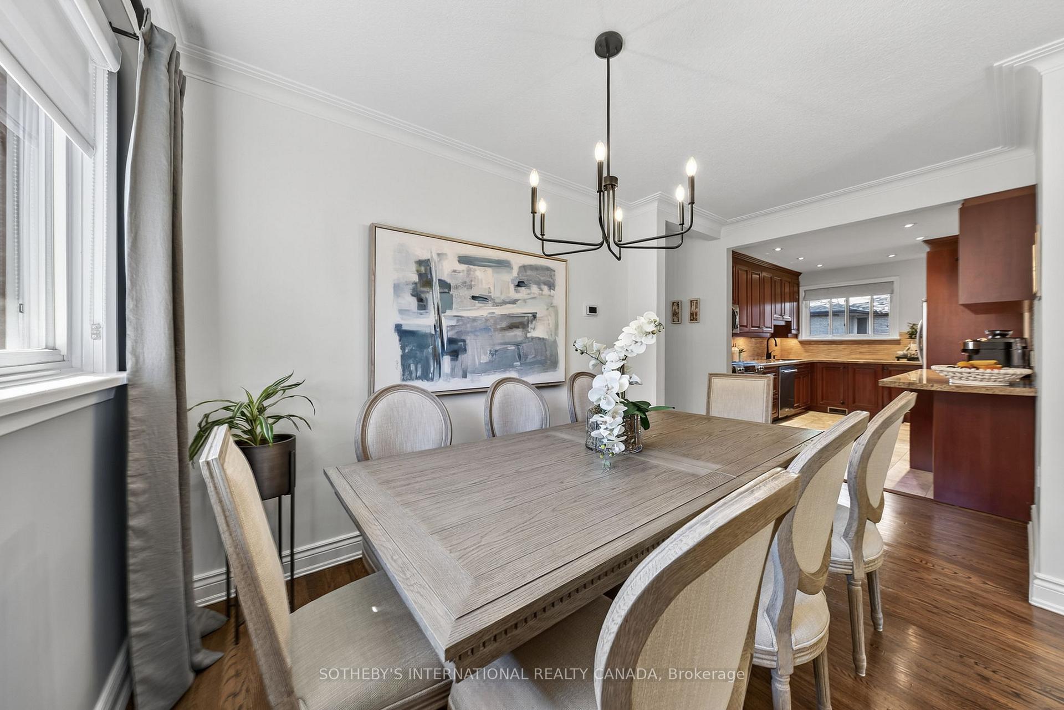
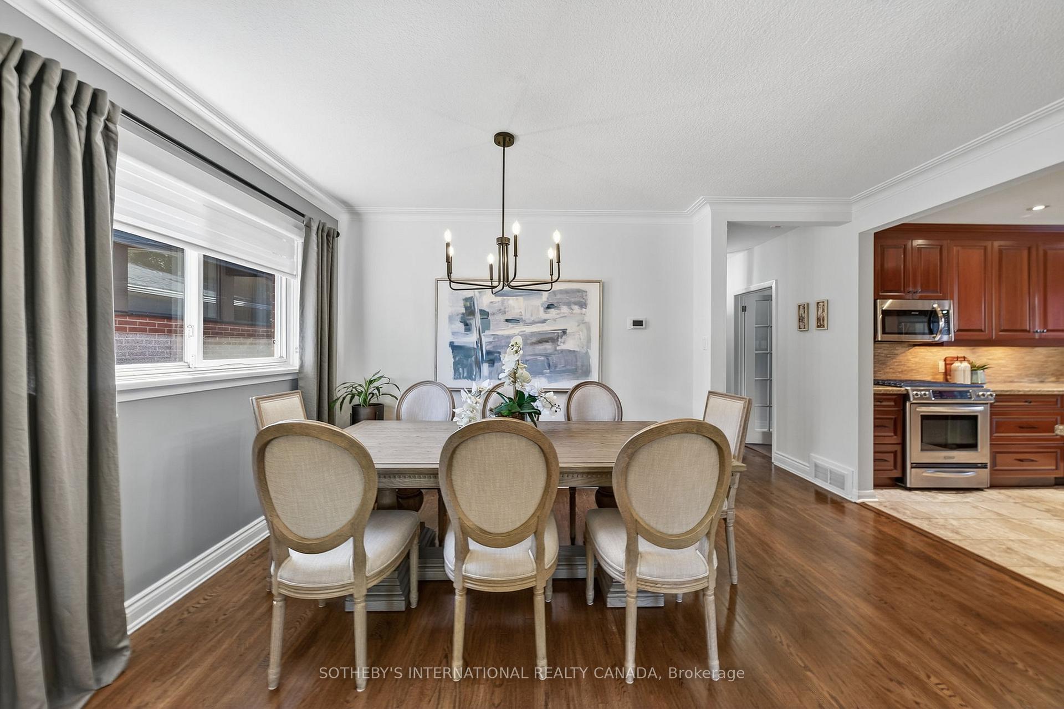
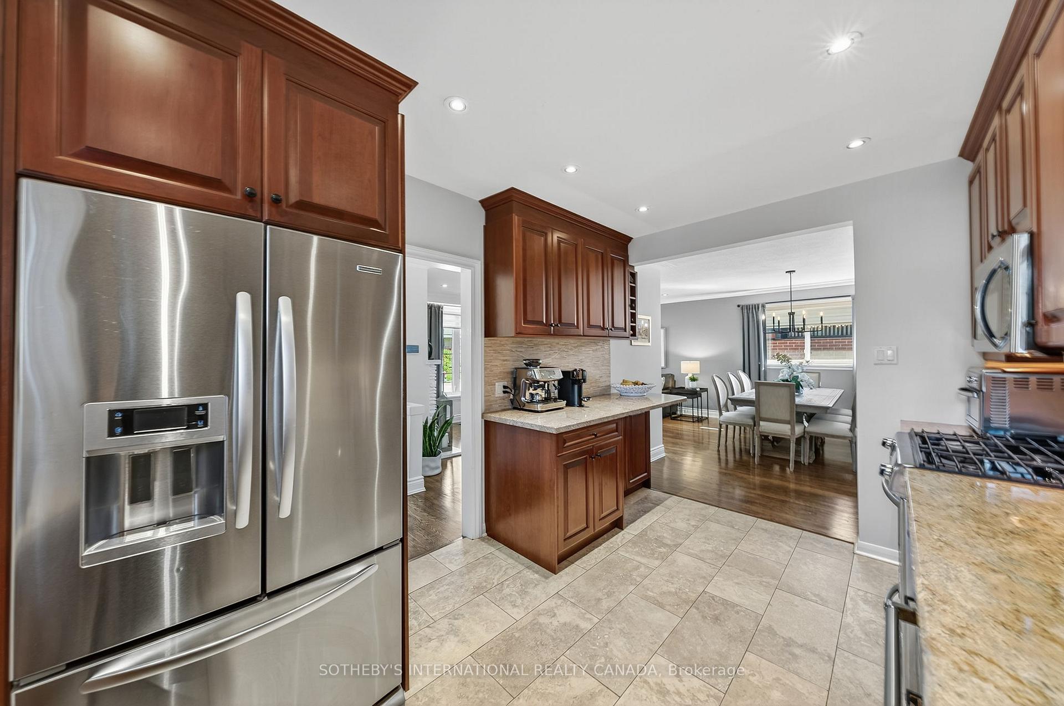
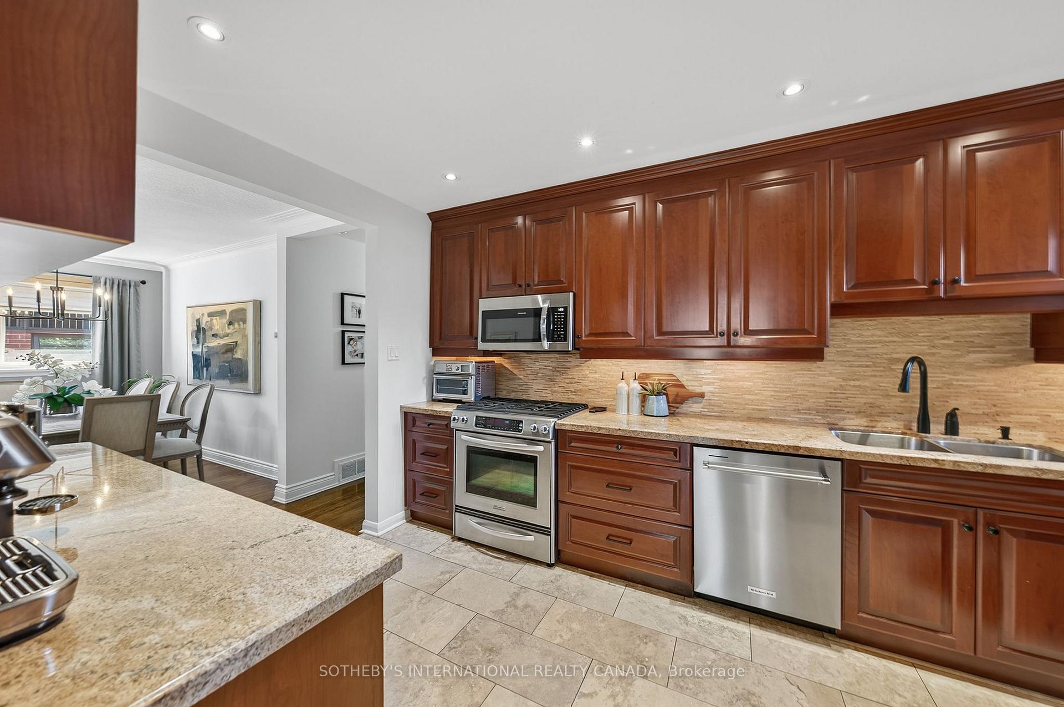
Tucked into a quiet, tree-lined pocket of Markland Wood, this beautifully updated bungalow offers exceptional value and timeless charm in one of Etobicoke's most established and family-friendly neighbourhoods. The home's bright and spacious layout features large principal rooms that effortlessly balance everyday comfort with refined entertaining. A thoughtfully renovated kitchen anchors the main floor, complete with granite countertops, a gas stove, and custom cabinetry offering generous storage and functionality. The fully finished lower level extends the living space with a soundproofed family/media room, a sleek home gym, and a fourth bedroom or office ideal for guests or working from home. A contemporary second bathroom with heated floors adds a touch of luxury. This property is just steps from the renowned Markland Wood Golf Club, offering a unique sense of community. Top-rated schools including Millwood Junior, Bloorlea, Silverthorne Collegiate and St. Clement's Catholic Elementary School are nearby, along with local parks and scenic walking trails. Convenient access to Centennial Park, Sherway Gardens, public transit, and major highways rounds out this ideal west-end lifestyle. Meticulously maintained with over $100,000 in recent upgrades and set on a generous lot with a two-car garage, this home represents a rare opportunity to enjoy the best of Markland Wood living.
Ask about this home
A HOMEH agent will answer your questions about this home.
Around this home
Daily convenience, out of 100, from the distances below
Schools nearby
School rating, out of 10.
Helpful calculators
Your HOMEH agent

"I would see it this week."